




Address
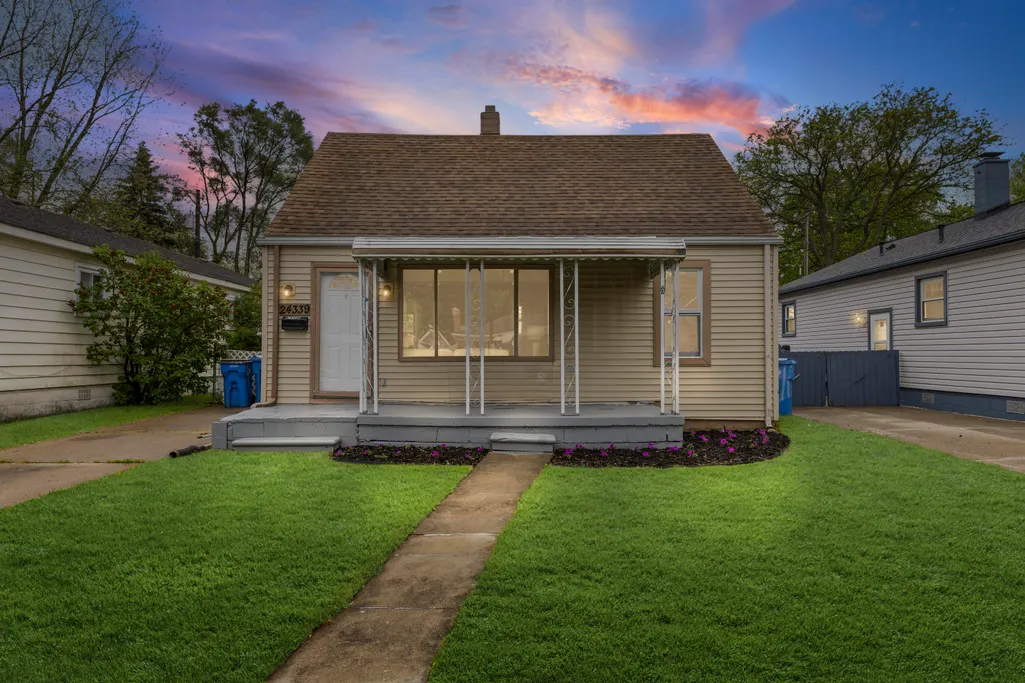
24339 Eton Avenue, Dearborn Heights, MI
Price
$ 127,800
Property Attributes
- MLS#25024520
- TypeSingle Family
- Listing Status Pending
- CountyWayne
- CityDearborn Heights
- AreaWayne County - 100
- Zip48125
- StyleRanch
- Year Built1946
- Taxes$ 3272
- Price$ 127,800
- Bedrooms2
- Full Bathrooms1
- Half Bathrooms0
- Sqr Footage757
- Lot Size0.13 Acres
Data Source:
Michigan Regional Information Center (MICHRIC)
Property Description
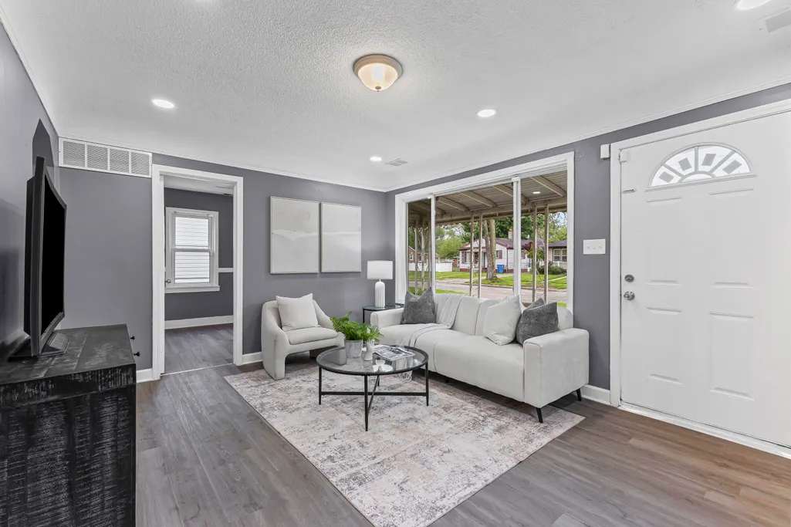
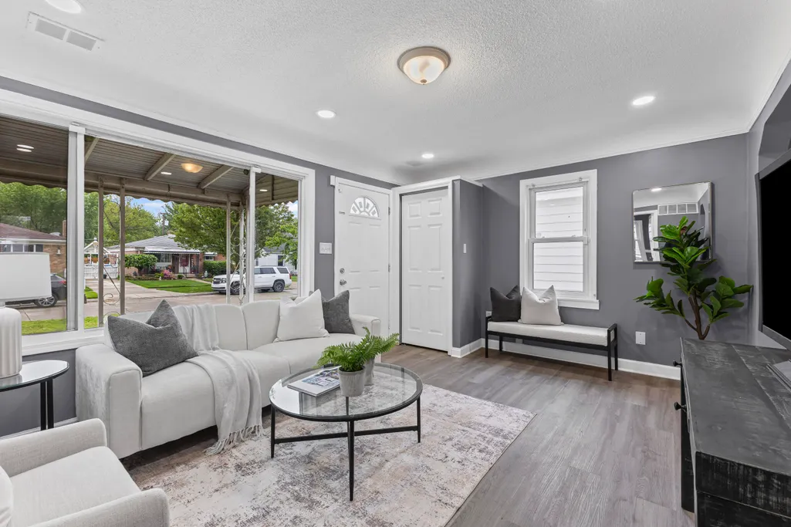
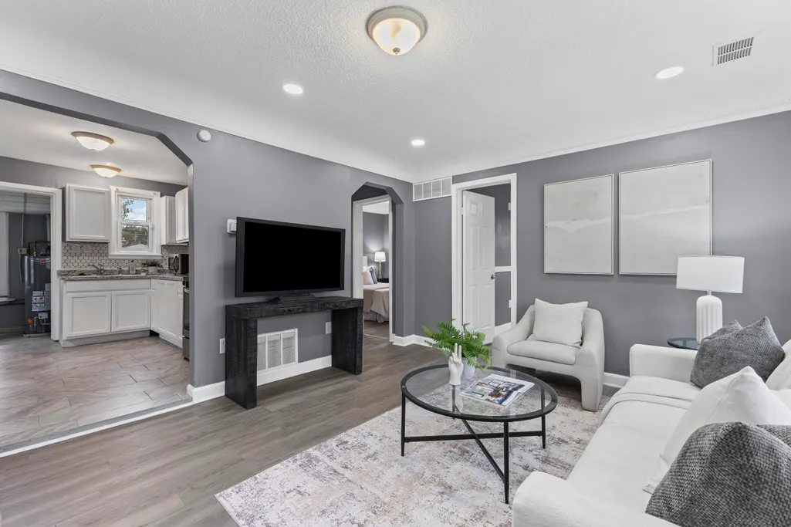
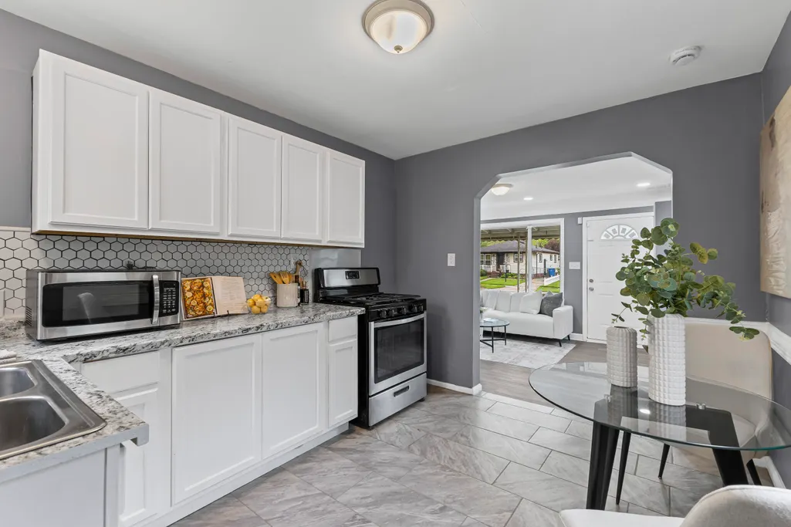
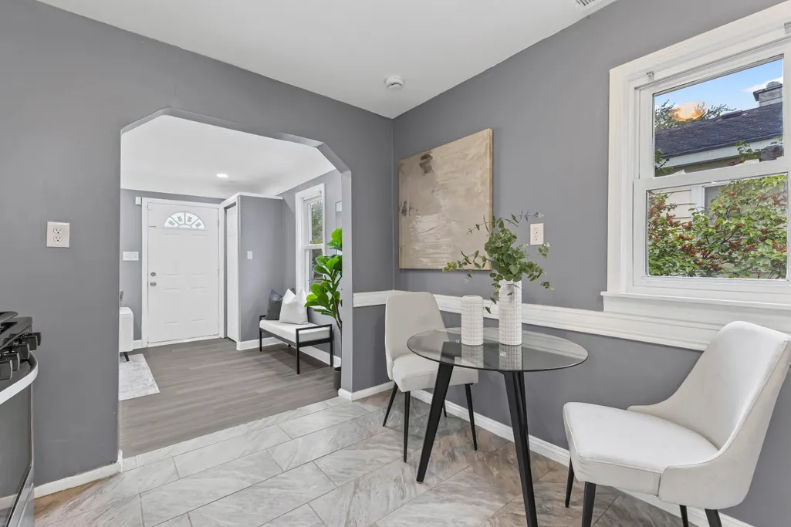
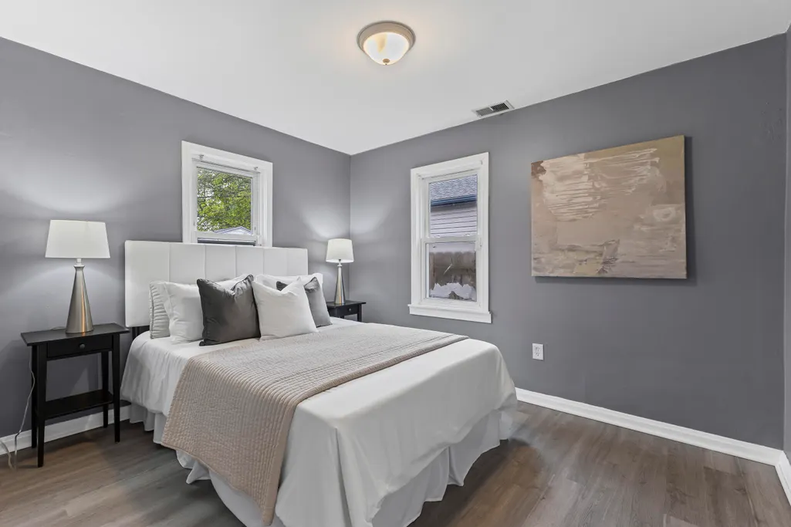
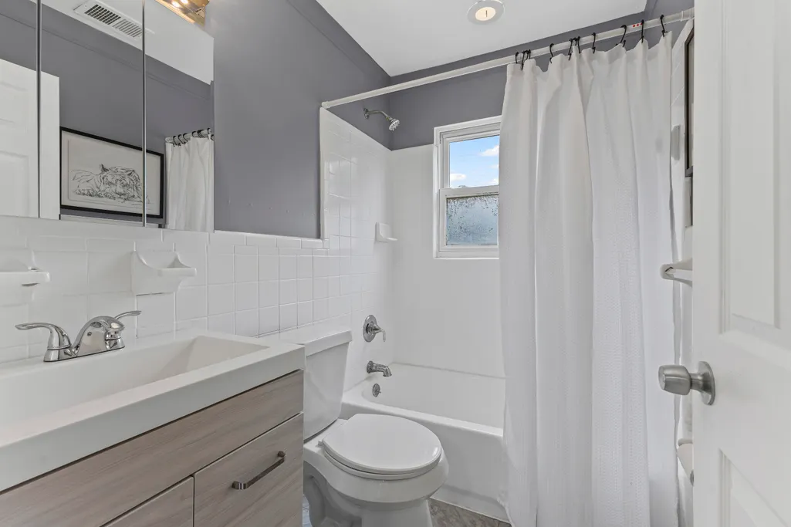
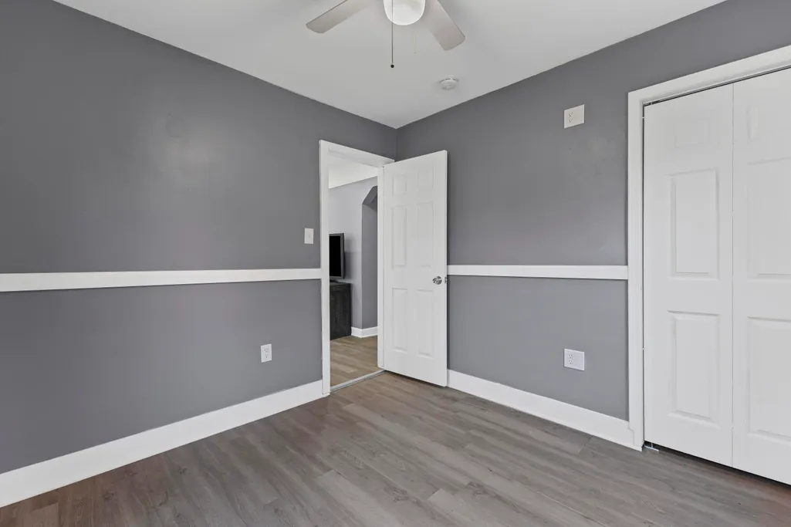
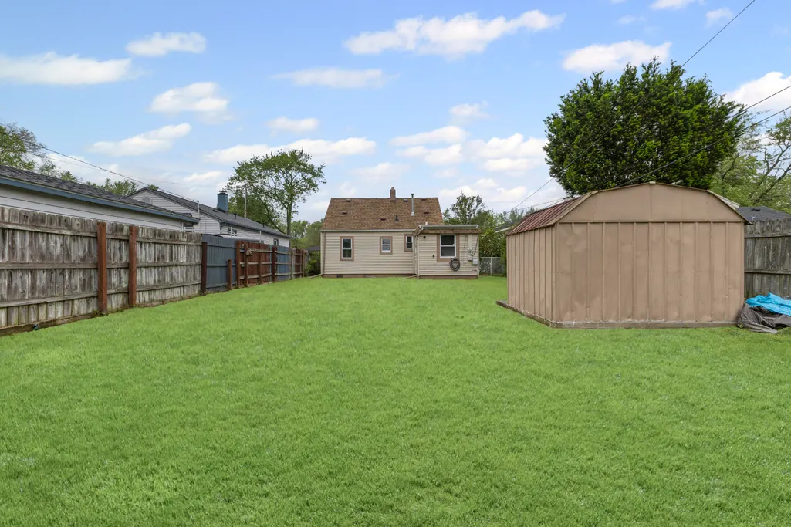
Welcome home to this beautifully updated 2-bedroom, 1-bathroom gem! Step inside to find a brand-new kitchen with modern cabinets, fresh paint throughout, and stylish new flooring that adds warmth and charm to every room. You'll love the new hot water tank, offering peace of mind and efficiency, and the fully fenced-in yard—perfect for outdoor entertaining! Located just minutes from shopping, dining, and easy freeway access, this home offers the perfect blend of comfort and convenience. Don't wait—schedule your showing today! Seller is a Licensed Real Estate Agent in Michigan. Certificate of Occupancy will be provided by Seller at Closing.
| Price History | |
|---|---|
| 6/17/2025 | Listed $127,800 |
General Features
| Sewer | Public |
|---|---|
| Heating | Forced Air |
| Possession | Close Of Escrow |
| Roof | Asphalt,Shingle |
| Appliances | Range |
| Architectural Style | Ranch |
| Construction Materials | Vinyl Siding |
| Year Built | 1946 |
| Stories Count | 1 |
| Township | Dearborn Heights City |
| Property Subtype | Single Family Residence |
| Tax Year | 2024 |
| Ownership | Broker/Agent Owned |
| County | Wayne |
| New Construction | false |
| Property Type | Residential |
| Garage Y/N | false |
| Other Structures | Shed(s) |
| Total Rooms | 6 |
| Full Baths | 1 |
| Status | Pending |
| Directions | South on Telegraph, go west on Eton, 2 streets south of Annapolis |
| City | Dearborn Heights |
| High School District | Westwood |
| MLS Area | Wayne County - 100 |
| Lot Size Units | Acres |
| Lot Size Square Feet | 5663 |
| Listing Terms | Cash,FHA,VA Loan,Conventional |
| Tax Annual Amount | 3272 |
| MLS Area Minor | Wayne County - 100 |
| Standard Status | Pending |
| Tax Assessed Value | 38146 |
| Legal Description | 32J155 LOT 155 ALSO N 1/2 ADJ VAC ALLEY WATSONS TELEGRAPH SUB T2S R10E L52 P68 WCR |
Interior Features
| Basement | Crawl Space |
|---|---|
| Flooring | Vinyl |
| Heating Y/N | true |
| Fireplace Y/N | false |
| Laundry Features | Laundry Room,Main Level |
| Total Bedrooms | 2 |
| Main Level Bedrooms | 2 |
| Total Baths | 1 |
Exterior Features
| Water Source | Public |
|---|---|
| Lot Size Area | 0.13 |
| Building Area Total | 757 |
| Lot Dimensions | 40x139 |
| Lot Size Acres | 0.13 |
| Road Surface Type | Paved |
| Waterfront Y/N | false |
Amenities
- Foreclosure
- Views
- Short Sale
- New Construction
- Adult 55+
- Lease To Own
- No HOA Fees
- Furnished
- Primary On Main
- Air Conditioning
- Seller Finance
- Green
- Fixer Upper
- Horse
- Golf
- Fireplace
- Deck
- Garage
- Basement
- Pool
Property vs Single Family Average in 48125
Price
Taxes
Year Built
 Listing information is provided by Participants of the MichRIC MLS. IDX information is provided exclusively for personal, non-commercial use, and may not be used for any purpose other than to identify prospective properties consumers may be interested in purchasing. Information deemed reliable but not guaranteed. ©: MichRIC MLS. Last Update September 25, 2026 10:38 PM UTC
 Northern Great Lakes REALTORS® MLS All information deemed reliable but not guaranteed. All properties are subject to prior sale, change or withdrawal. Neither listing broker(s) or information provider(s) shall be responsible for any typographical errors, misinformation, misprints and shall be held totally harmless. Listing(s) information is provided for consumer's personal, non-commercial use and may not be used for any purpose other than to identify prospective properties consumers may be interested
