


Address
Parcel A Garfield Street, Marne, MI
Price
$ 464,900
Property Attributes
- MLS#25060732
- TypeSingle Family
- Listing Status Pending
- CountyOttawa
- CityMarne
- AreaGenesee County - 10
- Zip49435
- StyleRanch
- Year Built2025
- Price$ 464,900
- Bedrooms3
- Full Bathrooms2
- Half Bathrooms0
- Sqr Footage2310
- Lot Size0.46 Acres
Data Source:
Michigan Regional Information Center (MICHRIC)
Property Description
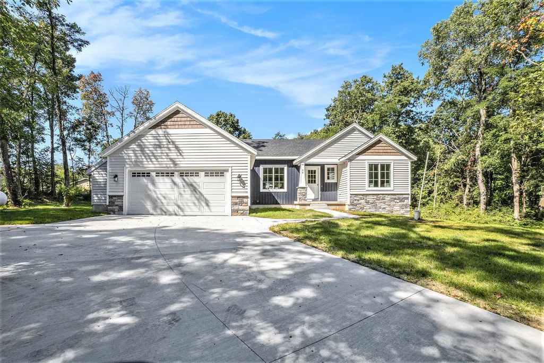
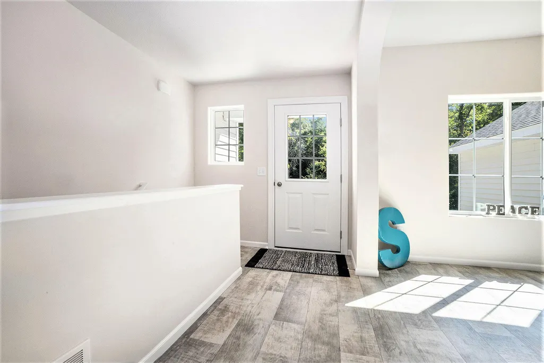
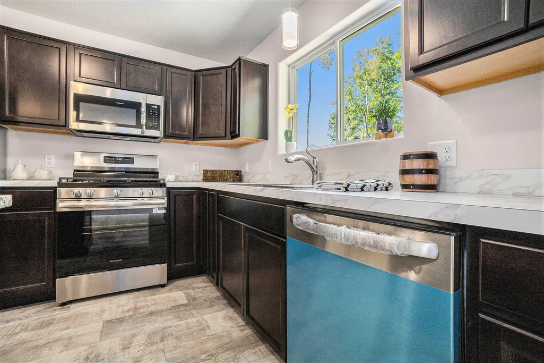
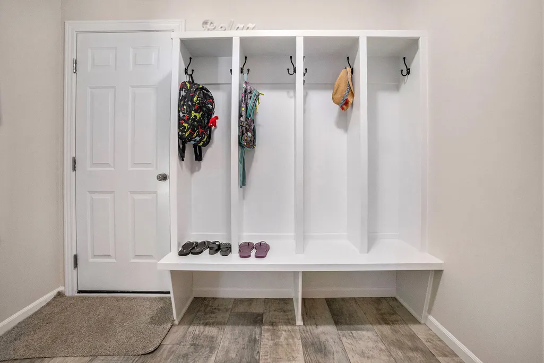
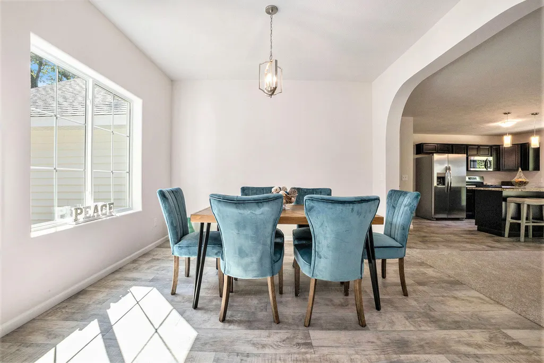
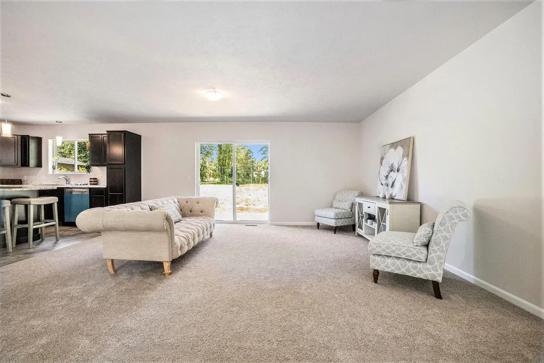
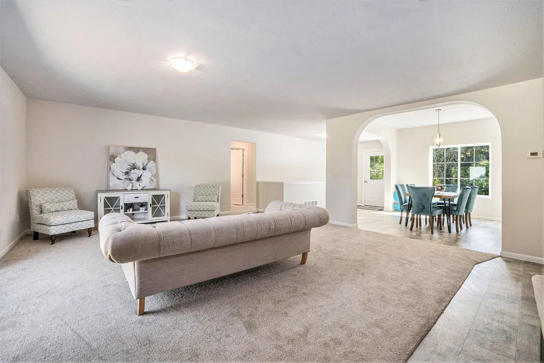
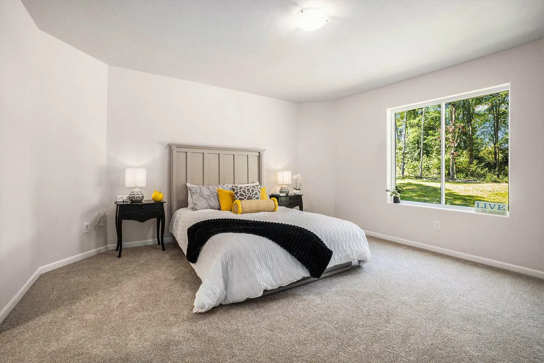
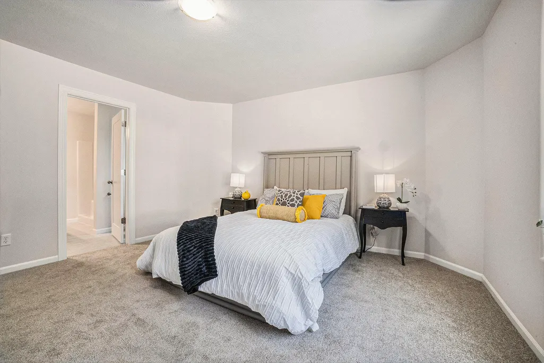
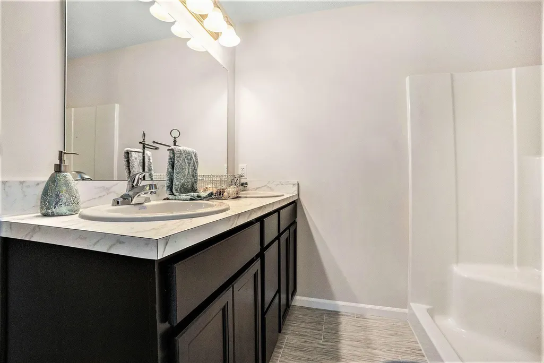
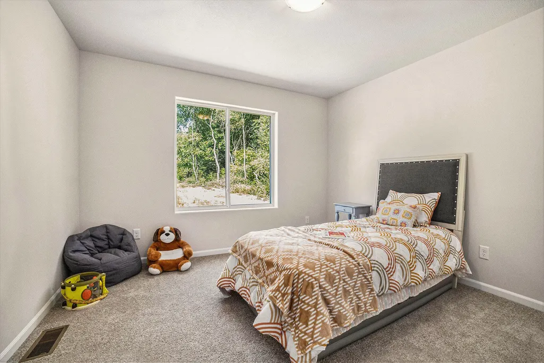
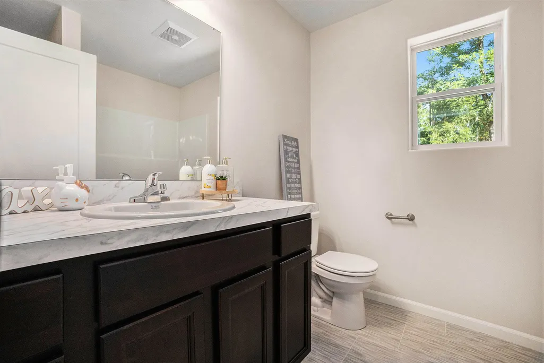
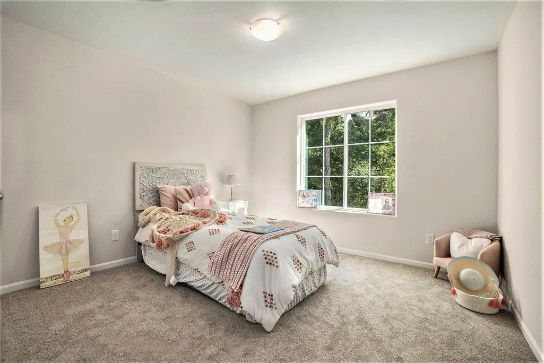
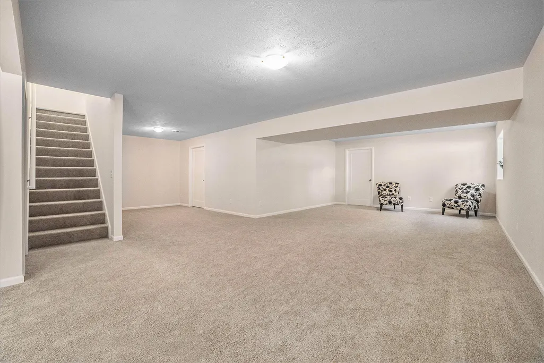
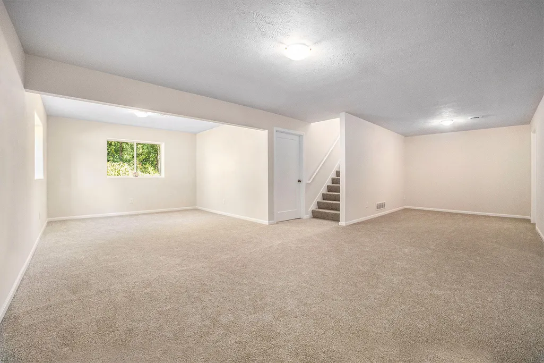
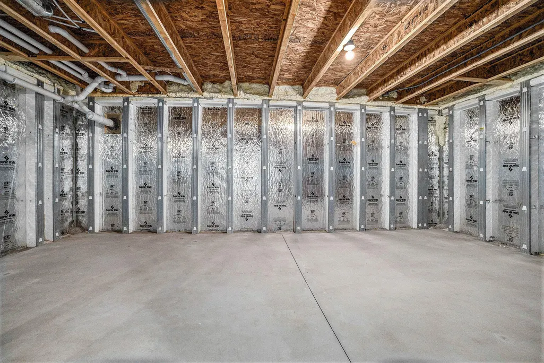
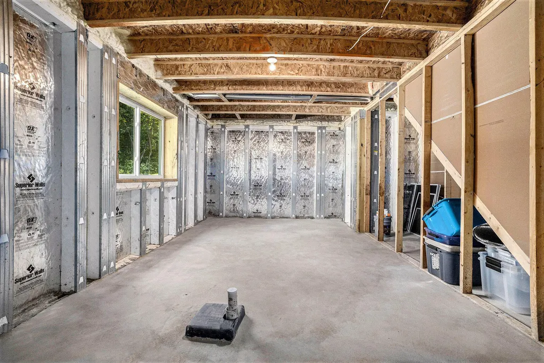
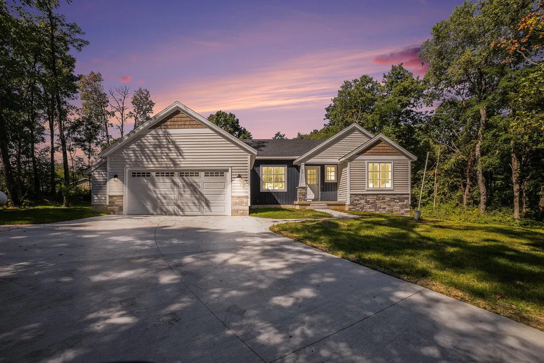
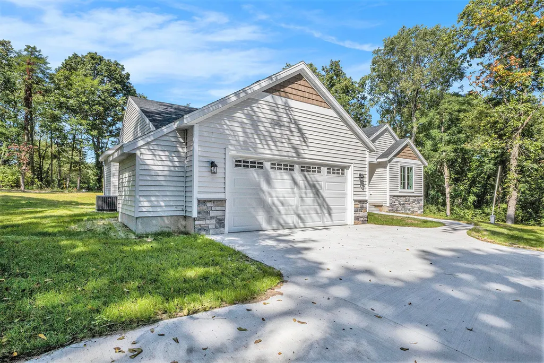
Here's your chance to own one of Sable Homes' award-winning, Bayberry Ranch homes! This home offers a very generous allowance of upgrades. A full kitchen appliance package; dishwasher, range, microwave and refrigerator - all stainless steel! 3 bedrooms on the main floor, including an owners suite with a private bath, walk-in closet, and double sinks. The remainder of the main floor features beautiful arches leading to the dining room, an additional full bath, and main floor laundry. Lower level sports a fully finished family room, fireplace, and generous storage area. Call to inquire about this build today!
| Price History | |
|---|---|
| 3/23/2026 | Listed $464,900 |
General Features
| Sewer | Public |
|---|---|
| Heating | Forced Air |
| Cooling | Central Air |
| Utilities | Electricity Available |
| Possession | Close Of Escrow |
| Roof | Composition |
| Appliances | Dishwasher,Microwave,Oven,Refrigerator |
| Architectural Style | Ranch |
| Construction Materials | Stone,Vinyl Siding |
| Year Built | 2025 |
| Stories Count | 1 |
| Township | Wright Twp |
| Property Subtype | Single Family Residence |
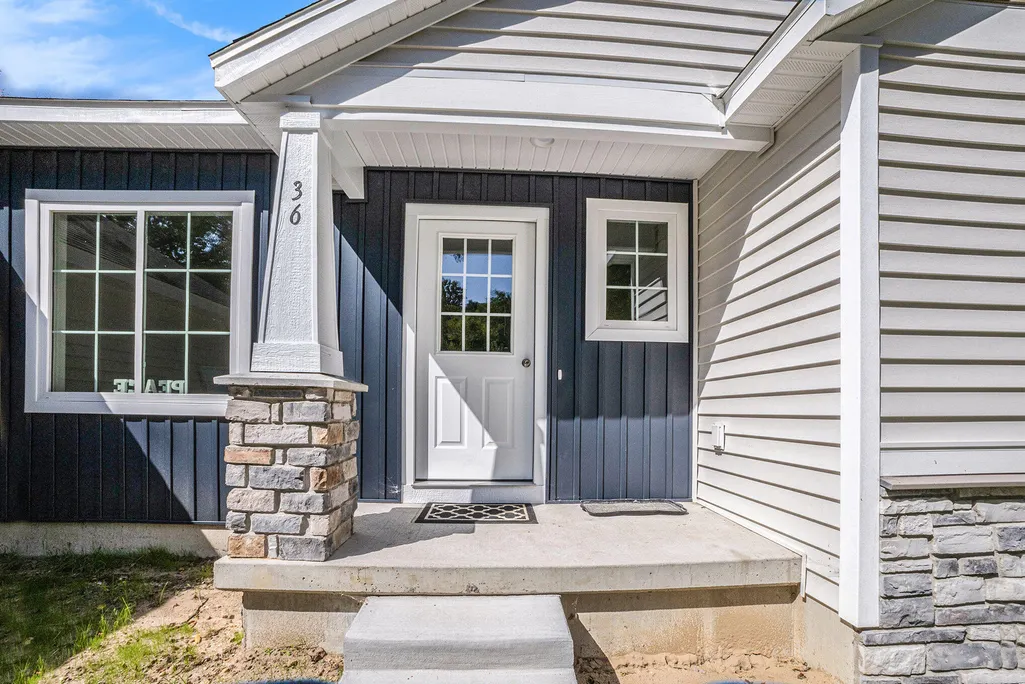
| Accessibility | 36 Inch Entrance Door |
| County | Ottawa |
| New Construction | true |
| Property Type | Residential |
| Garage Y/N | false |
| Total Rooms | 11 |
| Full Baths | 2 |
| Status | Pending |
| Directions | 96 to Marne exit, right to Garfield, Right on Garfield to lot. |
| City | Marne |
| High School District | Kenowa Hills |
| Zoning Description | res |
| MLS Area | Genesee County - 10 |
| Lot Size Units | Acres |
| Lot Size Square Feet | 20130 |
| Listing Terms | Other,Cash |
| Home Warranty Y/N | true |
| MLS Area Minor | Genesee County - 10 |
| Builder Name | Sable Homes |
| Standard Status | Pending |
| Legal Description | Lots 5 & 6 and Outlot A of Fink Plat, and part of the Southwest 1/4 of Section 26, T8N, R13W, Wright Township, Ottawa County, Michigan. |
Interior Features
| Interior Amenities | Center Island,Pantry |
|---|---|
| Basement | Walk-Out Access |
| Flooring | Carpet,Vinyl |
| Total Fireplaces | 1 |
| Fireplace Features | Family Room |
| Air Conditioning Y/N | true |
| Heating Y/N | true |
| Window Features | Screens,Insulated Windows |
| Fireplace Y/N | true |
| Laundry Features | Main Level |
| Total Bedrooms | 3 |
| Main Level Bedrooms | 3 |
| Total Baths | 2 |
| Pantry | true |
Exterior Features
| Lot Features | Wooded,Rolling Hills |
|---|---|
| Water Source | Public |
| Lot Size Area | 0.46 |
| Building Area Total | 1610 |
| Lot Dimensions | 122x165 |
| BuyerOfficeFax | 616-608-5173 |
| Lot Size Acres | 0.46 |
| Road Surface Type | Paved |
| Waterfront Y/N | false |
Amenities
- Foreclosure
- Views
- Short Sale
- New Construction
- Adult 55+
- Lease To Own
- No HOA Fees
- Furnished
- Primary On Main
- Air Conditioning
- Seller Finance
- Green
- Fixer Upper
- Horse
- Golf
- Fireplace
- Deck
- Garage
- Basement
- Pool
Property vs Single Family Average in 49435
Price
Year Built
 Listing information is provided by Participants of the MichRIC MLS. IDX information is provided exclusively for personal, non-commercial use, and may not be used for any purpose other than to identify prospective properties consumers may be interested in purchasing. Information deemed reliable but not guaranteed. ©: MichRIC MLS. Last Update September 25, 2026 10:38 PM UTC
 Northern Great Lakes REALTORS® MLS All information deemed reliable but not guaranteed. All properties are subject to prior sale, change or withdrawal. Neither listing broker(s) or information provider(s) shall be responsible for any typographical errors, misinformation, misprints and shall be held totally harmless. Listing(s) information is provided for consumer's personal, non-commercial use and may not be used for any purpose other than to identify prospective properties consumers may be interested
