





Address
48000 W 8 Mile Road W, Northville, MI
Price
$ 4,369,000
Property Attributes
- MLS#26006190
- TypeSingle Family
- Listing Status Active
- CountyOakland
- CityNorthville
- Zip48167
- StyleColonial
- Year Built2027
- Taxes$ 13976
- Price$ 4,369,000
- Bedrooms4
- Full Bathrooms4
- Half Bathrooms2
- Sqr Footage6314
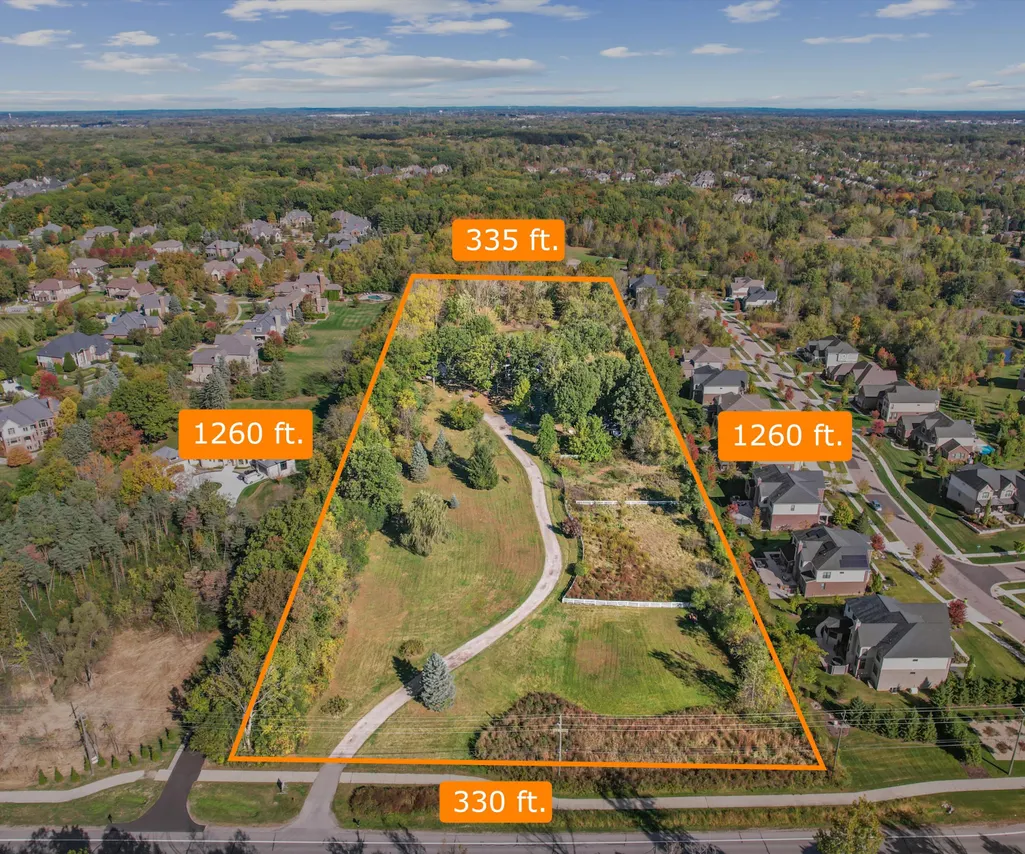
- Lot Size5 Acres
Data Source:
Michigan Regional Information Center (MICHRIC)
Property Description
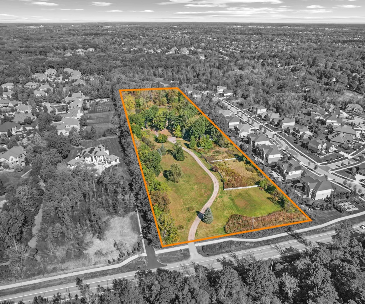
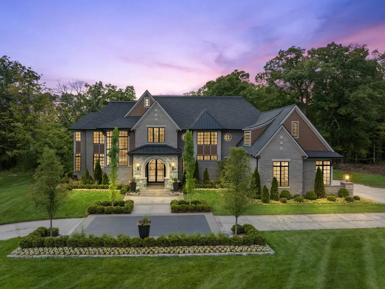
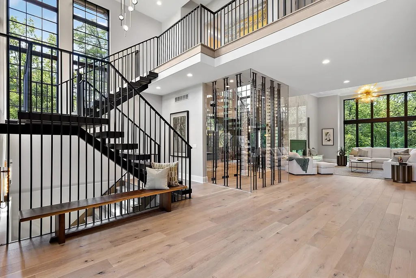
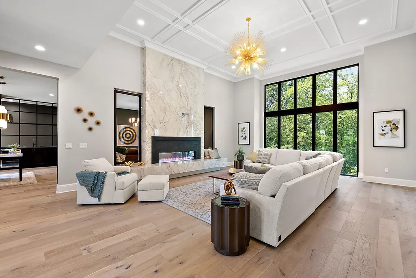
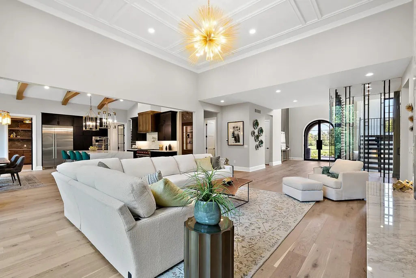
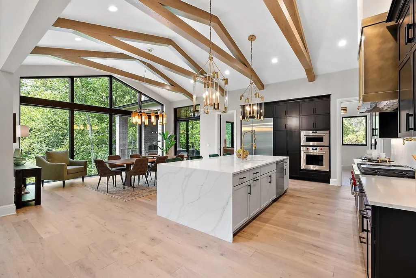
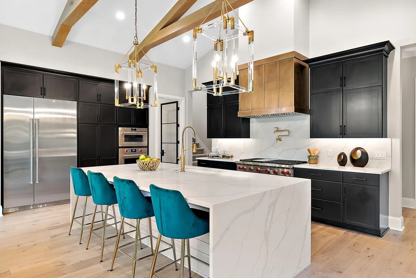
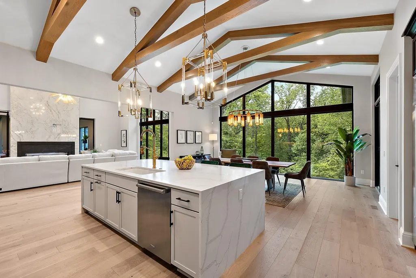
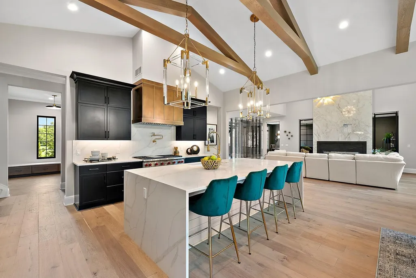
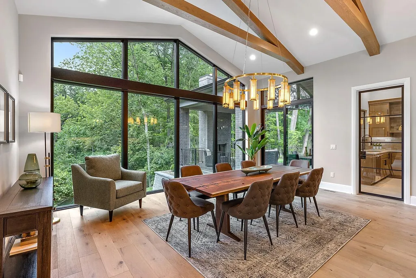
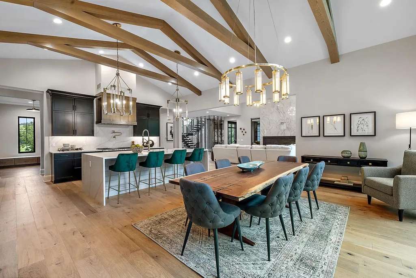
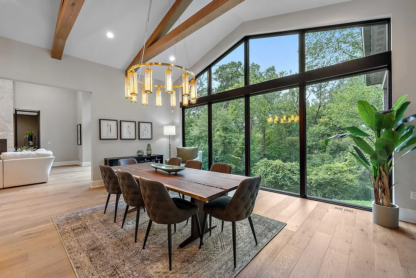
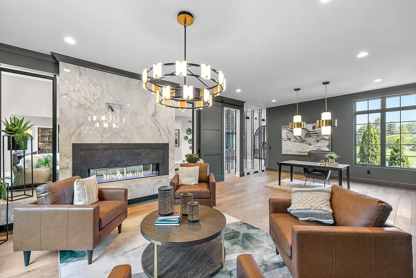
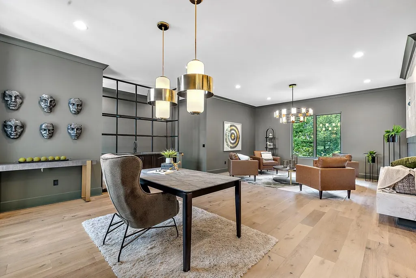
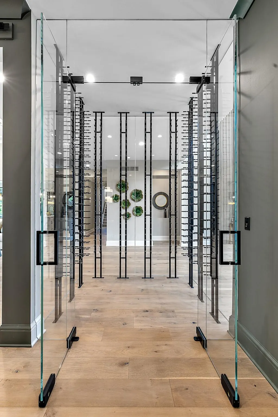
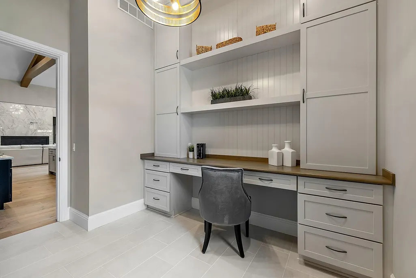
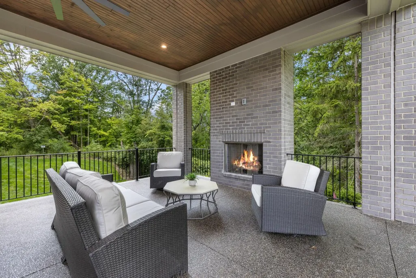
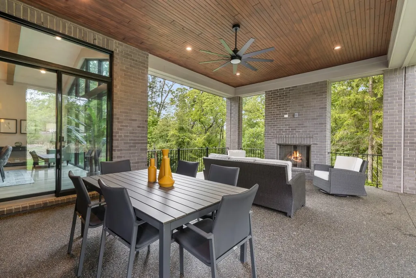
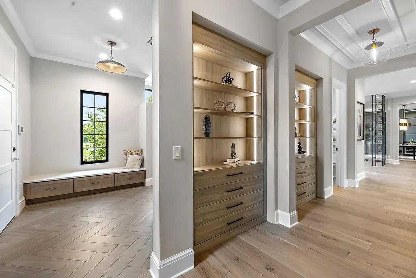
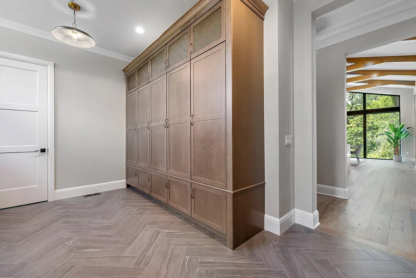
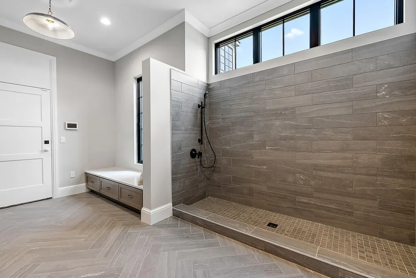
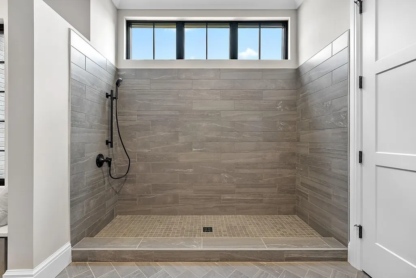
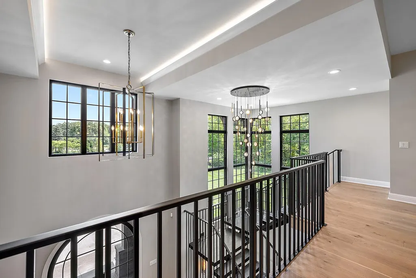
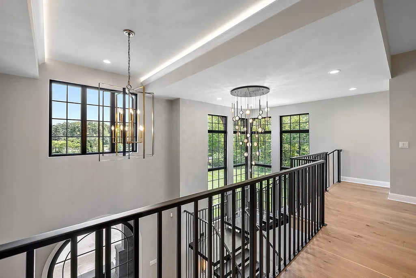
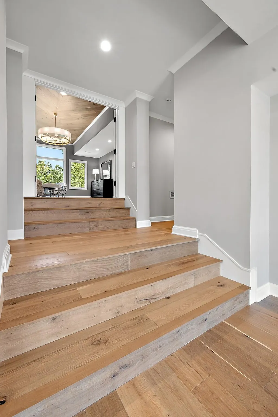
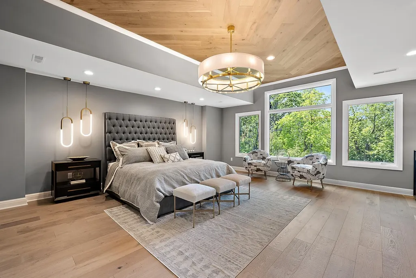
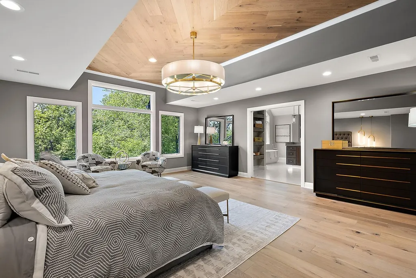
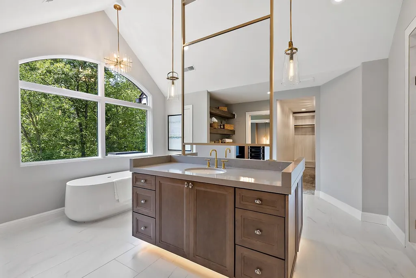
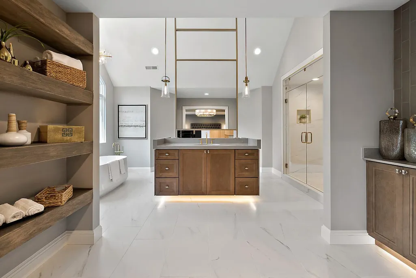
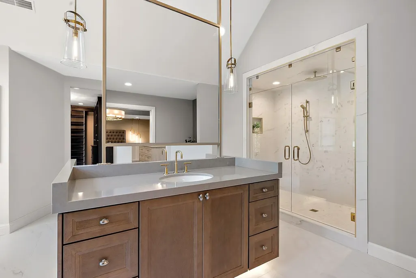
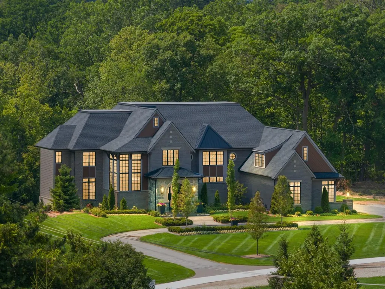
The BENEFIT of this New Construction home, see expanded comments for more details... The BENEFIT of this Single-Family Home build-site *** 9.54 Acres *** of beautiful land located in NOVI with NORTHVILLE SCHOOLS and NORTHVILLE mailing. Own a Masterpiece where Elegance is Perfected! UNcompromised quality, UNmatched level of detail, and EXtraordinary customer service. PRICING INCLUDES Architectural Drawings, LAND, NEW Construction, PROFESSIONAL Landscaping, deck/patio/pathways, FINISHED lower level, & GENEROUS allowances for electrical & plumbing fixtures, appliances, hardware, flooring, tile, & more. THESE HOMES ARE 100% MOVE IN READY at occupancy. This location offers many possibilities & we welcome the opportunity to share them w/ you. Exceeding your expectations has been the focus when building these high-end luxury real estate dream homes. We take pride in our performance & reputation and PROMISE THAT TO YOU. Call today to tour current projects, models, & discuss plans. Selected features represent the many possibilities for these 100% custom homes and may not be reflected in current price. Over 60 customizable plans. Build what you want - Your plan / Your Home. Paved Road Access. Sidewalk / Bike Path connects the lot/development to a large network of community trails throughout Novi, Northville and Maybury State Park (across the street). NO HOA. City Water at street, City Sewer possible, Natural Gas at street, Electric Connected, Cable / High Speed Internet / Phone - all available. Convenient to Maybury Park, Hines Park, Downtown Northville, NOVI community amenities, and so much more. Paved road access to major freeways: I-96, I-275 & M-14 for easy commuting to DTW, Detroit, Dearborn, Ann Arbor and all points far and near. Just minutes from everything you need including shopping, community services, restaurants, parks, churches, schools, trails and so-on. NEED A BUILDER? Set an appointment to talk with a local premiere builder / sales team for a free consultation and TOUR current projects. Several plans to view from Ranch, Cape Cod, Colonial and styles such as craftsman, rustic, modern, barn-dominium, farmhouse, green technology & others. Big or Small or even Medium, this location offers many possibilities for your dream home. SPEC HOMES AVAILABLE TO TOUR! Download the survey and many other cost saving details from the MLS. Privately owned lot, please make an appointment to walk the property. SECURE THIS LAND TODAY. Land Contract Terms Available - Secure Your Build-Site more quickly with less hassle and pay off the Land Contract when you are ready to build. Need a Construction, Bridge or Land LOAN, we have great lenders to serve you. Need help transitioning from your current home to a new home, get start today.
| Elementary School | Middle School | High School |
|---|---|---|
| Thornton Creek Elementary School Elementary School | Hillside Middle School Middle School | Northville High School High School |
| Price History | |
|---|---|
| 5/11/2026 | Listed $4,369,000 |
General Features
| Sewer | Public |
|---|---|
| Heating | Forced Air,Other |
| Cooling | Central Air |
| Utilities | Phone Available,Natural Gas Available,Electricity Available,Cable Available,Phone Connected,Natural Gas Connected,Cable Connected,Storm Sewer,High-Speed Internet,Extra Well |
| Possession | See Remarks |
| Roof | Other,Asphalt,Metal |
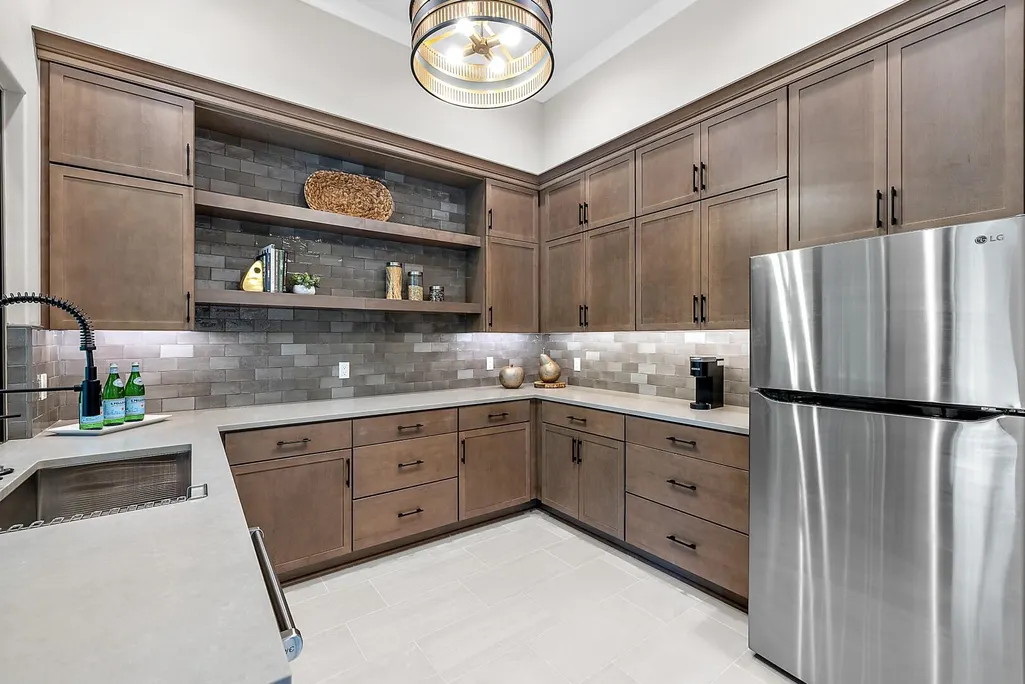
| Appliances | Bar Fridge,Built-In Gas Oven,Cooktop,Dishwasher,Disposal,Double Oven,Dryer,Microwave,Oven,Range,Refrigerator,Trash Compactor,Washer |
| Garage Spaces | 5 |
| Architectural Style | Colonial |
| Pool Features | In Ground,Outdoor/Above |
| Security Features | Smoke Detector(s),Security System |
| Construction Materials | Brick,HardiPlank Type,Stone,Other |
| Exclusions | Many inclusions |
| Year Built | 2027 |
| Stories Count | 2 |
| Township | Novi City |
| Property Subtype | Single Family Residence |
| Tax Year | 2024 |
| Ownership | Private Owned |
| Waterfront Features | Pond |
| County | Oakland |
| New Construction | false |
| Property Type | Residential |
| Attached Garage | true |
| Garage Y/N | true |
| Total Rooms | 17 |
| Full Baths | 4 |
| Status | Active |
| Directions | From downtown Northville, go West on 8 Mile Road, Past Beck Road, Look for BRE sign on north side of 8 Mile Road, 10 Acre Lot. |
| City | Northville |
| High School District | Northville |
| Zoning Description | RA |
| Lot Size Units | Acres |
| Lot Size Square Feet | 217800 |
| Listing Terms | Cash,Conventional |
| Tax Annual Amount | 13976 |
| Home Warranty Y/N | true |
| Builder Name | Cranbrook |
| Standard Status | Active |
| Occupancy Type | Owner |
| Tax Assessed Value | 399870 |
| Legal Description | T1N, R8E, SEC 32 PART OF SE ¼ BEG AT PT DIST S 89-25-00 W 677.64 FT FROM SE SEC COR, TH S 89-25-00 W 660 FT, TH N 00-13-20 W 1319.96 FT, TH N 89-25-00 E 665.12 FT, TH S 1320 FT TO BEG EXC BEG AT PT DIST S 89-25-00 W 677.64 FT FROM SE SEC COR, TH S 89-25-00 W 330 FT, TH N 1319.98 FT, TH N 89-25-00 E 330 FT, TH S 1320 FT TO BEG EXC SLY 60 FT TAKEN FOR RD 9.55 A 1-25-16 CORR |
| AttributionContact | Info@Brandt-RealEstate.com |
Interior Features
| Interior Amenities | Ceiling Fan(s),Broadband,Elevator,Garage Door Opener,Guest Quarters,Hot Tub Spa,LP Tank Owned,Wet Bar,Center Island,Eat-in Kitchen,Pantry |
|---|---|
| Basement | Daylight,Full,Walk-Out Access |
| Flooring | Carpet,Ceramic Tile,Engineered Hardwood,Other,Wood |
| Total Fireplaces | 3 |
| Fireplace Features | Family Room,Gas Log,Living Room,Primary Bedroom,Wood Burning |
| Air Conditioning Y/N | true |
| Heating Y/N | true |
| Window Features | Skylight(s),Screens,Insulated Windows,Garden Window |
| Fireplace Y/N | true |
| Half Baths | 2 |
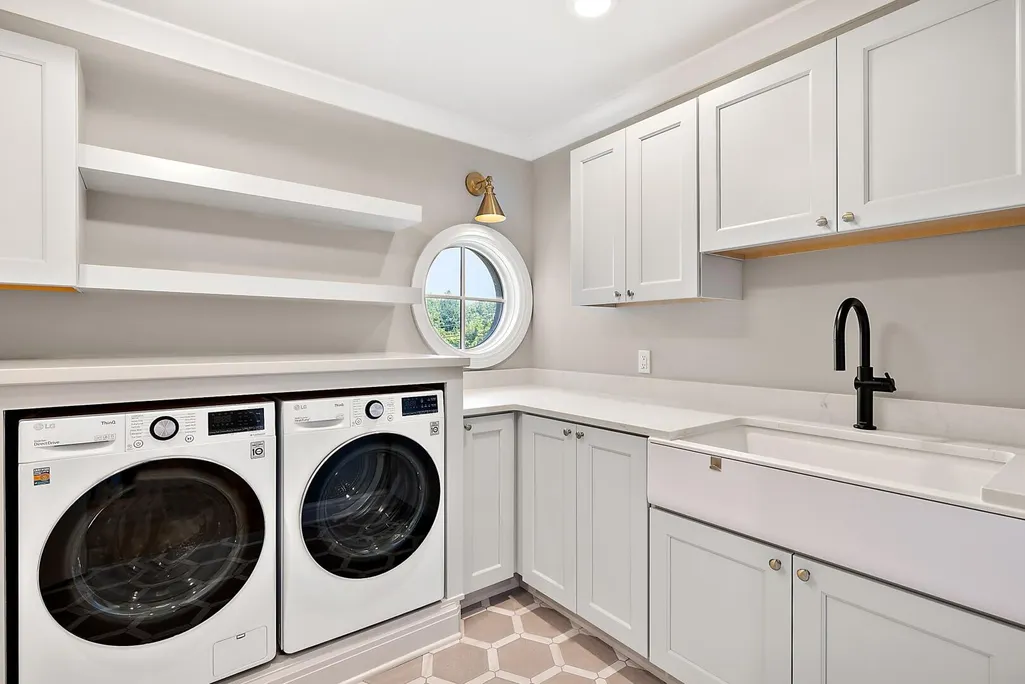
| Laundry Features | Electric Dryer Hookup,Gas Dryer Hookup,In Unit,Laundry Room,Main Level,Other,Sink,Upper Level,Washer Hookup |
| Total Bedrooms | 4 |
| Total Baths | 6 |
| Pantry | true |
Exterior Features
| Exterior Amenities | Balcony,Scrn Porch,Other |
|---|---|
| Parking Features | Garage Faces Side,Garage Door Opener,Attached |
| Lot Features | Level,Recreational,Sidewalk,Tillable,Wooded,Rolling Hills |
| Water Source | Public |
| Lot Size Area | 5 |
| Building Area Total | 6314 |
| Lot Dimensions | 335x660x330x660 |
| OwnerPhone | 248-938-0777 |
| Lot Size Acres | 5 |
| Road Surface Type | Paved |
| Waterfront Y/N | false |
| Other Equipment | Generator,Other |
| Private Frontage | true |
| View | true |
Amenities
- Foreclosure
- Views
- Short Sale
- New Construction
- Adult 55+
- Lease To Own
- No HOA Fees
- Furnished
- Primary On Main
- Air Conditioning
- Seller Finance
- Green
- Fixer Upper
- Horse
- Golf
- Fireplace
- Deck
- Garage
- Basement
- Pool
Property vs Single Family Average in 48167
Price
Taxes
Year Built
 Listing information is provided by Participants of the MichRIC MLS. IDX information is provided exclusively for personal, non-commercial use, and may not be used for any purpose other than to identify prospective properties consumers may be interested in purchasing. Information deemed reliable but not guaranteed. ©: MichRIC MLS. Last Update September 24, 2026 11:09 PM UTC
 Northern Great Lakes REALTORS® MLS All information deemed reliable but not guaranteed. All properties are subject to prior sale, change or withdrawal. Neither listing broker(s) or information provider(s) shall be responsible for any typographical errors, misinformation, misprints and shall be held totally harmless. Listing(s) information is provided for consumer's personal, non-commercial use and may not be used for any purpose other than to identify prospective properties consumers may be interested
