



Address
9482 Stonebridge, Canadian Lakes, MI
Price
$ 664,000
Property Attributes
- MLS#26030838
- TypeSingle Family
- Listing Status Active
- CountyMECOSTA
- CityCanadian Lakes
- AreaMorton Twp
- NeighborhoodMorton Twp
- Zip49346
- StyleRanch
- Year Built2007
- Taxes$ 4339
- Price$ 664,000
- Bedrooms5
- Full Bathrooms4
- Half Bathrooms1
- Sqr Footage3176
- Lot Size0.59 Acres
Data Source:
Michigan Regional Information Center (MICHRIC)
Property Description
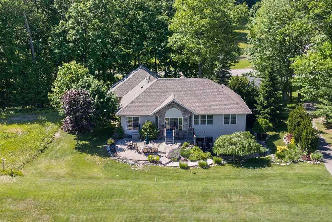
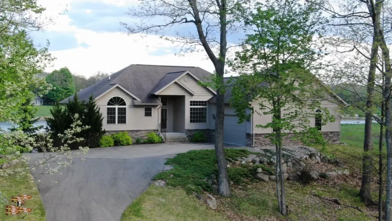
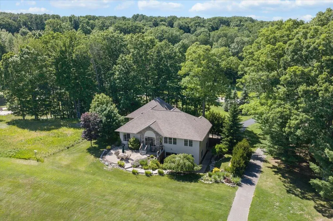
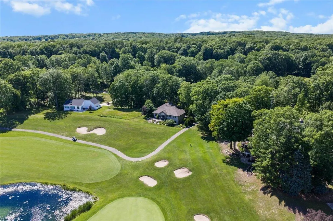
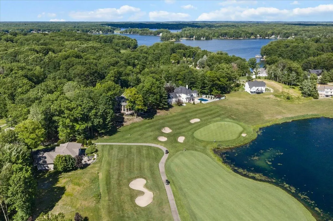
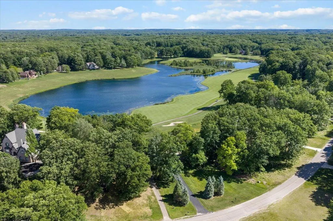
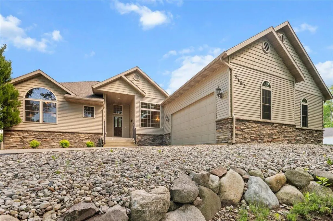
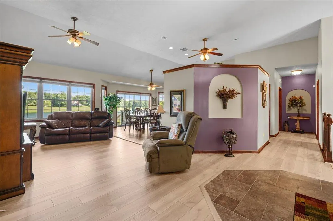
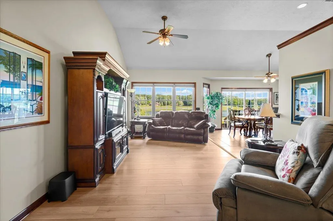
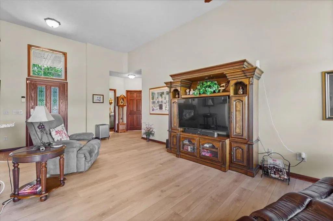
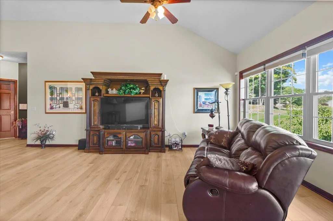
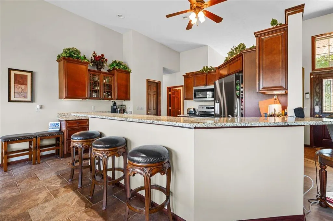
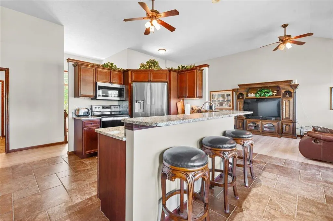
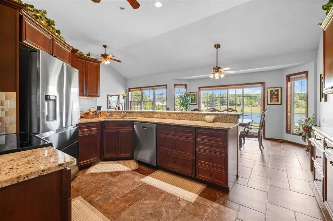
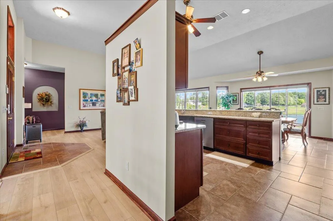
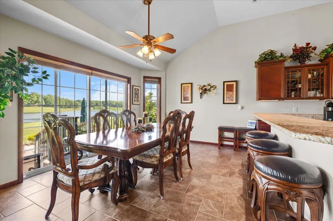
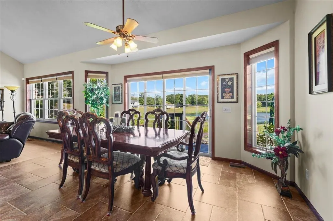
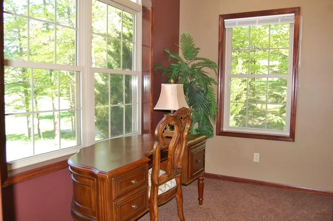
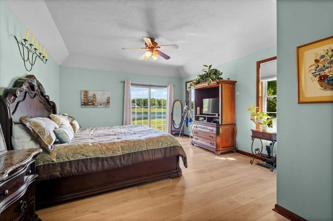
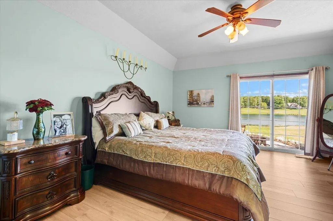
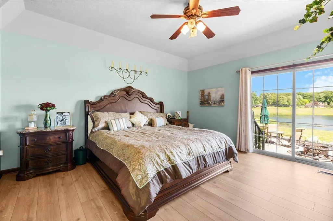
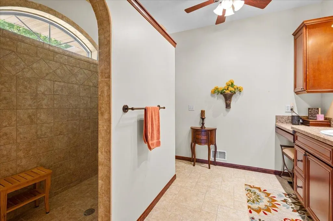
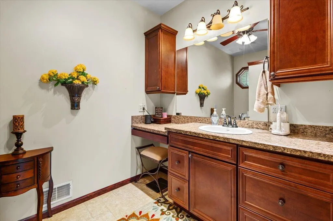
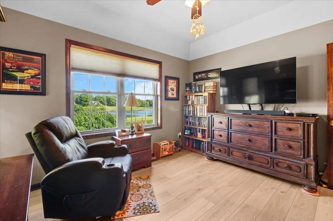
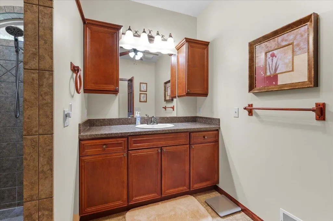
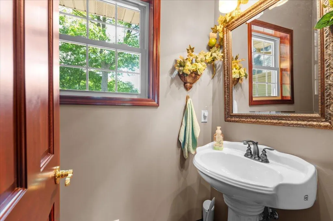
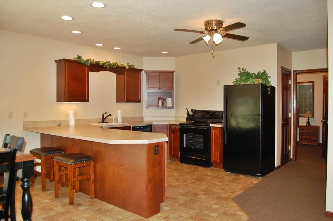
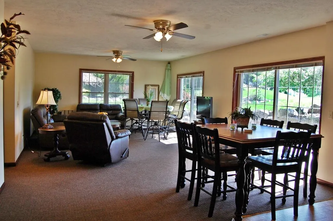
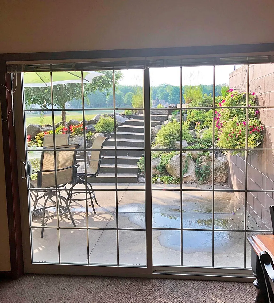
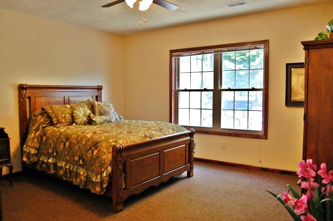
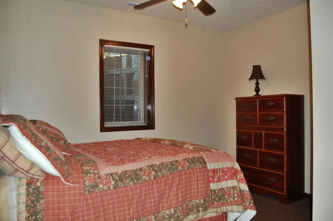
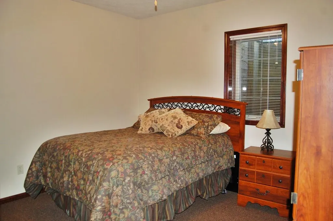
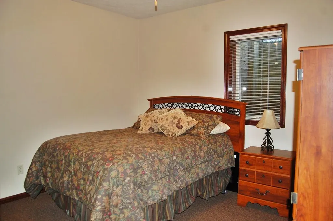
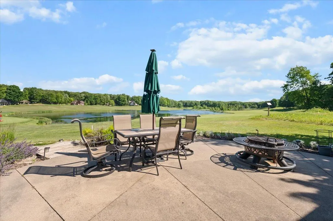
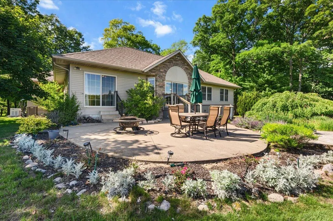
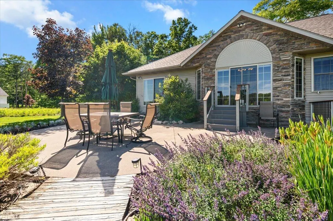
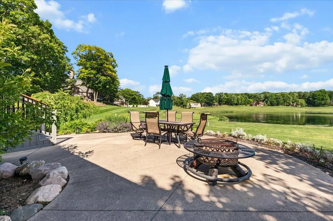
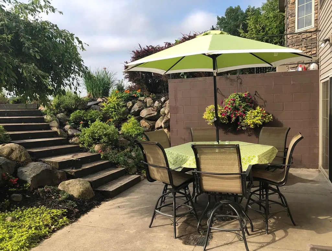
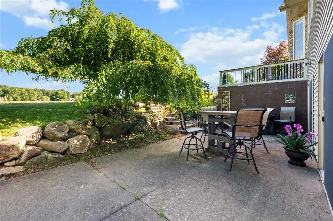
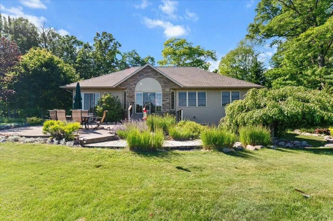
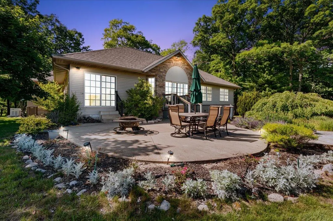
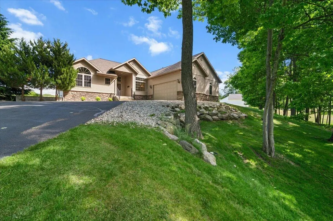
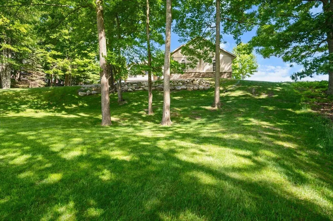
St Ives custom-built home overlooking the 17th fairway and green is the location for this beautiful property. Designed for both comfort and entertaining, this exceptional home features an open-concept split floor plan with seamless access to the outdoor patio, where you can enjoy spectacular golf course views. The spacious primary suite and guest bedroom each offer private baths with beautifully tiled walk-in showers. The finished walkout lower level provides incredible flexibility with a large family room, full second kitchen, three additional bedrooms, and two full baths--perfect for hosting family and guests. A private lower-level patio is surrounded by professionally landscaped grounds, creating a peaceful retreat. Owners have made many major updates including granite kitchen countertops and appliances, main level wood floors, roof, water softener, hot water heater, Generac generator, Sprinkler system and more. Located in the desirable Canadian Lakes community, owners enjoy access to golf courses, all-sports boating, fishing, indoor and outdoor pools, tennis and pickleball courts, beaches, clubhouse facilities, and year-round activities. St. Ives is part of the acclaimed Tullymore Golf Resort. Call today for your private showing!
| Price History | |
|---|---|
| 6/20/2026 | Listed $679,000 |
| 7/31/2026 | 1$674,000 |
| 9/6/2026 | 2$664,000 |
General Features
| Sewer | Septic Tank |
|---|---|
| Heating | Forced Air |
| Cooling | Central Air |
| Utilities | Natural Gas Connected,Cable Connected |
| Roof | Shingle |
| Appliances | Dishwasher,Disposal,Dryer,Microwave,Range,Refrigerator,Washer,Water Softener Owned |
| HOA Fee | 890.0 |
| Garage Spaces | 2.0 |
| Association Fee Includes | Snow Removal |
| Architectural Style | Ranch |
| Security Features | Smoke Detector(s),Security System |
| Construction Materials | Stone,Vinyl Siding |
| Year Built | 2007 |
| Stories Count | 1 |
| Township | Morton Twp |
| Property Subtype | Single Family Residence |
| Tax Year | 2026 |
| Waterfront Features | Lake,River |
| Assoc Fee Paid Per | Annually |
| County | Mecosta |
| New Construction | No |
| Property Type | Residential |
| Association Amenities | Airport Landing Strip,Baseball Diamond,Beach Area,Cable TV,Campground,Clubhouse,Fitness Center,Golf Membership,Indoor Pool,Library,Meeting Room,Playground,Pool,Restaurant/Bar,Sauna,Security,Spa/Hot T |
| HOA | Yes |
| Attached Garage | Yes |
| Garage Y/N | Yes |
| Total Rooms | 7 |
| Full Baths | 4 |
| Status | Active |
| Directions | Buchanan take 150th left on St. IVes Dr. Left on Stonebridge Lot #14 |
| City | Canadian Lakes |
| High School District | Chippewa Hills |
| Lot Size Units | Acres |
| Lot Size Square Feet | 25700.0 |
| Carport Y/N | No |
| Listing Terms | Cash,FHA,Conventional |
| Land Lease Y/N | No |
| Tax Annual Amount | 4339.0 |
| Home Warranty Y/N | No |
| Lease Renewal Y/N | No |
| Additional Parcels Y/N | No |
| Rent Control Y/N | No |
| Virtual Tour | https://tours.tourfactory.com/tours/tour.asp?t=3246810&r=https%3A%2F%2Fpowerhouse%2Etourfactory%2Ecom%2F |
| Standard Status | Active |
| Occupancy Type | Owner |
| Tax Assessed Value | 165807 |
| MobileHomeRemainsYN | No |
| Legal Description | SEC 18 T14N R08W LOT 14 EVERGREEN |
| Senior Community | None |
Interior Features
| Interior Amenities | Ceiling Fan(s),Garage Door Opener,Pantry |
|---|---|
| Basement | Daylight,Full,Walk-Out Access |
| Flooring | Carpet,Ceramic Tile,Wood |
| Air Conditioning Y/N | Yes |
| Heating Y/N | Yes |
| Window Features | Window Treatments |
| Fireplace Y/N | No |
| Half Baths | 1 |
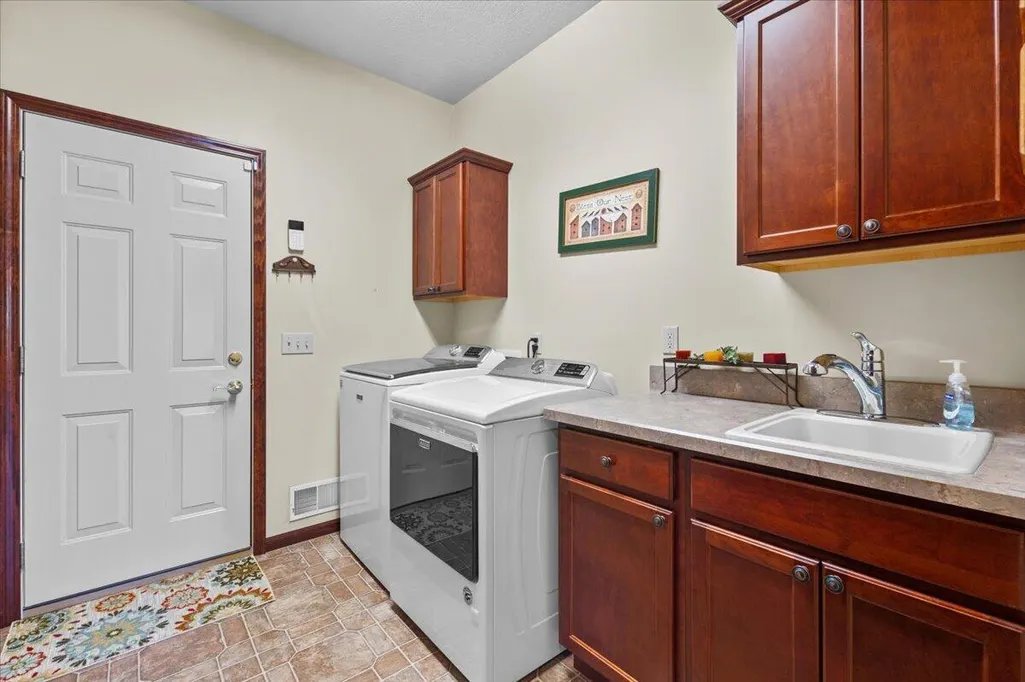
| Laundry Features | Laundry Room,Main Level |
| Total Bedrooms | 5 |
| Below Grade Finished Area | 0.0 |
| Main Level Bedrooms | 2 |
| Total Baths | 5 |
| Pantry | True |
Exterior Features
| Parking Features | Garage Faces Side,Attached |
|---|---|
| Lot Features | Recreational,Sidewalk,Wooded,Rolling Hills,Golf Community |
| Water Source | Well |
| Lot Size Area | 0.59 |
| Spa | No |
| Building Area Total | 1738.0 |
| Lot Dimensions | 165x233x96x196 |
| Lot Size Acres | 0.59 |
| Road Surface Type | Paved |
| Waterfront Y/N | No |
| Crops Included Y/N | No |
| Horse Y/N | No |
| Irrigation Water Rights Y/N | No |
| All Sports | True |
Amenities
- Foreclosure
- Views
- Short Sale
- New Construction
- Adult 55+
- Lease To Own
- No HOA Fees
- Furnished
- Primary On Main
- Air Conditioning
- Seller Finance
- Green
- Fixer Upper
- Horse
- Golf
- Fireplace
- Deck
- Garage
- Basement
- Pool
Property vs Single Family Average in 49346
Price
Taxes
Year Built
 Listing information is provided by Participants of the MichRIC MLS. IDX information is provided exclusively for personal, non-commercial use, and may not be used for any purpose other than to identify prospective properties consumers may be interested in purchasing. Information deemed reliable but not guaranteed. ©: MichRIC MLS. Last Update September 23, 2026 10:59 PM UTC
 Northern Great Lakes REALTORS® MLS All information deemed reliable but not guaranteed. All properties are subject to prior sale, change or withdrawal. Neither listing broker(s) or information provider(s) shall be responsible for any typographical errors, misinformation, misprints and shall be held totally harmless. Listing(s) information is provided for consumer's personal, non-commercial use and may not be used for any purpose other than to identify prospective properties consumers may be interested
