
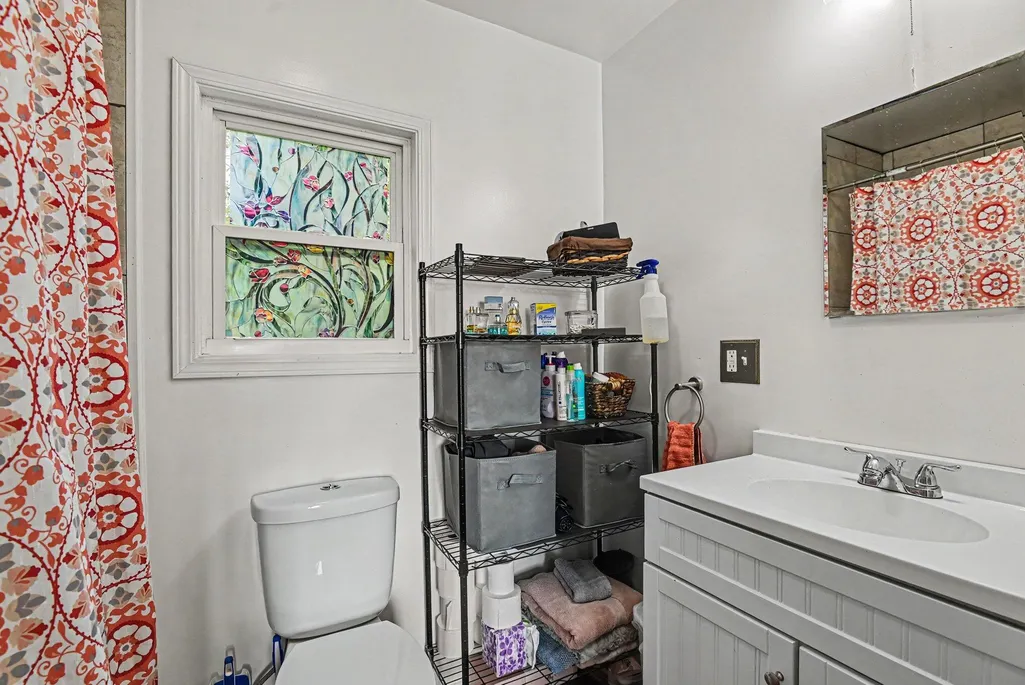
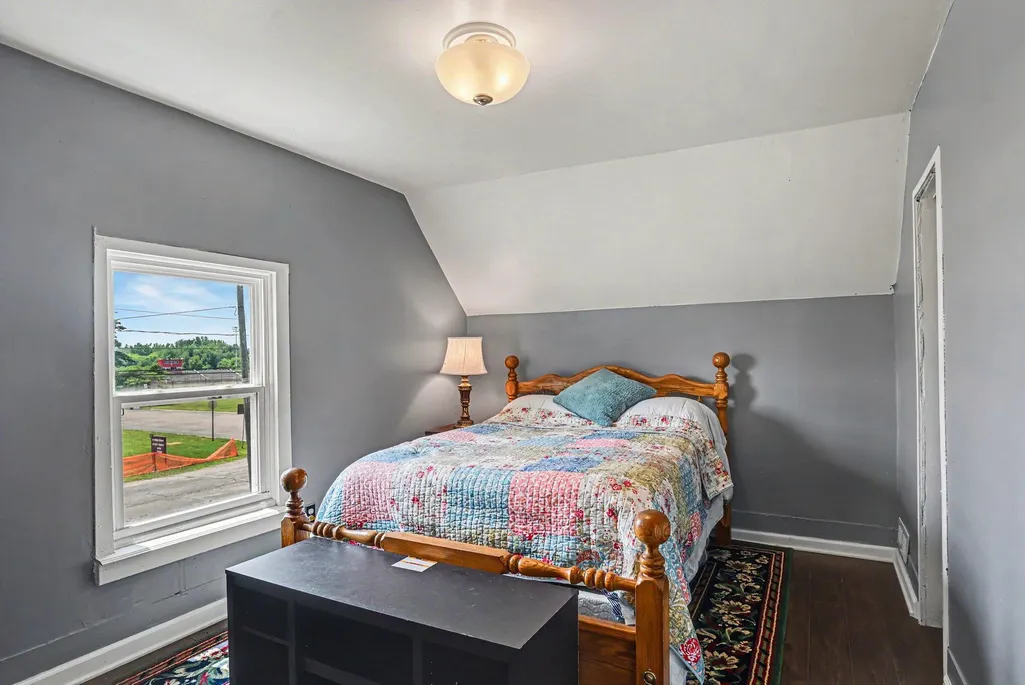
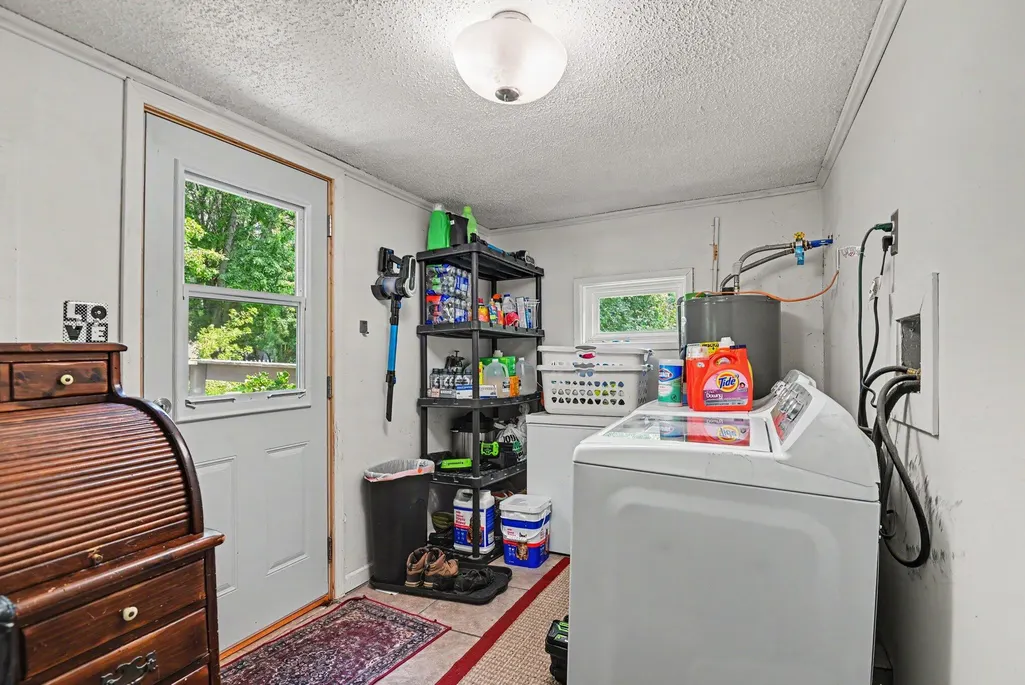
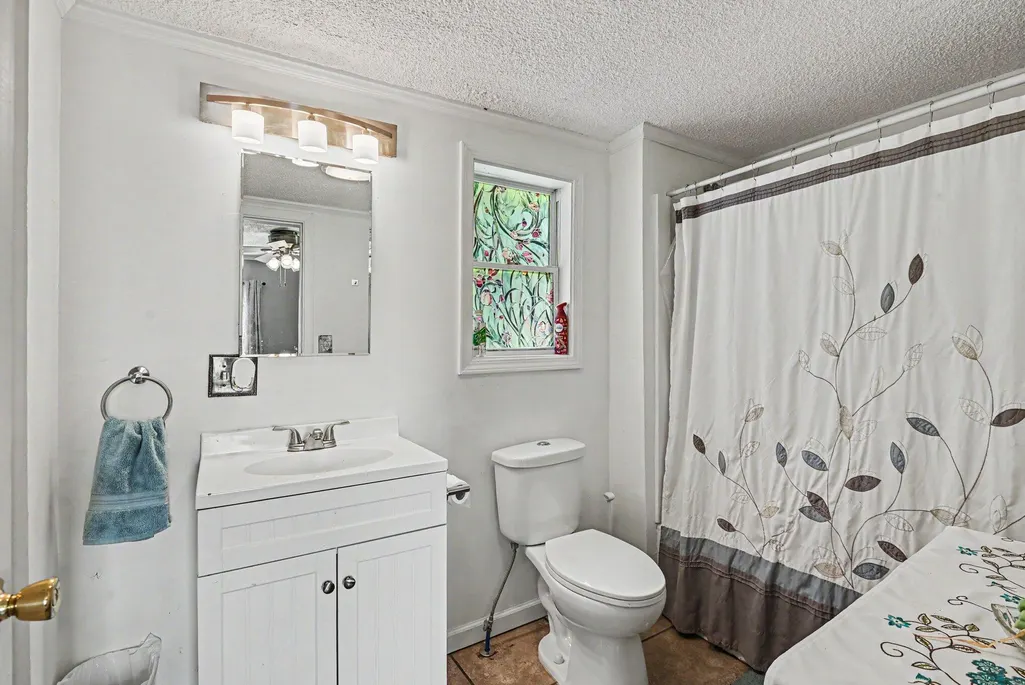

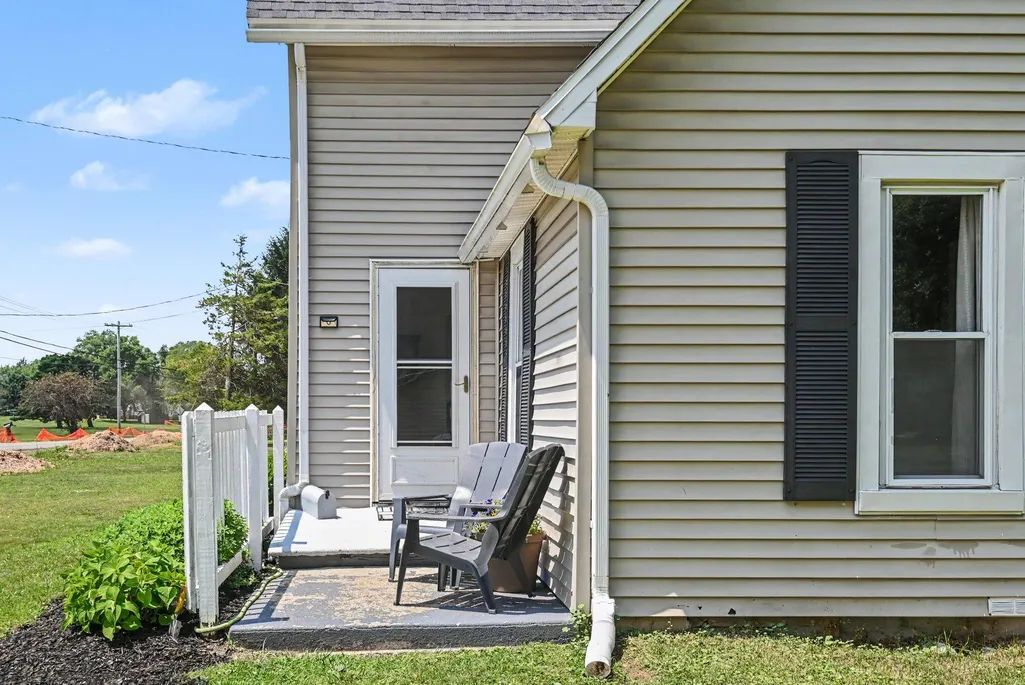
Address
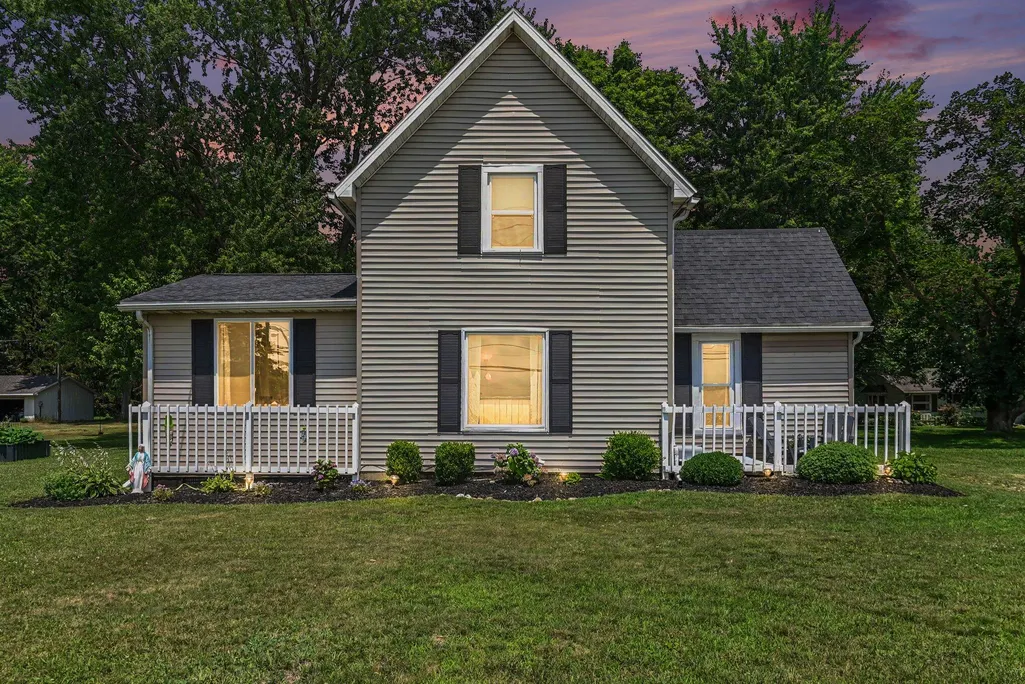
59510 County Road 378, Bangor, MI
Price
$ 215,000
Property Attributes
- MLS#26034070
- TypeSingle Family
- Listing Status Active
- CountyVan Buren
- CityBangor
- Zip49013
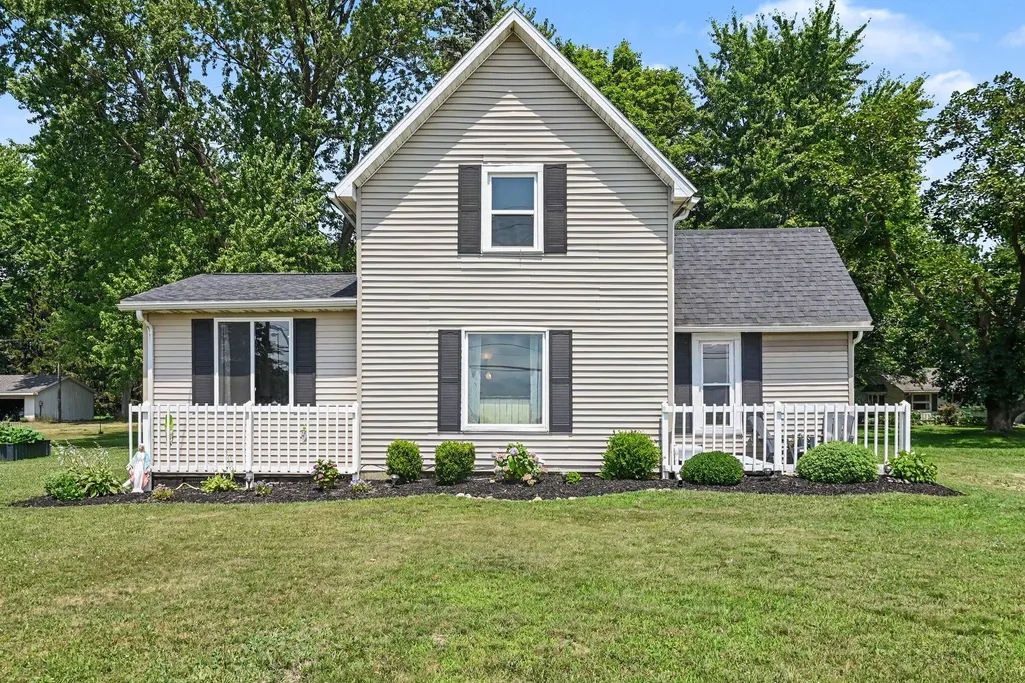
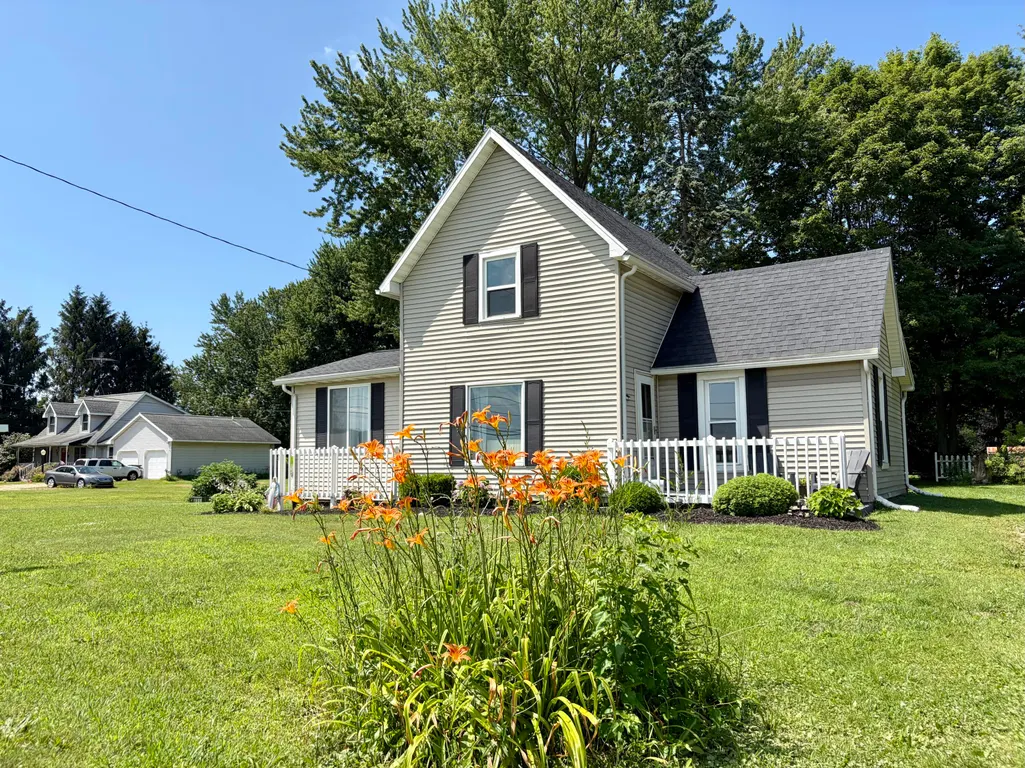
- StyleFarmhouse
- Year Built1900
- Taxes$ 1735
- Price$ 215,000
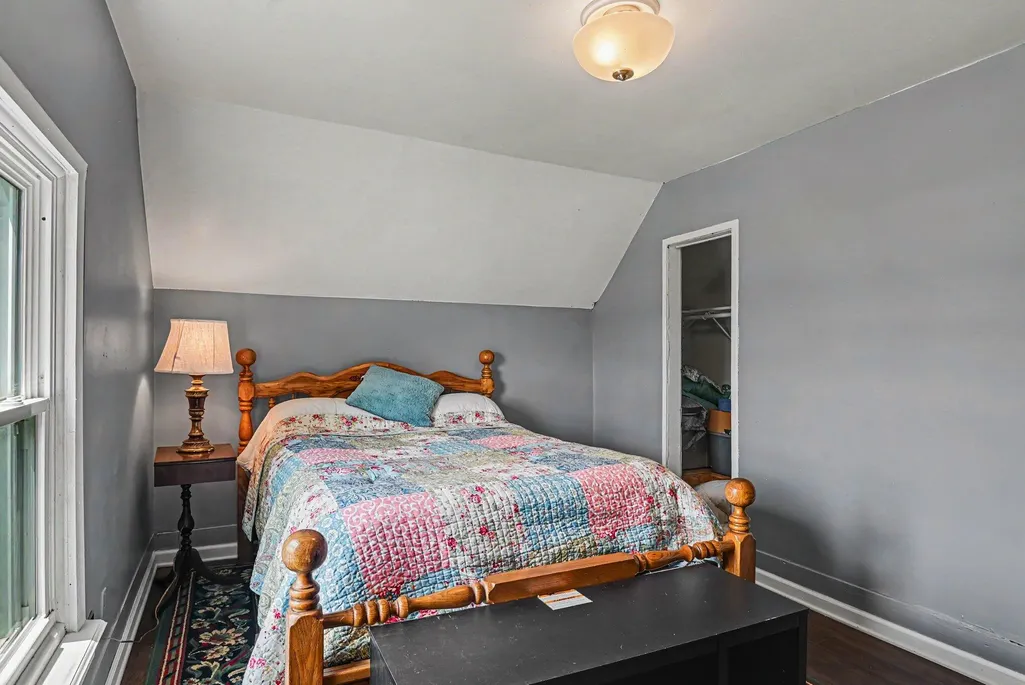
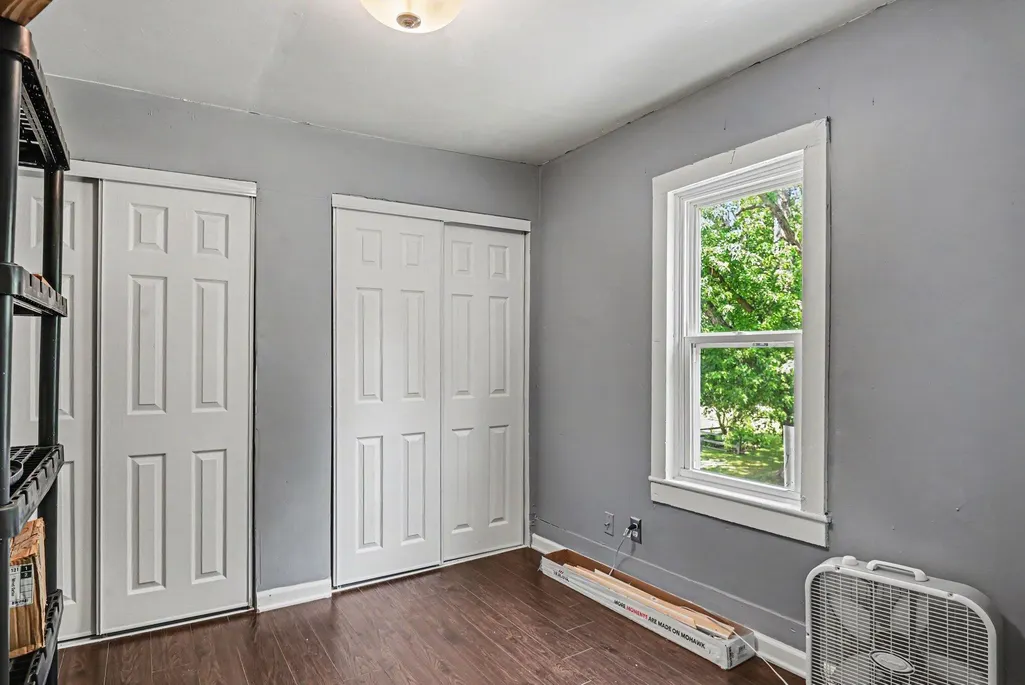
- Bedrooms3
- Full Bathrooms2
- Half Bathrooms0
- Sqr Footage1228
- Lot Size0.44 Acres
Data Source:
Michigan Regional Information Center (MICHRIC)
Property Description
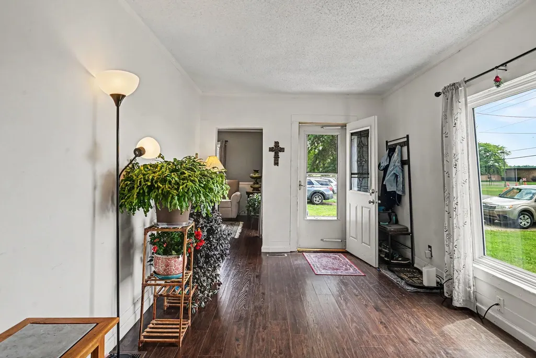
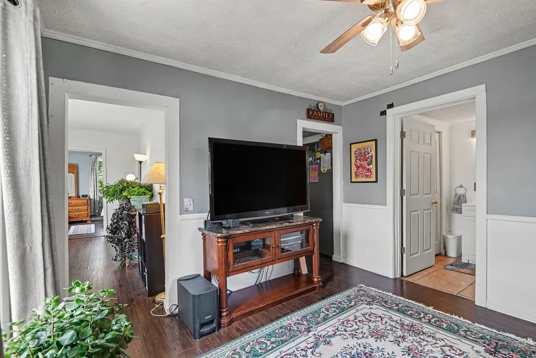
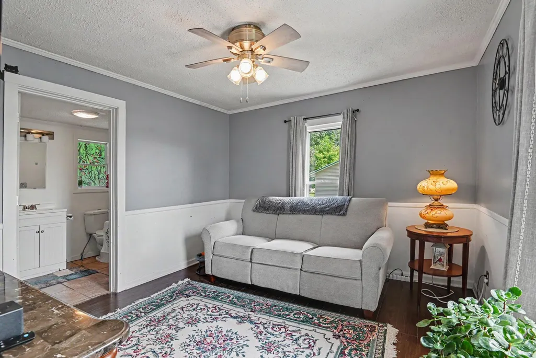
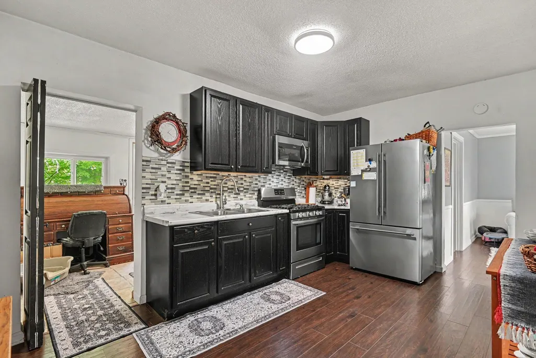
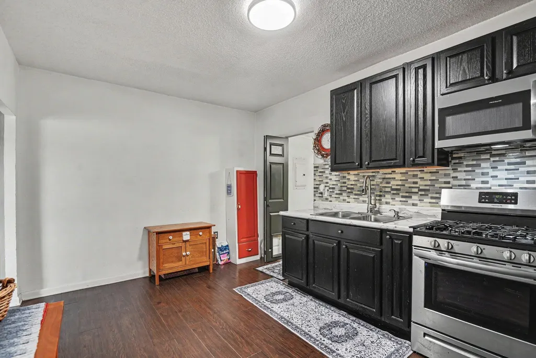
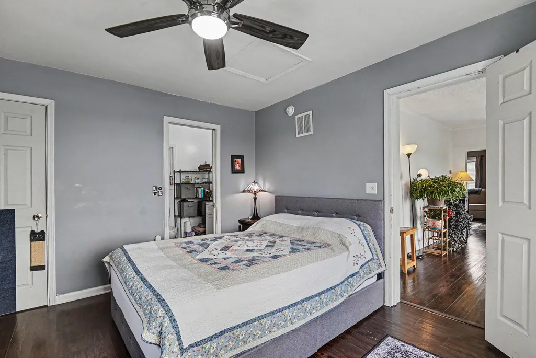
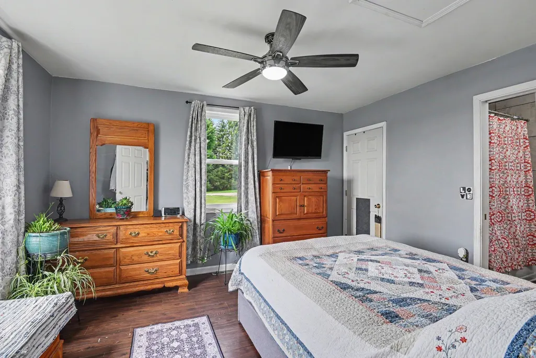
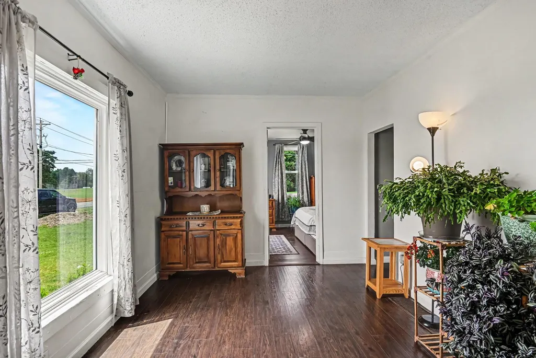
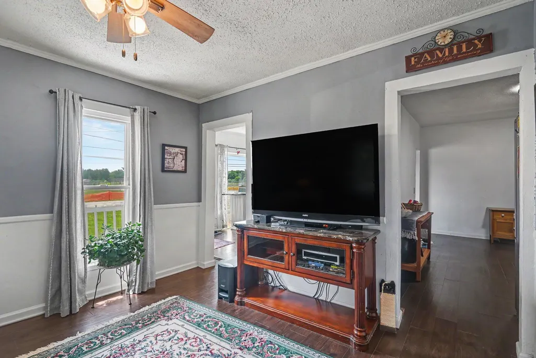
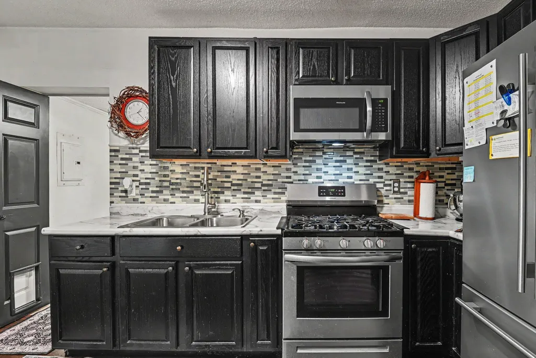
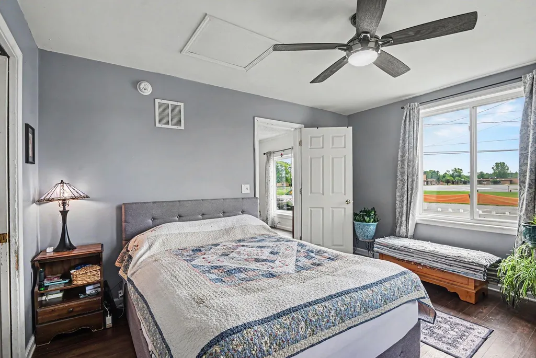
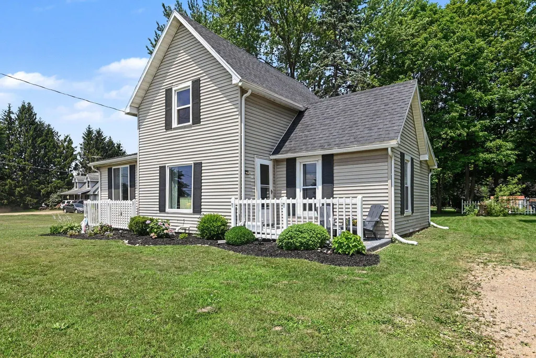
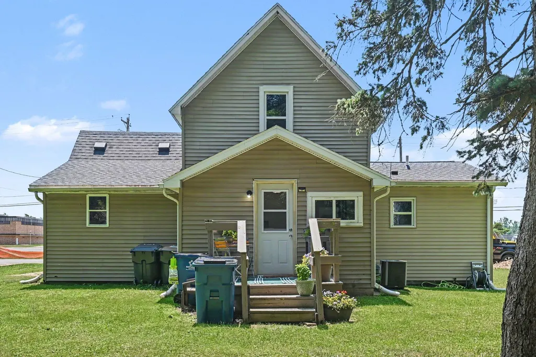
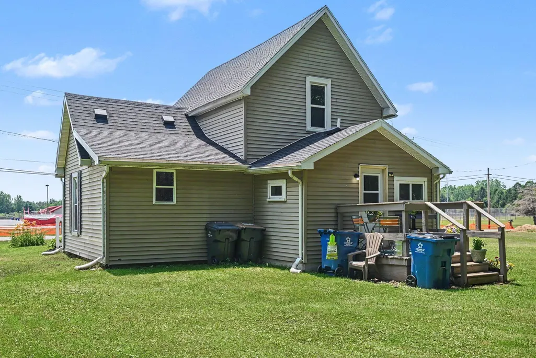
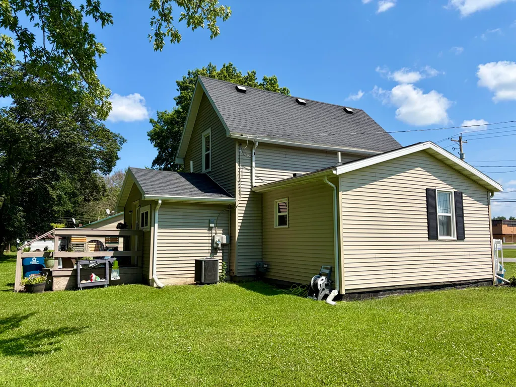
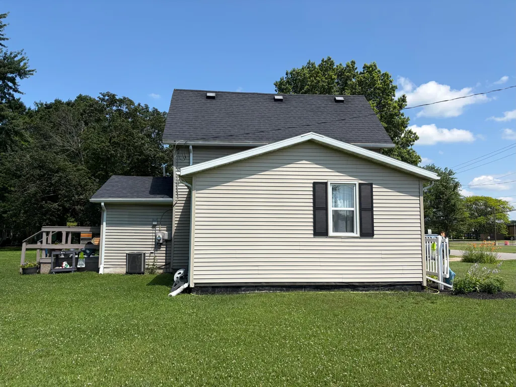
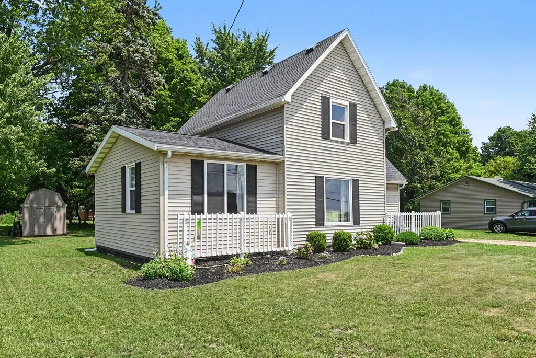
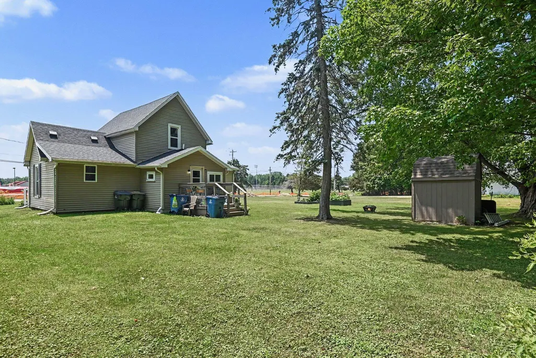
Check out this cute 3-bedroom, 2-bathroom home, conveniently located adjacent to Bangor High School and approximately 10 miles from South Haven's beautiful beaches, parks, and other amenities. The spacious kitchen and large backyard offer ample space for entertaining guests. The HVAC system was updated in 2022, and Central Air was installed.
| Price History | |
|---|---|
| 7/7/2026 | Listed $215,000 |
General Features
| Sewer | Septic Tank |
|---|---|
| Heating | Forced Air |
| Cooling | Central Air |
| Utilities | Natural Gas Available,Electricity Available,Natural Gas Connected,High-Speed Internet |
| Possession | Negotiable |
| Roof | Composition |
| Appliances | Dryer,Microwave,Oven,Range,Refrigerator,Washer |
| Architectural Style | Farmhouse |
| Construction Materials | Vinyl Siding |
| Year Built | 1900 |
| Stories Count | 2 |
| Township | Bangor Twp |
| Property Subtype | Single Family Residence |
| Tax Year | 2025 |
| County | Van Buren |
| New Construction | false |
| Property Type | Residential |
| Garage Y/N | false |
| Total Rooms | 7 |
| Full Baths | 2 |
| Status | Active |
| Directions | From M-43 in Bangor, head south on Centre St. Turn West on Arlington (CR 378). Take CR 378 to the property on the north side of the road across from Bangor High School. |
| City | Bangor |
| High School District | Bangor |
| Lot Size Units | Acres |
| Lot Size Square Feet | 19278 |
| Listing Terms | Cash,Conventional |
| Tax Annual Amount | 1735 |
| Standard Status | Active |
| Occupancy Type | Owner |
| Tax Assessed Value | 51013 |
| Legal Description | 170-C 12-2-16 1109-220 1109-361 1104-834 1107-375 1147-383 1726-237 *** COM AT W 1/4 POST OF SEC, TH S 89 DEG 08'E ON E & W 1/4 L 1165.31' TO BEG, TH CON S 89 DEG 08'E ON SAID 1/4 L 123.64', TH N 0 DEG 06'W PAR WITH AND 20' W OF W L OF THE ASSESSOR'S PLAT OF NEEDLEMAN ADD. 153.0', TH N 89 DEG 08'W 123.50', TH S 0 DEG 03'E 153.0' TO BEG. SPLIT FROM: 80-04-012-014-00 AND 80-04-012-017-01 FOR 1998. |
Interior Features
| Interior Amenities | Pantry |
|---|---|
| Basement | Crawl Space,Michigan Basement |
| Air Conditioning Y/N | true |
| Heating Y/N | true |
| Fireplace Y/N | false |
| Laundry Features | Electric Dryer Hookup,Laundry Room,Main Level |
| Total Bedrooms | 3 |
| Main Level Bedrooms | 1 |
| Total Baths | 2 |
| Pantry | true |
Exterior Features
| Lot Features | Level |
|---|---|
| Water Source | Public |
| Lot Size Area | 0.44 |
| Building Area Total | 1228 |
| Lot Dimensions | 126x153 |
| Lot Size Acres | 0.44 |
| Road Surface Type | Paved |
| Waterfront Y/N | false |
Amenities
- Foreclosure
- Views
- Short Sale
- New Construction
- Adult 55+
- Lease To Own
- No HOA Fees
- Furnished
- Primary On Main
- Air Conditioning
- Seller Finance
- Green
- Fixer Upper
- Horse
- Golf
- Fireplace
- Deck
- Garage
- Basement
- Pool
Property vs Single Family Average in 49013
Price
Taxes
Year Built
 Listing information is provided by Participants of the MichRIC MLS. IDX information is provided exclusively for personal, non-commercial use, and may not be used for any purpose other than to identify prospective properties consumers may be interested in purchasing. Information deemed reliable but not guaranteed. ©: MichRIC MLS. Last Update September 25, 2026 10:38 PM UTC
 Northern Great Lakes REALTORS® MLS All information deemed reliable but not guaranteed. All properties are subject to prior sale, change or withdrawal. Neither listing broker(s) or information provider(s) shall be responsible for any typographical errors, misinformation, misprints and shall be held totally harmless. Listing(s) information is provided for consumer's personal, non-commercial use and may not be used for any purpose other than to identify prospective properties consumers may be interested
