

















Address
469 Seneca Ridge Drive, Middleville, MI
Price
$ 409,900
Property Attributes
- MLS#26040826
- TypeSingle Family
- Listing Status Pending
- CountyBarry
- CityMiddleville
- NeighborhoodSeneca Ridge - Interra Homes
- Zip49333
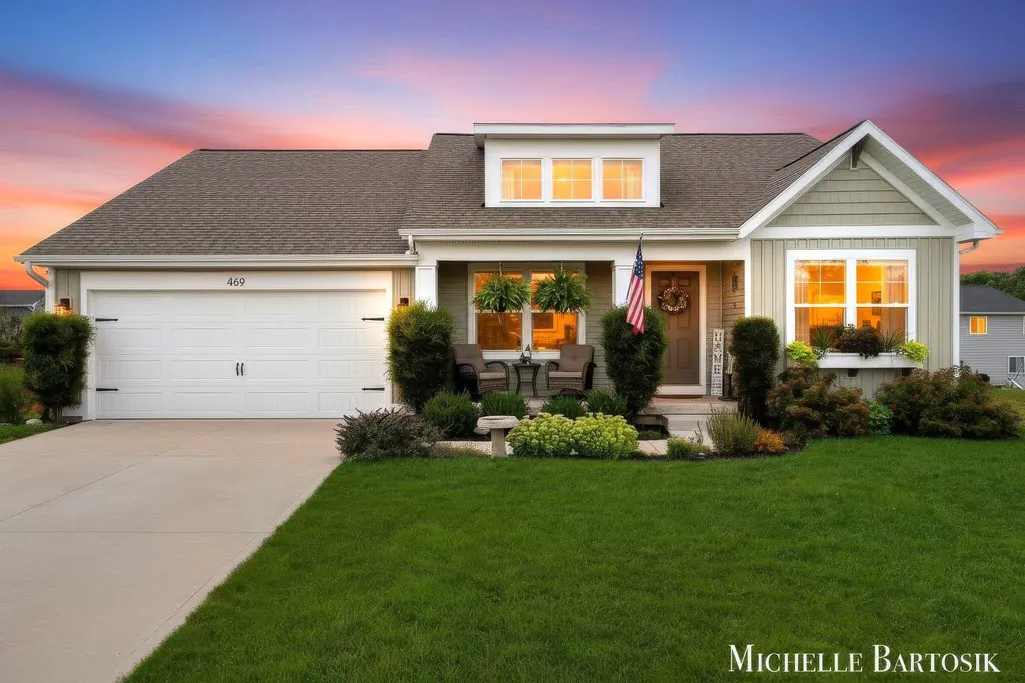
- StyleRanch
- Year Built2022
- Taxes$ 2413
- Price$ 409,900
- Bedrooms4
- Full Bathrooms3
- Half Bathrooms0
- Sqr Footage2351
- Lot Size0.24 Acres
Data Source:
Michigan Regional Information Center (MICHRIC)
Property Description
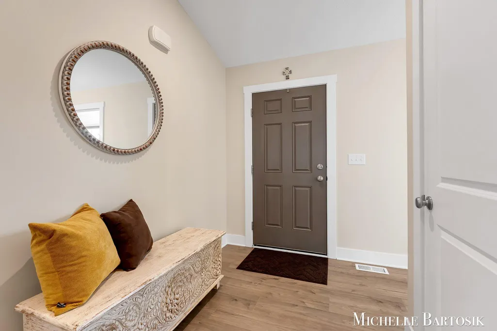
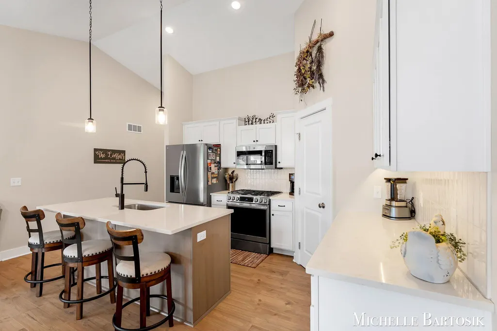
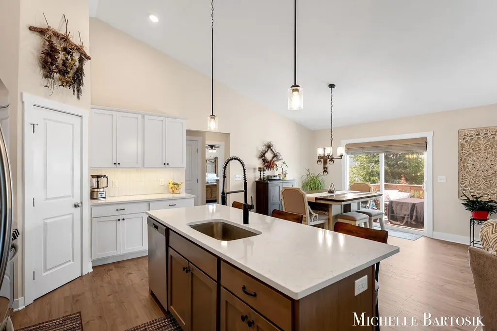
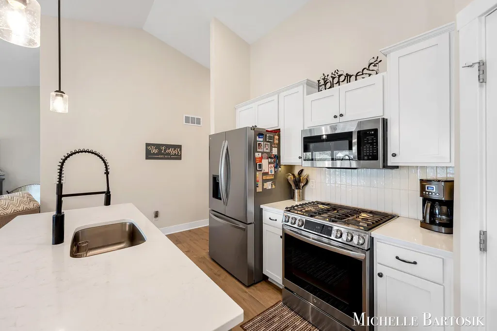
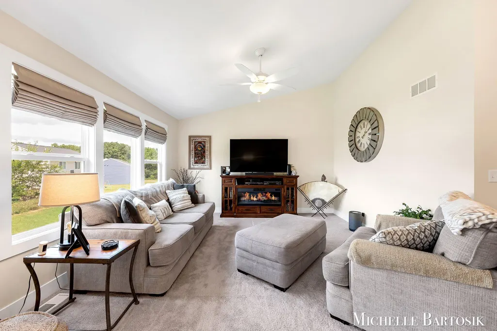
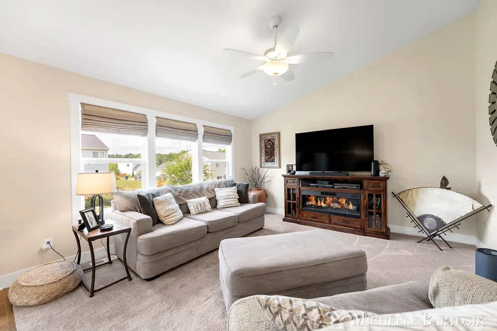
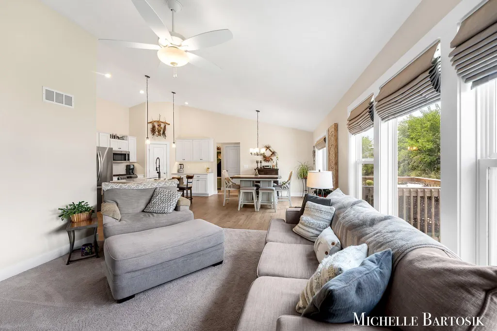
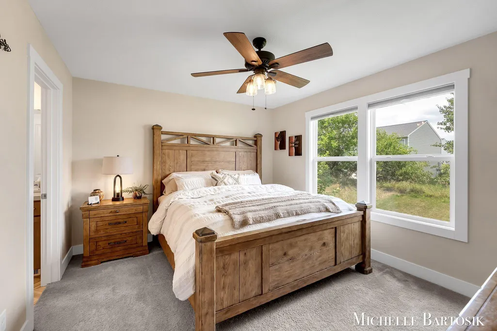
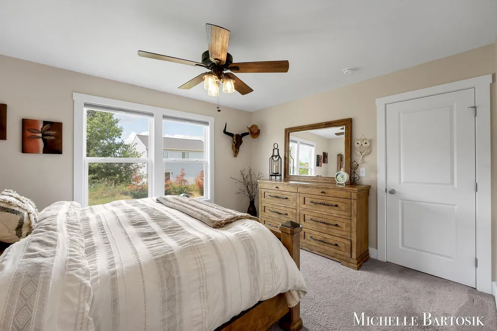
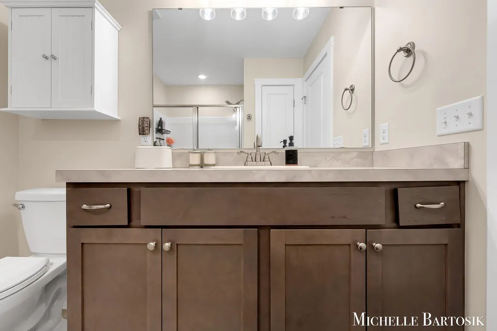
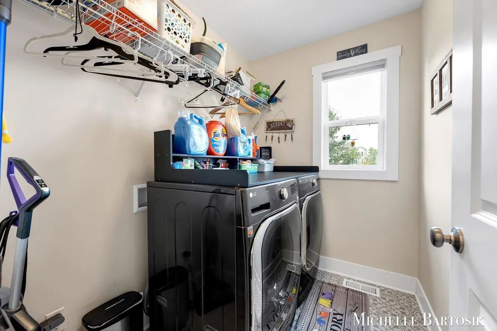
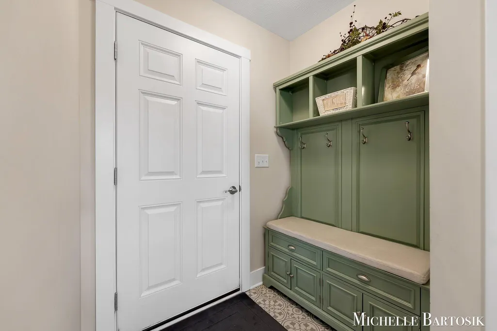
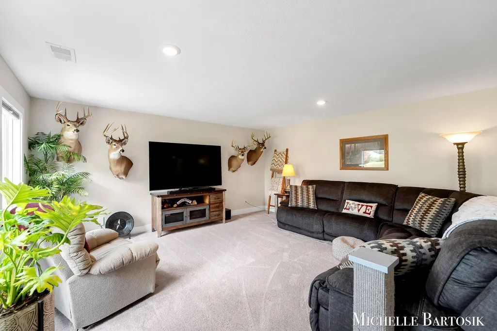
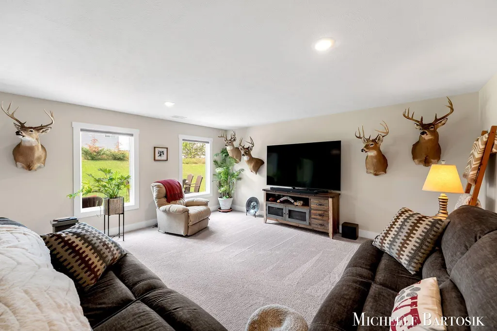
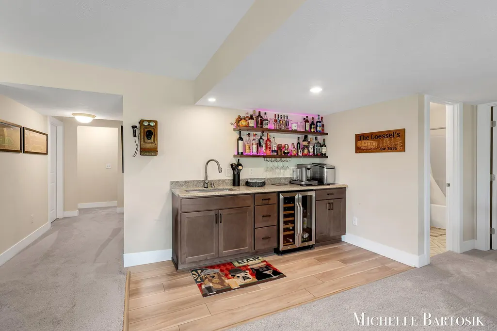
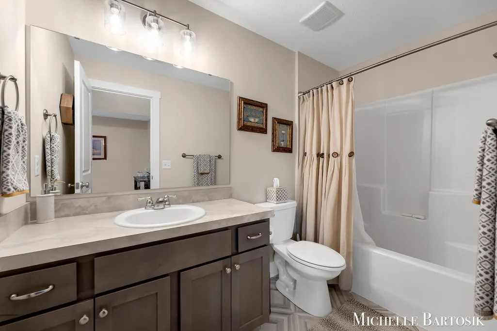
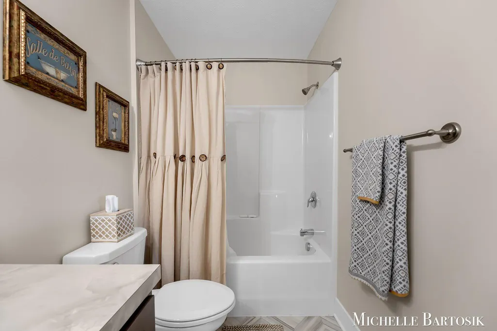
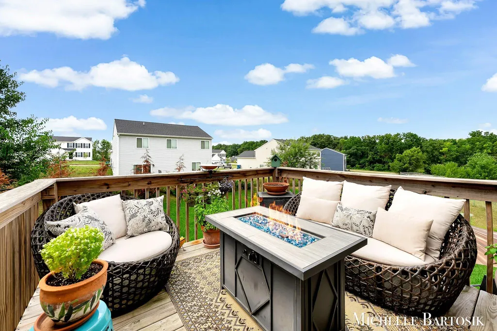
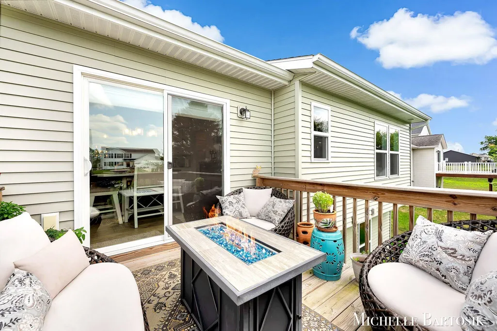
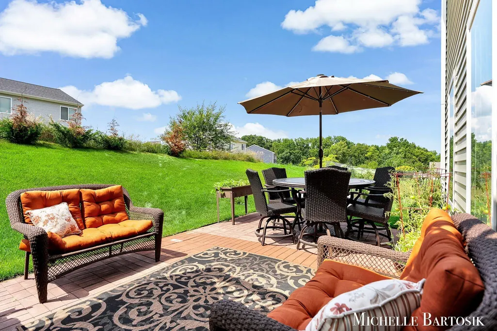
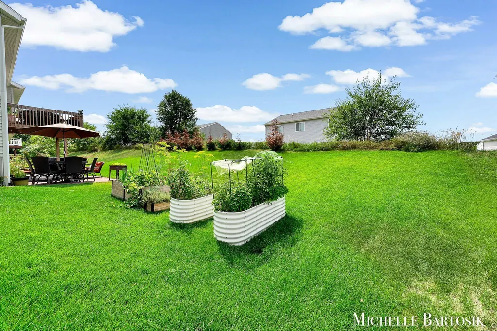
Welcome to this beautifully designed 4-bedroom, 3-bath home in the highly sought-after Thornapple Kellogg School District. Tucked away on a quiet cul-de-sac, this move-in-ready home blends modern style, functional living, and an ideal location, close to schools, shopping, dining, and everyday conveniences. Upon entering, you're welcomed by a bright and inviting open-concept floor plan featuring vaulted ceilings, abundant natural light, and an effortless flow between the living, dining, and kitchen areas. The beautifully appointed kitchen serves as the heart of the home with a center island, full tile backsplash, and plenty of space for gathering and entertaining. Sliding glass doors off the dining area lead to a spacious deck overlooking the professionally landscaped yard, perfect for summer barbecues, morning coffee, or relaxing evenings outdoors. The main level features a spacious primary suite with a private bath and walk-in closet, along two additional bedrooms and a full bathroom. Main-floor laundry and a convenient mudroom provide direct access to the attached two-stall garage. The walkout lower level offers even more room to spread out, with a spacious rec room featuring a custom wet bar, a fourth bedroom, full bathroom, and an extra large storage area offering plenty of room for seasonal items, hobbies, home gym and more. Step outside to the patio and grilling area, creating an ideal extension of the home's entertaining space. Garden boxes are also included for those who enjoy homegrown vegetables, herbs, or flowers. Additional highlights include a new roof in 2024, and the home is wired for a whole-house portable generator, providing added convenience and peace of mind. With just under 3,000 square feet, quality finishes, professional landscaping, a desirable walkout design, and a fantastic location, this home offers an exceptional combination of comfort, style, and functionality.
| Price History | |
|---|---|
| 8/6/2026 | Listed $419,900 |
| 8/20/2026 | 3$409,900 |
General Features
| Sewer | Public |
|---|---|
| Heating | Forced Air |
| Cooling | Central Air |
| Utilities | Cable Available,Natural Gas Connected |
| Possession | Negotiable |
| Roof | Shingle |
| Appliances | Humidifier,Bar Fridge,Dishwasher,Disposal,Dryer,Microwave,Oven,Range,Refrigerator,Washer,Water Softener Rented |
| Garage Spaces | 2 |
| Architectural Style | Ranch |
| Construction Materials | Vinyl Siding |
| Exclusions | Sellers reserve the spice racks in pantry, the Japenese Maple in the front yard and the shelf in the laundry room on top of the washer and dryer. |
| Year Built | 2022 |
| Stories Count | 1 |
| Township | Middleville Vlg |
| Property Subtype | Single Family Residence |
| Tax Year | 2026 |
| Ownership | Private Owned |
| County | Barry |
| New Construction | false |
| Property Type | Residential |
| Attached Garage | true |
| Subdivision Name | Seneca Ridge - Interra Homes |
| Garage Y/N | true |
| Total Rooms | 8 |
| Full Baths | 3 |
| Status | Pending |
| Directions | Broadmoor (M-37) to Middleville, W on Edward, N on Charles, W on Bernard, N on Seneca Ridge |
| City | Middleville |
| High School District | Thornapple Kellogg |
| Zoning Description | R1 |
| Lot Size Units | Acres |
| Lot Size Square Feet | 10237 |
| Carport Y/N | No |
| Listing Terms | Cash,FHA,VA Loan,MSHDA,Conventional |
| Land Lease Y/N | No |
| Tax Annual Amount | 2413.35 |
| Home Warranty Y/N | No |
| Lease Renewal Y/N | No |
| Additional Parcels Y/N | No |
| Rent Control Y/N | No |
| Builder Name | Interra Homes |
| Standard Status | Pending |
| Tax Assessed Value | 196625 |
| MobileHomeRemainsYN | No |
| Legal Description | MIDDLEVILLE LOT 3 SENECA RIDGE (06T) |
| Senior Community | None |
Interior Features
| Interior Amenities | Ceiling Fan(s),Broadband,Garage Door Opener,Wet Bar,Center Island,Pantry |
|---|---|
| Basement | Full,Walk-Out Access |
| Flooring | Carpet,Laminate,Vinyl |
| Air Conditioning Y/N | true |
| Heating Y/N | true |
| Window Features | Window Treatments |
| Fireplace Y/N | false |
| Laundry Features | Main Level |
| Total Bedrooms | 4 |
| Main Level Bedrooms | 3 |
| Total Baths | 3 |
| Pantry | true |
Exterior Features
| Parking Features | Attached |
|---|---|
| Water Source | Public |
| Lot Size Area | 0.24 |
| Spa | No |
| Building Area Total | 1457 |
| Lot Dimensions | 83x106 |
| Lot Size Acres | 0.24 |
| Road Surface Type | Paved |
| Waterfront Y/N | false |
| Crops Included Y/N | No |
| Horse Y/N | No |
| Irrigation Water Rights Y/N | No |
Amenities
- Foreclosure
- Views
- Short Sale
- New Construction
- Adult 55+
- Lease To Own
- No HOA Fees
- Furnished
- Primary On Main
- Air Conditioning
- Seller Finance
- Green
- Fixer Upper
- Horse
- Golf
- Fireplace
- Deck
- Garage
- Basement
- Pool
Property vs Single Family Average in 49333
Price
Taxes
Year Built
 Listing information is provided by Participants of the MichRIC MLS. IDX information is provided exclusively for personal, non-commercial use, and may not be used for any purpose other than to identify prospective properties consumers may be interested in purchasing. Information deemed reliable but not guaranteed. ©: MichRIC MLS. Last Update September 23, 2026 10:59 PM UTC
 Northern Great Lakes REALTORS® MLS All information deemed reliable but not guaranteed. All properties are subject to prior sale, change or withdrawal. Neither listing broker(s) or information provider(s) shall be responsible for any typographical errors, misinformation, misprints and shall be held totally harmless. Listing(s) information is provided for consumer's personal, non-commercial use and may not be used for any purpose other than to identify prospective properties consumers may be interested
