
Just Listed















Address
7132 Homestead Road, Ypsilanti, MI
Price
$ 339,900
Property Attributes
- MLS#26051320
- TypeSingle Family
- Listing Status Active
- CountyWashtenaw
- CityYpsilanti
- NeighborhoodAmberly Grove
- Zip48197
- StyleSingle Family Residence
- Year Built1999
- Taxes$ 4690
- Price$ 339,900
- Bedrooms3
- Full Bathrooms2
- Half Bathrooms0
- Sqr Footage1605
- Lot Size0.18 Acres
Data Source:
Michigan Regional Information Center (MICHRIC)
Property Description
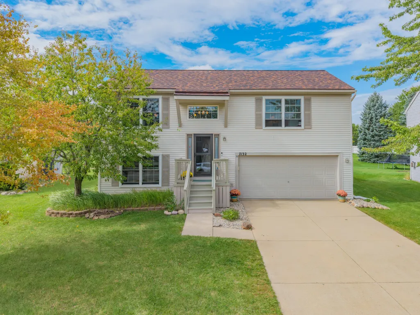
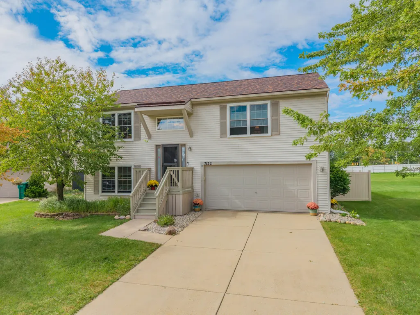
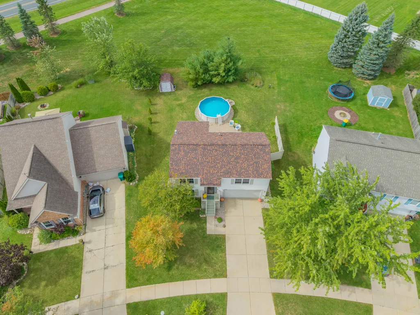
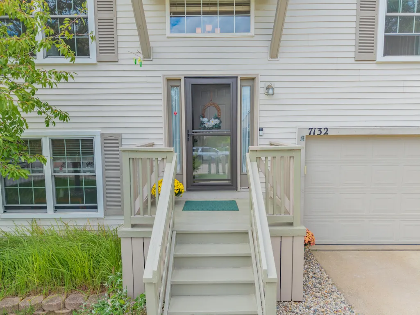
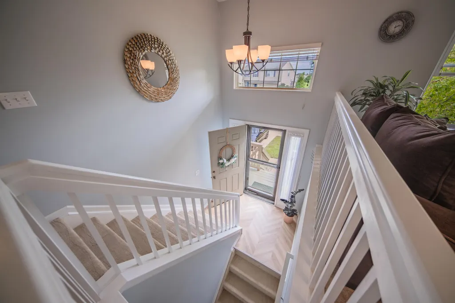
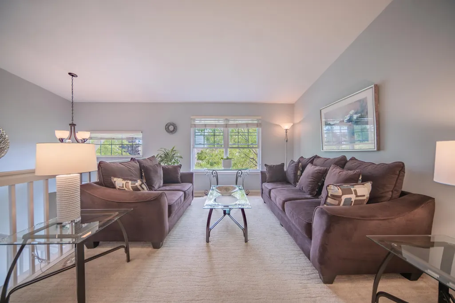
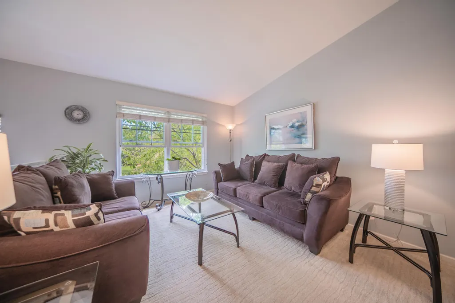
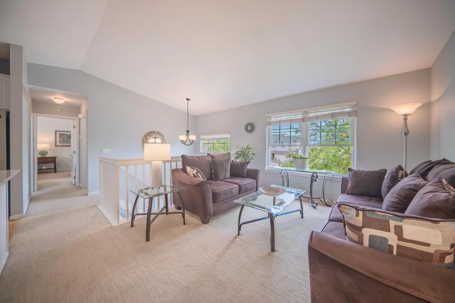
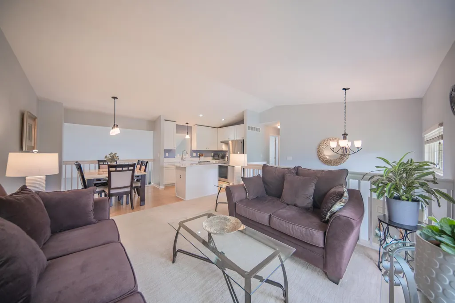
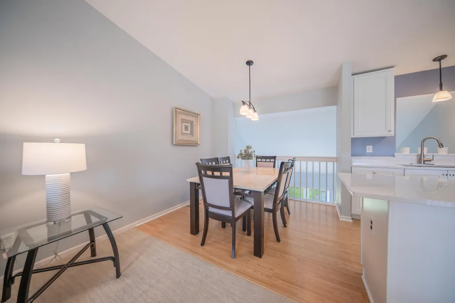
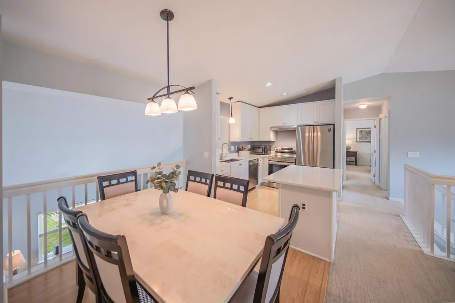
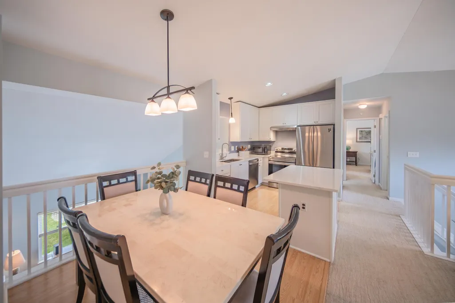
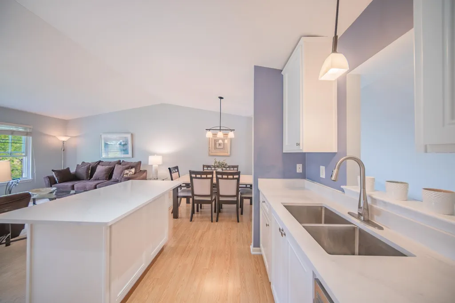
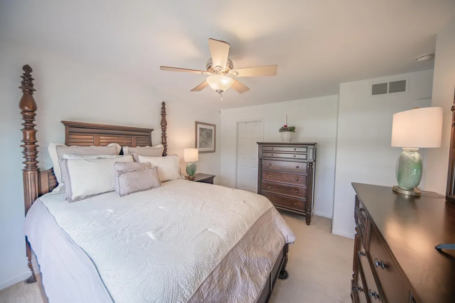
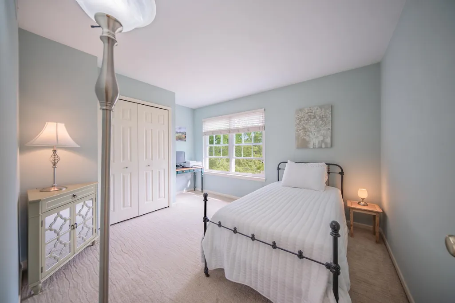
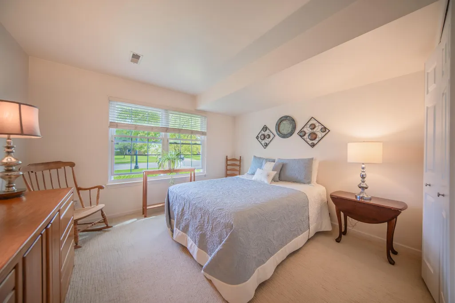
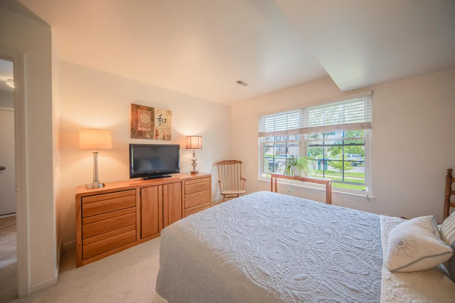
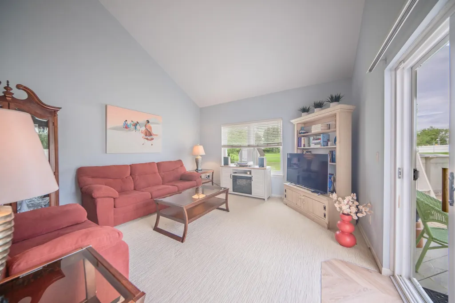
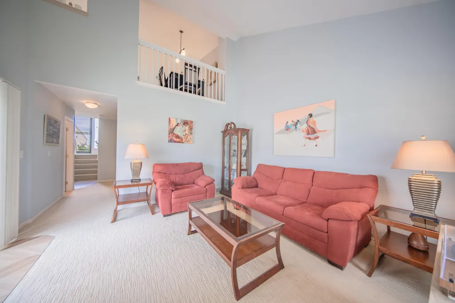
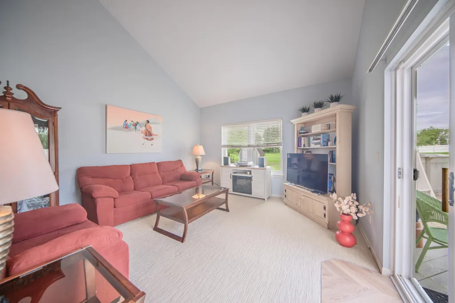
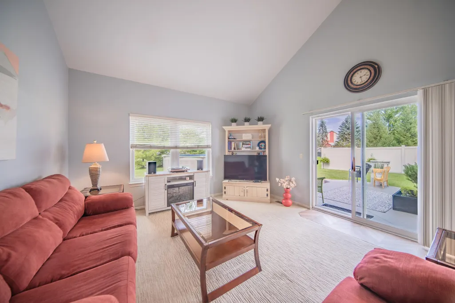
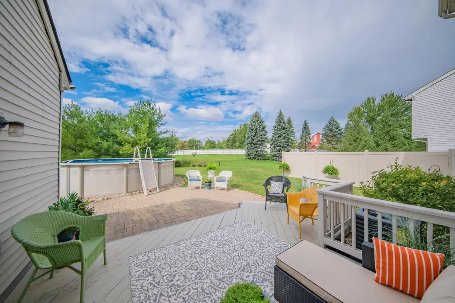
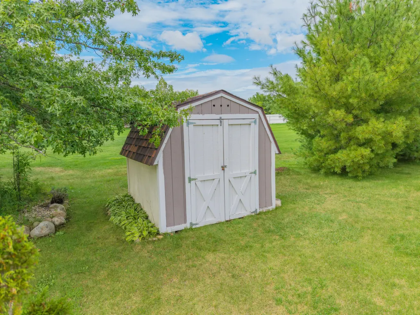
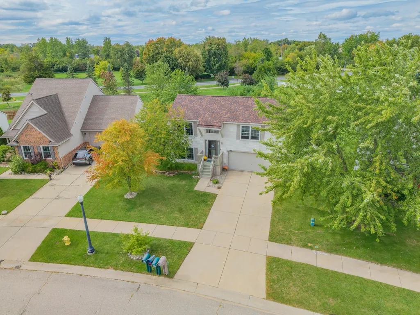
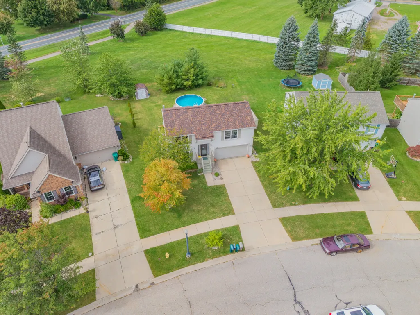
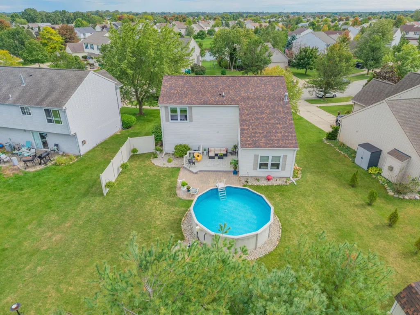
Move right in and enjoy this beautifully updated bi-level in the popular and affordable Amberly Grove neighborhood! All of the hard work has been done for you, with stylish updates, newer mechanicals, and fantastic indoor and outdoor living spaces. New flooring in the foyer welcomes you inside, while fresh paint throughout gives the entire home a bright, refreshed feel. Upstairs, an open main living space makes everyday living and entertaining easy, connecting the spacious, light-filled living room, dining area, and brand-new kitchen. The kitchen shines with crisp white cabinetry, sleek quartz counters, new stainless-steel appliances, and a versatile island that provides extra workspace, serving space, and breakfast bar seating for quick meals. Two bedrooms share a renovated full bathroom with a new vanity and lighting. The generous primary bedroom also features a ceiling fan and walk-in closet. The lower level offers even more room to spread out, with a sizable third bedroom and second full bathroom - ideal for guests, a home office, or added privacy. A large family room with a vaulted ceiling provides plenty of space for movie nights, game days, or relaxing, with a doorwall opening directly to the deck and backyard. A separate laundry and utility room completes this level. Outside, your own private summer oasis awaits! Enjoy a spacious deck, paver patio, and outdoor pool ready for sunny afternoons, weekend gatherings, and pool parties. The yard backs to community greenspace for added privacy and room to roam. An attached two-car garage keeps vehicles clean and dry, while a shed provides extra storage for tools, toys, and outdoor gear. A newer roof, furnace, and A/C add peace of mind for years to come. Enjoy a Ypsilanti mailing address with lower Ypsilanti Township taxes and Lincoln Consolidated Schools, all just minutes from Ford Heritage and Ford Lake Parks, Depot Town, EMU, the Ypsilanti District Library, shopping, dining, and I-94. Updated, move-in ready, and packed with spaces to enjoy inside and out - this Amberly Grove home is ready to welcome you!
| Price History | |
|---|---|
| 9/25/2026 | Listed $339,900 |
General Features
| Sewer | Public |
|---|---|
| Heating | Forced Air |
| Cooling | Central Air |
| Utilities | Natural Gas Connected,Storm Sewer |
| Roof | Composition,Shingle |
| Appliances | Dishwasher,Disposal,Dryer,Oven,Range,Refrigerator,Washer |
| HOA Fee | 100 |
| Garage Spaces | 2 |
| Association Fee Includes | None |
| Pool Features | Above Ground,Outdoor/Above |
| Security Features | Smoke Detector(s) |
| Construction Materials | Vinyl Siding |
| Exclusions | Alarm System is excluded from the sale. |
| Year Built | 1999 |
| Stories Count | 2 |
| Township | Ypsilanti Twp |
| Property Subtype | Single Family Residence |
| Tax Year | 2026 |
| Ownership | Broker/Agent Owned |
| Assoc Fee Paid Per | Quarterly |
| County | Washtenaw |
| New Construction | false |
| Property Type | Residential |
| Association Amenities | Pets Allowed,Trail(s) |
| HOA | false |
| Attached Garage | true |
| Subdivision Name | Amberly Grove |
| Garage Y/N | true |
| Other Structures | Shed(s) |
| Total Rooms | 10 |
| Full Baths | 2 |
| Status | Active |
| Directions | Merritt Road to Amberly Way to Homestead Road or Hitchingham Road to Sawgrass Road to Homestead Road |
| City | Ypsilanti |
| High School District | Lincoln Consolidated |
| Zoning Description | PD |
| Lot Size Units | Acres |
| Lot Size Square Feet | 7884 |
| Carport Y/N | No |
| Listing Terms | Cash,FHA,VA Loan,Conventional |
| Land Lease Y/N | No |
| Tax Annual Amount | 4690.81 |
| Home Warranty Y/N | No |
| Lease Renewal Y/N | No |
| Additional Parcels Y/N | No |
| Rent Control Y/N | No |
| Standard Status | Active |
| Tax Assessed Value | 93845 |
| MobileHomeRemainsYN | No |
| Legal Description | UNIT 14, AMBERLY GROVE, A RESIDENTIAL SITE CONDO, L3843, P394-483 |
| Senior Community | None |
Interior Features
| Interior Amenities | Ceiling Fan(s),Garage Door Opener,Center Island,Eat-in Kitchen |
|---|---|
| Basement | Slab |
| Flooring | Carpet,Ceramic Tile,Tile,Vinyl |
| Air Conditioning Y/N | true |
| Heating Y/N | true |
| Window Features | Screens,Insulated Windows,Window Treatments |
| Fireplace Y/N | false |
| Laundry Features | Laundry Room,Lower Level,Sink |
| Total Bedrooms | 3 |
| Total Baths | 2 |
Exterior Features
| Parking Features | Garage Faces Front,Garage Door Opener,Attached |
|---|---|
| Lot Features | Sidewalk,Site Condo |
| Water Source | Public |
| Lot Size Area | 0.18 |
| Spa | No |
| Building Area Total | 1605 |
| Lot Dimensions | 63.00 x 125.00 |
| Lot Size Acres | 0.18 |
| Road Surface Type | Paved |
| Waterfront Y/N | false |
| Crops Included Y/N | No |
| Horse Y/N | No |
| Irrigation Water Rights Y/N | No |
Amenities
- Foreclosure
- Views
- Short Sale
- New Construction
- Adult 55+
- Lease To Own
- No HOA Fees
- Furnished
- Primary On Main
- Air Conditioning
- Seller Finance
- Green
- Fixer Upper
- Horse
- Golf
- Fireplace
- Deck
- Garage
- Basement
- Pool
Property vs Single Family Average in 48197
Price
Taxes
Year Built
 Listing information is provided by Participants of the MichRIC MLS. IDX information is provided exclusively for personal, non-commercial use, and may not be used for any purpose other than to identify prospective properties consumers may be interested in purchasing. Information deemed reliable but not guaranteed. ©: MichRIC MLS. Last Update September 25, 2026 10:38 PM UTC
 Northern Great Lakes REALTORS® MLS All information deemed reliable but not guaranteed. All properties are subject to prior sale, change or withdrawal. Neither listing broker(s) or information provider(s) shall be responsible for any typographical errors, misinformation, misprints and shall be held totally harmless. Listing(s) information is provided for consumer's personal, non-commercial use and may not be used for any purpose other than to identify prospective properties consumers may be interested
