
Just Listed








Address
3589 Buckingham Avenue, Berkley, MI
Price
$ 224,900
Property Attributes
- MLS#26051532
- TypeSingle Family
- Listing Status Coming Soon
- CountyOakland
- CityBerkley
- Zip48072
- StyleRanch
- Year Built1950
- Taxes$ 4183
- Price$ 224,900
- Bedrooms2
- Full Bathrooms2
- Half Bathrooms0
- Sqr Footage1332
- Lot Size0.13 Acres
Data Source:
Michigan Regional Information Center (MICHRIC)
Property Description
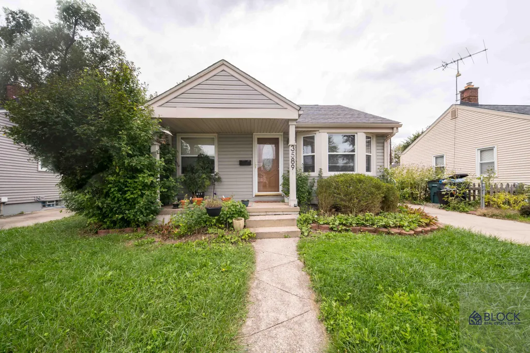
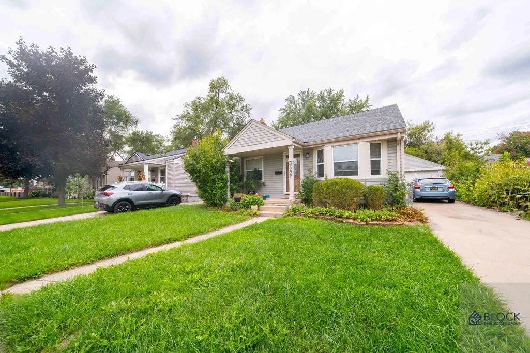
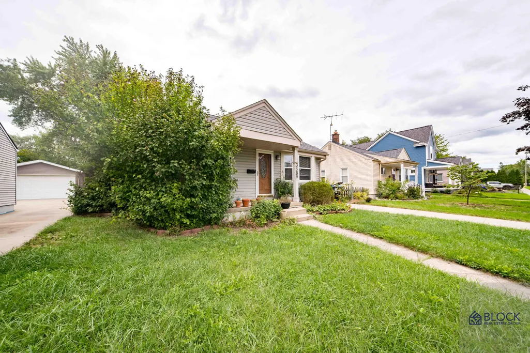
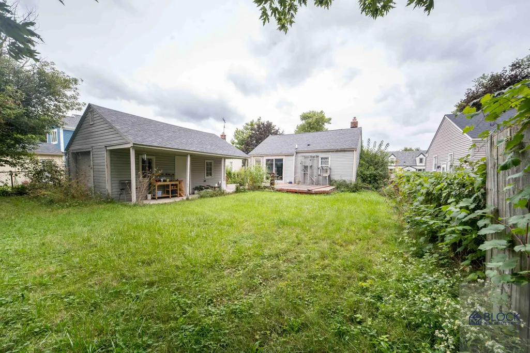
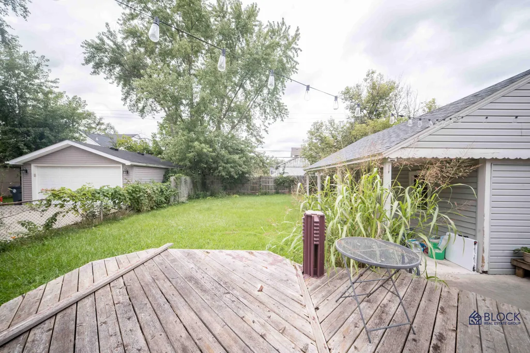
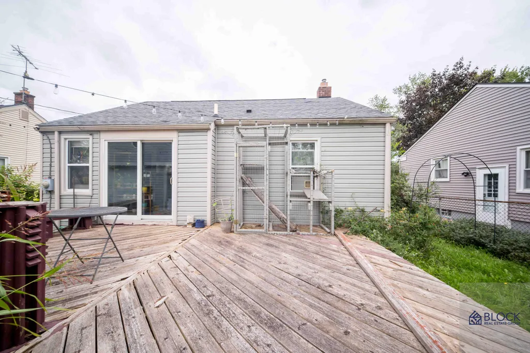
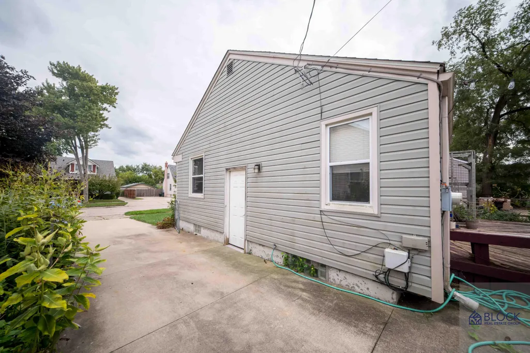
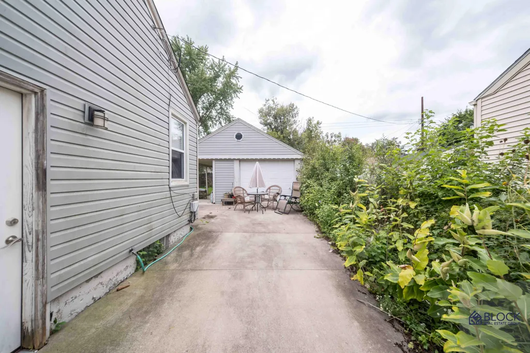
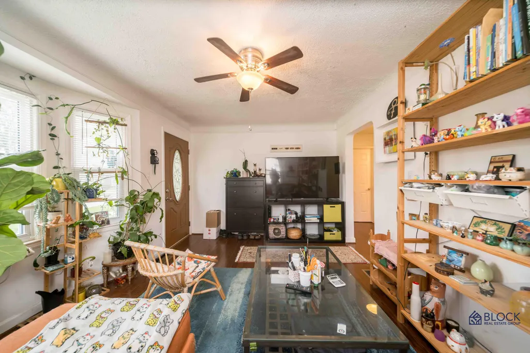
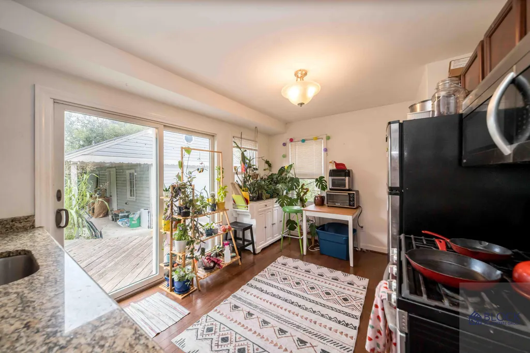
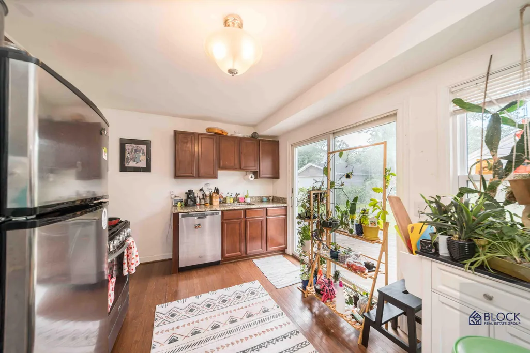
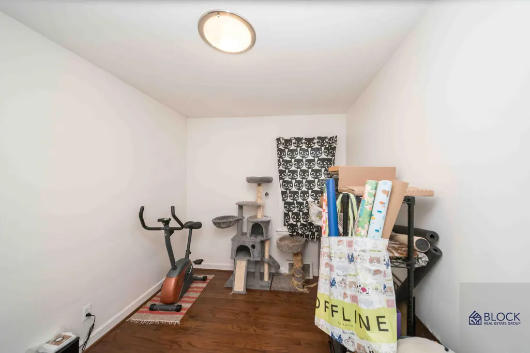
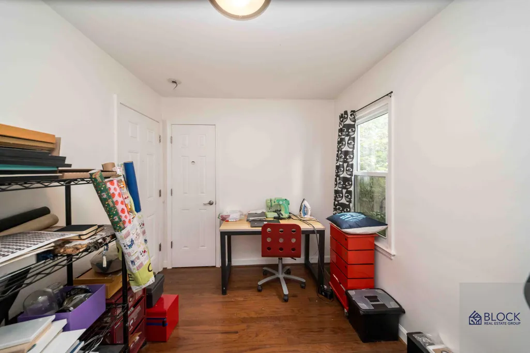
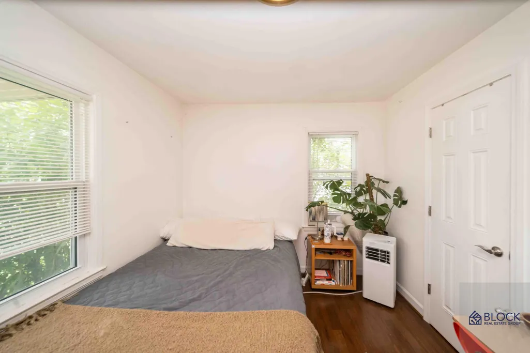
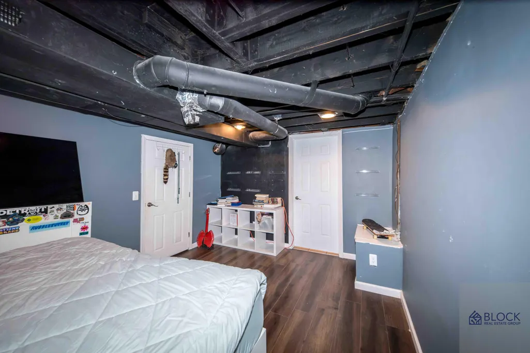
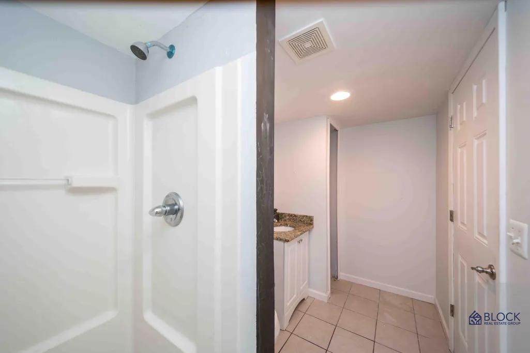
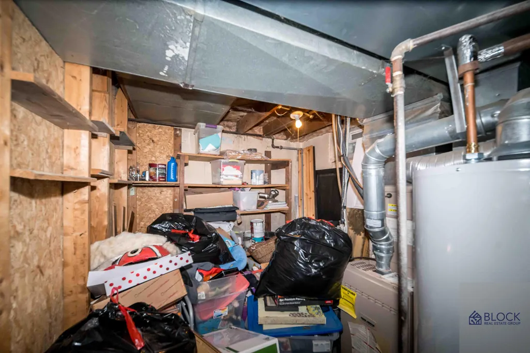
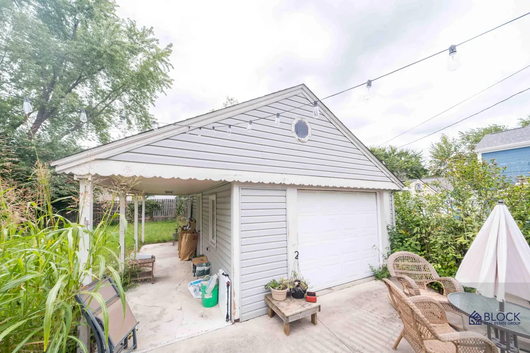
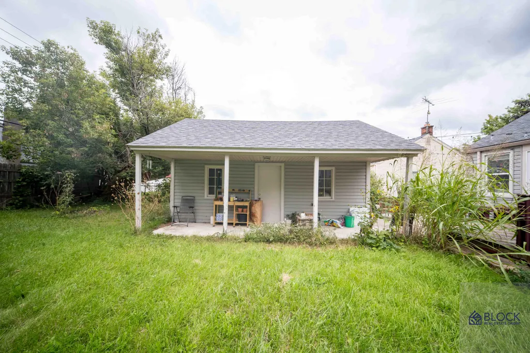
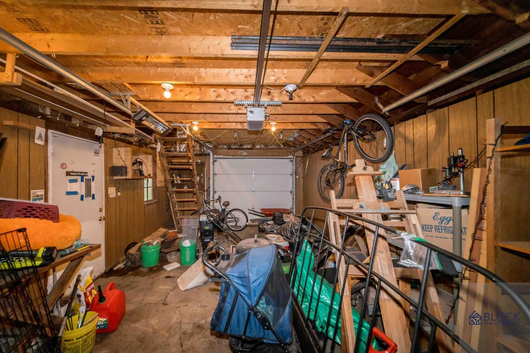
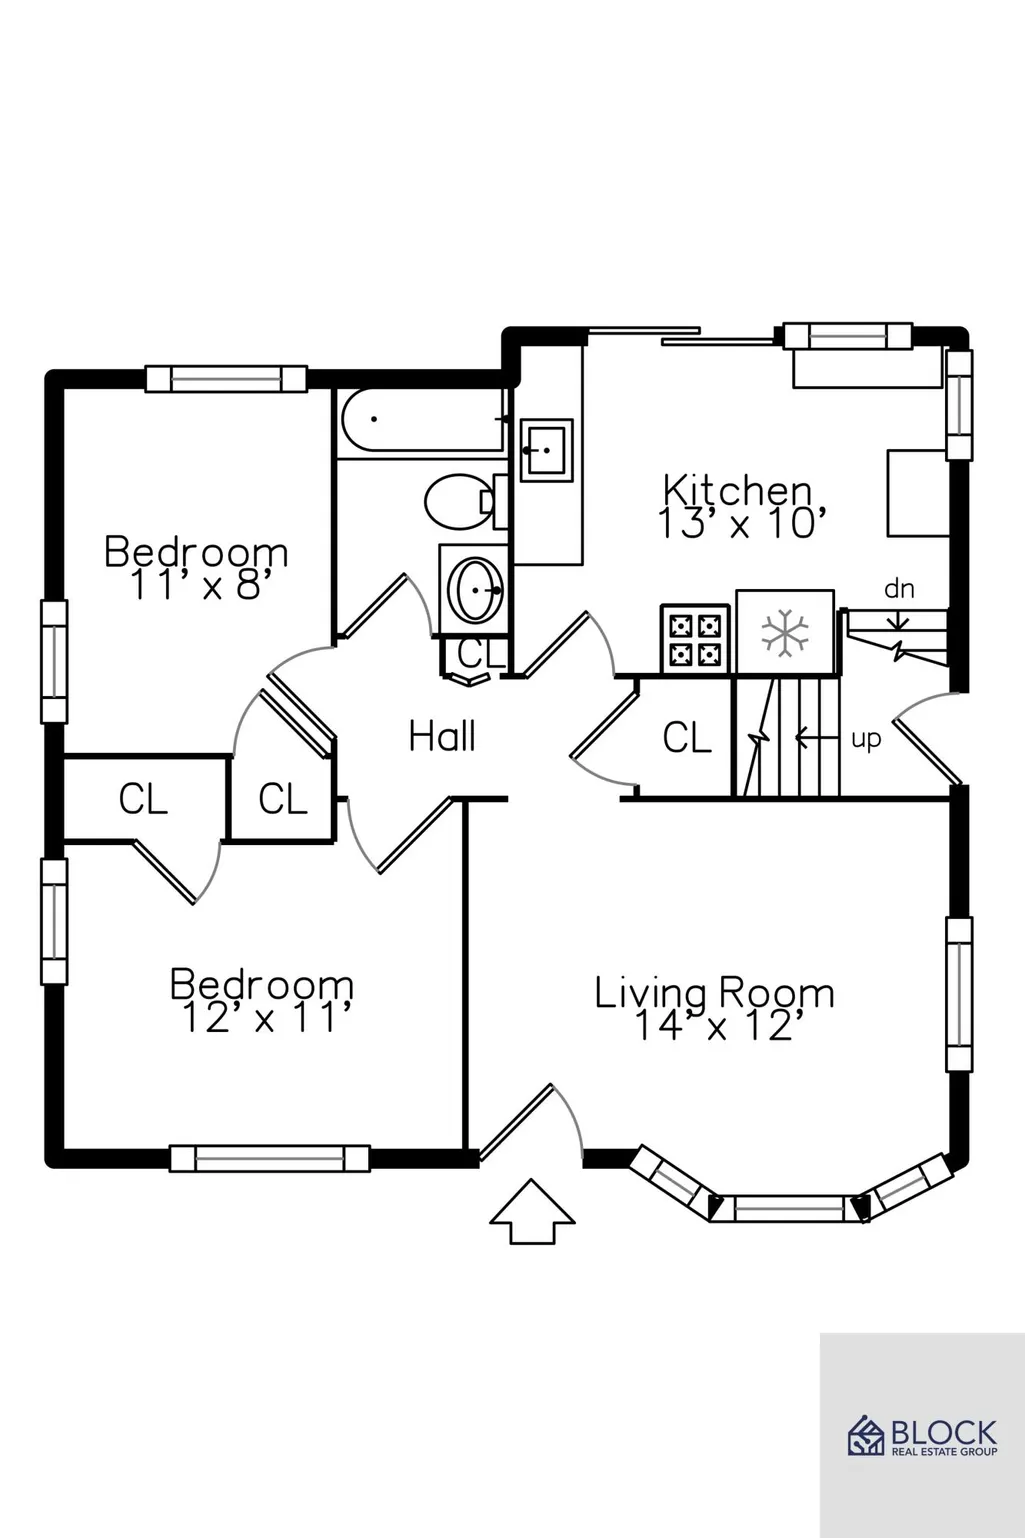
Charming Berkley ranch offering comfortable living space on two levels. The covered front porch welcomes you into a bright living room with a bay window and wood floors that continue throughout the main level. The kitchen features granite counters, stainless steel appliances including a gas range, and space for a dining table, plus a slider leading to the large back deck. Two bedrooms and a full bath complete the main floor. The partially finished basement adds valuable flexibility with a 25' x 12' recreation room, new wood-look flooring, a bonus room ideal for an office, gym, or guest space, and a second full bath with walk-in shower. Outside, enjoy the fenced backyard, fire pit area, large deck, and detached one-car garage with covered side patio. Located in the Berkley School District, close to downtown shops and restaurants.
| Price History | |
|---|---|
| 9/28/2026 | Listed $224,900 |
General Features
| Sewer | Public |
|---|---|
| Heating | Forced Air |
| Possession | Negotiable |
| Roof | Shingle |
| Appliances | Dishwasher,Dryer,Microwave,Range,Refrigerator,Washer |
| Garage Spaces | 1 |
| Architectural Style | Ranch |
| Construction Materials | Vinyl Siding |
| Year Built | 1950 |
| Stories Count | 1 |
| Township | Berkley City |
| Property Subtype | Single Family Residence |
| Tax Year | 2025 |
| Ownership | Private Owned |
| County | Oakland |
| New Construction | false |
| Property Type | Residential |
| Attached Garage | false |
| Garage Y/N | true |
| Total Rooms | 9 |
| Full Baths | 2 |
| Status | Coming Soon |
| City | Berkley |
| High School District | Berkley |
| Lot Size Units | Acres |
| Lot Size Square Feet | 5489 |
| Listing Terms | Cash,FHA,VA Loan,MSHDA,Conventional |
| Tax Annual Amount | 4183 |
| Virtual Tour | https://smartfloorplan.com/adminka/public/api/shell/v513461/photos |
| Standard Status | Coming Soon |
| Tax Assessed Value | 77120 |
| Legal Description | T1N, R11E, SEC 7 COTTAGE HOMES SUB S 30 FT OF LOT 202 & N 20 FT OF LOT 203 |
Interior Features
| Interior Amenities | Ceiling Fan(s) |
|---|---|
| Basement | Full |
| Flooring | Tile,Wood |
| Heating Y/N | true |
| Fireplace Y/N | false |
| Laundry Features | In Basement |
| Total Bedrooms | 2 |
| Below Grade Finished Area | 618 |
| Main Level Bedrooms | 2 |
| Total Baths | 2 |
Exterior Features
| Parking Features | Garage Door Opener,Detached |
|---|---|
| Water Source | Public |
| Lot Size Area | 0.13 |
| Building Area Total | 714 |
| Lot Dimensions | 50X110 |
| Lot Size Acres | 0.13 |
| Waterfront Y/N | false |
Amenities
- Foreclosure
- Views
- Short Sale
- New Construction
- Adult 55+
- Lease To Own
- No HOA Fees
- Furnished
- Primary On Main
- Air Conditioning
- Seller Finance
- Green
- Fixer Upper
- Horse
- Golf
- Fireplace
- Deck
- Garage
- Basement
- Pool
Property vs Single Family Average in 48072
Price
Taxes
Year Built
 Listing information is provided by Participants of the MichRIC MLS. IDX information is provided exclusively for personal, non-commercial use, and may not be used for any purpose other than to identify prospective properties consumers may be interested in purchasing. Information deemed reliable but not guaranteed. ©: MichRIC MLS. Last Update September 28, 2026 10:36 PM UTC
 Northern Great Lakes REALTORS® MLS All information deemed reliable but not guaranteed. All properties are subject to prior sale, change or withdrawal. Neither listing broker(s) or information provider(s) shall be responsible for any typographical errors, misinformation, misprints and shall be held totally harmless. Listing(s) information is provided for consumer's personal, non-commercial use and may not be used for any purpose other than to identify prospective properties consumers may be interested
