
Just Listed




















Address
62357 Hunters Pointe Drive, Sturgis, MI
Price
$ 990,000
Property Attributes
- MLS#26051584
- TypeSingle Family
- Listing Status Coming Soon
- CountySt. Joseph
- CitySturgis
- NeighborhoodPheasant Point
- Zip49091
- StyleRanch
- Year Built2026
- Taxes$ 600
- Price$ 990,000
- Bedrooms3
- Full Bathrooms2
- Half Bathrooms2
- Sqr Footage2751
- Lot Size1.21 Acres
Data Source:
Michigan Regional Information Center (MICHRIC)
Property Description
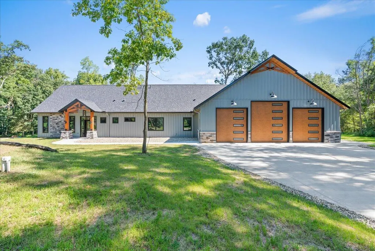
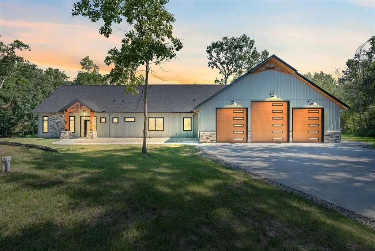
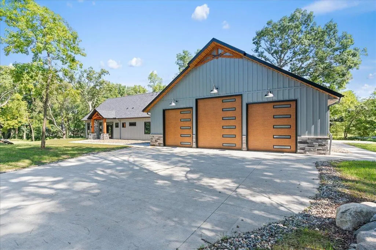
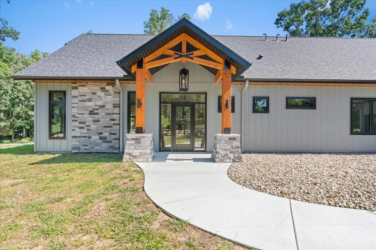
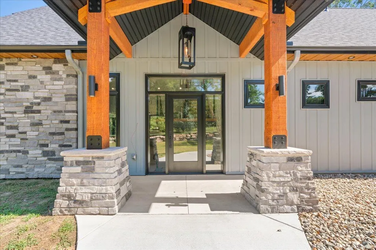
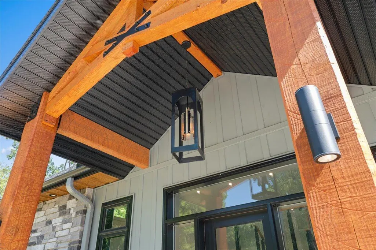
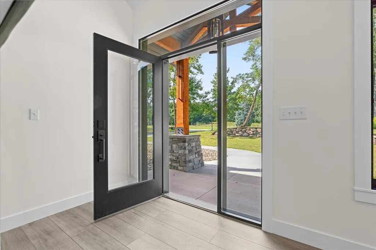
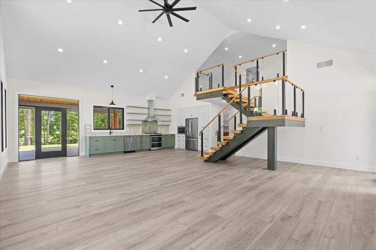
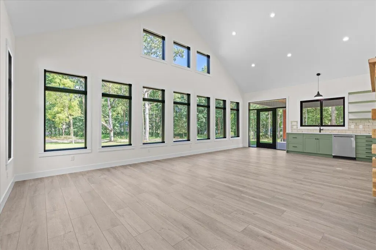
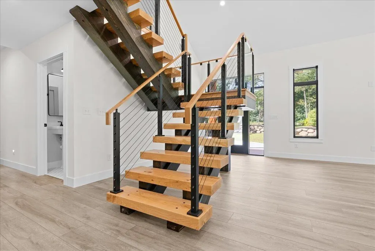
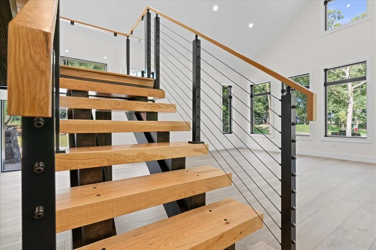
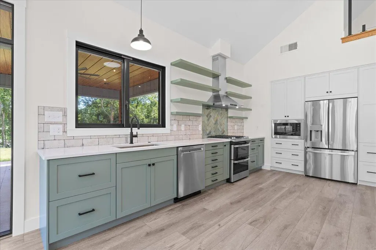
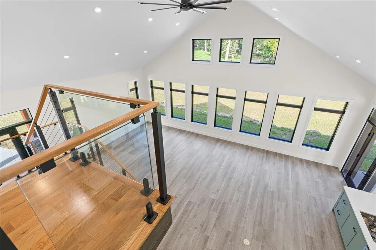
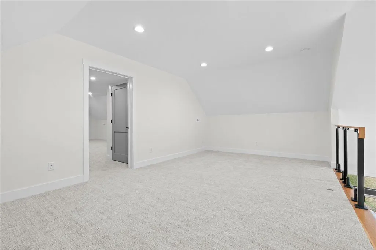
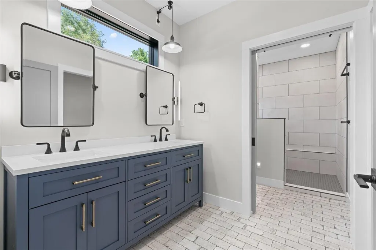
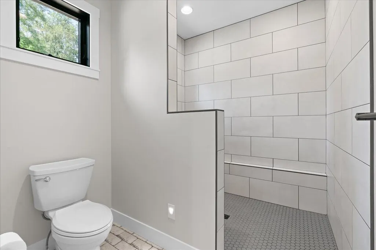
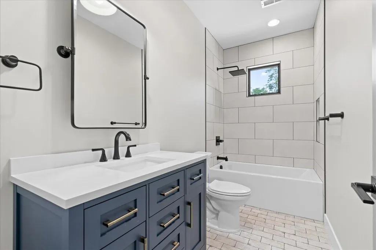
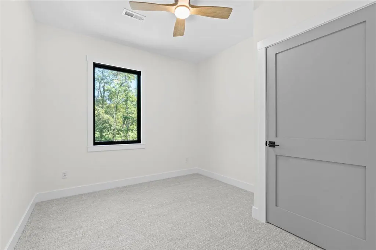
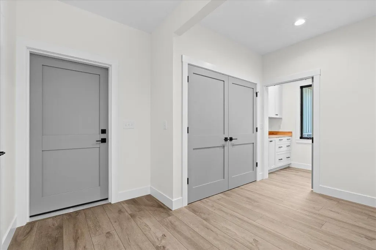
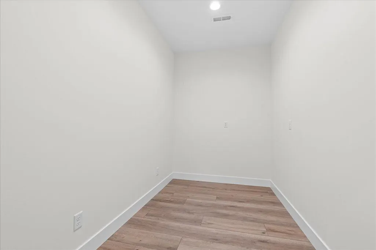
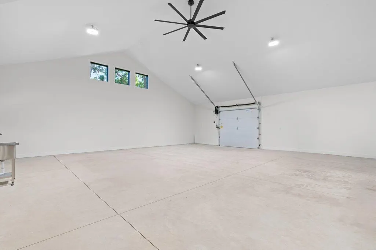
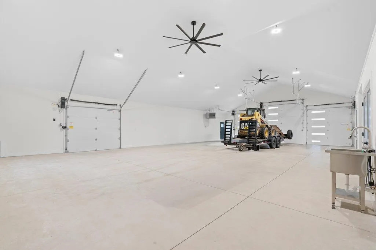
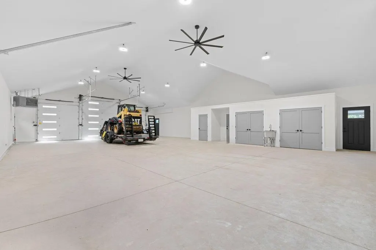
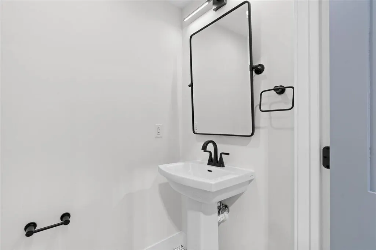
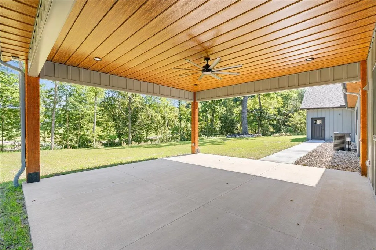
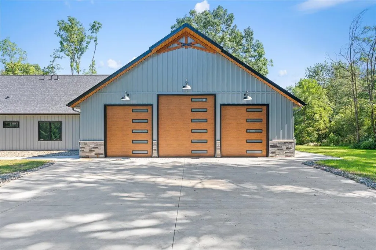
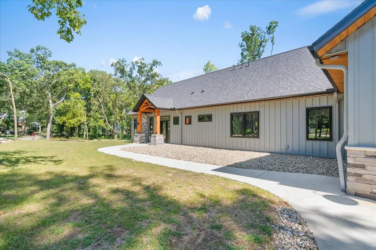
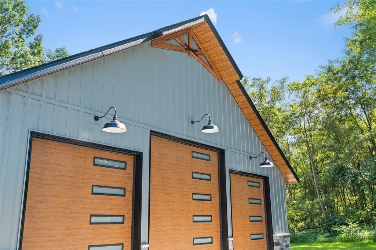
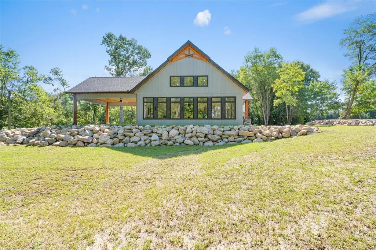
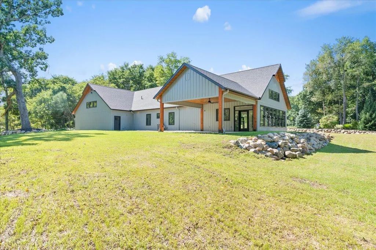
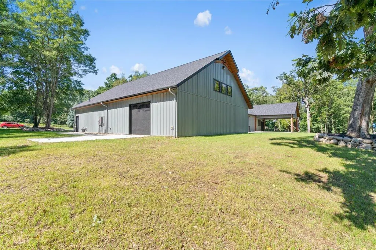
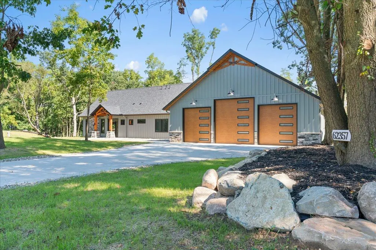
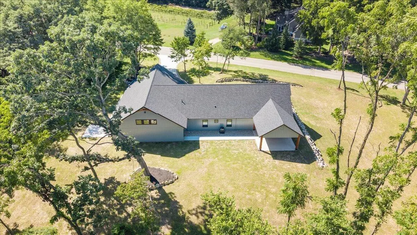
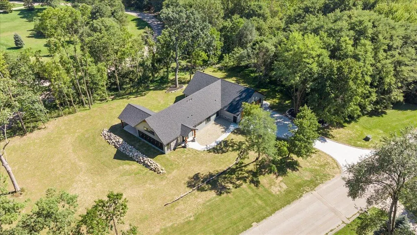
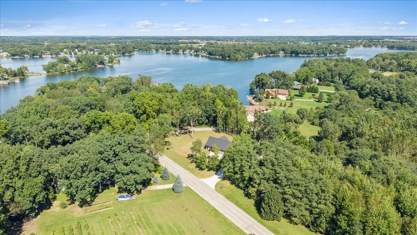
A lake retreat you won't want to leave when summer ends (& you don't have to). The brand-new, custom-built home sits on a 1.205-acre corner lot in Pheasant Point, shaded by mature oaks, w/ private access to Lake Templene. The custom grand entrance has wooden trusses, & the same detail repeats on every gable of the home & garage. Inside, 2,700 sq ft of finished living space includes 3 bedrooms, 2 full baths & 2 half baths. The bathrooms have custom tile & programable heated floors. The centerpiece is a floating staircase w/ 4-inch oak treads, surrounded by 3/8-inch beveled glass panels. It leads to a loft with views of the outdoors &, in some seasons, the lake. A large bonus room upstairs gives everyone room to spread out. The kitchen features a custom tile backsplash and walk-in pantry w/ a wine/beverage chiller. When you come back from the lake, you'll walk in through the garage to a mudroom w/ its own walk-in pantry & wash sink. Natural gas is plumbed throughout the home. There is a gas line in the living room to add a gas fireplace or heater. Summer evenings happen on the 20' x 20' covered patio. It's also plumbed for gas for grilling or outdoor heaters & wired for whatever you need. Boulder walls & retaining walls are already in place, so the landscaping has a head start. The 2,400 sq ft fully finished garage stores the boat, the toys and the vehicles. It has four oversized doors, a half bath, a stainless utility sink and a mezzanine. Its vaulted ceilings also make it an indoor sport court for rainy days. Lake days, bonfire nights & room for everyone.
| Price History | |
|---|---|
| 9/28/2026 | Listed $990,000 |
General Features
| Sewer | Septic Tank |
|---|---|
| Heating | Forced Air |
| Cooling | Central Air |
| Utilities | Natural Gas Connected |
| Possession | Close Of Escrow |
| Roof | Shingle |
| Appliances | Bar Fridge,Dishwasher,Disposal,Microwave,Oven,Range,Refrigerator,Water Softener Owned |
| HOA Fee | 1000 |
| Garage Spaces | 4 |
| Association Fee Includes | Other |
| Architectural Style | Ranch |
| Construction Materials | Stone,Other |
| Year Built | 2026 |
| Stories Count | 2 |
| Township | Sherman Twp |
| Property Subtype | Single Family Residence |
| Tax Year | 2026 |
| Ownership | Private Owned |
| Waterfront Features | Lake |
| Assoc Fee Paid Per | Annually |
| County | St. Joseph |
| New Construction | true |
| Property Type | Residential |
| HOA | true |
| Attached Garage | true |
| Subdivision Name | Pheasant Point |
| Garage Y/N | true |
| Total Rooms | 10 |
| Full Baths | 2 |
| Status | Coming Soon |
| Directions | Sauger Lake Rd. to Hunters Pointe Drive |
| City | Sturgis |
| Body of Water | Lake Templene |
| High School District | Centreville |
| Lot Size Units | Acres |
| Lot Size Square Feet | 52490 |
| Carport Y/N | No |
| Listing Terms | Cash,FHA,VA Loan,Conventional |
| Land Lease Y/N | No |
| Tax Annual Amount | 600 |
| Home Warranty Y/N | No |
| Lease Renewal Y/N | No |
| Additional Parcels Y/N | No |
| Rent Control Y/N | No |
| Standard Status | Coming Soon |
| Tax Assessed Value | 24900 |
| MobileHomeRemainsYN | No |
| Legal Description | UNIT 73 PHEASANT POINTE CONDO SUB #9 NW 1/4 SEC 4 T7S R10W. (REPLACES PT OF 014-004-011-00 MAY/06) |
| Senior Community | None |
Interior Features
| Interior Amenities | Ceiling Fan(s),Garage Door Opener,Pantry |
|---|---|
| Basement | Slab |
| Flooring | Carpet,Ceramic Tile,Other |
| Air Conditioning Y/N | true |
| Heating Y/N | true |
| Fireplace Y/N | false |
| Half Baths | 2 |
| Laundry Features | Electric Dryer Hookup,Gas Dryer Hookup,Laundry Room,Main Level,Sink,Washer Hookup |
| Total Bedrooms | 3 |
| Main Level Bedrooms | 3 |
| Total Baths | 4 |
| Pantry | true |
Exterior Features
| Parking Features | Attached |
|---|---|
| Lot Features | Corner Lot |
| Water Source | Well |
| Lot Size Area | 1.21 |
| Spa | No |
| Building Area Total | 2751 |
| Lot Dimensions | 250 x 210 |
| Lot Size Acres | 1.21 |
| Road Surface Type | Paved |
| Waterfront Y/N | false |
| Crops Included Y/N | No |
| Horse Y/N | No |
| Irrigation Water Rights Y/N | No |
| All Sports | true |
Amenities
- Foreclosure
- Views
- Short Sale
- New Construction
- Adult 55+
- Lease To Own
- No HOA Fees
- Furnished
- Primary On Main
- Air Conditioning
- Seller Finance
- Green
- Fixer Upper
- Horse
- Golf
- Fireplace
- Deck
- Garage
- Basement
- Pool
Property vs Single Family Average in 49091
Price
Taxes
Year Built
 Listing information is provided by Participants of the MichRIC MLS. IDX information is provided exclusively for personal, non-commercial use, and may not be used for any purpose other than to identify prospective properties consumers may be interested in purchasing. Information deemed reliable but not guaranteed. ©: MichRIC MLS. Last Update September 28, 2026 10:36 PM UTC
 Northern Great Lakes REALTORS® MLS All information deemed reliable but not guaranteed. All properties are subject to prior sale, change or withdrawal. Neither listing broker(s) or information provider(s) shall be responsible for any typographical errors, misinformation, misprints and shall be held totally harmless. Listing(s) information is provided for consumer's personal, non-commercial use and may not be used for any purpose other than to identify prospective properties consumers may be interested
