













Address
5955 Birchwood Trail, Lake, MI
Price
$ 479,000
Property Attributes
- MLS#1945275
- TypeSingle Family
- Listing Status Active
- CountyISABELLA
- CityLake
- AreaIsabella
- NeighborhoodColdwater
- Zip48632
- StyleRaised Ranch
- Year Built2004
- Taxes$ 2450
- Price$ 479,000
- Bedrooms8
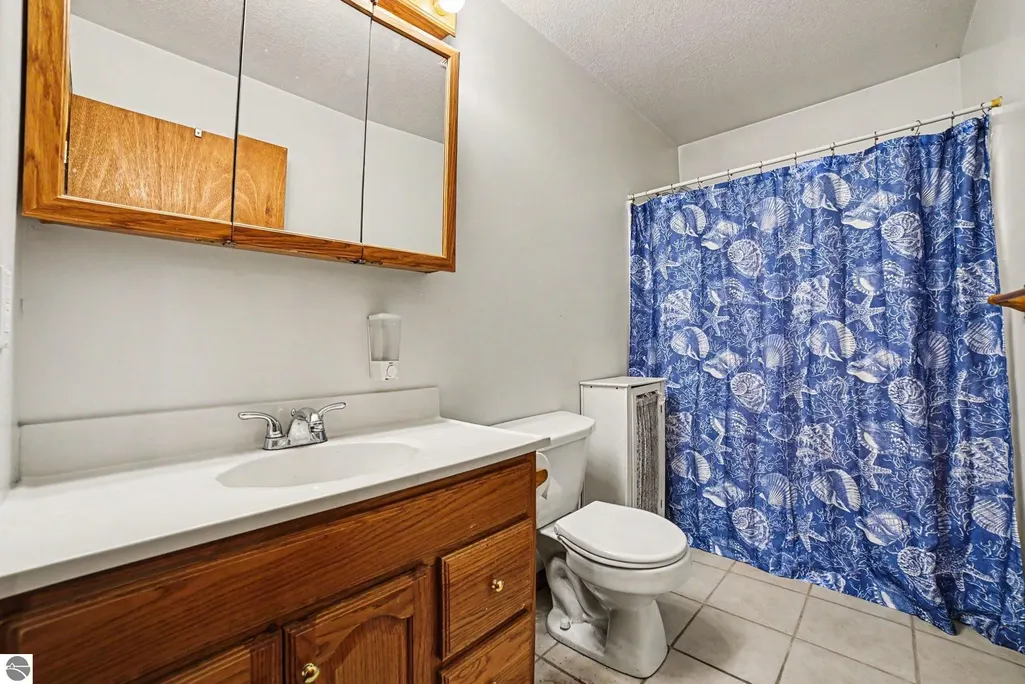
- Full Bathrooms3
- Half Bathrooms0
- Sqr Footage3780
- Lot Size10 Acres
Data Source:
Northern Great Lakes REALTORS® MLS (NGLRMLS)
Property Description
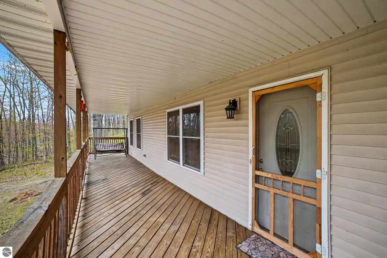
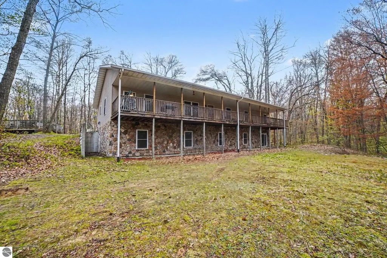
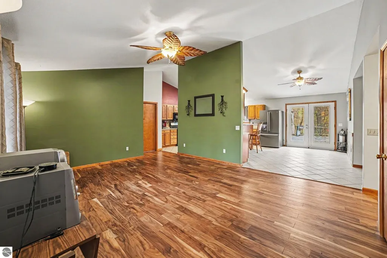
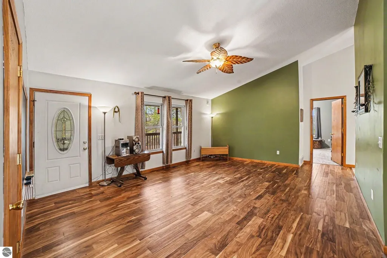
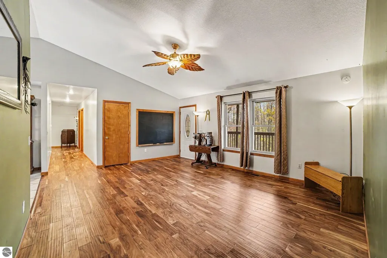
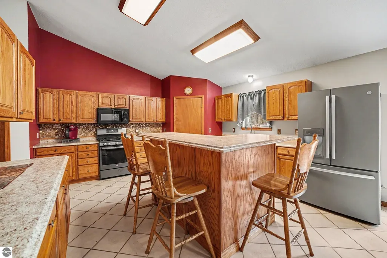
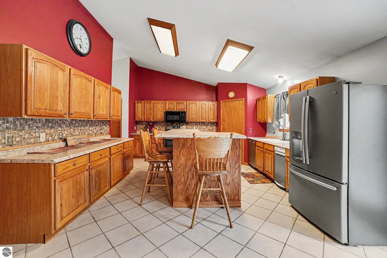
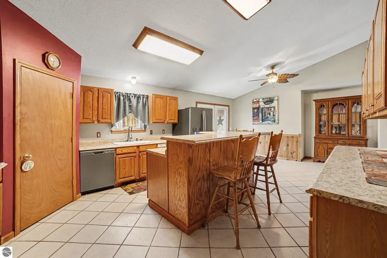
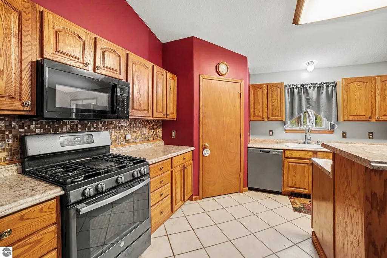
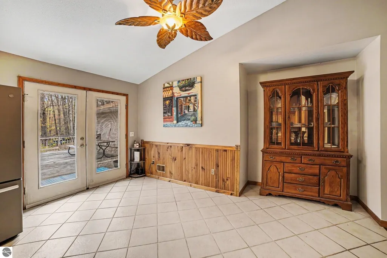
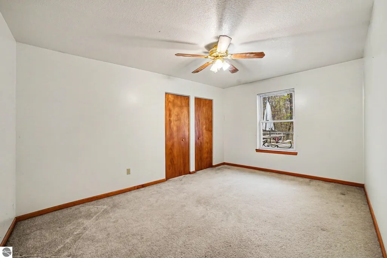
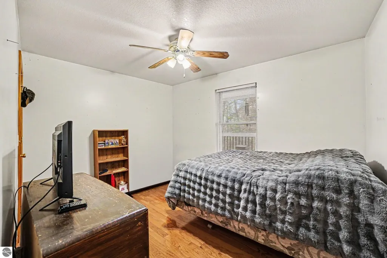
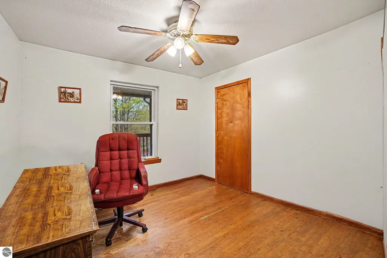
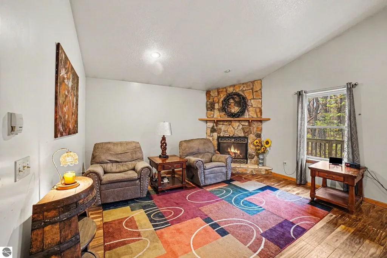
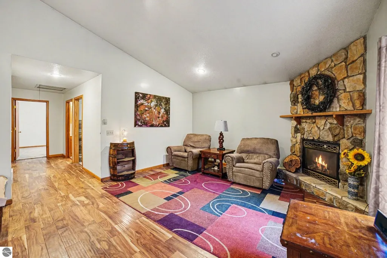
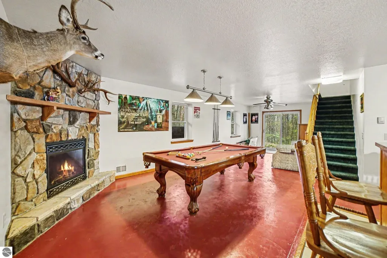
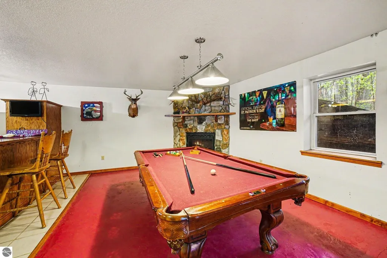
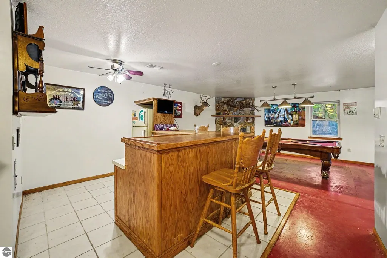
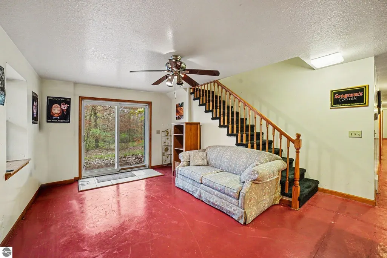
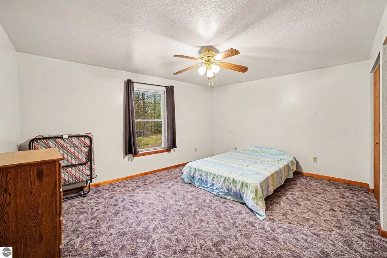
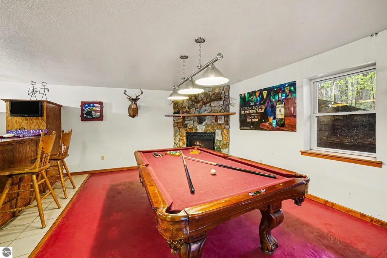
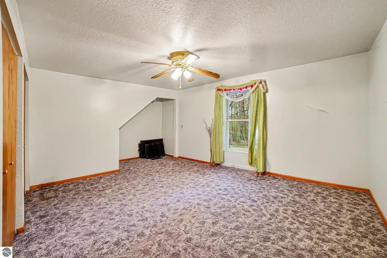
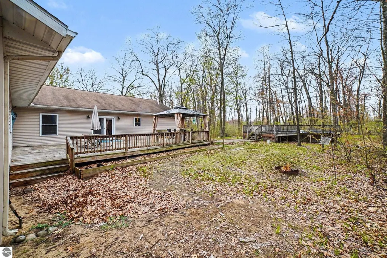
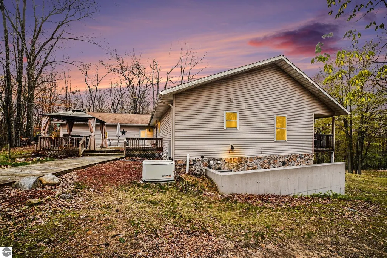
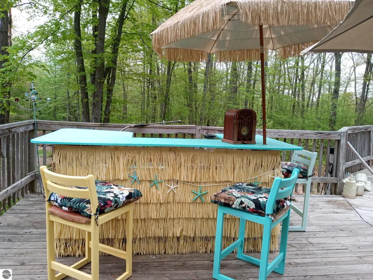
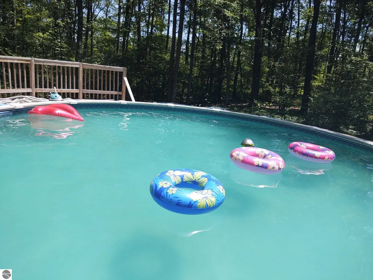
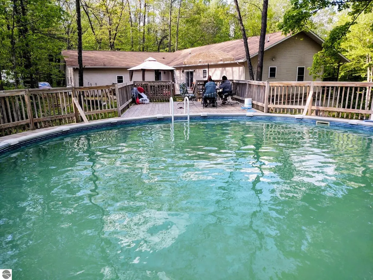
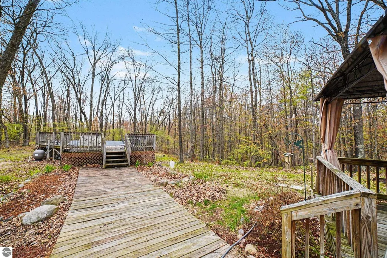
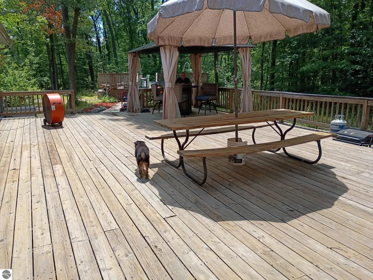
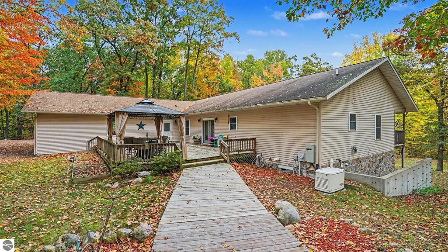
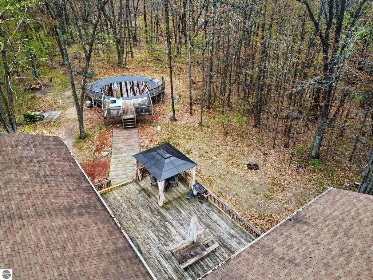
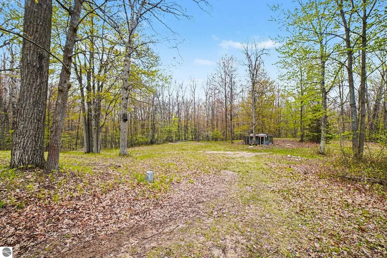
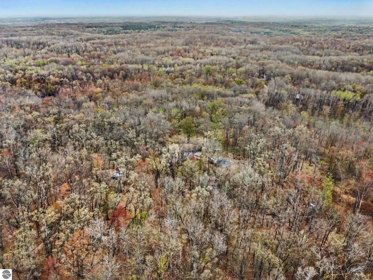
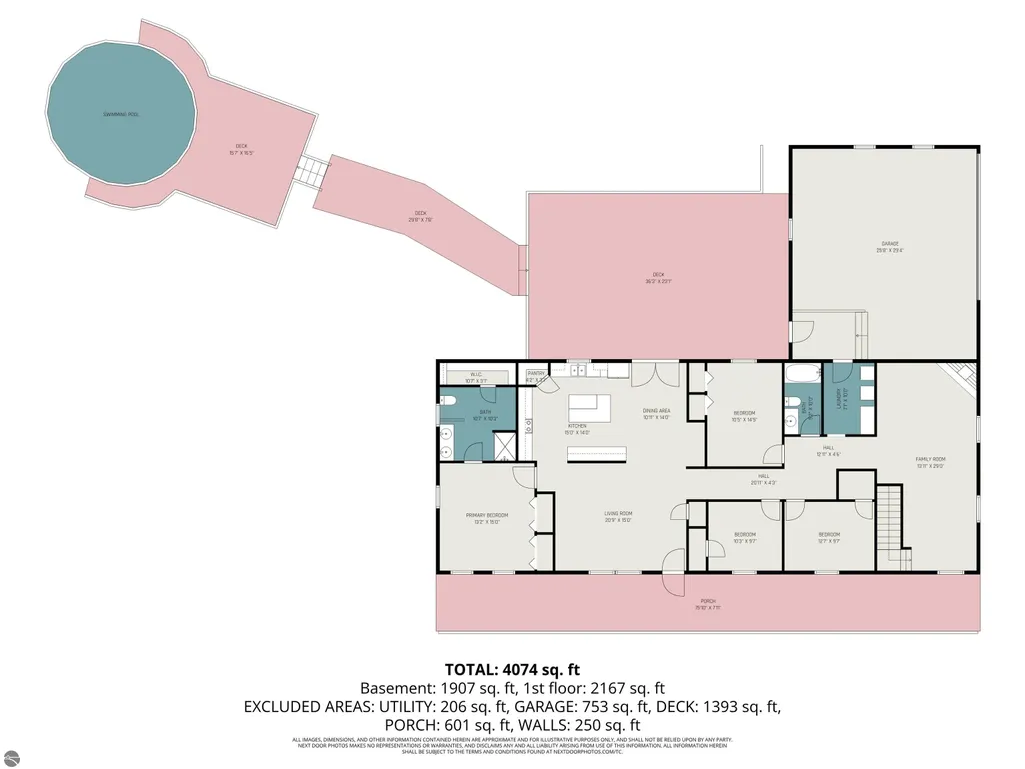
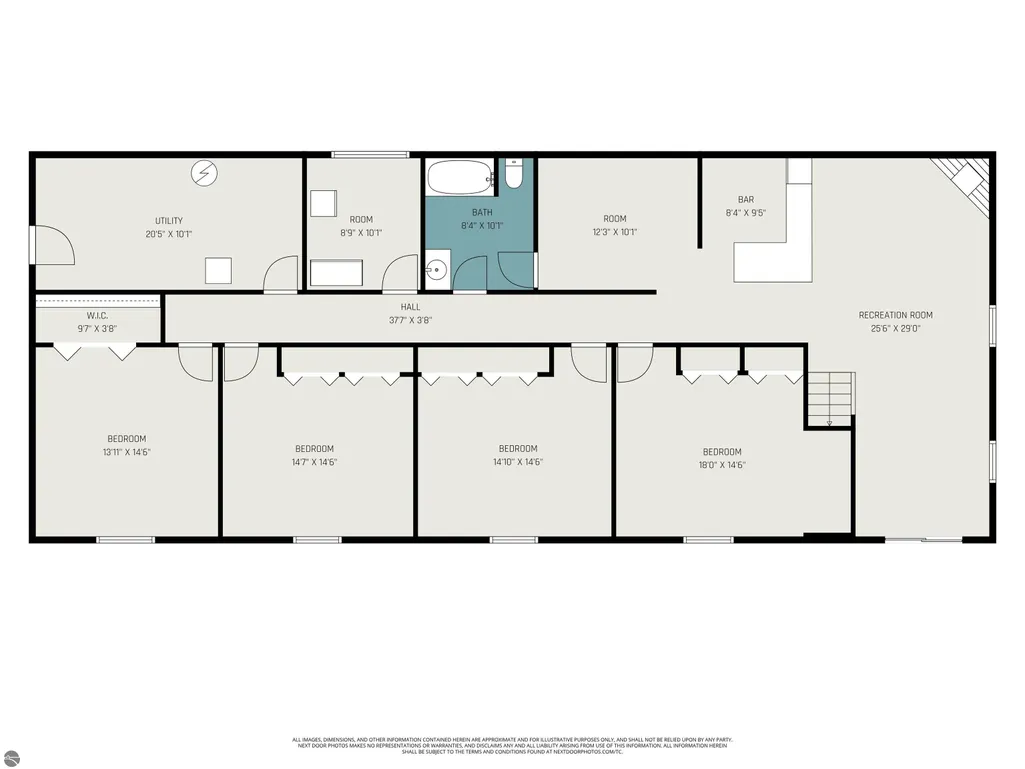
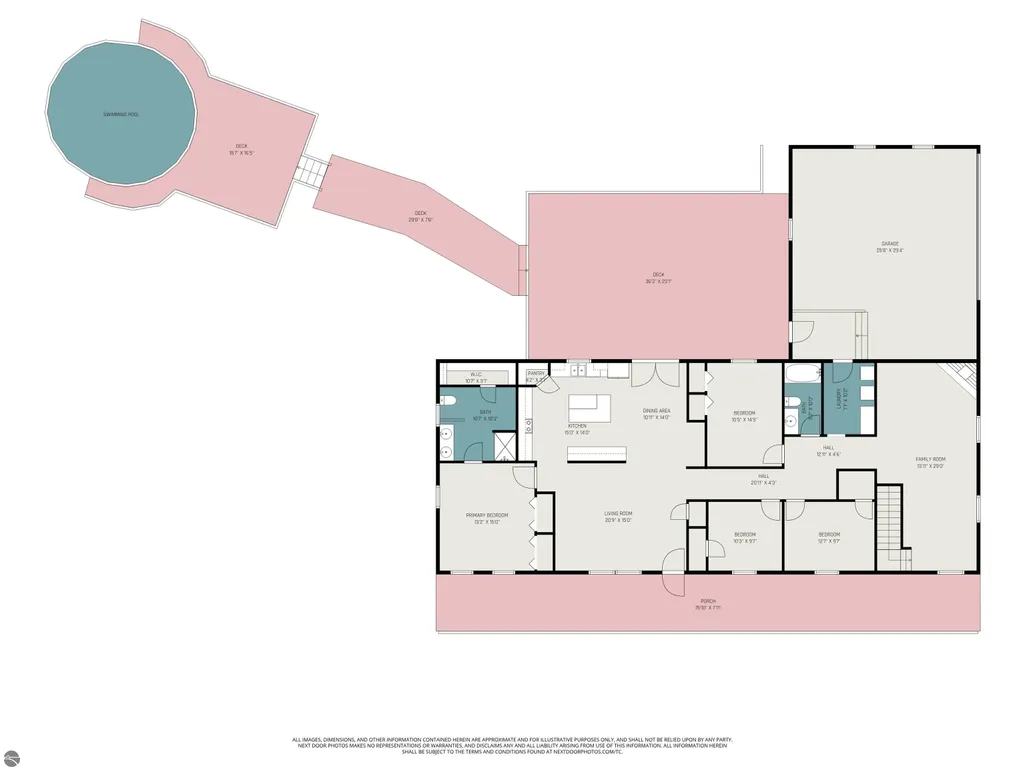
SELLER IS OFFERING A HOME WARRANTY! Welcome to this beautifully secluded retreat nestled on 10 heavily wooded acres—perfect for those seeking privacy and room to breathe. But also, reclusive (with great internet) for you work-from-home lovers! Trails wind throughout the property, along with a natural-fed spring and nearby state land, creating that peaceful up-north feel right at home. With 8 bedrooms, 3 bathrooms, and a 2.5-stall garage, there is plenty of space to live, gather, host, and unwind. Start your crisp autumn mornings with coffee on the stunning two-story porch, then enjoy the expansive back deck for entertaining, gathering, and taking in the peaceful surroundings. Inside, two fireplaces create the perfect setting for cozy nights at home. This home offers a spacious updated kitchen with a pantry. The lower level offers even more space and endless possibilities! Great for extended family, guests and family, a two-camper hookup with sewer and electrical connections. A rare blend of space, privacy, recreation, comfort, and endless possibilities—this property is ready for its next chapter. " A backup generator provides added peace of mind, while underground electric and phone lines add convenience and reliability. Two camper hookups with sewer and electrical connections make hosting guests or extended stays effortless.
| Price History | |
|---|---|
| 5/18/2026 | Listed $499,000 |
| 8/28/2026 | 5$479,000 |
General Features
| Sewer | Private Sewer |
|---|---|
| Heating | Forced Air,Fireplace(s),Propane |
| Cooling | Whole House Fan/Attic Fan |
| Possession | Negotiable |
| Roof | Asphalt |
| Appliances | Refrigerator,Oven/Range,Microwave,Trash Compactor,Washer,Dryer,Gas Water Heater |
| Garage Spaces | 2 |
| Association Fee Includes | Trash |
| Patio/Porch Features | Multi-Level Decking,Patio,Porch |
| Architectural Style | Raised Ranch |
| Security Features | Smoke Detector(s) |
| Construction Materials | Frame,Vinyl Siding,Stone |
| Pets Allowed | false |
| Year Built | 2004 |
| Township | Coldwater |
| Property Subtype | Single Family Residence |
| Tax Year | 2025 |
| Waterfront Features | None |
| Community Features | None |
| Accessibility | None |
| Assoc Fee Paid Per | Annually |
| County | Isabella |
| New Construction | No |
| Property Type | Residential |
| Attached Garage | Yes |
| Energy Efficient | Not Applicable |
| Subdivision Name | None |
| Garage Y/N | Yes |
| Green Water Conservation | Not Applicable |
| Other Structures | Other |
| Full Baths | 3 |
| Status | Active |
| Directions | North on Old Mission towards Rosebush,left on E Weidman Rd,right on N Winn Rd,left on W Coleman Rd and right on N Brinton Rd. Turn right on W Herrick Rd and slight right onto Ridgewood Trl. Turn Ri |
| City | Lake |
| High School District | Chippewa Hills School District |
| Zoning Description | Residential |
| Lot Size Units | Acres |
| Lot Size Square Feet | 435600 |
| Carport Y/N | No |
| Spa Features | Hot Tub |
| Tax Annual Amount | 2450.84 |
| Home Warranty Y/N | No |
| Lease Renewal Y/N | No |
| Lease Considered Y/N | No |
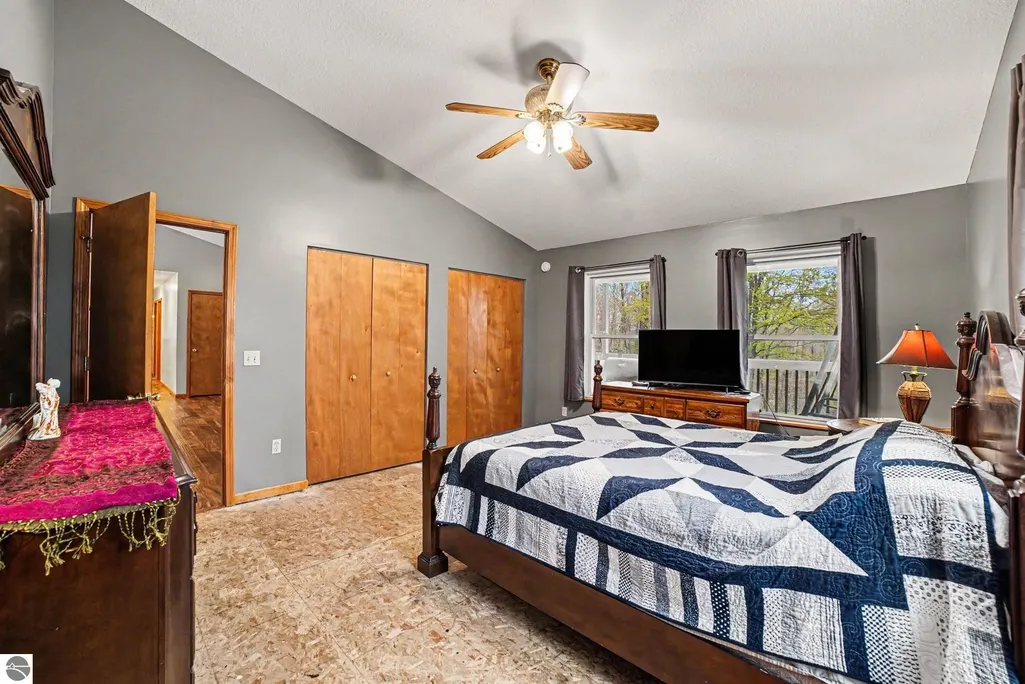
| Primary Bedroom Level | Main |
| Living Area Units | Square Feet |
| Standard Status | Active |
| Middle/Junior School District | Chippewa Hills School District |
| Elementary School District | Chippewa Hills School District |
| Tax Assessed Value | 96469 |
| Ownership Type | Private Owner |
| Lease Amount Frequency | Annually |
| Legal Description | GRANDVIEW EST. WILDWOOD DEVEL L001-P261 PARCEL #53 |
| Freehold | VOW,BBO,IDX |
Interior Features
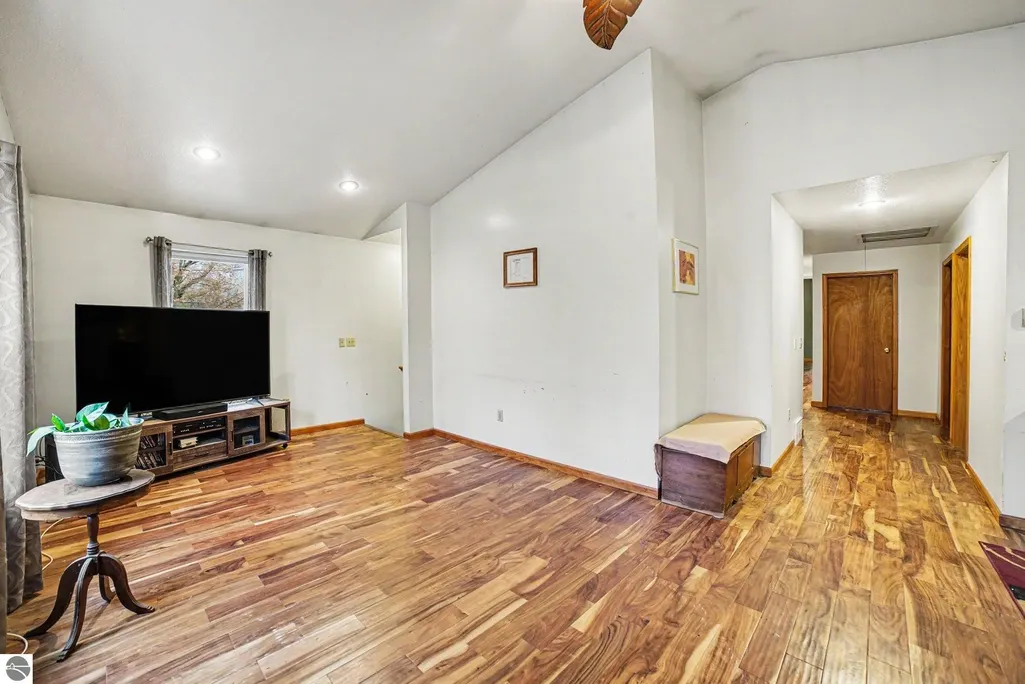
| Interior Amenities | Wet Bar,Pantry,Other,Granite Counters,Kitchen Island,Mud Room,Game Room,Vaulted Ceiling(s),WiFi |
|---|---|
| Basement | Walk-Out Access,Finished Rooms,Finished |
| Flooring | Tile,Concrete,Wood,Carpet |
| Kitchen Level | Main |
| Basement (Y/N) | No |
| Air Conditioning Y/N | Yes |
| Heating Y/N | Yes |
| Fireplace Y/N | Yes |
| Above Grade Finished Area | 2090 |
| Laundry Features | Main Level |
| Total Bedrooms | 8 |
| Below Grade Finished Area | 1690 |
| Living Room Level | Main |
| Main Level Bedrooms | 4 |
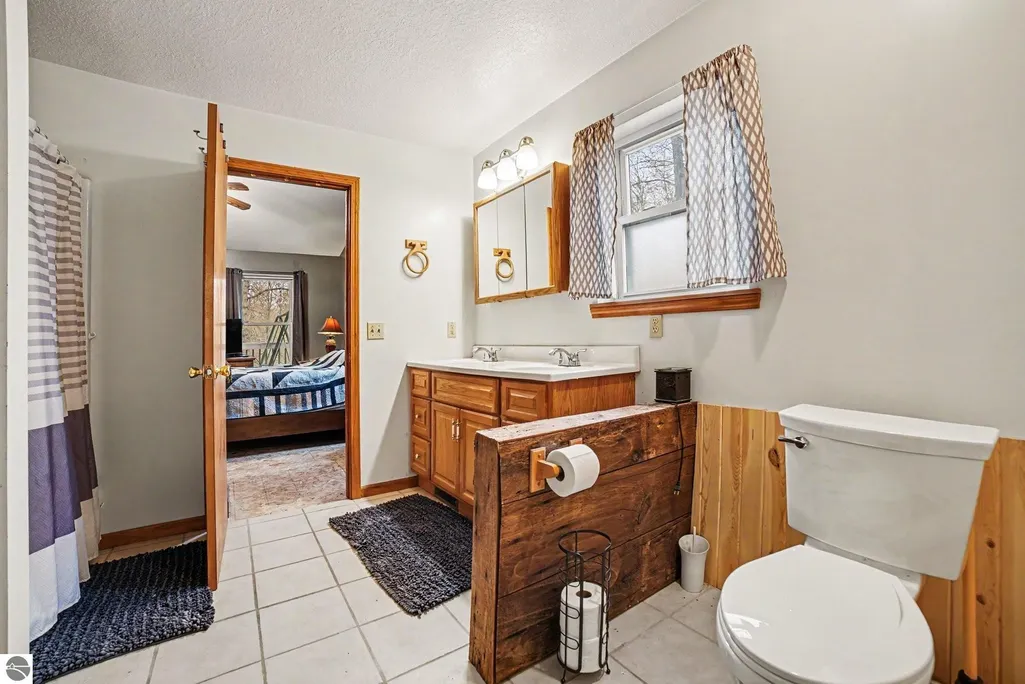
| Main Level Bathrooms | 2 |
| Below Grade Finished Area Unit Type | Square Feet |
| Above Grade Finished Area Unit Type | Square Feet |
| Total Baths | 3 |
| Primary Bathroom Features | Private |
| Kitchen Area | 210 |
| Kitchen Length | 15 |
| Kitchen Width | 14 |
| Primary on Main | 100 |
| Second Bedroom Length | 10 |
| Second Bedroom Width | 10 |
| Bedroom 3 Area | 120 |
| Bedroom 3 Length | 12 |
| Bedroom 3 Width | 10 |
| Bedroom 4 Area | 154 |
| Bedroom 4 Length | 14 |
| Bedroom 4 Width | 11 |
| Dining Room Area | 15 |
| Dining Room Width | 8 |
| Family Room Area | 406 |
| Family Room Length | 29 |
| Living Room Area | 252 |
| Living Room Length | 18 |
| Living Room Width | 14 |
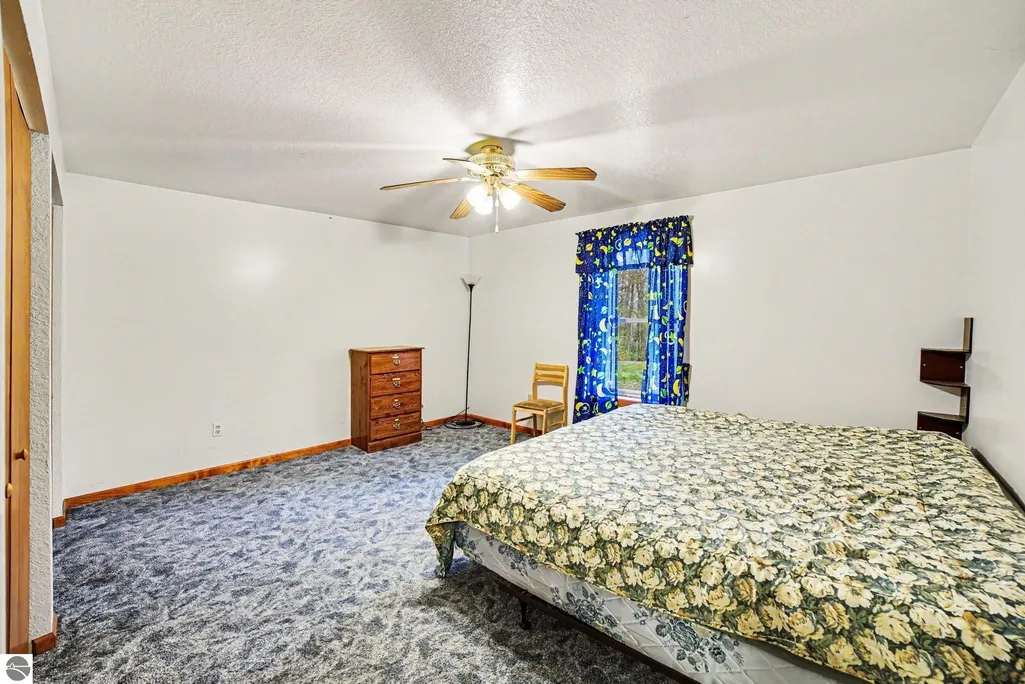
| Primary Bedroom Area | 195 |
| Primary Bedroom Length | 13 |
| Primary Bedroom Width | 15 |
| Family Room Width | 14 |
| Family Room Level | Main |
| Dining Room Level | Main |
| Dining Room Area | 120 |
| Bedroom 4 Level | Main |
| Bedroom 3 Level | Main |
| Second Bedroom Level | Main |
Exterior Features
| Parking Features | Gravel,Attached,RV Access/Parking |
|---|---|
| Lot Features | Wooded,Subdivided |
| Water Source | Private |
| Lot Size Area | 10 |
| Number of Buildings | 2 |
| Spa | Yes |
| Lot Dimensions | 527x872x530x872 |
| Lot Size Acres | 10 |
| Road Surface Type | Gravel |
| Other Parking | RV Parking |
| Waterfront Y/N | No |
| Other Equipment | TV Antenna |
| Horse Y/N | No |
Amenities
- Foreclosure
- Views
- Short Sale
- New Construction
- Adult 55+
- Lease To Own
- No HOA Fees
- Furnished
- Primary On Main
- Air Conditioning
- Seller Finance
- Green
- Fixer Upper
- Horse
- Golf
- Fireplace
- Deck
- Garage
- Basement
- Pool
Property vs Single Family Average in 48632
Price
Taxes
Year Built
Visits
 Listing information is provided by Participants of the MichRIC MLS. IDX information is provided exclusively for personal, non-commercial use, and may not be used for any purpose other than to identify prospective properties consumers may be interested in purchasing. Information deemed reliable but not guaranteed. ©: MichRIC MLS. Last Update September 23, 2026 10:59 PM UTC
 Northern Great Lakes REALTORS® MLS All information deemed reliable but not guaranteed. All properties are subject to prior sale, change or withdrawal. Neither listing broker(s) or information provider(s) shall be responsible for any typographical errors, misinformation, misprints and shall be held totally harmless. Listing(s) information is provided for consumer's personal, non-commercial use and may not be used for any purpose other than to identify prospective properties consumers may be interested
