







Address
5568 S Us-131, Mancelona, MI
Price
$ 369,900
Property Attributes
- MLS#1945476
- TypeSingle Family
- Listing Status Active
- CountyANTRIM
- CityMancelona
- AreaAntrim
- NeighborhoodChestonia
- Zip49659
- StyleRanch
- Year Built1960
- Price$ 369,900
- Bedrooms4
- Full Bathrooms2
- Half Bathrooms0
- Sqr Footage1800
- Lot Size8 Acres
Data Source:
Northern Great Lakes REALTORS® MLS (NGLRMLS)
Property Description
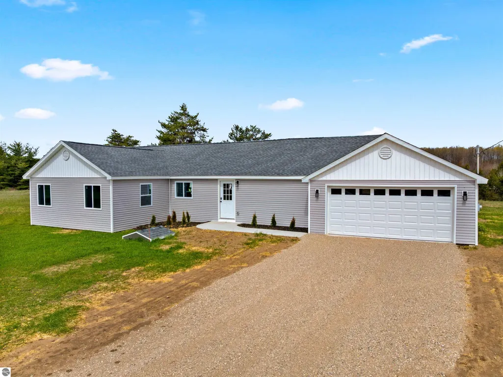
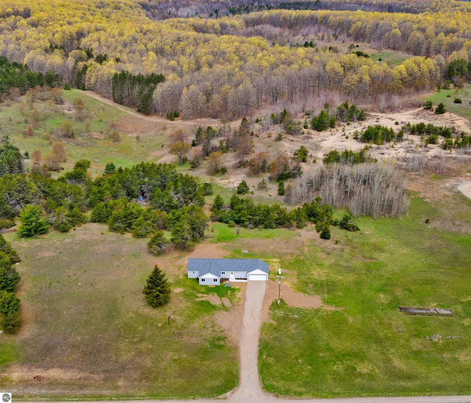
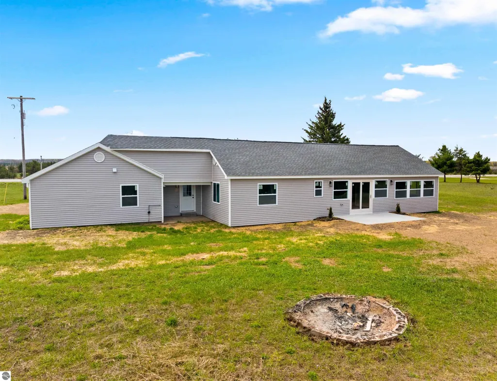
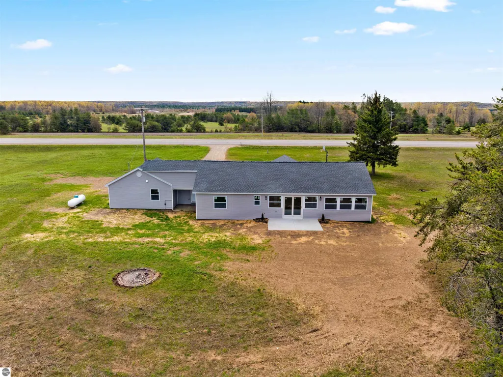
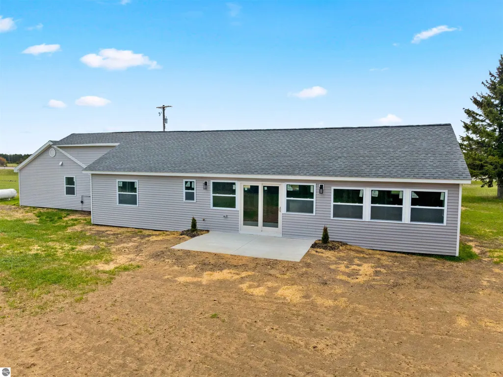
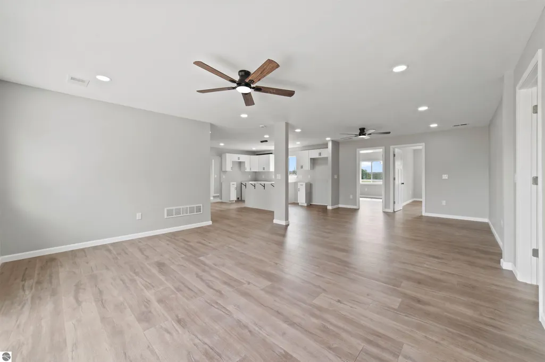
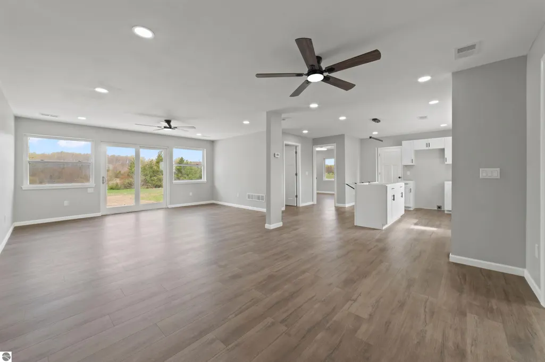
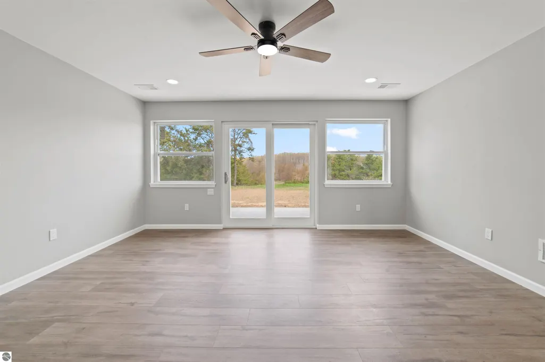
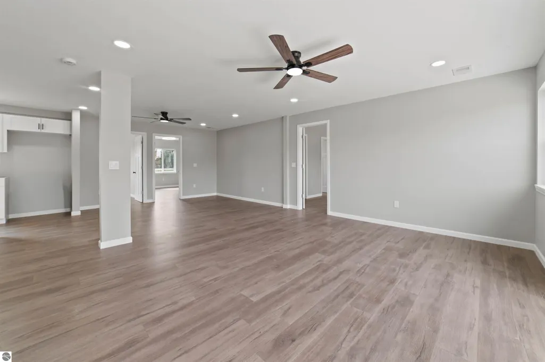
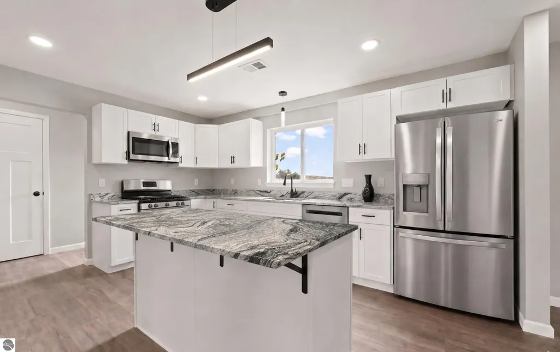
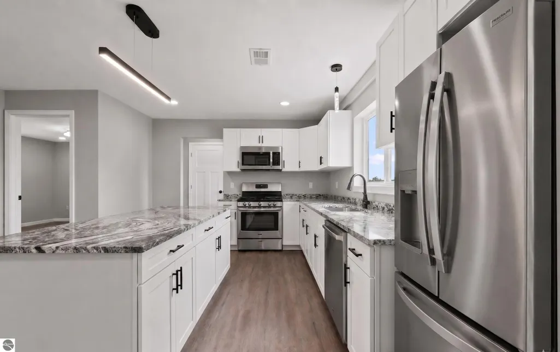
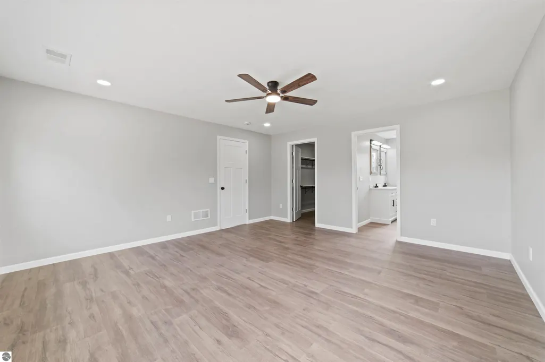
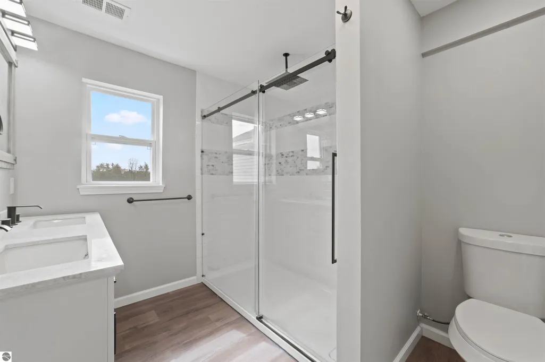
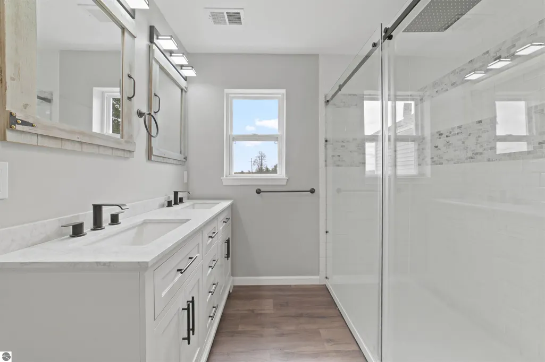
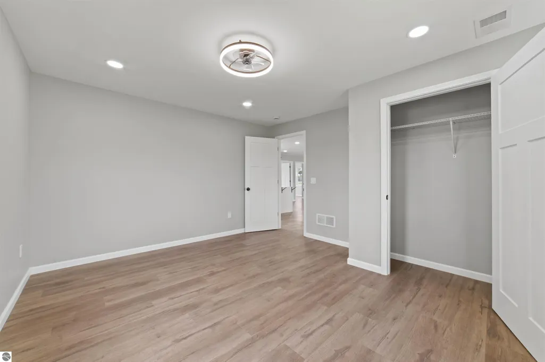
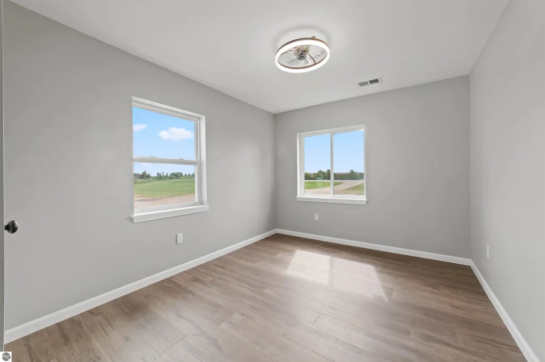
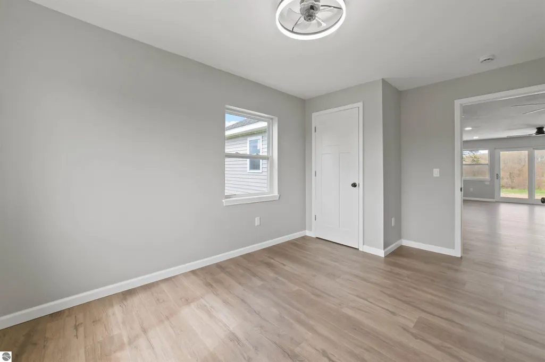
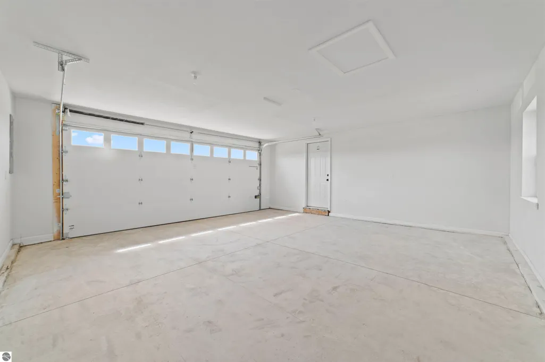
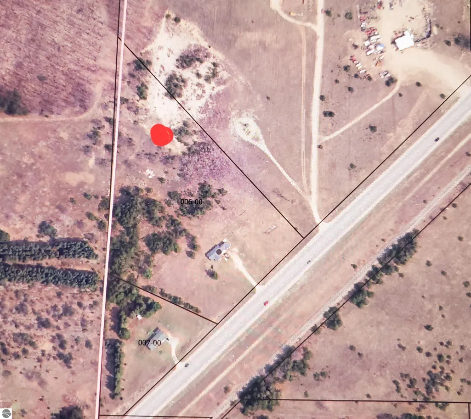
New Lower Price for this updated home with Acreage! Charming Countryside Retreat on 8 Acres – Just Northeast of Mancelona. Welcome to your own private haven! Nestled on an 8-acre parcel accented by mature pine trees, this beautifully updated 4-bedroom, 2-bath home perfectly blends peaceful country living with modern convenience. Step inside to find a bright and welcoming interior featuring extensive recent updates. The heart of the home boasts a custom modernized kitchen and stylish new flooring throughout. Peace of mind comes standard here, thanks to a brand-new roof. The easy flowing layout includes a private primary suite complete with its own dedicated 3/4 bath, offering a quiet space to unwind. Three additional bedrooms feature spacious closets. An ambient dining area opens to the rear patio. Also consider the attached 2-car garage which is perfect for vehicle storage and winter convenience. Located just outside of Mancelona, this property offers the best of both worlds: a serene, private setting with exceptionally easy access to local shopping, dining, and daily commerce. *Listing features virtually generated photos*
| Price History | |
|---|---|
| 5/21/2026 | Listed $395,000 |
| 6/26/2026 | 7$369,900 |
General Features
| Sewer | Private Sewer |
|---|---|
| Heating | Forced Air,Propane |
| Possession | Close Of Escrow |
| Roof | Asphalt |
| Appliances | Refrigerator,Oven/Range,Dishwasher,Microwave |
| Garage Spaces | 2 |
| Association Fee Includes | None |
| Patio/Porch Features | Patio |
| Architectural Style | Ranch |
| Construction Materials | Frame,Vinyl Siding |
| Pets Allowed | false |
| Year Built | 1960 |
| View | Countryside View |
| Stories Count | 1 |
| Township | Chestonia |
| Levels | One |
| Property Subtype | Single Family Residence |
| Waterfront Features | None |
| Community Features | None |
| Accessibility | Main Floor Access,Accessible Full Bath |
| Assoc Fee Paid Per | Annually |
| County | Antrim |
| New Construction | No |
| Property Type | Residential |
| Attached Garage | Yes |
| Subdivision Name | metes and bounds |
| Garage Y/N | Yes |
| Other Structures | None |
| Full Baths | 1 |
| Status | Active |
| Directions | From Mancelona: via US-131 N/Green Arrow Route-Mackinac Trl 4.2 miles home on west side of road. |
| City | Mancelona |
| High School District | Alba Public Schools |
| Zoning Description | Residential |
| Lot Size Units | Acres |
| Lot Size Square Feet | 348480 |
| Carport Y/N | No |
| Home Warranty Y/N | No |
| Lease Renewal Y/N | No |
| Lease Considered Y/N | No |
| Primary Bedroom Level | Main |
| Living Area Units | Square Feet |
| Standard Status | Active |
| Middle/Junior School District | Alba Public Schools |
| Elementary School District | Alba Public Schools |
| Tax Assessed Value | 75381 |
| Ownership Type | Private Owner |
| Lease Amount Frequency | Annually |
| Legal Description | COM AT THE W 1/4 COR OF SEC 35; TH S 02 DEG W 47.80 FT ALG W SEC LINE TO THE POB; TH CONT S 02 DEG W 807.06 FT; TH S 65 DEG E 397.25 FT TO THE NWLY R/W OF S US 131; TH N 46 DEG E 430 FT ALG R/W; TH N |
| AttributionContact | Home: 231-835-1555 |
| Freehold | VOW,BBO,IDX |
Interior Features
| Interior Amenities | Walk-In Closet(s),Pantry,Solid Surface Counters,Kitchen Island,Mud Room,Formal Dining Room,Drywall |
|---|---|
| Fireplace Features | None |
| Kitchen Level | Main |
| Basement (Y/N) | No |
| Air Conditioning Y/N | No |
| Heating Y/N | Yes |
| Fireplace Y/N | No |
| Above Grade Finished Area | 1800 |
| 3/4 Baths | 1 |
| Laundry Features | Main Level |
| Total Bedrooms | 4 |
| Entry Level | 1 |
| Living Room Level | Main |
| Main Level Bedrooms | 4 |
| Main Level Bathrooms | 2 |
| Below Grade Finished Area Unit Type | Square Feet |
| Above Grade Finished Area Unit Type | Square Feet |
| Total Baths | 2 |
| Primary Bathroom Features | None |
| Kitchen Area | 132 |
| Kitchen Length | 12 |
| Kitchen Width | 11 |
| Bedroom 3 Area | 121 |
| Bedroom 3 Length | 11 |
| Bedroom 3 Width | 11 |
| Bedroom 4 Area | 132 |
| Bedroom 4 Length | 11 |
| Bedroom 4 Width | 12 |
| Living Room Area | 180 |
| Living Room Length | 15 |
| Living Room Width | 12 |
| Primary Bedroom Area | 132 |
| Primary Bedroom Length | 12 |
| Primary Bedroom Width | 11 |
| Bedroom 4 Level | Main |
| Bedroom 3 Level | Main |
| Second Bedroom Level | Main |
Exterior Features
| Exterior Amenities | Sidewalk |
|---|---|
| Parking Features | Gravel,Attached |
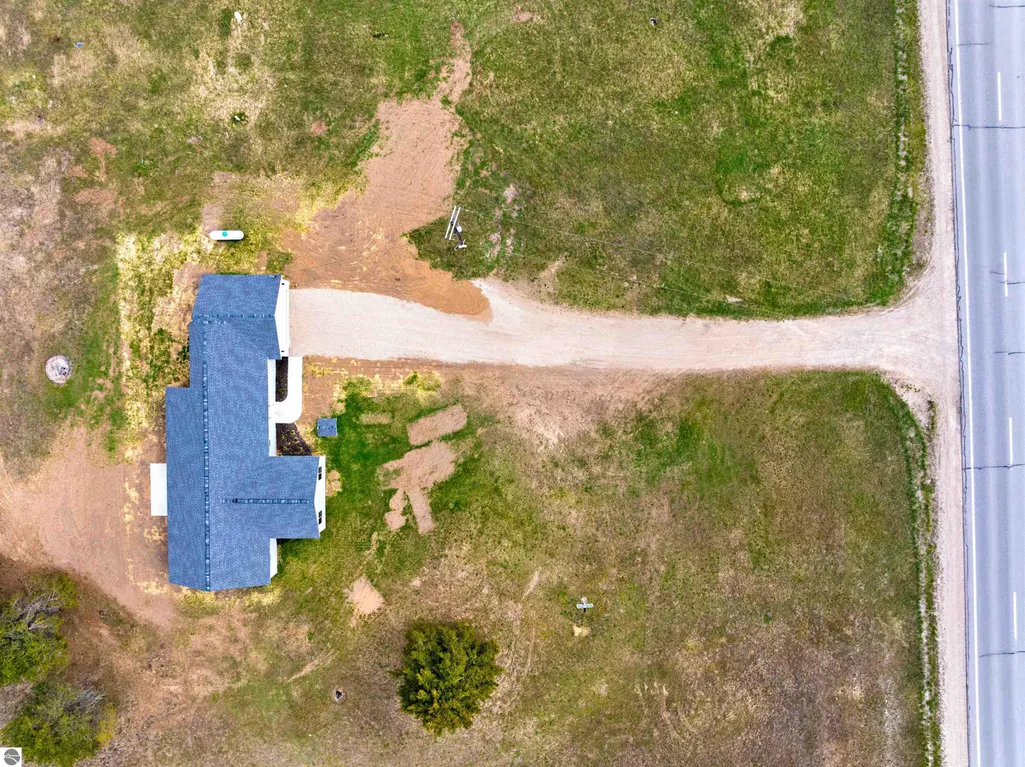
| Lot Features | Cleared,Wooded,Evergreens,Level,Metes and Bounds |
| Water Source | Private |
| Lot Size Area | 8 |
| Foundation Details | Slab |
| Number of Buildings | 1 |
| Spa | No |
| Lot Dimensions | 430x1000 |
| Lot Size Acres | 8 |
| Road Surface Type | Asphalt |
| Waterfront Y/N | No |
| Road Responsibility | Public Maintained Road |
| Horse Y/N | No |
Amenities
- Foreclosure
- Views
- Short Sale
- New Construction
- Adult 55+
- Lease To Own
- No HOA Fees
- Furnished
- Primary On Main
- Air Conditioning
- Seller Finance
- Green
- Fixer Upper
- Horse
- Golf
- Fireplace
- Deck
- Garage
- Basement
- Pool
Property vs Single Family Average in 49659
Price
Year Built
Visits
 Listing information is provided by Participants of the MichRIC MLS. IDX information is provided exclusively for personal, non-commercial use, and may not be used for any purpose other than to identify prospective properties consumers may be interested in purchasing. Information deemed reliable but not guaranteed. ©: MichRIC MLS. Last Update September 23, 2026 10:59 PM UTC
 Northern Great Lakes REALTORS® MLS All information deemed reliable but not guaranteed. All properties are subject to prior sale, change or withdrawal. Neither listing broker(s) or information provider(s) shall be responsible for any typographical errors, misinformation, misprints and shall be held totally harmless. Listing(s) information is provided for consumer's personal, non-commercial use and may not be used for any purpose other than to identify prospective properties consumers may be interested
