



Address
1735 Iroquois Trail, National City, MI
Price
$ 575,000
Property Attributes
- MLS#1945902
- TypeSingle Family
- Listing Status Active U/C Taking Backups
- CountyIOSCO
- CityNational City
- AreaIosco
- NeighborhoodGrant
- Zip48748
- StyleRanch
- Year Built2023
- Price$ 575,000
- Bedrooms3
- Full Bathrooms3
- Half Bathrooms0
- Sqr Footage3030
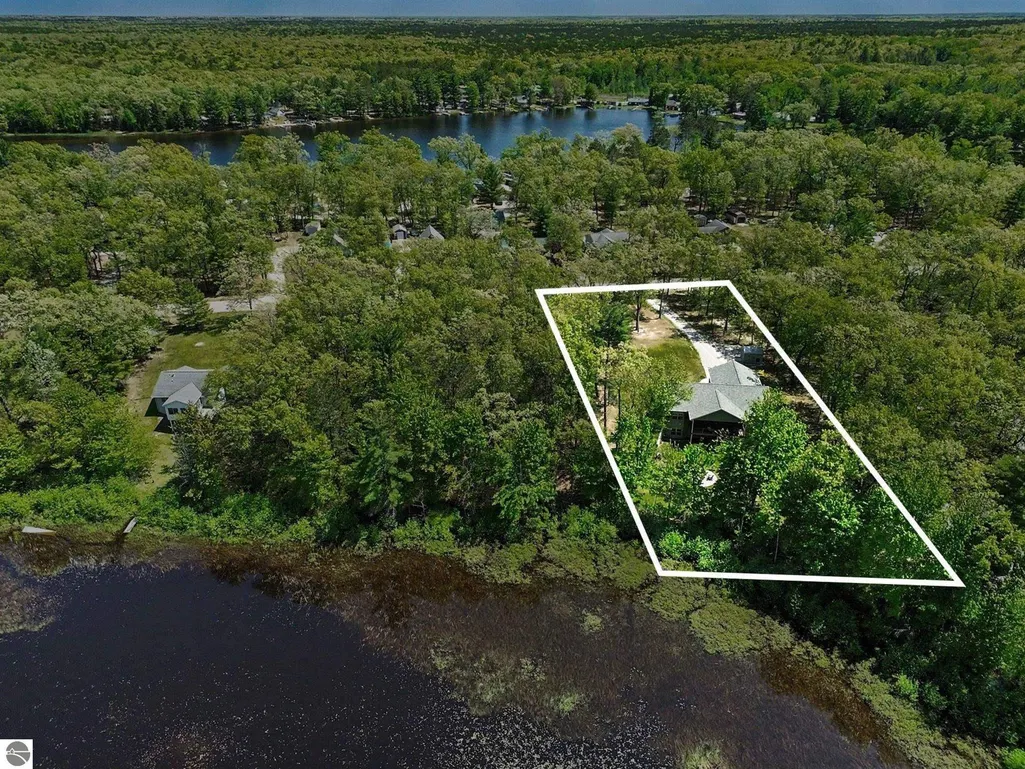
- Lot Size0.89 Acres
Data Source:
Northern Great Lakes REALTORS® MLS (NGLRMLS)
Property Description
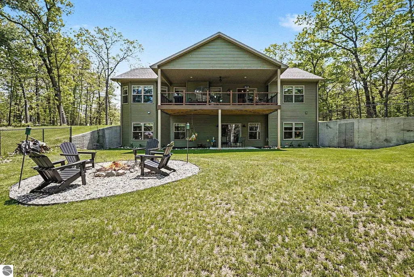
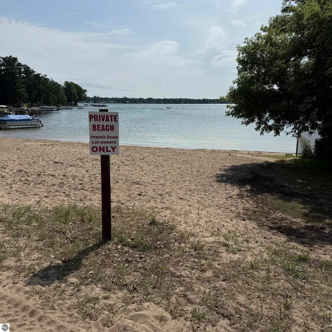
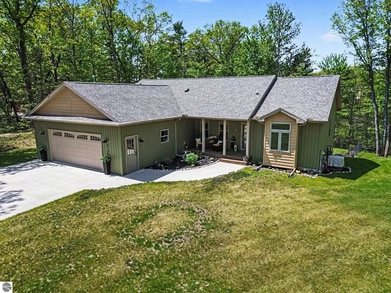
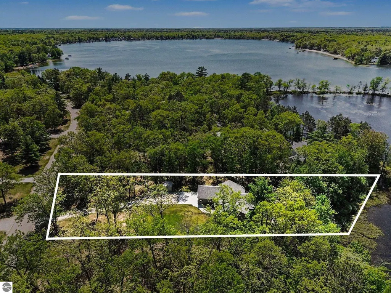
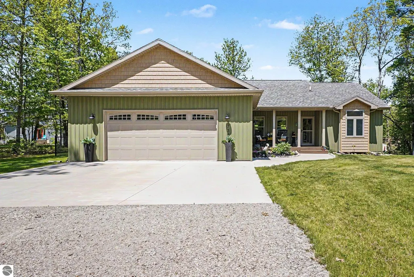
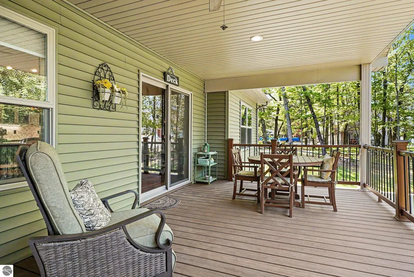
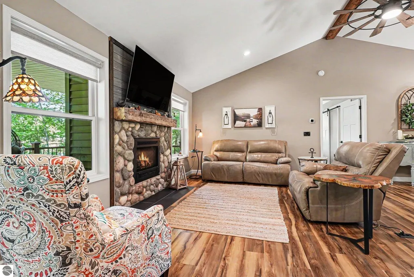
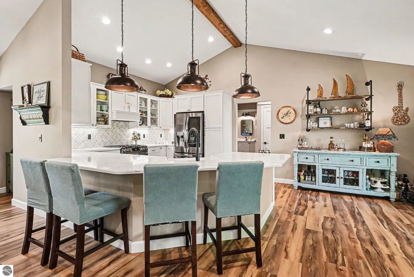
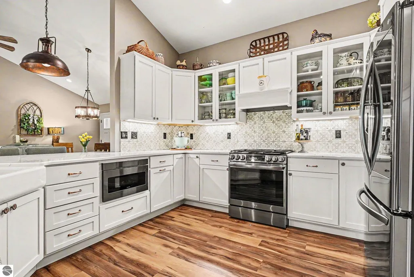
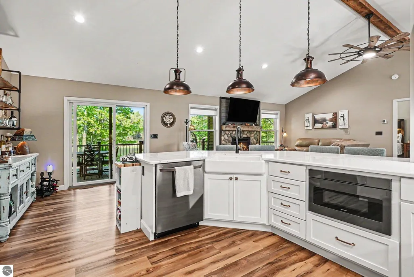
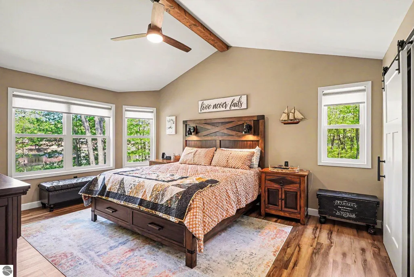
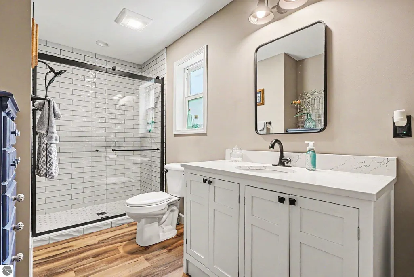
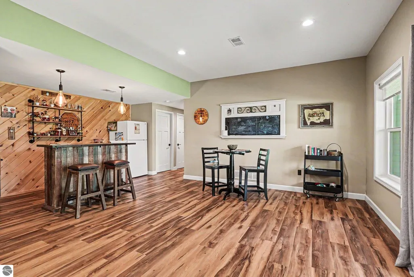
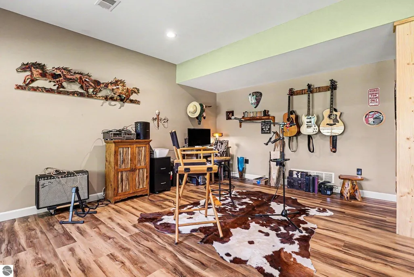
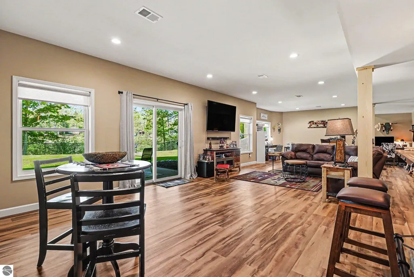
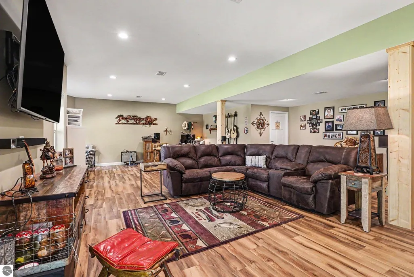
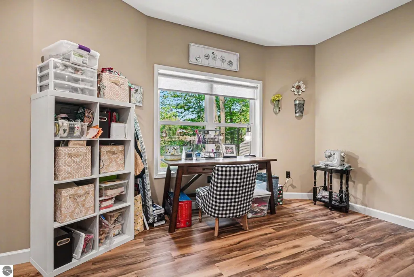
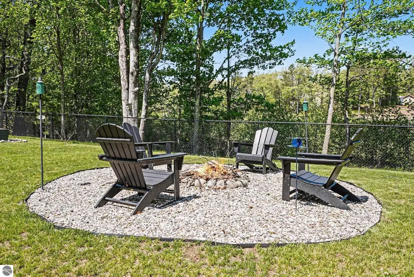
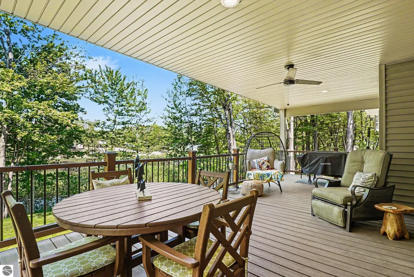
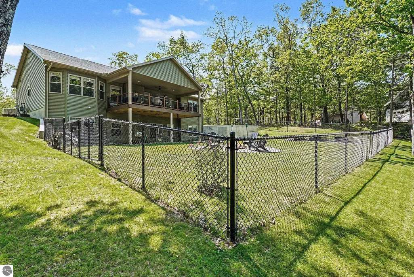
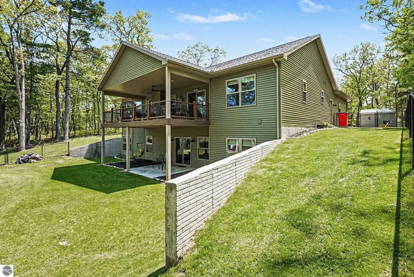
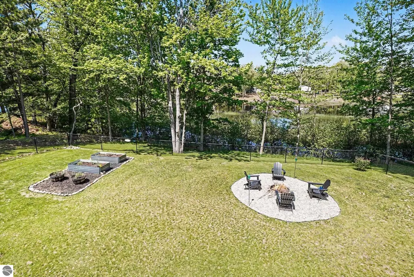
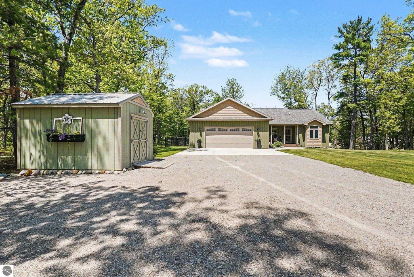
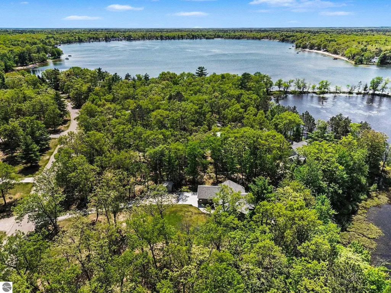
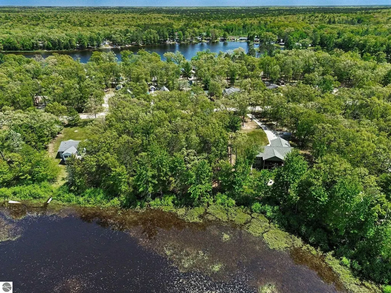
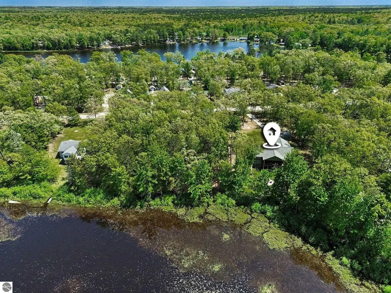
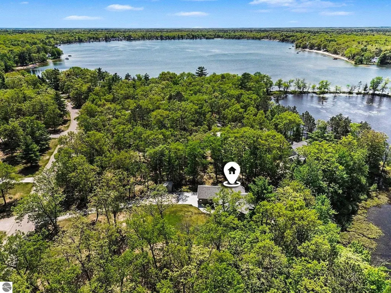
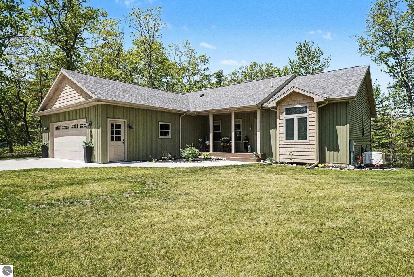
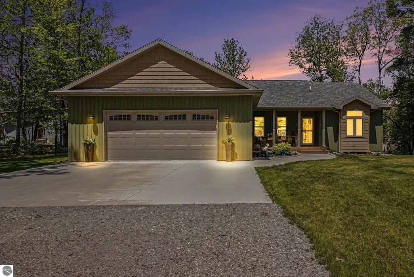
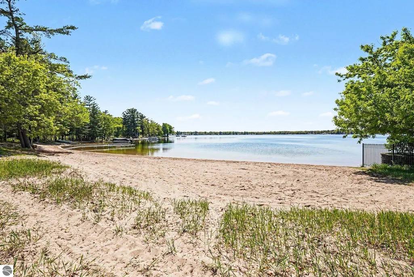
Welcome to this exceptional custom-built luxury home, completed in 2023, offering over 3,000 sq. ft. in the sought-after Iroquois Sands community on Sand Lake. Enjoy an Up North lifestyle just minutes from East Tawas, Lake Huron, and Huron National Forest, with boating, hiking, fishing, and year-round recreation at your doorstep. The heart of the home is a stunning chef's kitchen featuring custom soft-close cabinetry, quartz countertops, a spacious pantry, premium Energy Star appliances, and a dual-fuel range with convection and air fry. The open layout flows into the vaulted great room with expansive windows, luxury vinyl plank flooring, and a cozy natural gas fireplace—perfect for everyday living and entertaining. Outside, relax on maintenance-free composite decking overlooking a peaceful pond, gather around the fire pit, or enjoy the beautifully landscaped yard with raised garden beds and a covered front porch. Private beach access, a nearby public boat launch, and the ability to install your own dock on an all-sports lake with a sandy shoreline complete the waterfront lifestyle. Built with quality and efficiency in mind, this Energy Star-certified home features 2x6 construction, spray foam insulation, Andersen low-E windows, and thoughtful accessibility features throughout. The finished walkout lower level offers flexible living space with direct outdoor access. Additional highlights include abundant storage, whole-house generator readiness, a deck gas hookup, and a fully insulated, finished two-car garage. Luxury, comfort, and lakeside living come together in a home that truly stands apart.
| Price History | |
|---|---|
| 5/30/2026 | Listed $639,000 |
| 6/27/2026 | 7$599,000 |
| 8/30/2026 | 1$595,600 |
| 9/3/2026 | 4$575,000 |
General Features
| Sewer | Private Sewer |
|---|---|
| Heating | Forced Air,Fireplace(s),Natural Gas |
| Cooling | Central Air |
| Possession | Close Of Escrow |
| Roof | Asphalt |
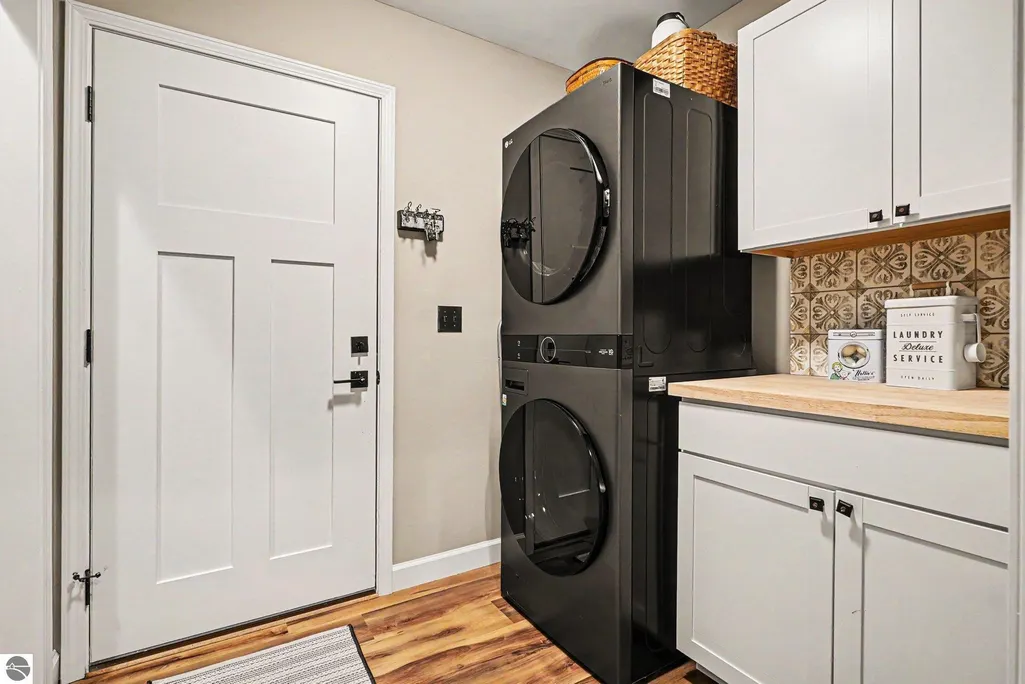
| Appliances | Refrigerator,Oven/Range,Disposal,Dishwasher,Microwave,Water Softener Owned,Washer,Dryer,Exhaust Fan,Electric Water Heater |
| Garage Spaces | 2 |
| Association Fee Includes | None |
| Patio/Porch Features | Deck,Covered,Porch |
| Architectural Style | Ranch |
| Security Features | Smoke Detector(s) |
| Construction Materials | Frame,Vinyl Siding,Shingle Siding |
| Pets Allowed | true |
| Year Built | 2023 |
| View | Seasonal View |
| Stories Count | 1 |
| Township | Grant |
| Levels | One |
| Property Subtype | Single Family Residence |
| Waterfront Features | All Sports,Sandy Bottom,Lake,Sandy Shoreline |
| Community Features | Lake Privileges,Pets Allowed,Common Area |
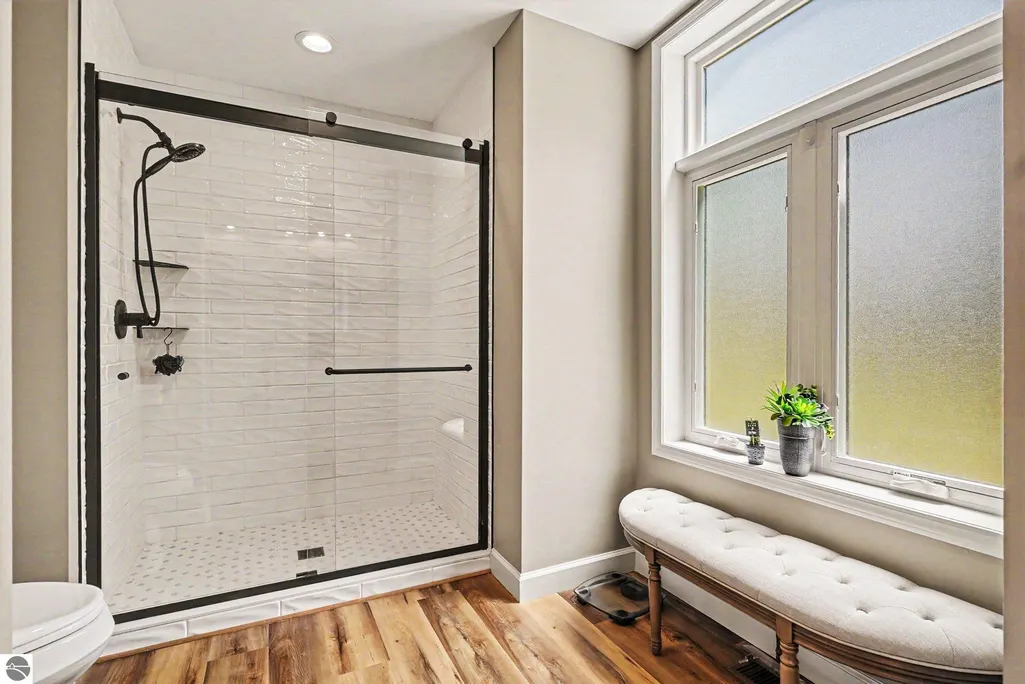
| Accessibility | Accessible Doors,Covered Entrance,Accessible Full Bath,Raised Toilet,Bathroom Sink,Accessible Kitchen,Levered Door Knobs |
| Assoc Fee Paid Per | Annually |
| County | Iosco |
| New Construction | No |
| Property Type | Residential |
| Attached Garage | Yes |
| Energy Efficient | Thermostat,Energy Star Rating,Appliances,Windows,Insulation |
| Subdivision Name | Iroquois Sands |
| Garage Y/N | Yes |
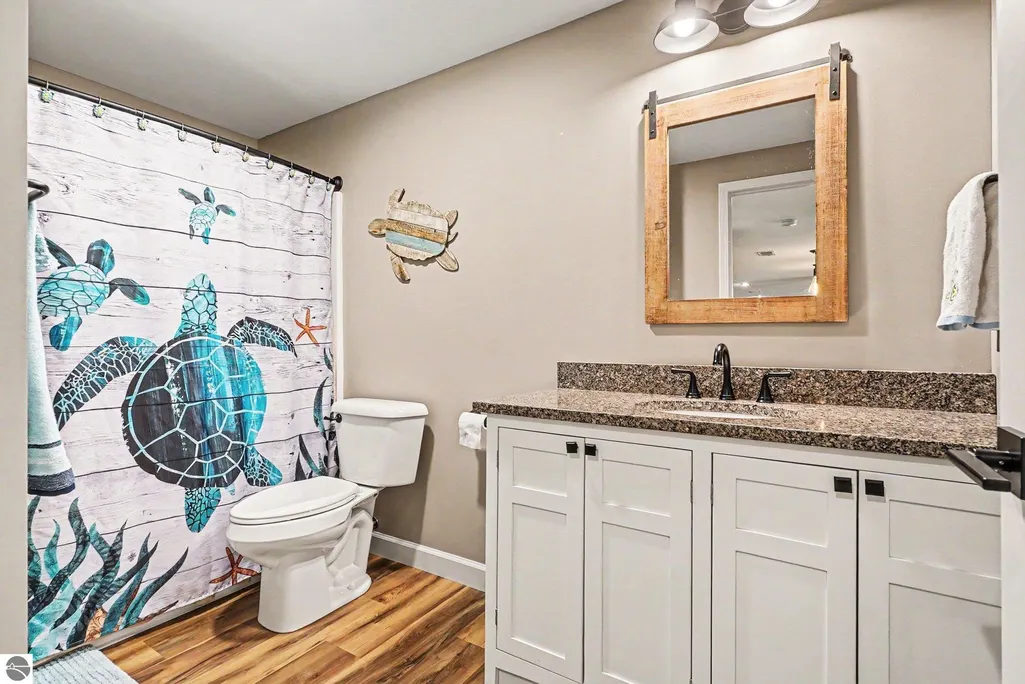
| Green Water Conservation | Low-Flow Fixtures,Shower Head Restrictors,Low Flow Toilets |
| Other Structures | Shed(s) |
| Full Baths | 3 |
| Status | Active U/C Taking Backups |
| Directions | From M55go North on N Plank Road which turns into Indian Lake Rd,then Left on Iroquois Trail,home on right |
| City | National City |
| High School District | Tawas Area Schools |
| Zoning Description | Residential |
| Lot Size Units | Acres |
| Lot Size Square Feet | 38768.4 |
| Carport Y/N | No |
| Home Warranty Y/N | No |
| Lease Renewal Y/N | No |
| Lease Considered Y/N | No |
| Virtual Tour | https://listings.nextdoorphotos.com/vd/249025561 |
| Primary Bedroom Level | Main |
| Living Area Units | Square Feet |
| Standard Status | Active |
| Middle/Junior School District | Tawas Area Schools |
| Elementary School District | Tawas Area Schools |
| Tax Assessed Value | 117825 |
| Virtual Tour | https://listings.nextdoorphotos.com/vd/257314881,https://listings.nextdoorphotos.com/vd/258337916 |
| Ownership Type | Private Owner |
| Lease Amount Frequency | Annually |
| Legal Description | IS 31 IROQUOIS SANDS LOT 31 & PART OF LOT 32 DESCRIBED AS COMM AT SW COR OF LOT 32 TH N50D 12M 47S W 285.00 FT TH N 67D 45M 59S E 45.295 FT TH S 50D 12M 47S E 263.75 FT TH S 39D 47M 13S W 40.00 FT TO |
| AttributionContact | C: 989-254-2523 |
| Freehold | VOW,BBO,IDX |
Interior Features
| Interior Amenities | Walk-In Closet(s),Pantry,Granite Bath Tops,Great Room,Vaulted Ceiling(s),Drywall,Ceiling Fan(s),Cable TV,High Speed Internet |
|---|---|
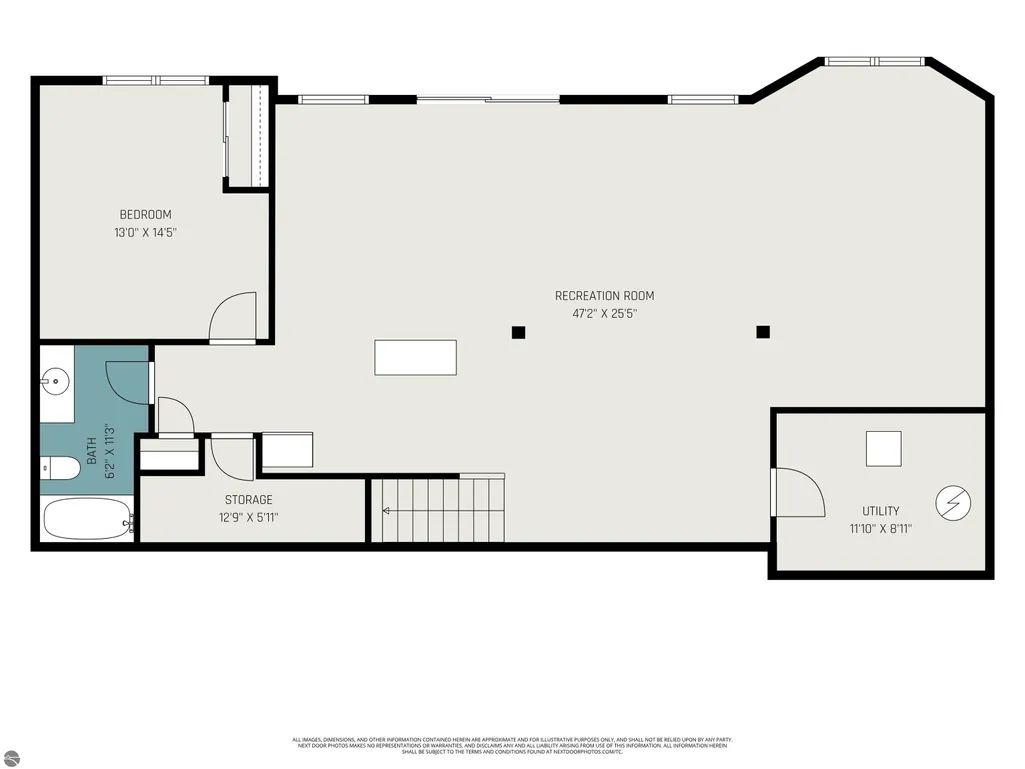
| Basement | Walk-Out Access,Finished Rooms,Egress Windows,Finished |
| Fireplace Features | Gas,Masonry |
| Kitchen Level | Main |
| Basement (Y/N) | No |
| Air Conditioning Y/N | Yes |
| Heating Y/N | Yes |
| Window Features | Low Emissivity Windows,Bay Window(s),Blinds |
| Fireplace Y/N | Yes |
| Above Grade Finished Area | 1530 |
| Laundry Features | Main Level |
| Total Bedrooms | 3 |
| Below Grade Finished Area | 1500 |
| Entry Level | 1 |
| Living Room Level | Main |
| Main Level Bedrooms | 2 |
| Main Level Bathrooms | 2 |
| Below Grade Finished Area Unit Type | Square Feet |
| Above Grade Finished Area Unit Type | Square Feet |
| Total Baths | 3 |
| Primary Bathroom Features | Private |
| Kitchen Area | 499.4 |
| Kitchen Length | 22.7 |
| Kitchen Width | 22 |
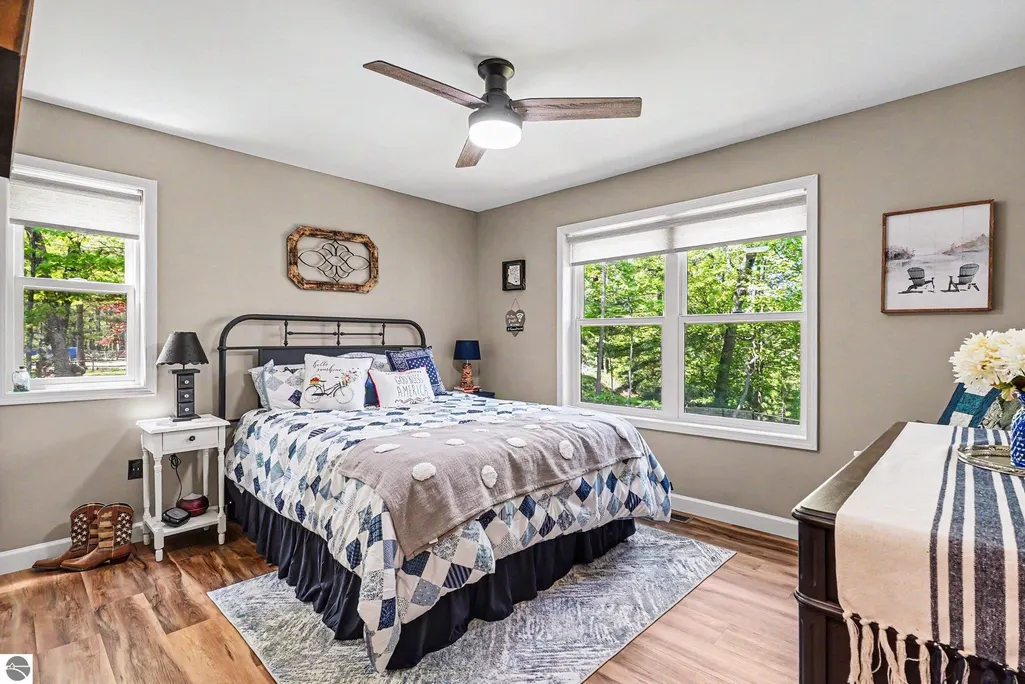
| Primary on Main | 135.2 |
| Second Bedroom Length | 13 |
| Second Bedroom Width | 10.4 |
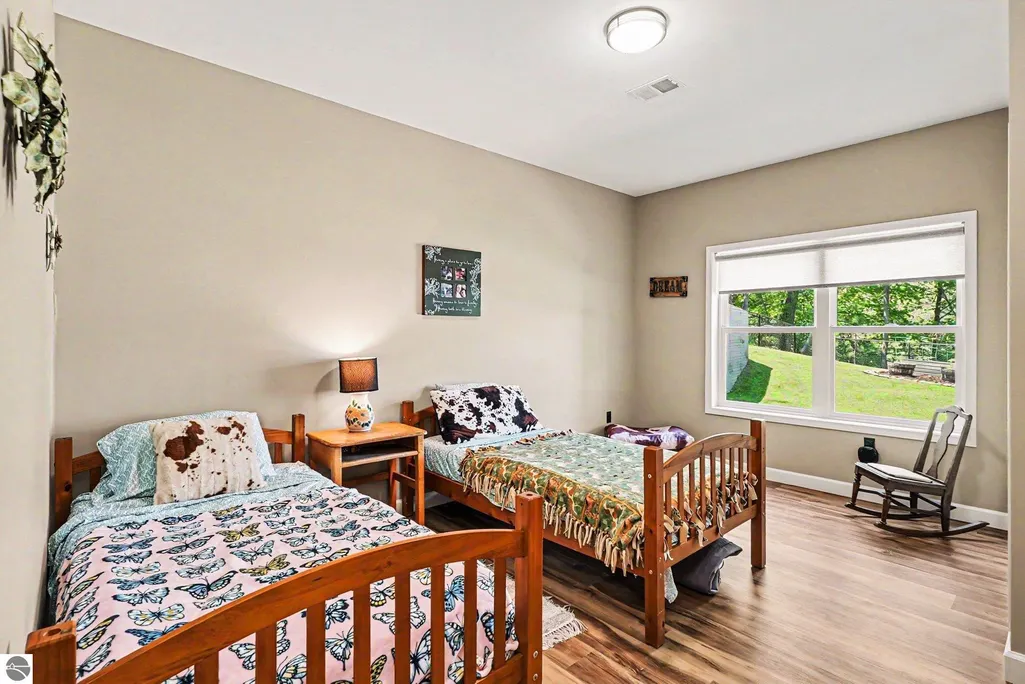
| Bedroom 3 Area | 188.5 |
| Bedroom 3 Length | 13 |
| Bedroom 3 Width | 14.5 |
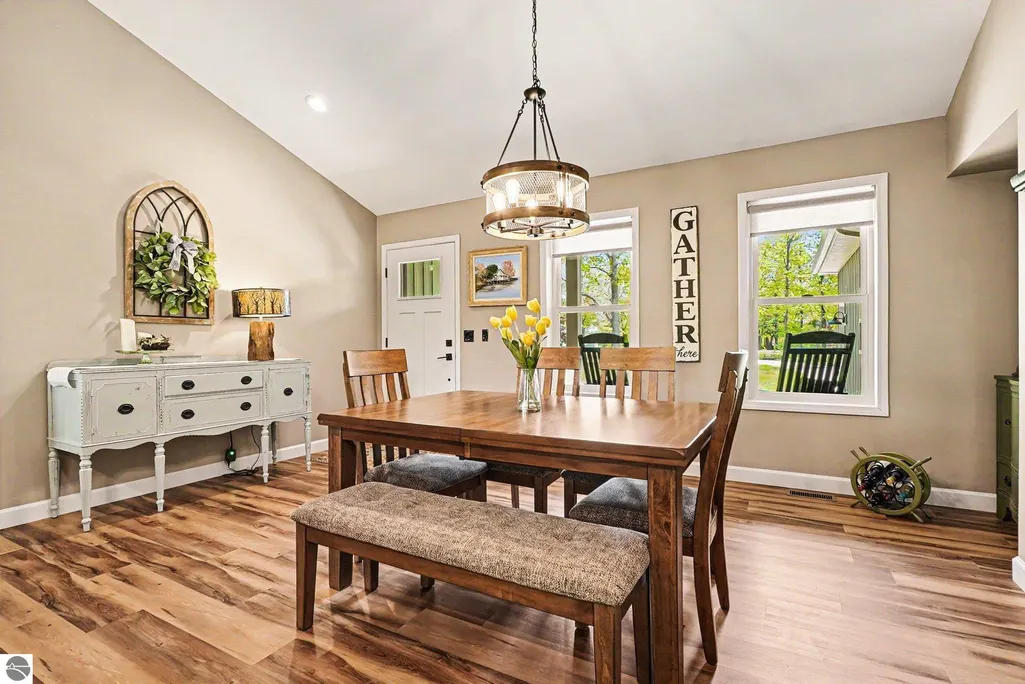
| Dining Room Area | 13.5 |
| Dining Room Width | 9.1 |
| Family Room Area | 1203.6 |
| Family Room Length | 47.2 |
| Living Room Area | 252.337 |
| Living Room Length | 16.7 |
| Living Room Width | 15.11 |
| Primary Bedroom Area | 223.17 |
| Primary Bedroom Length | 12.9 |
| Primary Bedroom Width | 17.3 |
| Family Room Width | 25.5 |
| Family Room Level | Lower |
| Dining Room Level | Main |
| Dining Room Area | 122.85 |
| Bedroom 3 Level | Lower |
| Second Bedroom Level | Main |
Exterior Features
| Exterior Amenities | Garden,Rain Gutters |
|---|---|
| Fencing | Fenced |
| Parking Features | Concrete,Stone,Private,Attached,Garage Door Opener,Concrete Floors |
| Lot Features | Cleared,Level,Landscaped,Subdivided |
| Water Source | Private |
| Lot Size Area | 0.89 |
| Number of Buildings | 2 |
| Spa | No |
| Lot Dimensions | 166x256x152x331 |
| Lot Size Acres | 0.89 |
| Road Surface Type | Asphalt |
| Waterfront Y/N | No |
| Road Responsibility | Public Maintained Road |
| Horse Y/N | No |
Amenities
- Foreclosure
- Views
- Short Sale
- New Construction
- Adult 55+
- Lease To Own
- No HOA Fees
- Furnished
- Primary On Main
- Air Conditioning
- Seller Finance
- Green
- Fixer Upper
- Horse
- Golf
- Fireplace
- Deck
- Garage
- Basement
- Pool
Property vs Single Family Average in 48748
Price
Year Built
Visits
 Listing information is provided by Participants of the MichRIC MLS. IDX information is provided exclusively for personal, non-commercial use, and may not be used for any purpose other than to identify prospective properties consumers may be interested in purchasing. Information deemed reliable but not guaranteed. ©: MichRIC MLS. Last Update September 23, 2026 10:59 PM UTC
 Northern Great Lakes REALTORS® MLS All information deemed reliable but not guaranteed. All properties are subject to prior sale, change or withdrawal. Neither listing broker(s) or information provider(s) shall be responsible for any typographical errors, misinformation, misprints and shall be held totally harmless. Listing(s) information is provided for consumer's personal, non-commercial use and may not be used for any purpose other than to identify prospective properties consumers may be interested
