








Address
2561 Binghamton, Auburn Hills, MI
Price
$ 326,000
Property Attributes
- MLS#1946246
- TypeSingle Family
- Listing Status Active U/C Taking Backups
- CountyOAKLAND
- CityAuburn Hills
- AreaOakland
- NeighborhoodOakland
- Zip48326
- Style
- Year Built1965
- Price$ 326,000
- Bedrooms5
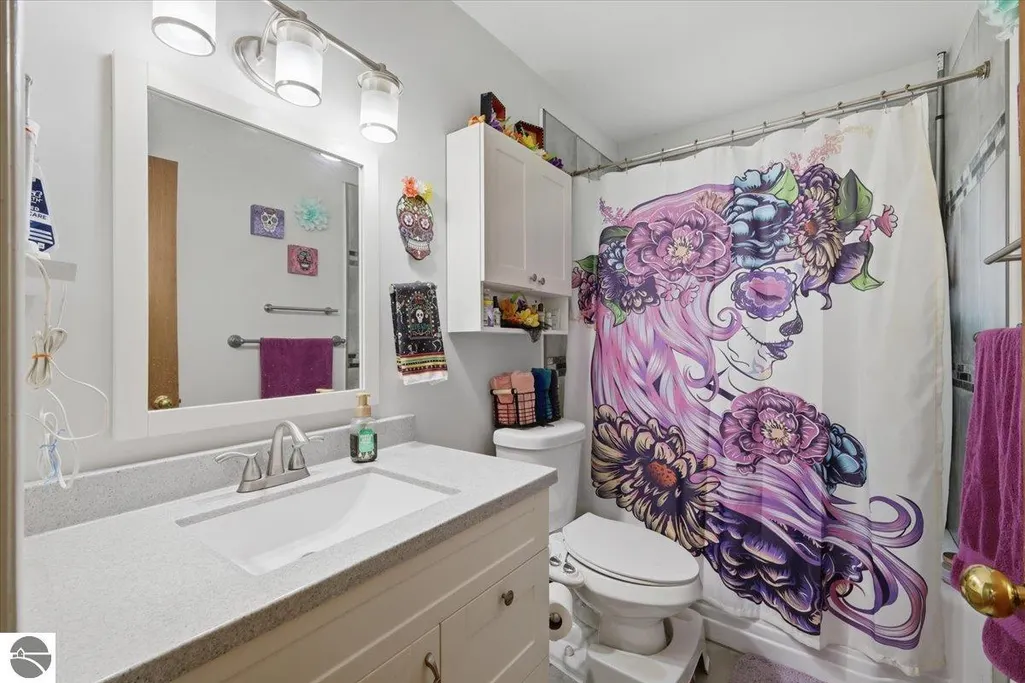
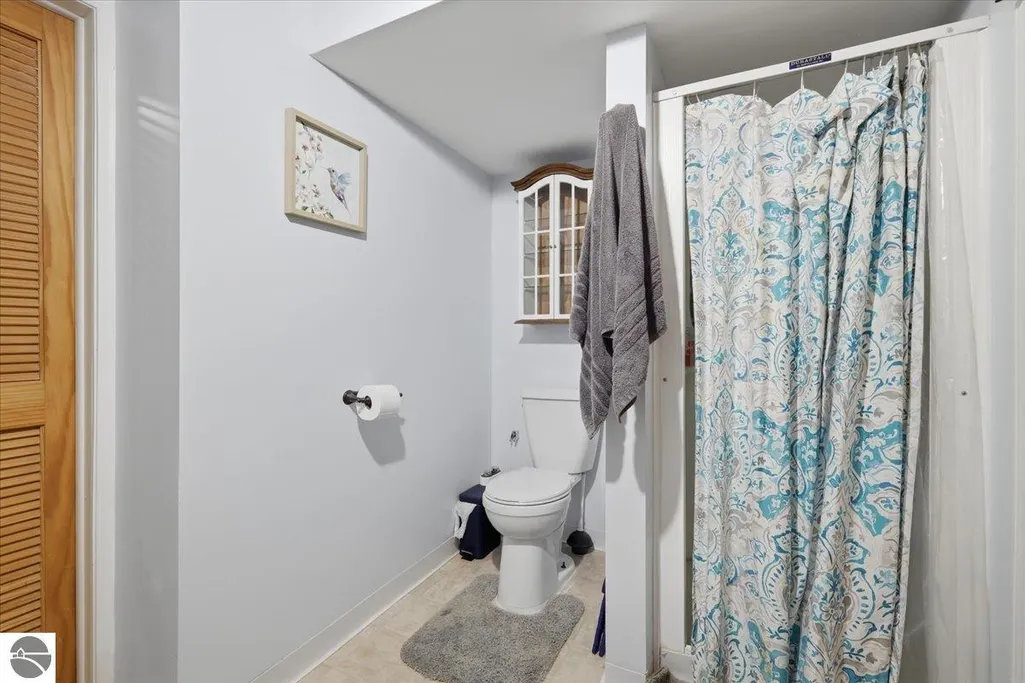
- Full Bathrooms2
- Half Bathrooms0
- Sqr Footage1902
- Lot Size0.17 Acres
Data Source:
Northern Great Lakes REALTORS® MLS (NGLRMLS)
Property Description
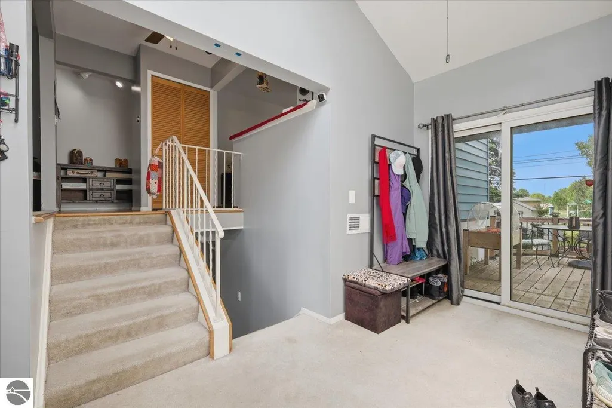
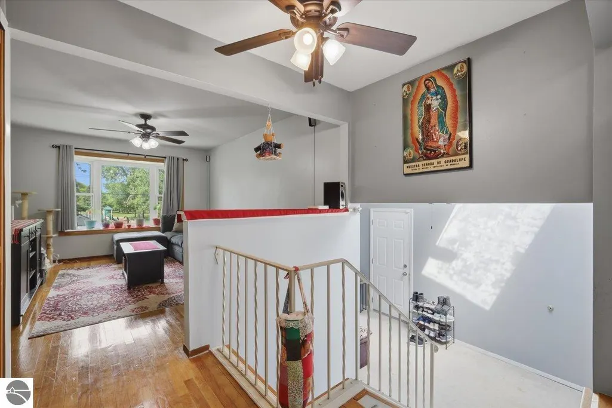
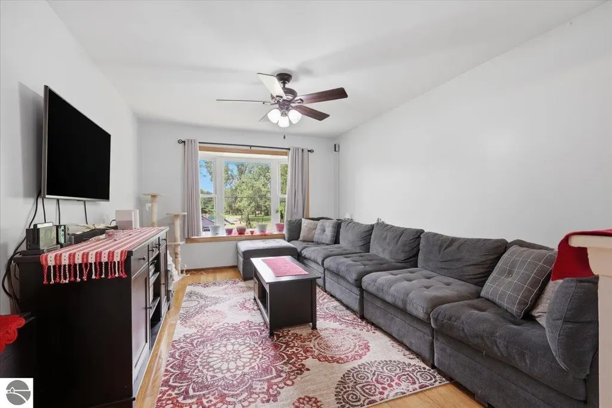
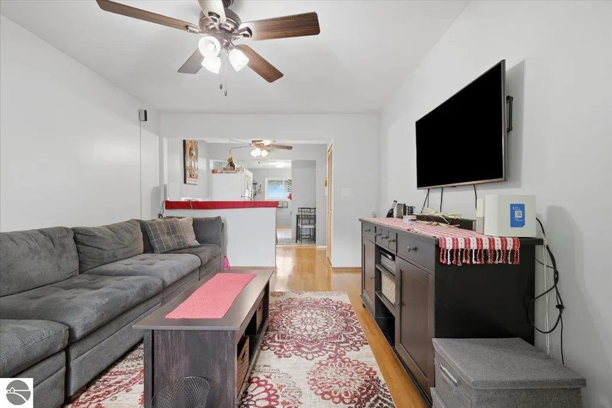
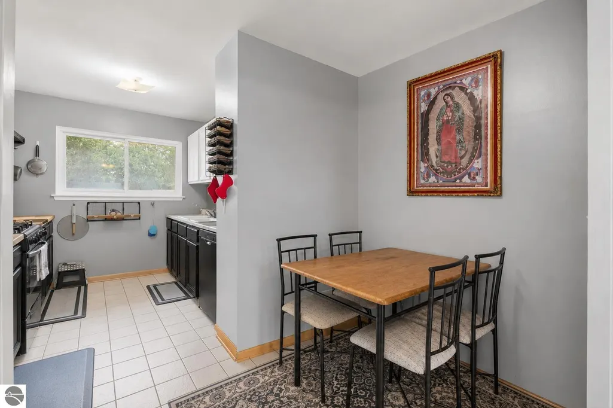
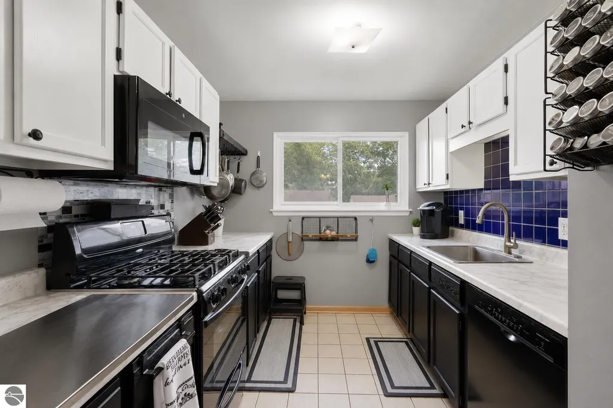
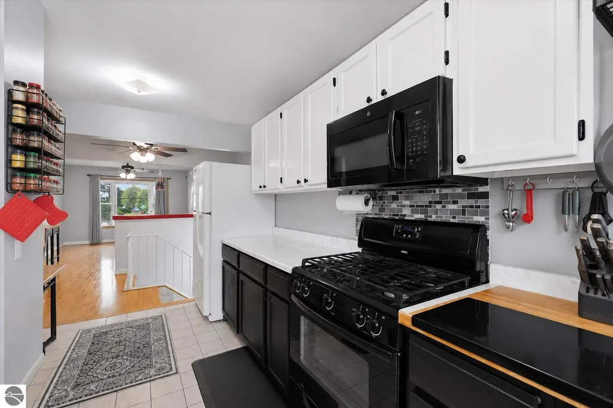
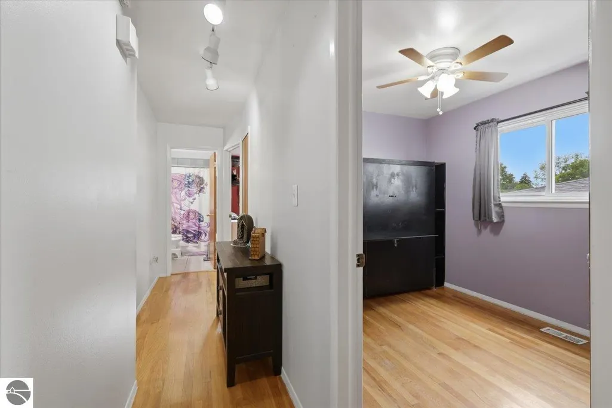
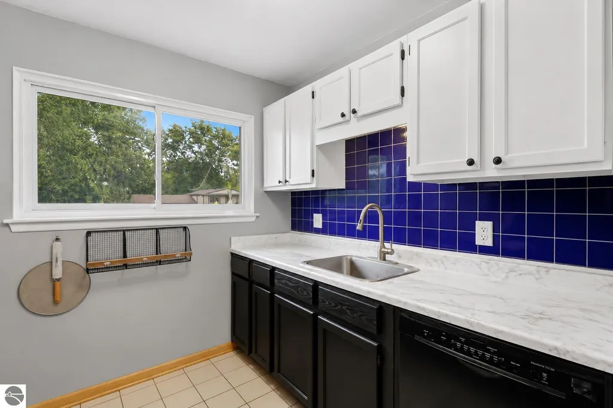
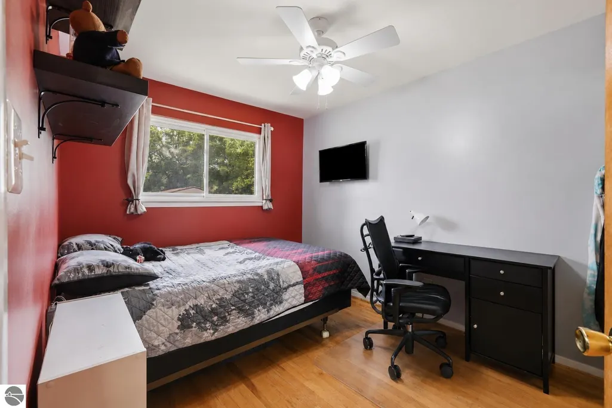
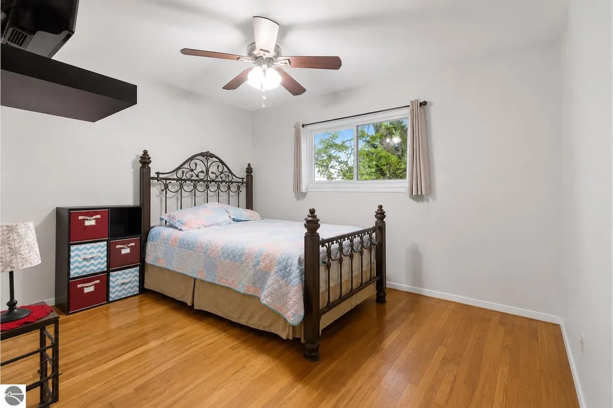
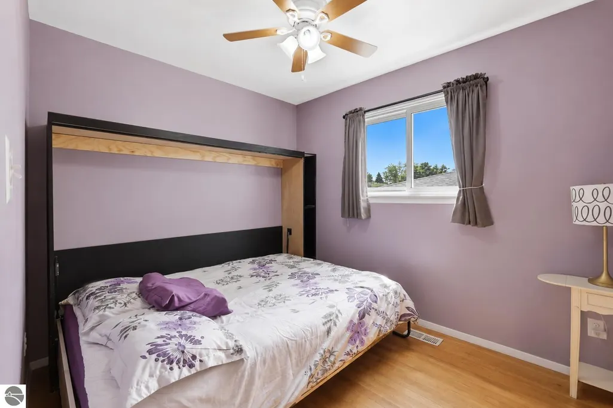
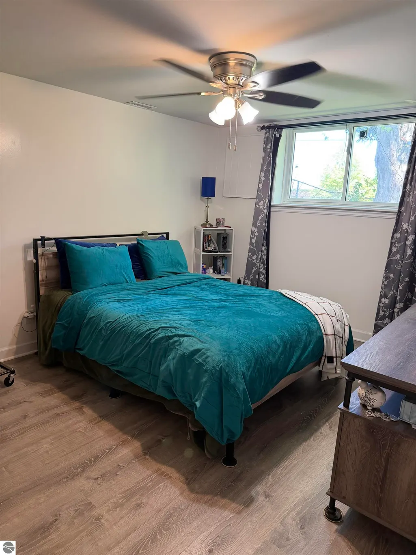
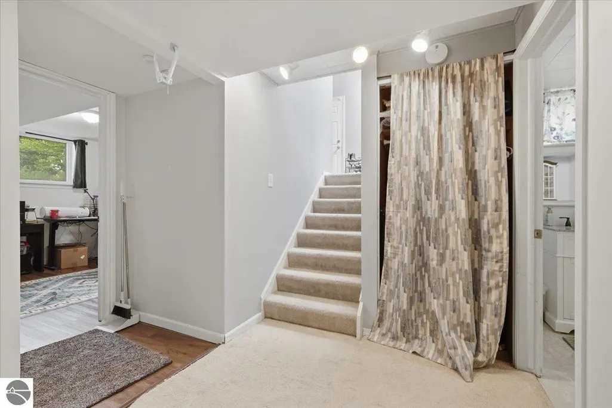
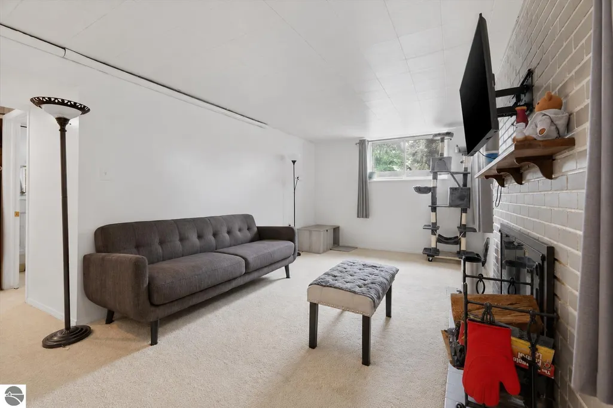
Welcome home to this spacious and versatile 5-bedroom, 2-bathroom home in desirable Auburn Hills! Offering plenty of room to grow, this well-maintained property features four traditional bedrooms plus a flexible fifth room complete with a Murphy bed—perfect for use as a guest bedroom, home office, playroom, or study. Enjoy the benefit of two separate living spaces—one on the upper level and one on the lower level—providing flexibility for entertaining, relaxing, or multi-generational living. The lower-level living area features a natural wood-burning fireplace, creating a warm and inviting atmosphere. Step outside to enjoy the large, fully fenced backyard, ideal for entertaining, pets, gardening, or simply unwinding. A brand-new storage shed provides additional space for lawn equipment, tools, and outdoor gear. Enjoy added peace of mind with brand-new siding installed just six months ago, giving the home fresh curb appeal and lasting value. An attached two-car garage offers plenty of parking and storage. Conveniently located just minutes from Oakland University, shopping, dining, parks, and major commuter routes, this move-in-ready home offers the perfect combination of space, flexibility, and location. Don’t miss your opportunity to make this Auburn Hills gem your own!
| Price History | |
|---|---|
| 6/6/2026 | Listed $352,500 |
| 6/25/2026 | 2$347,000 |
| 8/3/2026 | 3$340,000 |
| 8/12/2026 | 3$333,000 |
| 9/2/2026 | 3$326,000 |
General Features
| Sewer | Public Sewer |
|---|---|
| Heating | Forced Air,Fireplace(s),Natural Gas |
| Cooling | Central Air |
| Possession | Negotiable |
| Roof | Asphalt |
| Appliances | Refrigerator,Oven/Range,Dishwasher |
| Garage Spaces | 2 |
| Association Fee Includes | None |
| Patio/Porch Features | Deck,Porch |
| Security Features | Smoke Detector(s) |
| Construction Materials | Brick,Frame,Vinyl Siding |
| Pets Allowed | false |
| Year Built | 1965 |
| Township | Oakland |
| Levels | Bi-Level |
| Property Subtype | Single Family Residence |
| Waterfront Features | None |
| Community Features | None |
| Accessibility | None |
| Assoc Fee Paid Per | Annually |
| County | Oakland |
| New Construction | No |
| Property Type | Residential |
| Attached Garage | Yes |
| Subdivision Name | Bloomfield Orchards 11 |
| Garage Y/N | Yes |
| Other Structures | Shed(s) |
| Full Baths | 2 |
| Status | Active U/C Taking Backups |
| Directions | From Walton Blvd,head south on Squirrel Rd,turn east onto Binghamton Dr. Property is on the left. |
| City | Auburn Hills |
| High School District | Avondale School District |
| Zoning Description | Residential |
| Lot Size Units | Acres |
| Lot Size Square Feet | 7405.2 |
| Carport Y/N | No |
| Home Warranty Y/N | No |
| Lease Renewal Y/N | No |
| Lease Considered Y/N | No |
| Living Area Units | Square Feet |
| Standard Status | Active |
| Middle/Junior School District | Avondale School District |
| Elementary School District | Avondale School District |
| Tax Assessed Value | 309740 |
| Ownership Type | Private Owner |
| Lease Amount Frequency | Annually |
| Legal Description | T3N,R10E,SEC 35 BLOOMFIELD ORCHARDS NO 11 LOT 452 |
| Freehold | VOW,BBO,IDX |
Interior Features
| Interior Amenities | Entrance Foyer,Pantry |
|---|---|
| Basement (Y/N) | No |
| Air Conditioning Y/N | Yes |
| Heating Y/N | Yes |
| Window Features | Bay Window(s) |
| Fireplace Y/N | Yes |
| Above Grade Finished Area | 1902 |
| Laundry Features | Lower Level |
| Total Bedrooms | 5 |
| Below Grade Finished Area Unit Type | Square Feet |
| Above Grade Finished Area Unit Type | Square Feet |
| Total Baths | 2 |
| Primary Bathroom Features | None |
| Kitchen Length | 14 |
| Kitchen Width | 10 |
| Second Bedroom Length | 11 |
| Second Bedroom Width | 8 |
| Bedroom 3 Length | 11 |
| Bedroom 3 Width | 10 |
| Bedroom 4 Length | 14 |
| Bedroom 4 Width | 10 |
| Family Room Length | 15 |
| Living Room Length | 21 |
| Living Room Width | 10 |
| Primary Bedroom Length | 10 |
| Primary Bedroom Width | 8 |
| Family Room Width | 11 |
Exterior Features
| Fencing | Fenced |
|---|---|
| Parking Features | Concrete,Attached |
| Lot Features | Other,Subdivided |
| Water Source | Public |
| Lot Size Area | 0.17 |
| Foundation Details | Block |
| Number of Buildings | 2 |
| Spa | No |
| Lot Dimensions | 60 x 130 |
| Lot Size Acres | 0.17 |
| Road Surface Type | Concrete |
| Waterfront Y/N | No |
| Horse Y/N | No |
Amenities
- Foreclosure
- Views
- Short Sale
- New Construction
- Adult 55+
- Lease To Own
- No HOA Fees
- Furnished
- Primary On Main
- Air Conditioning
- Seller Finance
- Green
- Fixer Upper
- Horse
- Golf
- Fireplace
- Deck
- Garage
- Basement
- Pool
Property vs Single Family Average in 48326
Price
Year Built
Visits
 Listing information is provided by Participants of the MichRIC MLS. IDX information is provided exclusively for personal, non-commercial use, and may not be used for any purpose other than to identify prospective properties consumers may be interested in purchasing. Information deemed reliable but not guaranteed. ©: MichRIC MLS. Last Update September 23, 2026 10:59 PM UTC
 Northern Great Lakes REALTORS® MLS All information deemed reliable but not guaranteed. All properties are subject to prior sale, change or withdrawal. Neither listing broker(s) or information provider(s) shall be responsible for any typographical errors, misinformation, misprints and shall be held totally harmless. Listing(s) information is provided for consumer's personal, non-commercial use and may not be used for any purpose other than to identify prospective properties consumers may be interested
