






Address
2210 E Lola Lane, Au Gres, MI
Price
$ 469,000
Property Attributes
- MLS#1947385
- TypeSingle Family
- Listing Status Active
- CountyARENAC
- CityAu Gres
- AreaArenac
- NeighborhoodAu Gres
- Zip48703
- StyleRanch
- Year Built1995
- Price$ 469,000
- Bedrooms3
- Full Bathrooms3
- Half Bathrooms0
- Sqr Footage2300
- Lot Size1 Acres
Data Source:
Northern Great Lakes REALTORS® MLS (NGLRMLS)
Property Description
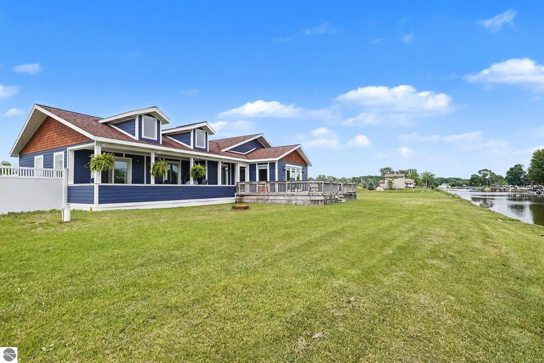
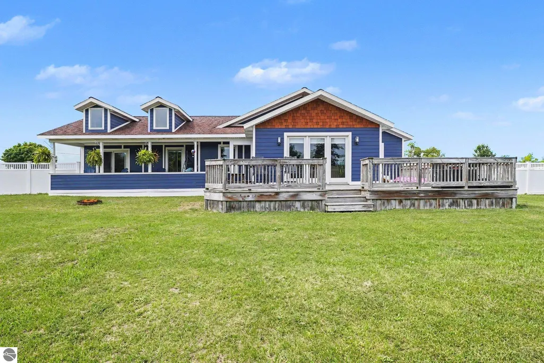
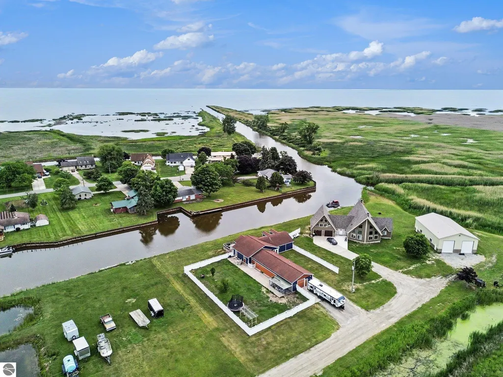
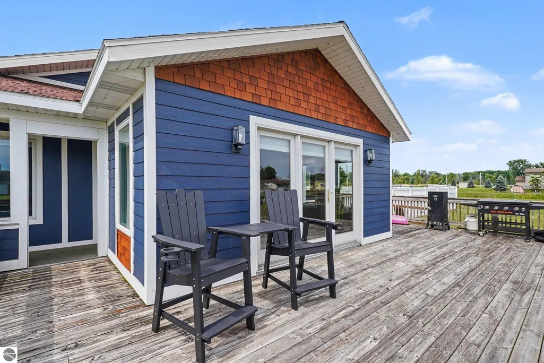
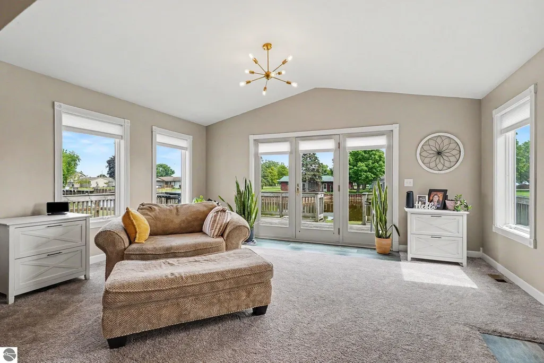
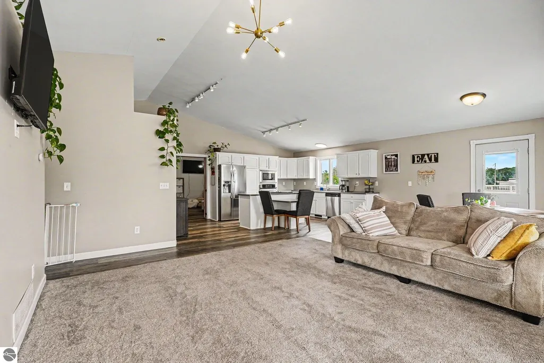
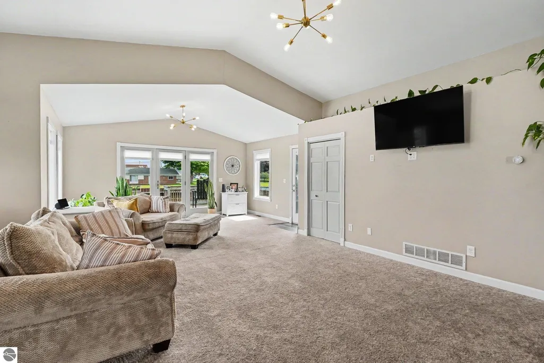
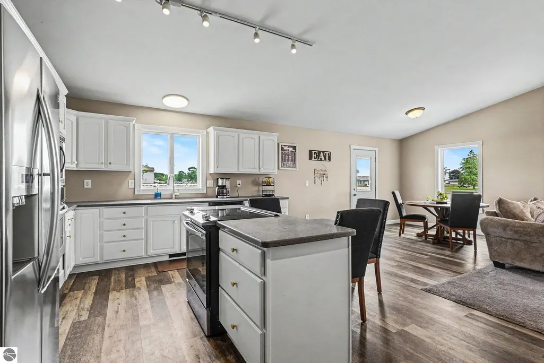
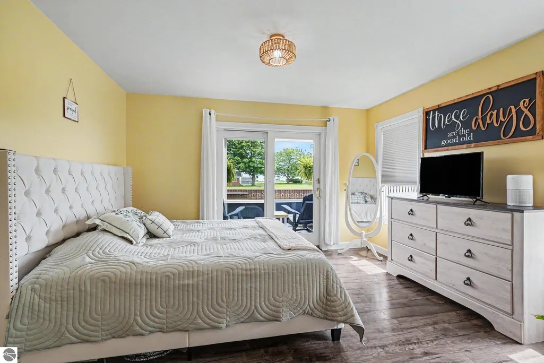
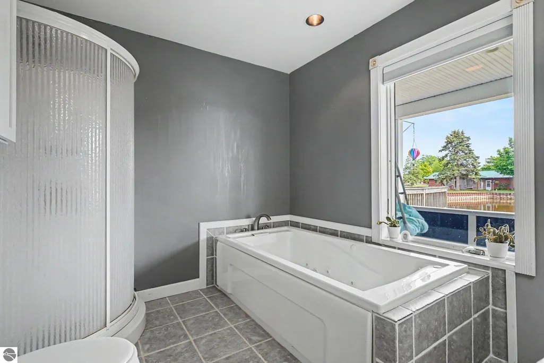
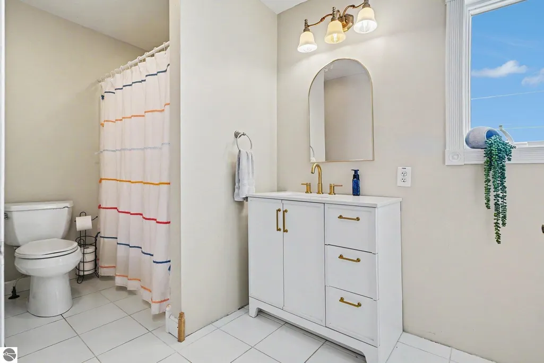
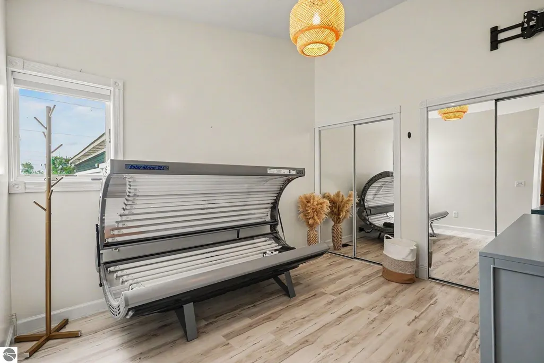
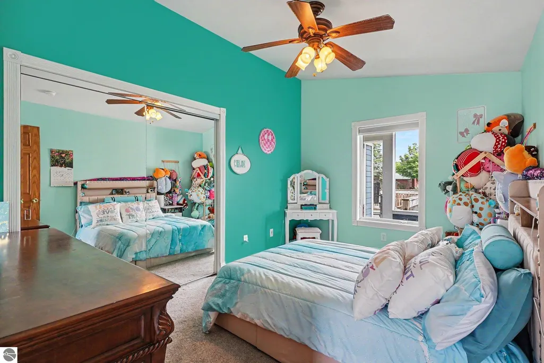
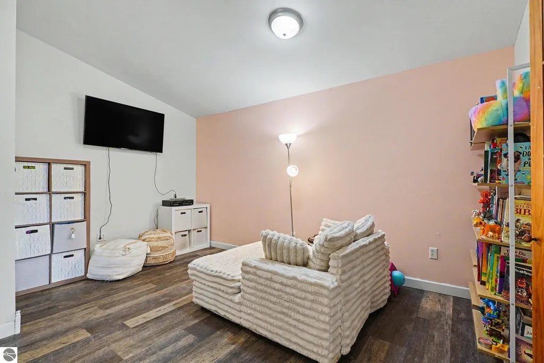
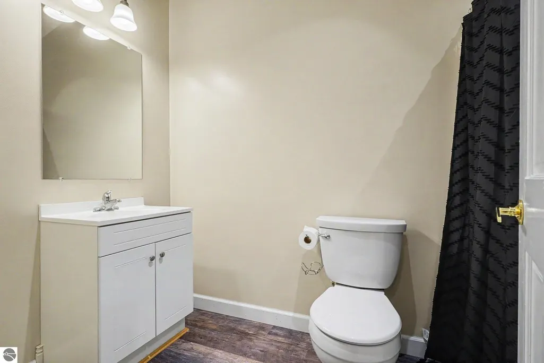
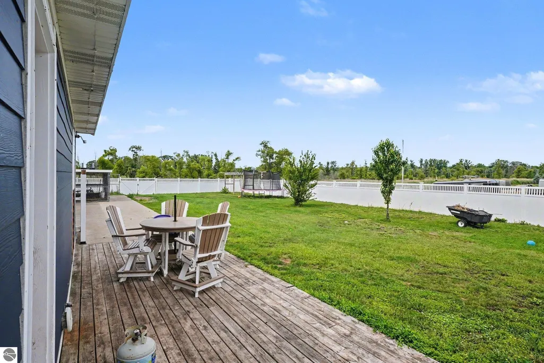
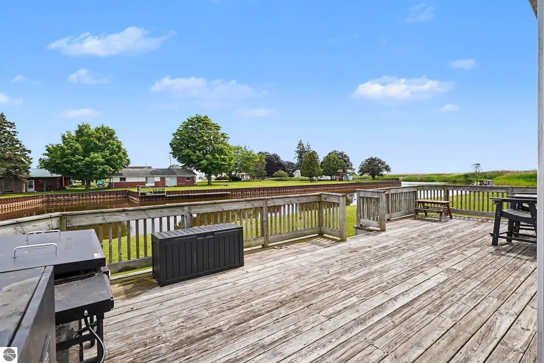
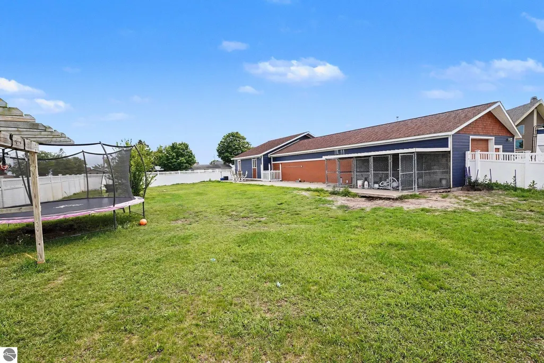
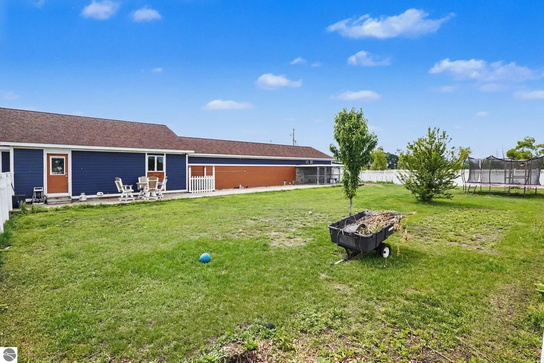
Wake up to the peaceful sights and sounds of waterfront living, where your private canal frontage offers easy access to Lake Huron and endless opportunities to enjoy the outdoors. Tucked away on a quiet private dead-end road with minimal traffic, this exceptional property is the perfect retreat for boating, kayaking, fishing, wildlife watching, or simply unwinding by the water. A nearby park and the waterside nature area provide even more opportunities to explore scenic trails, hunt, bike, and experience the area's natural beauty year-round. Designed for both relaxation and entertaining, the open-concept main floor creates a welcoming space to gather with family and friends. The private primary suite offers a peaceful escape with its own ensuite bath and spacious walk-in closet. Extensive recent renovations make this home truly move-in ready. In 2025, new flooring was installed throughout the home, along with new exterior siding and new patio door. Additional upgrades include a new hot water heater (2023) and professionally cleaned furnace and central air systems (2026), offering comfort and peace of mind for years to come. Outside, you'll find even more to love. Relax with your morning coffee on the covered front porch or spend evenings on the deck overlooking the canal. The fully fenced backyard includes a kennel for pets, while additional RV parking makes it easy to bring along all your recreational toys. The heated garage with 200-amp electrical service provides plenty of room for vehicles, storage, hobbies, or a workshop. Whether you're searching for a full-time residence or a weekend escape, this beautifully updated waterfront home offers the ideal blend of modern comfort, privacy, and an outdoor lifestyle in one of the area's most desirable natural settings.
| Price History | |
|---|---|
| 6/30/2026 | Listed $499,000 |
| 7/13/2026 | 2$494,000 |
| 7/21/2026 | 4$479,000 |
| 8/30/2026 | 3$469,000 |
General Features
| Sewer | Private Sewer |
|---|---|
| Heating | Forced Air,Propane |
| Cooling | Central Air |
| Possession | Within 30 Days,Negotiable |
| Roof | Asphalt |
| Appliances | Dishwasher,Microwave,Water Softener Owned,Washer,Dryer,Oven,Cooktop,Electric Water Heater,Propane Water Heater |
| Garage Spaces | 1 |
| Association Fee Includes | Other |
| Patio/Porch Features | Deck,Covered |
| Architectural Style | Ranch |
| Construction Materials | Frame,Vinyl Siding |
| Pets Allowed | true |
| Year Built | 1995 |
| View | Water,Bay |
| Stories Count | 1 |
| Township | Au Gres |
| Levels | One |
| Property Subtype | Single Family Residence |
| Waterfront Features | All Sports,Canal |
| Community Features | Pets Allowed,Common Area |
| Accessibility | None |
| Assoc Fee Paid Per | Annually |
| County | Arenac |
| New Construction | No |
| Property Type | Residential |
| Attached Garage | Yes |
| Energy Efficient | Appliances |
| Subdivision Name | Augres Boat Club Sub |
| Garage Y/N | Yes |
| Other Structures | None |
| Full Baths | 3 |
| Status | Active |
| Directions | From US 23,S on Santiago Rd to W on Lola to home. |
| City | Au Gres |
| Body of Water | Canal |
| High School District | AuGres-Sims School District |
| Zoning Description | Residential |
| Lot Size Units | Acres |
| Lot Size Square Feet | 43560 |
| Carport Y/N | No |
| Spa Features | Bath |
| Home Warranty Y/N | No |
| Lease Renewal Y/N | No |
| Lease Considered Y/N | No |
| Primary Bedroom Level | Main |
| Living Area Units | Square Feet |
| Standard Status | Active |
| Middle/Junior School District | AuGres-Sims School District |
| Elementary School District | AuGres-Sims School District |
| Tax Assessed Value | 125154 |
| Ownership Type | Private Owner |
| Lease Amount Frequency | Annually |
| Legal Description | long legal see document on file |
| AttributionContact | C: 989-254-2523 |
| Freehold | VOW,BBO,IDX |
Interior Features
| Interior Amenities | Walk-In Closet(s),Kitchen Island,Mud Room,Den/Study,Workshop,Drywall,High Speed Internet |
|---|---|
| Basement | Crawl Space,Exterior Entry |
| Fireplace Features | None |
| Kitchen Level | Main |
| Basement (Y/N) | No |
| Air Conditioning Y/N | Yes |
| Heating Y/N | Yes |
| Window Features | Blinds |
| Fireplace Y/N | No |
| Above Grade Finished Area | 2300 |
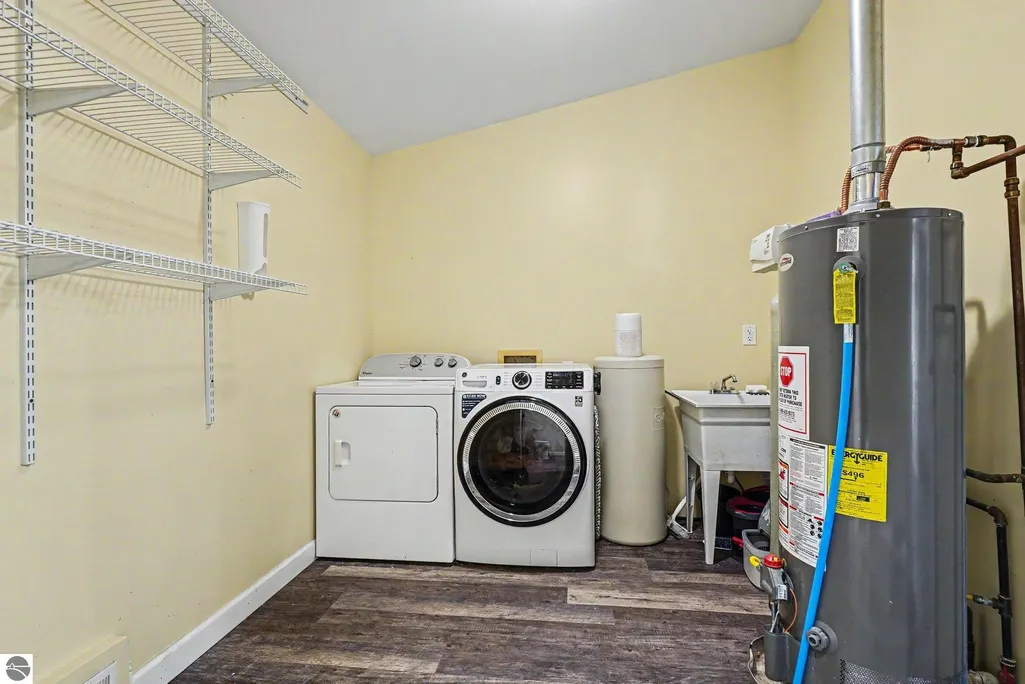
| Laundry Features | Main Level |
| Total Bedrooms | 3 |
| Entry Level | 1 |
| Living Room Level | Main |
| Main Level Bedrooms | 3 |
| Main Level Bathrooms | 3 |
| Below Grade Finished Area Unit Type | Square Feet |
| Above Grade Finished Area Unit Type | Square Feet |
| Total Baths | 3 |
| Primary Bathroom Features | Shared |
| Kitchen Area | 240.5 |
| Kitchen Length | 13 |
| Kitchen Width | 18.5 |
| Primary on Main | 120 |
| Second Bedroom Length | 10 |
| Second Bedroom Width | 12 |
| Bedroom 3 Area | 123.5 |
| Bedroom 3 Length | 9.5 |
| Bedroom 3 Width | 13 |
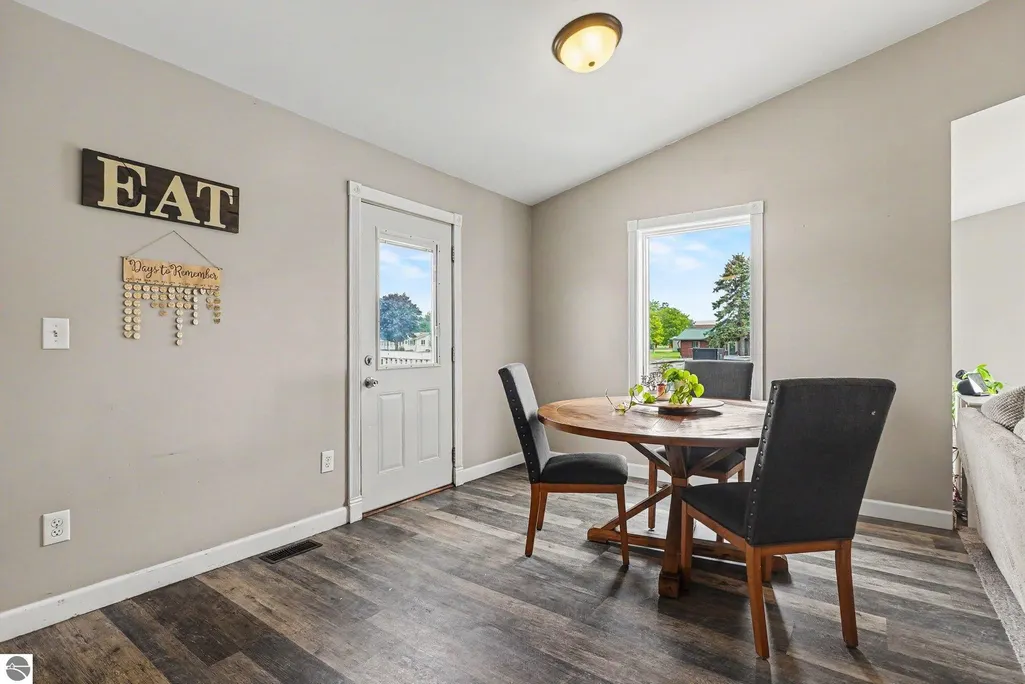
| Dining Room Area | 10 |
| Dining Room Width | 14 |
| Living Room Area | 390 |
| Living Room Length | 15 |
| Living Room Width | 26 |
| Primary Bedroom Area | 182 |
| Primary Bedroom Length | 14 |
| Primary Bedroom Width | 13 |
| Dining Room Level | Main |
| Dining Room Area | 140 |
| Bedroom 3 Level | Main |
| Second Bedroom Level | Main |
Exterior Features
| Exterior Amenities | Kennel,Dog Pen |
|---|---|
| Fencing | Fenced |
| Parking Features | Concrete,Gravel,Attached,Heated Garage,Concrete Floors |
| Lot Features | Cleared,Landscaped,Metes and Bounds |
| Water Source | Private |
| Lot Size Area | 1 |
| Number of Buildings | 1 |
| Spa | Yes |
| Lot Dimensions | 180x289 |
| Lot Size Acres | 1 |
| Road Surface Type | Gravel |
| Frontage Length | 180 |
| Frontage Type | Waterfront |
| Waterfront Y/N | Yes |
| Road Responsibility | Private Maintained Road |
| Horse Y/N | No |
Amenities
- Foreclosure
- Views
- Short Sale
- New Construction
- Adult 55+
- Lease To Own
- No HOA Fees
- Furnished
- Primary On Main
- Air Conditioning
- Seller Finance
- Green
- Fixer Upper
- Horse
- Golf
- Fireplace
- Deck
- Garage
- Basement
- Pool
Property vs Single Family Average in 48703
Price
Year Built
Visits
 Listing information is provided by Participants of the MichRIC MLS. IDX information is provided exclusively for personal, non-commercial use, and may not be used for any purpose other than to identify prospective properties consumers may be interested in purchasing. Information deemed reliable but not guaranteed. ©: MichRIC MLS. Last Update September 24, 2026 11:09 PM UTC
 Northern Great Lakes REALTORS® MLS All information deemed reliable but not guaranteed. All properties are subject to prior sale, change or withdrawal. Neither listing broker(s) or information provider(s) shall be responsible for any typographical errors, misinformation, misprints and shall be held totally harmless. Listing(s) information is provided for consumer's personal, non-commercial use and may not be used for any purpose other than to identify prospective properties consumers may be interested
