

Address
307 S Lake Huron Shore Road, Harrisville, MI
Price
$ 899,999
Property Attributes
- MLS#1949329
- TypeSingle Family
- Listing Status Active
- CountyALCONA
- CityHarrisville
- AreaAlcona
- NeighborhoodHarrisville
- Zip48740
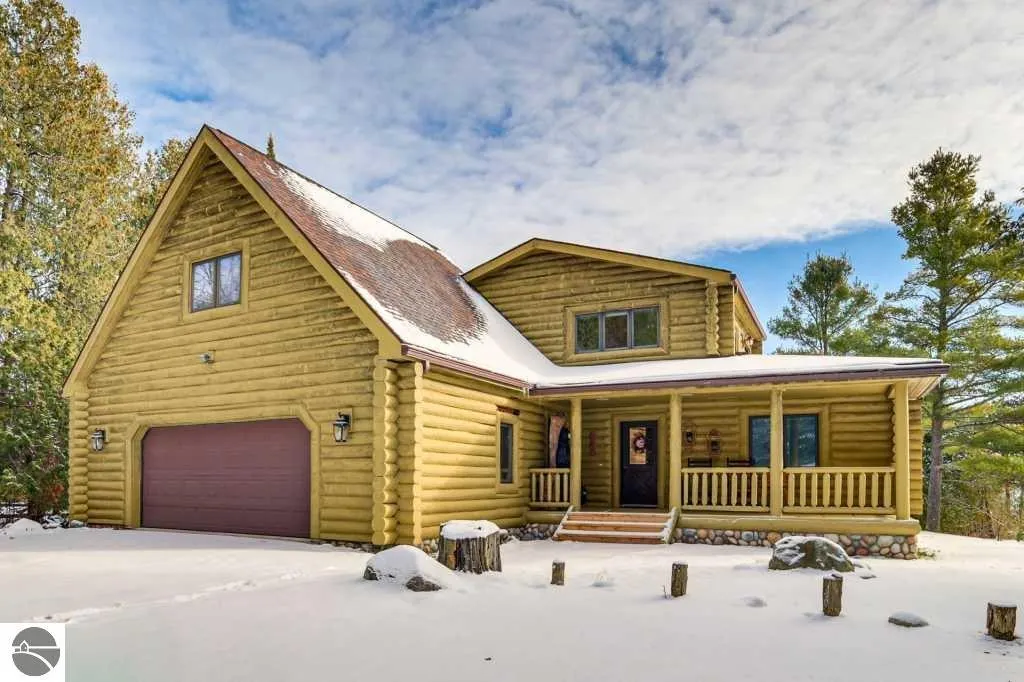
- StyleContemporary,Log Cabin
- Year Built1997
- Taxes$ 7027
- Price$ 899,999
- Bedrooms4
- Full Bathrooms3
- Half Bathrooms0
- Sqr Footage3064
- Lot Size0.82 Acres
Data Source:
Northern Great Lakes REALTORS® MLS (NGLRMLS)
Property Description
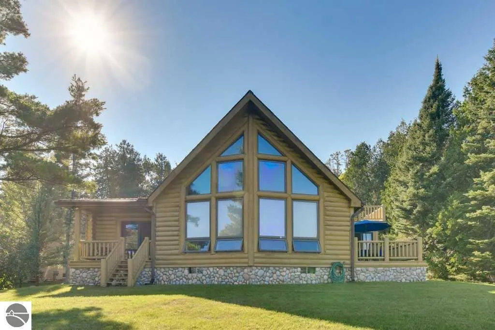
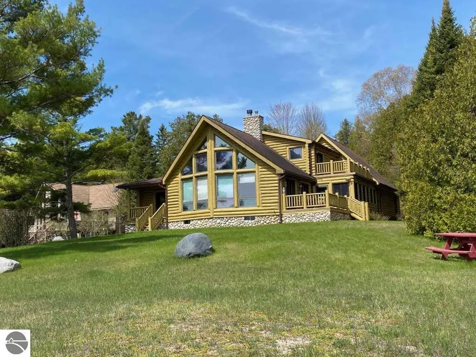
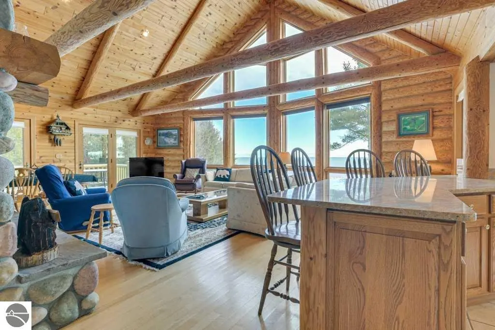
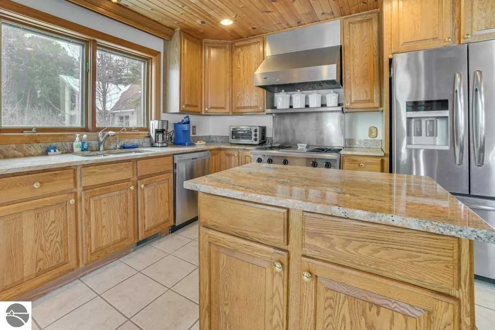
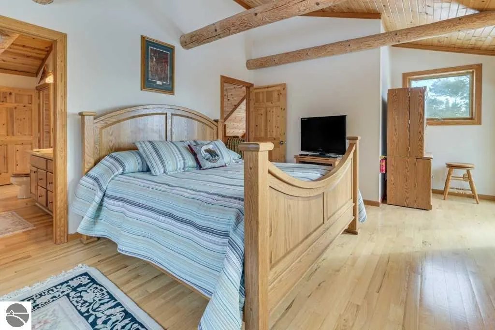
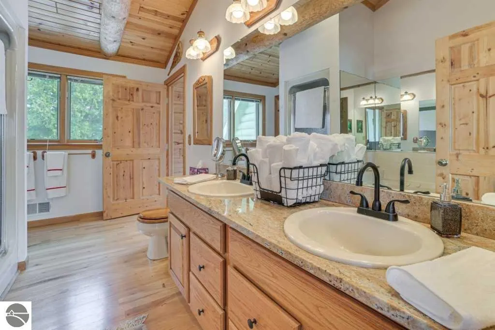
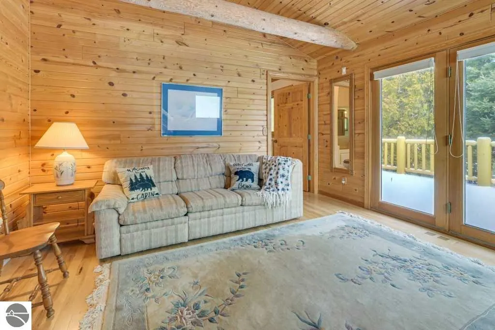
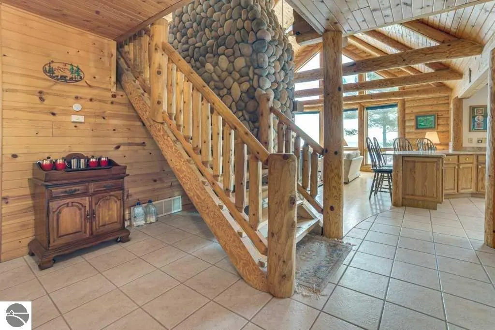
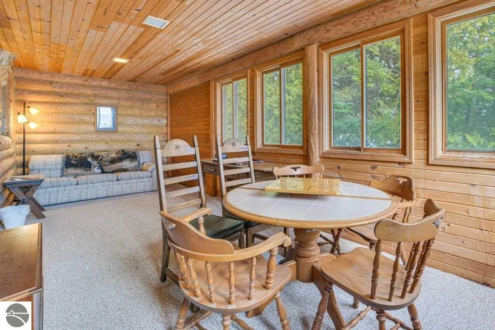
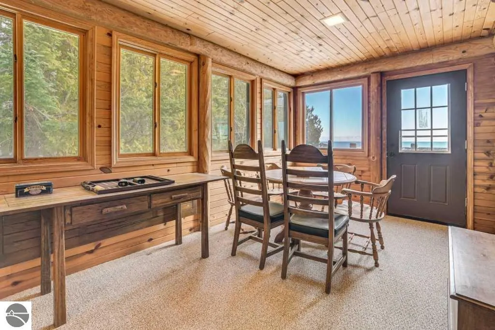
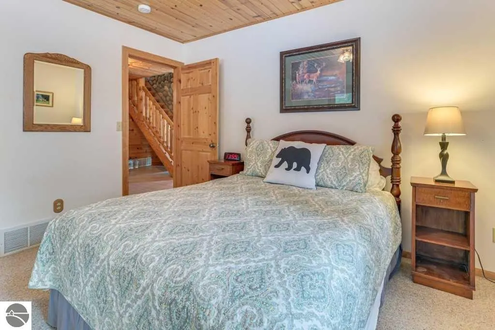
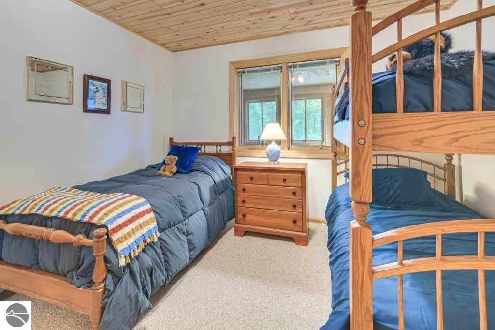
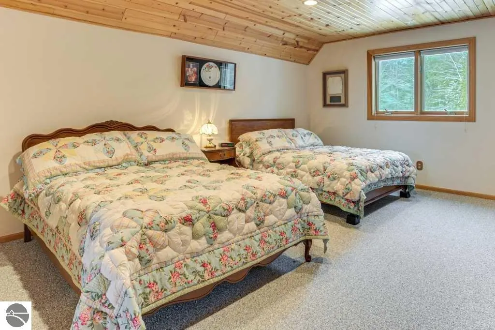
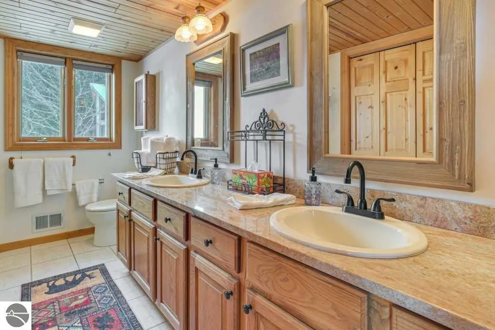
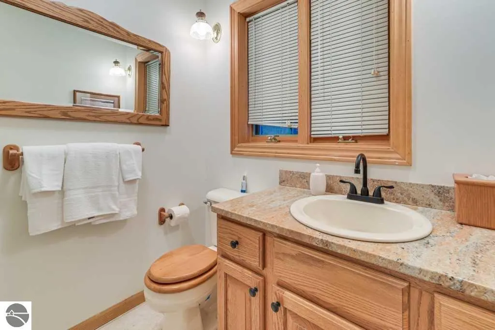
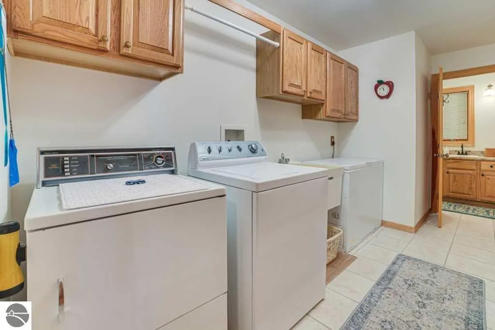
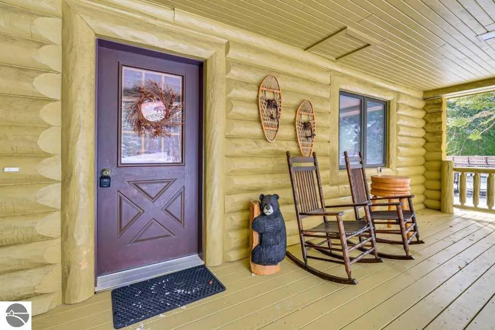
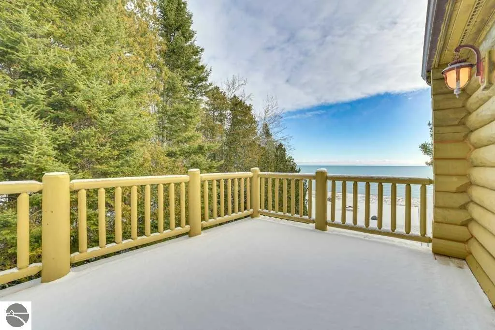
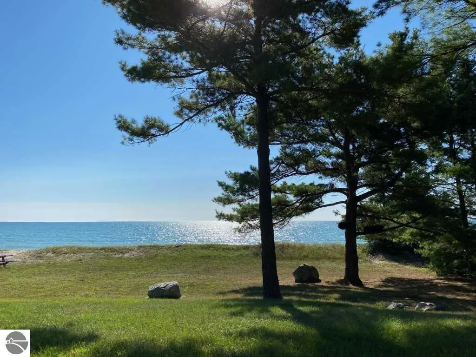
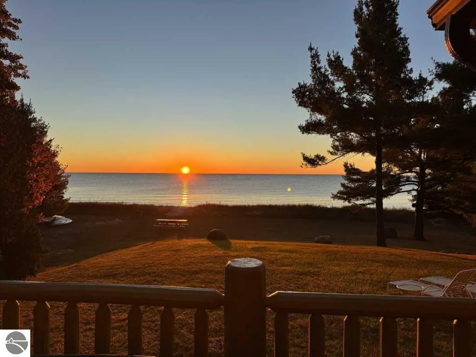
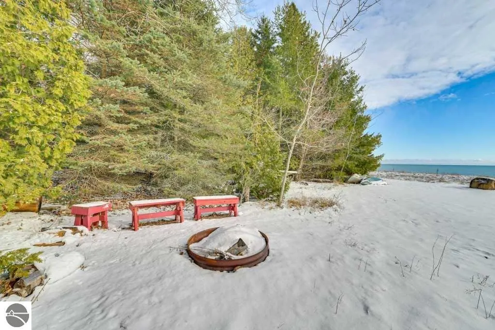
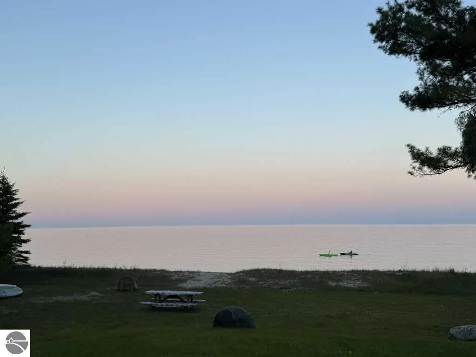
Your Dream Log Home Escape on 185 Ft of Sandy Lake Huron Beach! Experience a stunning lakeside retreat in this custom-crafted, 3,064-sqft log home. Tucked at the end of a tree-lined street against Harrisville State Park, this private 4-bedroom, 3-bath dwelling features exposed log beams, warm wood finishes, and granite countertops. The impressive great room boasts a dramatic wall of windows overlooking the lake and a cozy, floor-to-ceiling lodge-style gas fireplace. Unwind in the sunroom with dual lake and park views, or entertain effortlessly in the sunny chef’s kitchen complete with a gourmet stove and spacious bar seating. Enjoy pristine vistas while dining al fresco on the lower deck, or relax on the sprawling 230-sqft upper deck. Host beachside bonfires, play volleyball in the expansive yard, or hike scenic trails right from your property. The luxurious master suite offers a vaulted ceiling, dual closets, jacuzzi tub, private balcony, and three sides of windows to let you drift off to the sound of the waves. A large utility laundry room easily accommodates a chest freezer, sink, and extra pantry space. Zoned for short-term rentals with a successful summer track record, this is an incredible turnkey investment, vacation getaway, or permanent estate. Don't miss this rare beachfront property!
| High School |
|---|
| Alcona Community High School |
| Price History | |
|---|---|
| 8/14/2026 | Listed $899,999 |
General Features
| Sewer | Private Sewer |
|---|---|
| Heating | Baseboard,Ceiling,Natural Gas |
| Cooling | Electric |
| Possession | Close Of Escrow |
| Roof | Asphalt |
| Appliances | Oven/Range,Disposal,Dishwasher,Microwave,Water Softener Owned,Gas Water Heater |
| Garage Spaces | 2 |
| Association Fee Includes | None |
| Patio/Porch Features | Deck,Patio,Covered,Porch |
| Architectural Style | Contemporary,Log Cabin |
| Security Features | Smoke Detector(s) |
| Construction Materials | Log,Frame,Log Siding,Full Log |
| Pets Allowed | false |
| Year Built | 1997 |
| View | Water,Countryside View |
| Stories Count | 2 |
| Township | Harrisville |
| Levels | Two |
| Property Subtype | Single Family Residence |
| Tax Year | 2026 |
| Waterfront Features | All Sports,Sandy Bottom,Great Lake,Lake,Sandy Shoreline |
| Community Features | None |
| Accessibility | None |
| Assoc Fee Paid Per | Annually |
| County | Alcona |
| New Construction | No |
| Property Type | Residential |
| Attached Garage | Yes |
| Subdivision Name | Springport Sub |
| Garage Y/N | Yes |
| Other Structures | None |
| Full Baths | 3 |
| Status | Active |
| Directions | Take US-23 from Standish,through Oscoda to Harrisville. Turn right at Springport Rd. Then left on S. Lake Huron Shore Rd. Continue to the dead end. It is the last driveway on the right. Turn in veeri |
| High School | Alcona Community High School |
| City | Harrisville |
| Body of Water | Lake Huron |
| High School District | Alcona Community Schools |
| Zoning Description | Residential |
| Lot Size Units | Acres |
| Lot Size Square Feet | 35719.2 |
| Carport Y/N | No |
| Tax Annual Amount | 7027 |
| Home Warranty Y/N | No |
| Lease Renewal Y/N | No |
| Lease Considered Y/N | No |
| Primary Bedroom Level | Upper |
| Living Area Units | Square Feet |
| Standard Status | Active |
| Middle/Junior School District | Alcona Community Schools |
| Elementary School District | Alcona Community Schools |
| Tax Assessed Value | 190635 |
| Ownership Type | Private Owner |
| Lease Amount Frequency | Annually |
| Legal Description | T26N R9E SEC 23 LOT 38 SPRINGPORT SUB |
| Freehold | VOW,BBO,IDX |
Interior Features
| Interior Amenities | Cathedral Ceiling(s),Entrance Foyer,Walk-In Closet(s),Pantry,Granite Bath Tops,Granite Counters,Solid Surface Counters,Kitchen Island,Mud Room,Great Room,Vaulted Ceiling(s),Cable TV,High Speed Intern |
|---|---|
| Basement | Full,Unfinished |
| Flooring | Tile,Wood,Carpet |
| Fireplace Features | Gas |
| Kitchen Level | Main |
| Basement (Y/N) | No |
| Air Conditioning Y/N | No |
| Heating Y/N | Yes |
| Window Features | Skylight(s) |
| Fireplace Y/N | Yes |
| Above Grade Finished Area | 3064 |
| Laundry Features | Lower Level |
| Total Bedrooms | 4 |
| Living Room Level | Main |
| Main Level Bedrooms | 2 |
| Main Level Bathrooms | 2 |
| Below Grade Finished Area Unit Type | Square Feet |
| Above Grade Finished Area Unit Type | Square Feet |
| Total Baths | 3 |
| Primary Bathroom Features | Private |
| Kitchen Area | 156 |
| Kitchen Length | 12 |
| Kitchen Width | 13 |
| Primary on Main | 210 |
| Second Bedroom Length | 21 |
| Second Bedroom Width | 10 |
| Bedroom 3 Area | 224 |
| Bedroom 3 Length | 16 |
| Bedroom 3 Width | 14 |
| Bedroom 4 Area | 110 |
| Bedroom 4 Length | 11 |
| Bedroom 4 Width | 10 |
| Family Room Area | 240 |
| Family Room Length | 10 |
| Living Room Area | 570 |
| Living Room Length | 19 |
| Living Room Width | 30 |
| Primary Bedroom Area | 312 |
| Primary Bedroom Length | 24 |
| Primary Bedroom Width | 13 |
| Family Room Width | 24 |
| Family Room Level | Main |
| Dining Room Level | Main |
| Bedroom 4 Level | Main |
| Bedroom 3 Level | Main |
| Second Bedroom Level | Upper |
Exterior Features
| Exterior Amenities | Dock,Rain Gutters |
|---|---|
| Parking Features | Asphalt,Private,Attached,Garage Door Opener,Paved,Concrete Floors |
| Lot Features | Wooded-Hardwoods,Rolling Slope,Subdivided |
| Water Source | Private |
| Lot Size Area | 0.82 |
| Foundation Details | Block |
| Number of Buildings | 1 |
| Spa | No |
| Lot Dimensions | 185x311x367 |
| Lot Size Acres | 0.82 |
| Road Surface Type | Asphalt |
| Frontage Length | 185 |
| Frontage Type | Waterfront |
| Waterfront Y/N | Yes |
| Road Responsibility | Private Maintained Road |
| Horse Y/N | No |
Amenities
- Foreclosure
- Views
- Short Sale
- New Construction
- Adult 55+
- Lease To Own
- No HOA Fees
- Furnished
- Primary On Main
- Air Conditioning
- Seller Finance
- Green
- Fixer Upper
- Horse
- Golf
- Fireplace
- Deck
- Garage
- Basement
- Pool
Property vs Single Family Average in 48740
Price
Taxes
Year Built
Visits
 Listing information is provided by Participants of the MichRIC MLS. IDX information is provided exclusively for personal, non-commercial use, and may not be used for any purpose other than to identify prospective properties consumers may be interested in purchasing. Information deemed reliable but not guaranteed. ©: MichRIC MLS. Last Update September 23, 2026 10:59 PM UTC
 Northern Great Lakes REALTORS® MLS All information deemed reliable but not guaranteed. All properties are subject to prior sale, change or withdrawal. Neither listing broker(s) or information provider(s) shall be responsible for any typographical errors, misinformation, misprints and shall be held totally harmless. Listing(s) information is provided for consumer's personal, non-commercial use and may not be used for any purpose other than to identify prospective properties consumers may be interested
