








Address
268 N County Road 441, Manistique, MI
Price
$ 525,000
Property Attributes
- MLS#1949385
- TypeSingle Family
- Listing Status Extend
- CountySCHOOLCRAFT
- CityManistique
- AreaSchoolcraft
- NeighborhoodThompson
- Zip49854
- StyleRanch
- Year Built2003
- Taxes$ 2781
- Price$ 525,000
- Bedrooms4
- Full Bathrooms2
- Half Bathrooms1
- Sqr Footage2170
- Lot Size2.04 Acres
Data Source:
Northern Great Lakes REALTORS® MLS (NGLRMLS)
Property Description
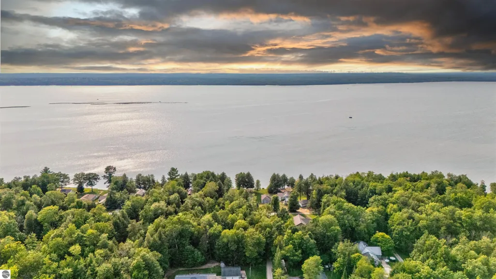
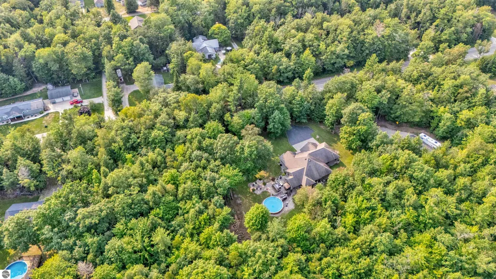
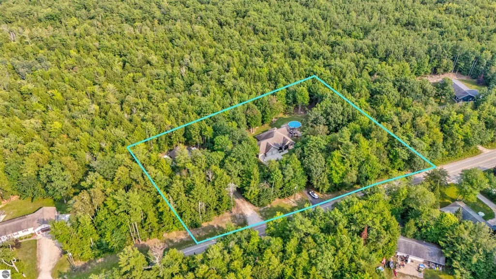
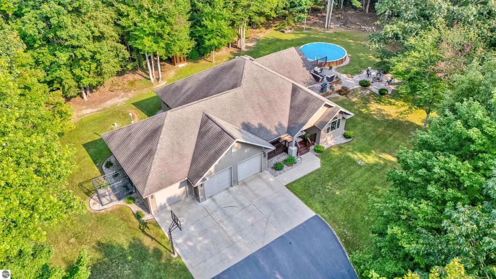
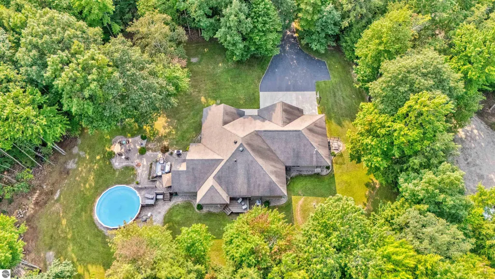
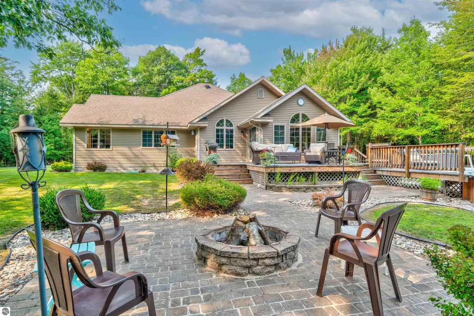
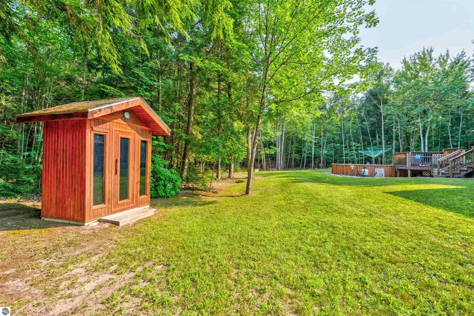
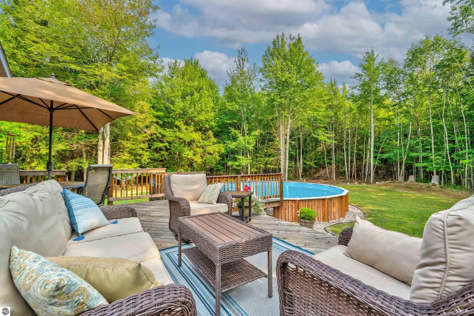
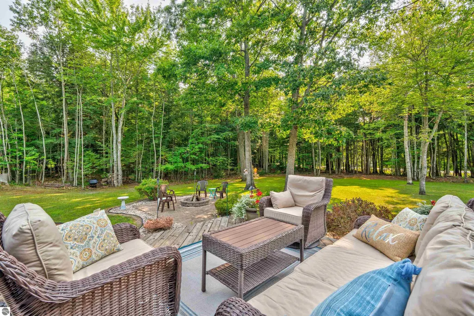
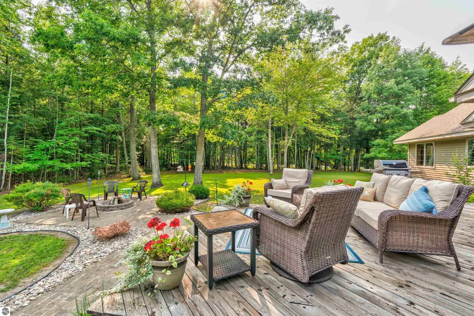
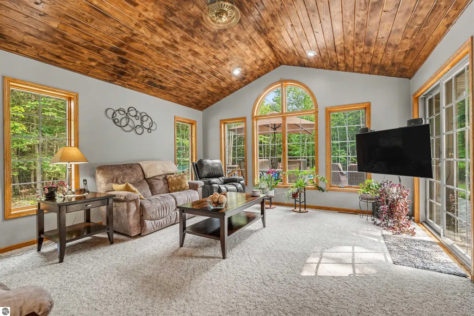
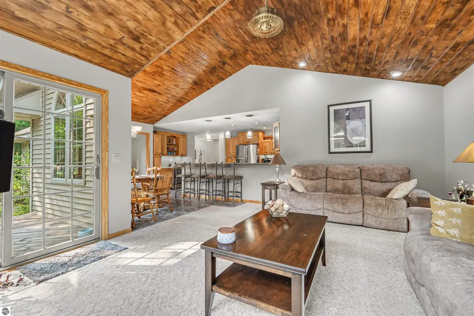
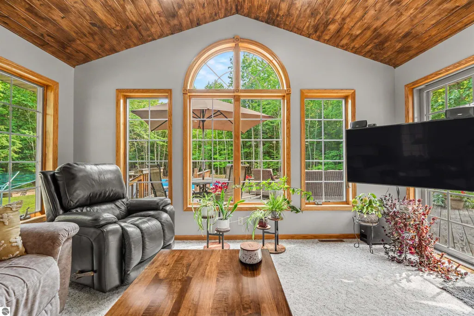
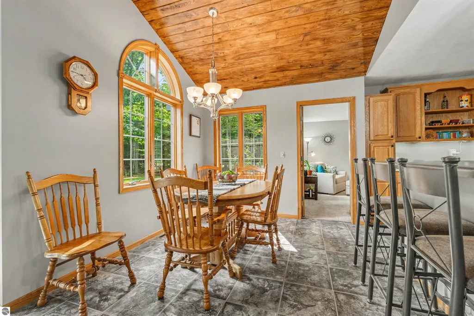
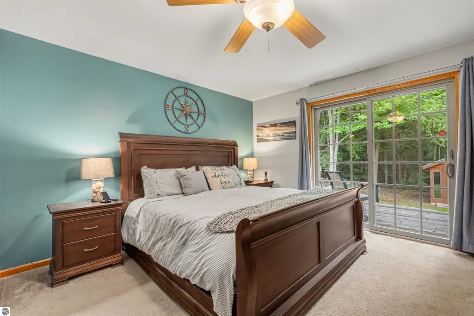
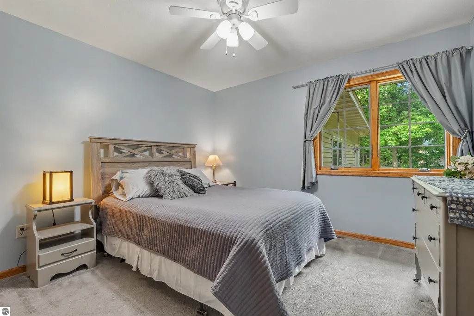
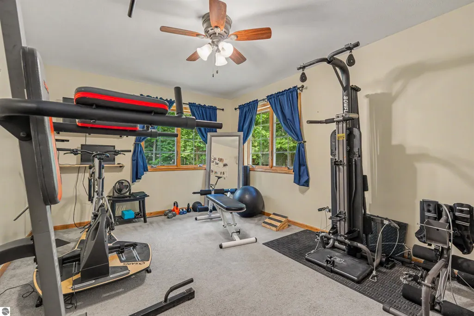
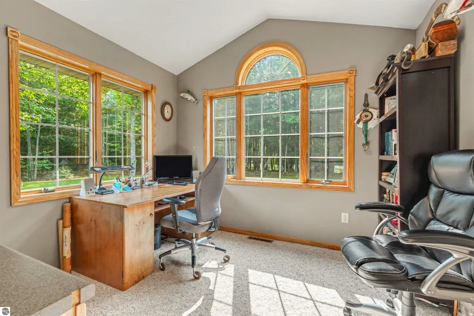
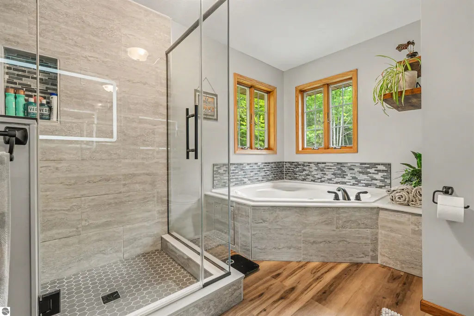
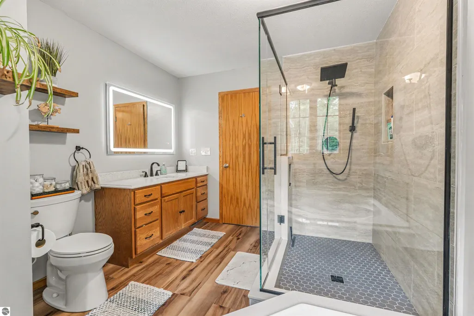
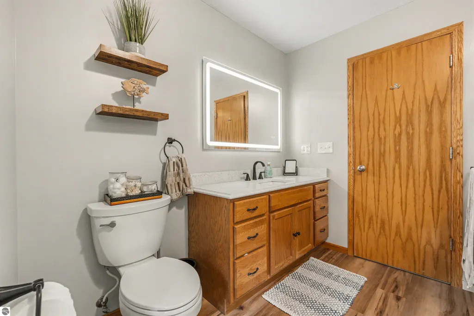
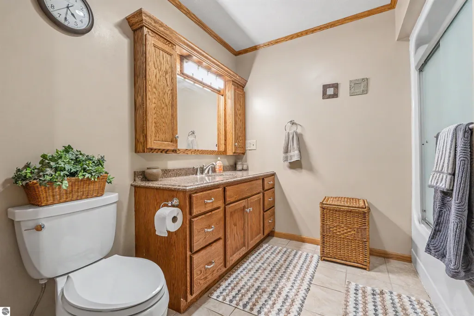
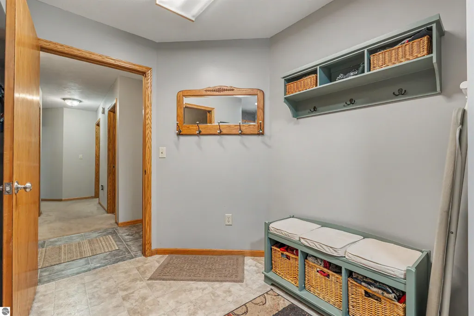
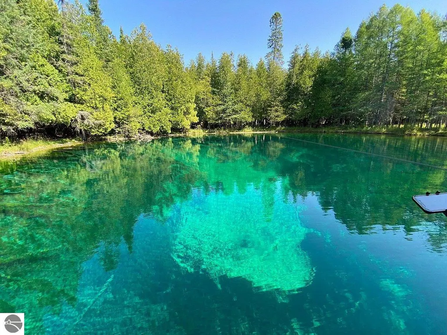
Located near the shores of Indian Lake with access and boat launch nearby, this builders personal home reflects exceptional care, thoughtful workmanship and attention to detail throughout. Offering up to 4 bedrooms and 3 baths with comfortable main-floor living, the home is situated on 2.04 beautifully maintained acres in the coveted Indian Lake area of Manistique. Indian Lake spans approximately 8,400 acres and is known for its clear water, sandy swimming areas and miles of open water for boating, kayaking and fishing. Anglers enjoy walleye, perch, northern pike, muskellunge, smallmouth bass, bluegill, sturgeon and brown trout. Four seasons truly mean four seasons here summer days on the lake, spectacular fall color, winter snowmobiling and year-round recreation throughout the U.P. Just minutes away is Kitch-iti-kipi, Michigan’s famous “Big Spring,” located in Palms Book State Park at the north end of Indian Lake. Michigan’s largest natural freshwater spring, its crystal-clear water and emerald depths make it one of the Upper Peninsula’s most treasured destinations. The setting at home is every bit as inviting. The beautifully manicured yard is surrounded by mature trees that provide privacy from the road, while the above-ground pool, outdoor sauna create custom decking and patio area with built in fire pit. Your own private place to swim, relax and unwind. The grounds have been exceptionally maintained and complement the immaculate condition of the home. Plenty of storage with the main house 3 car garage with framed in bonus room over it ,and with the additional lot with a 28 x 36 fully framed detached garage provides exceptional space for an RV, horse trailers, boats, snowmobiles, ATVs, kayaks and all the toys that come with four-season U.P. living. If you have been thinking about building, take a look here first. Meticulously cared for and truly move-in ready!
| Price History | |
|---|---|
| 8/16/2026 | Listed $525,000 |
General Features
| Sewer | Private Sewer |
|---|---|
| Heating | Forced Air,Natural Gas |
| Cooling | Central Air |
| Possession | Negotiable |
| Roof | Asphalt |
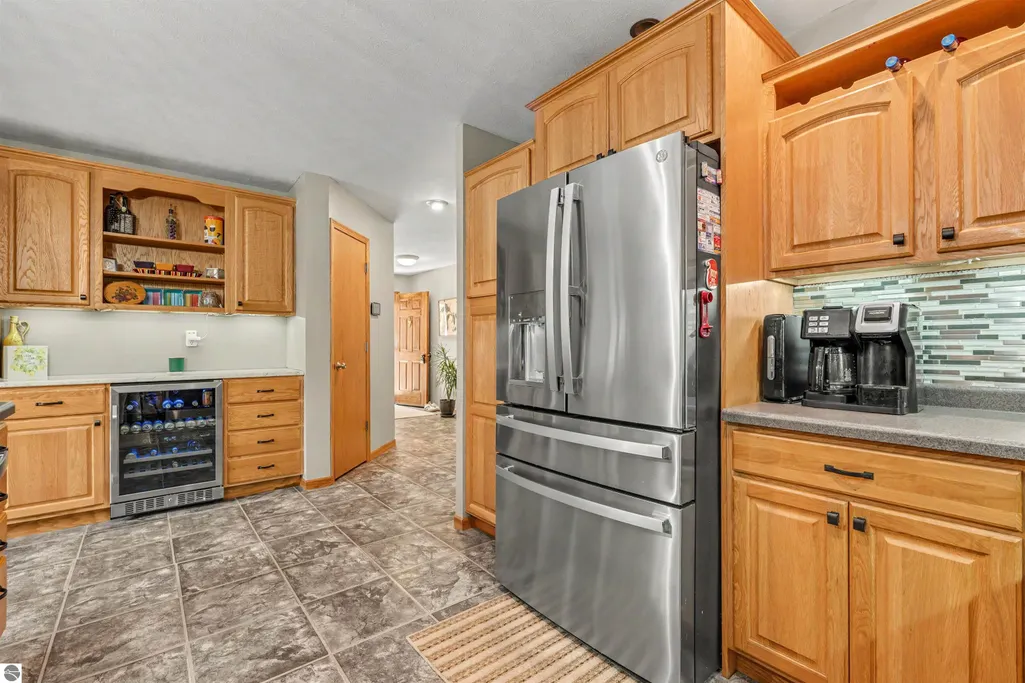
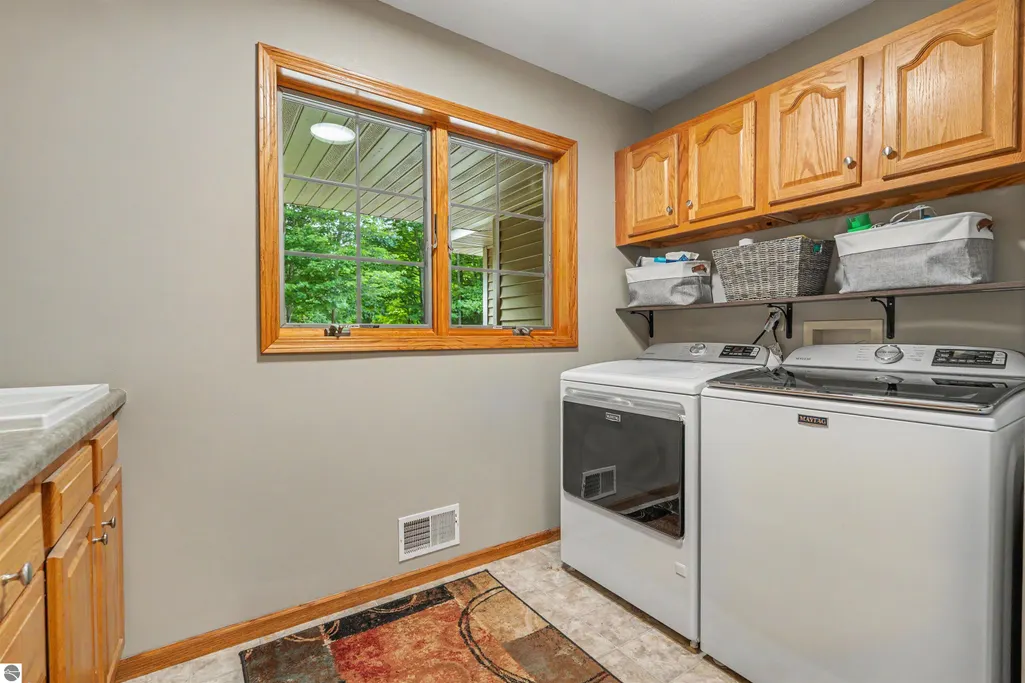
| Appliances | Refrigerator,Oven/Range,Dishwasher,Washer,Dryer |
| Garage Spaces | 3 |
| Association Fee Includes | None |
| Patio/Porch Features | Deck,Multi-Level Decking,Patio,Covered |
| Architectural Style | Ranch |
| Pool Features | Above Ground |
| Construction Materials | Frame,Vinyl Siding |
| Pets Allowed | false |
| Year Built | 2003 |
| View | Countryside View |
| Stories Count | 1 |
| Township | Thompson |
| Levels | One |
| Property Subtype | Single Family Residence |
| Waterfront Features | Other |
| Community Features | None |
| Accessibility | None |
| Assoc Fee Paid Per | Annually |
| County | Schoolcraft |
| New Construction | No |
| Property Type | Residential |
| Attached Garage | Yes |
| Subdivision Name | Lake Haven |
| Garage Y/N | Yes |
| Other Structures | Second Garage,Sauna |
| Full Baths | 2 |
| Status | Extend |
| Directions | North On County Road 441,see signs. |
| City | Manistique |
| High School District | Manistique Area Schools |
| Zoning Description | Residential |
| Lot Size Units | Acres |
| Lot Size Square Feet | 88862.4 |
| Carport Y/N | No |
| Tax Annual Amount | 2781.11 |
| Home Warranty Y/N | No |
| Lease Renewal Y/N | No |
| Lease Considered Y/N | No |
| Virtual Tour | https://www.youtube.com/watch?v=a4kXD43uiss&feature=youtu.be |
| Primary Bedroom Level | Main |
| Living Area Units | Square Feet |
| Standard Status | Active |
| Middle/Junior School District | Manistique Area Schools |
| Elementary School District | Manistique Area Schools |
| Tax Assessed Value | 115331 |
| Tax Lot | 2,3 |
| Ownership Type | Private Owner |
| Lease Amount Frequency | Annually |
| Legal Description | Lots 2 and 3 of Lake Haven Estates Section 9 T41 N R 16 W. 2.04 Acres +/- |
| Freehold | VOW,BBO,IDX |
Interior Features
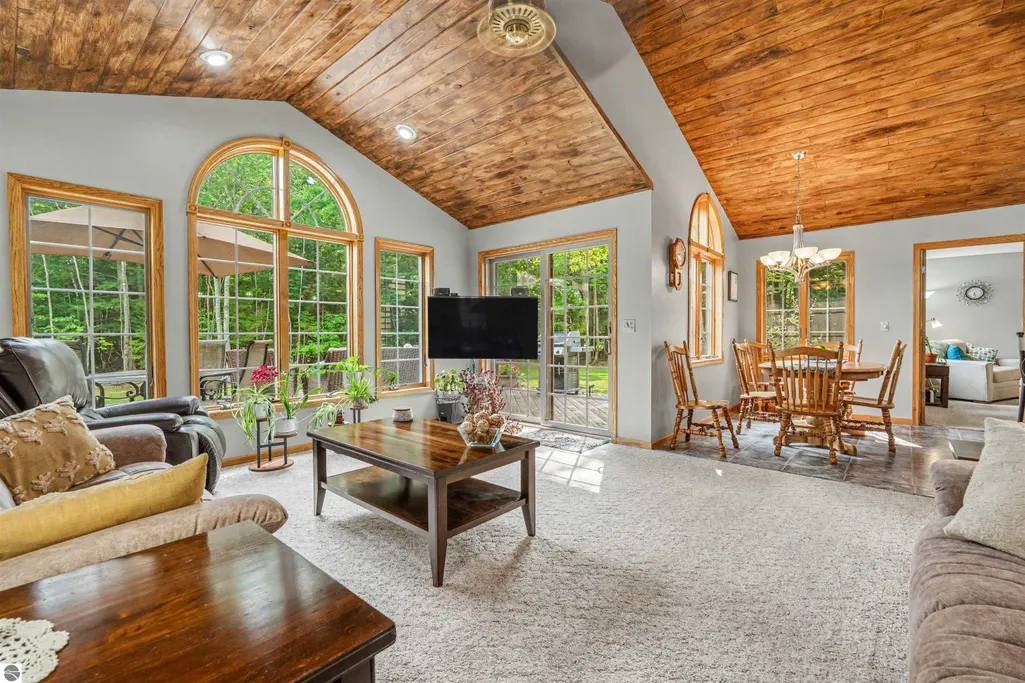
| Interior Amenities | Cathedral Ceiling(s),Entrance Foyer,Walk-In Closet(s),Sauna,Great Room,Den/Study,Workshop,WiFi |
|---|---|
| Basement | Crawl Space |
| Fireplace Features | None |
| Kitchen Level | Main |
| Basement (Y/N) | No |
| Air Conditioning Y/N | Yes |
| Heating Y/N | Yes |
| Fireplace Y/N | No |
| Above Grade Finished Area | 2170 |
| Half Baths | 1 |
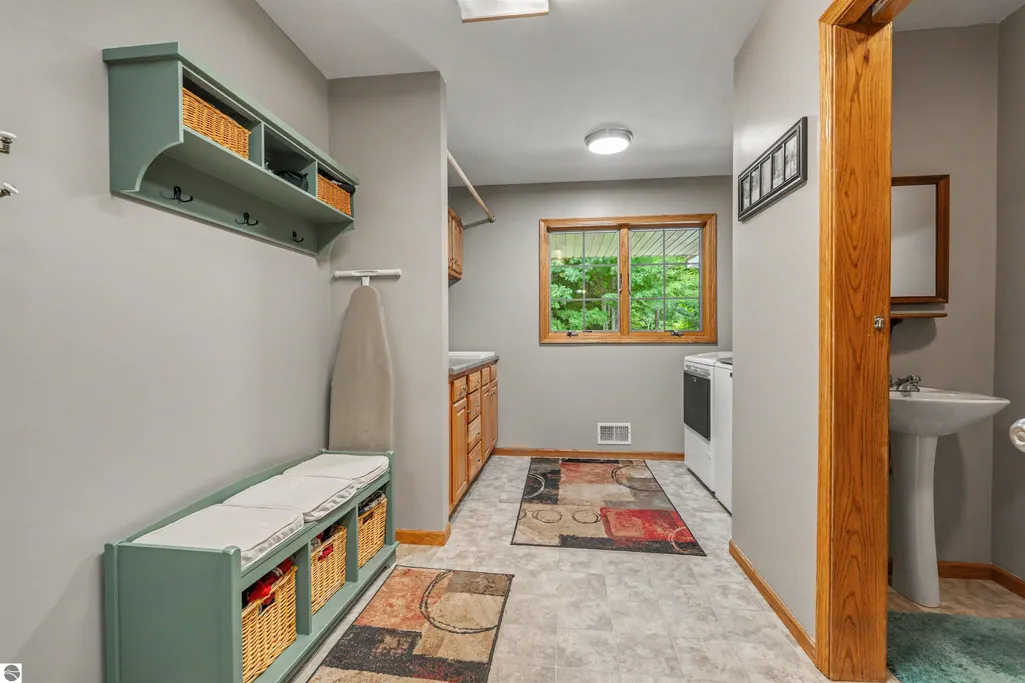
| Laundry Features | Main Level |
| Total Bedrooms | 4 |
| Entry Level | 1 |
| Living Room Level | Main |
| Main Level Bedrooms | 2 |
| Main Level Bathrooms | 3 |
| Below Grade Finished Area Unit Type | Square Feet |
| Above Grade Finished Area Unit Type | Square Feet |
| Total Baths | 3 |
| Primary Bathroom Features | Private |
| Kitchen Area | 323.4 |
| Kitchen Length | 21 |
| Kitchen Width | 15.4 |
| Primary on Main | 180.18 |
| Second Bedroom Length | 15.4 |
| Second Bedroom Width | 11.7 |
| Bedroom 3 Area | 132.09 |
| Bedroom 3 Length | 11.1 |
| Bedroom 3 Width | 11.9 |
| Bedroom 4 Area | 106 |
| Bedroom 4 Length | 10.6 |
| Bedroom 4 Width | 10 |
| Family Room Area | 323 |
| Family Room Length | 19 |
| Living Room Area | 204.4 |
| Living Room Length | 14 |
| Living Room Width | 14.6 |
| Primary Bedroom Area | 228.79 |
| Primary Bedroom Length | 16.7 |
| Primary Bedroom Width | 13.7 |
| Family Room Width | 17 |
| Family Room Level | Main |
| Dining Room Level | Main |
| Bedroom 4 Level | Main |
Exterior Features
| Exterior Amenities | Garden,Dog Pen |
|---|---|
| Parking Features | Asphalt,Private,Attached,RV Access/Parking |
| Lot Features | Wooded-Hardwoods,Level,Landscaped,Subdivided |
| Water Source | Private |
| Lot Size Area | 2.04 |
| Number of Buildings | 3 |
| Spa | No |
| Lot Size Acres | 2.04 |
| Road Surface Type | Asphalt |
| Other Parking | RV Parking |
| Waterfront Y/N | No |
| Road Responsibility | Public Maintained Road |
| Horse Y/N | No |
Amenities
- Foreclosure
- Views
- Short Sale
- New Construction
- Adult 55+
- Lease To Own
- No HOA Fees
- Furnished
- Primary On Main
- Air Conditioning
- Seller Finance
- Green
- Fixer Upper
- Horse
- Golf
- Fireplace
- Deck
- Garage
- Basement
- Pool
Property vs Single Family Average in 49854
Price
Taxes
Year Built
 Listing information is provided by Participants of the MichRIC MLS. IDX information is provided exclusively for personal, non-commercial use, and may not be used for any purpose other than to identify prospective properties consumers may be interested in purchasing. Information deemed reliable but not guaranteed. ©: MichRIC MLS. Last Update September 24, 2026 11:09 PM UTC
 Northern Great Lakes REALTORS® MLS All information deemed reliable but not guaranteed. All properties are subject to prior sale, change or withdrawal. Neither listing broker(s) or information provider(s) shall be responsible for any typographical errors, misinformation, misprints and shall be held totally harmless. Listing(s) information is provided for consumer's personal, non-commercial use and may not be used for any purpose other than to identify prospective properties consumers may be interested
