












Address
715 Sequanota, East Jordan, MI
Price
$ 699,900
Property Attributes
- MLS#1949537
- TypeSingle Family
- Listing Status Active
- CountyCHARLEVOIX
- CityEast Jordan
- AreaCharlevoix
- NeighborhoodEveline
- Zip49727
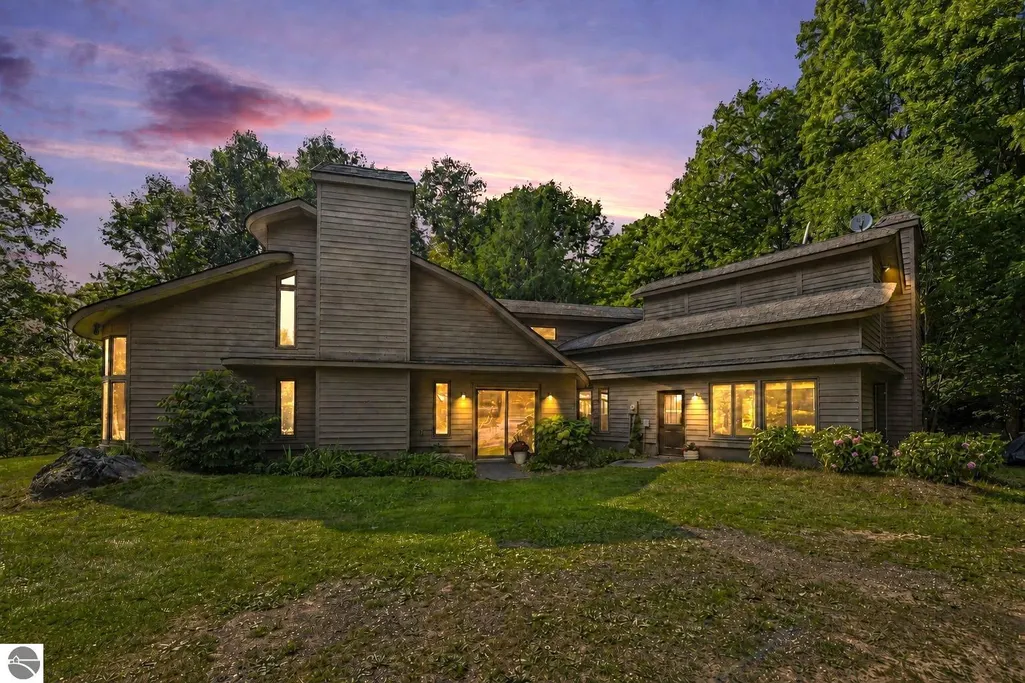
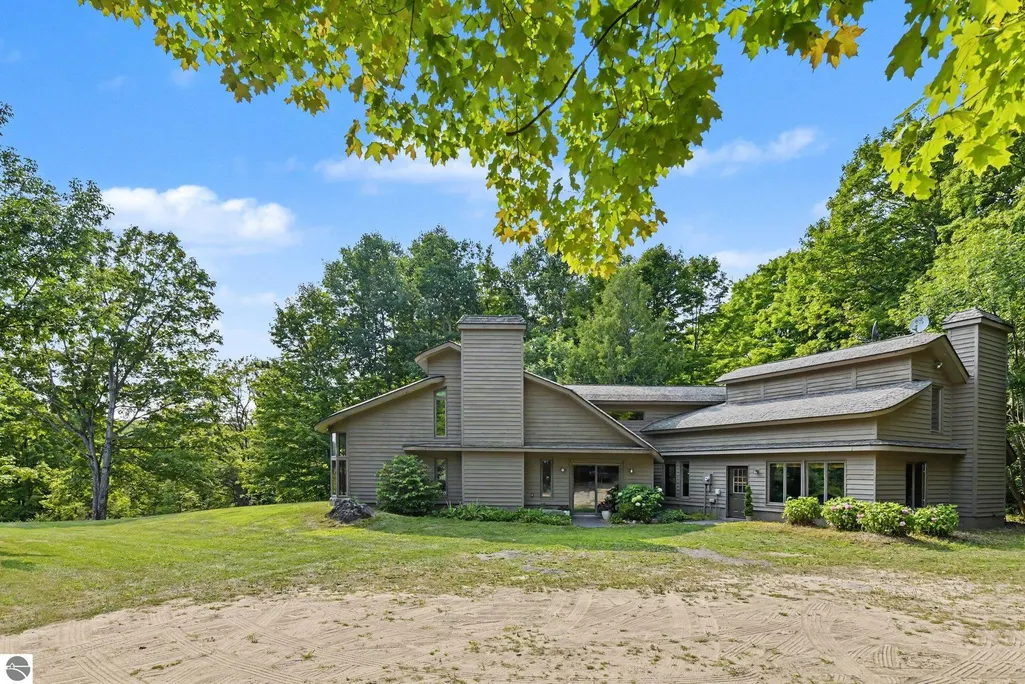
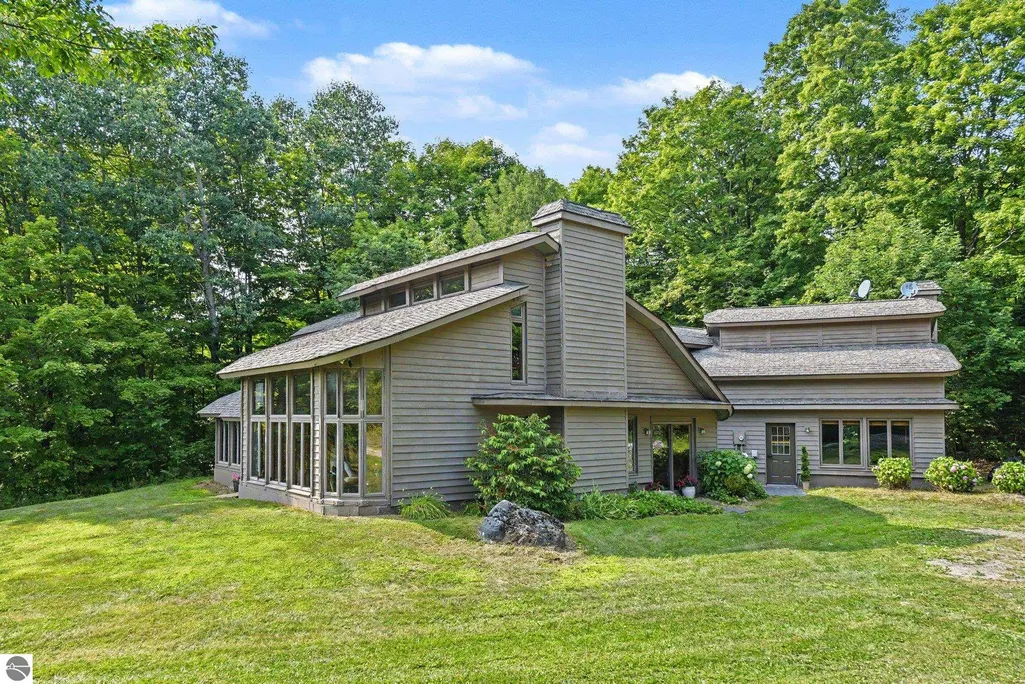
- StyleContemporary
- Year Built1986
- Price$ 699,900
- Bedrooms5
- Full Bathrooms3
- Half Bathrooms0
- Sqr Footage4028
- Lot Size41 Acres
Data Source:
Northern Great Lakes REALTORS® MLS (NGLRMLS)
Property Description
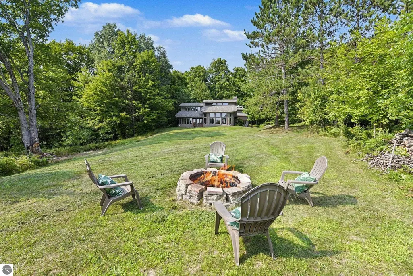
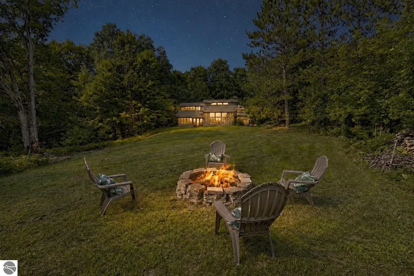
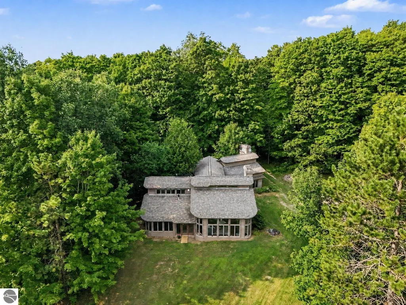
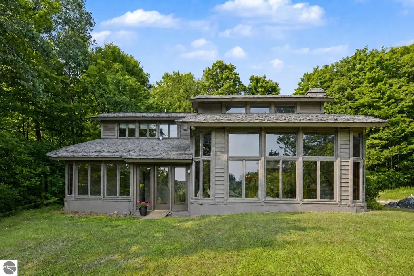
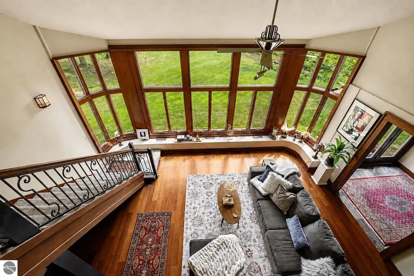
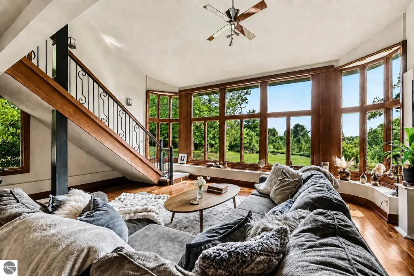
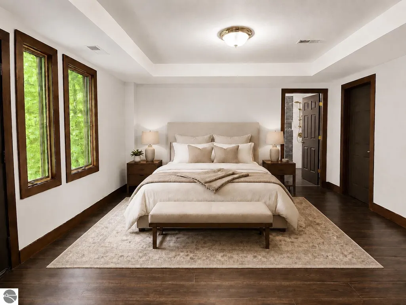
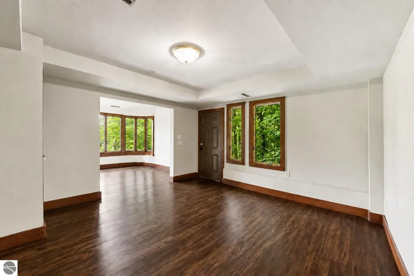
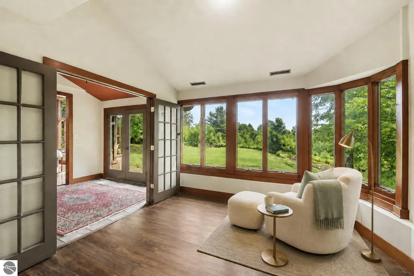
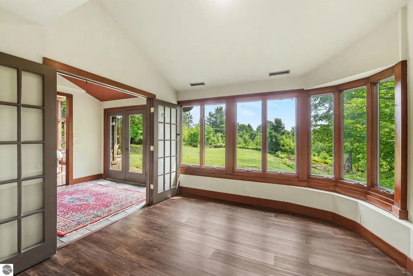
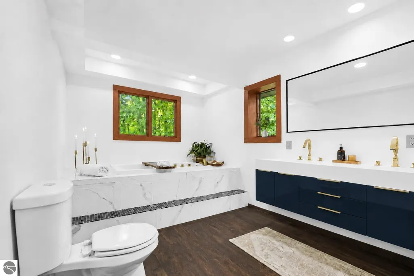
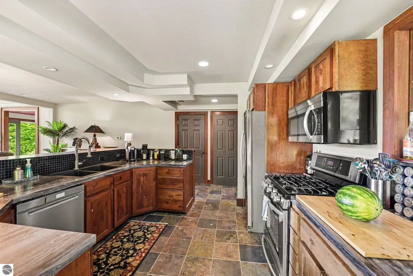
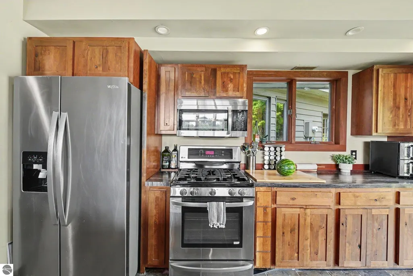
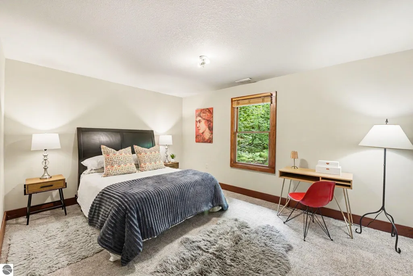
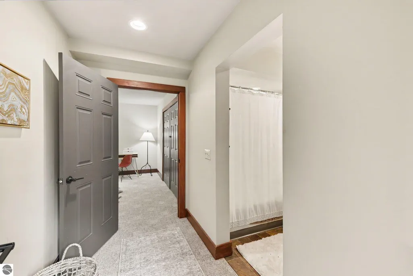
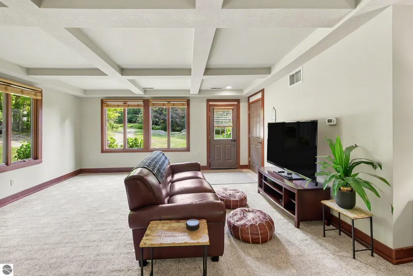
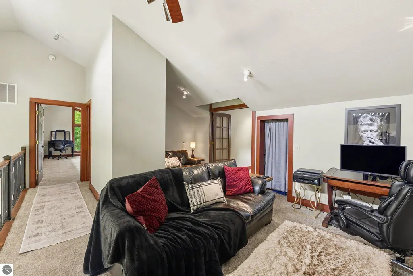
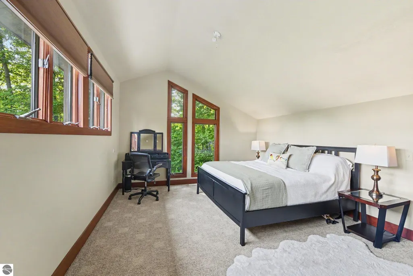
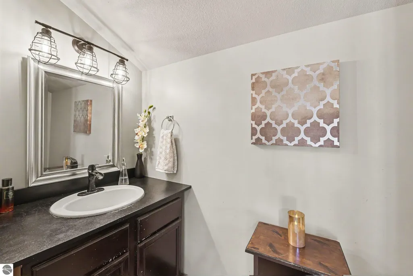
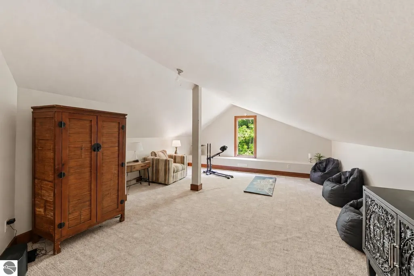
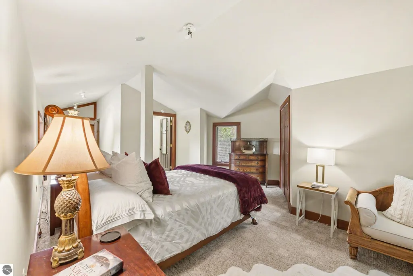
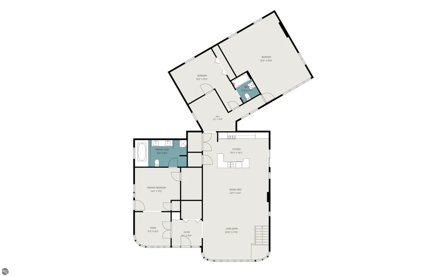
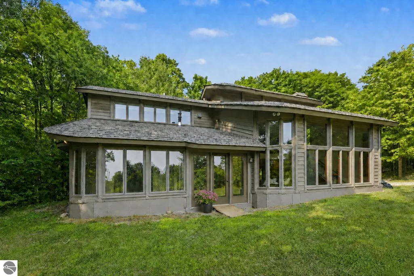
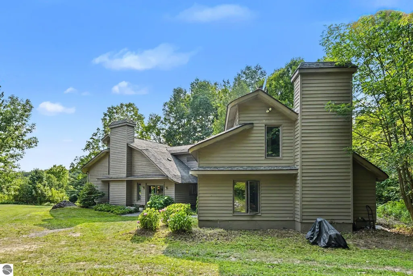
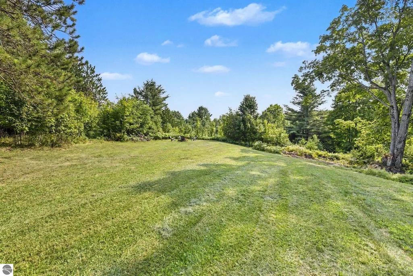
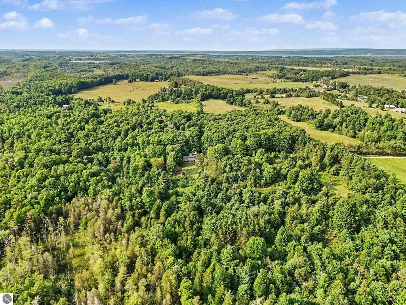
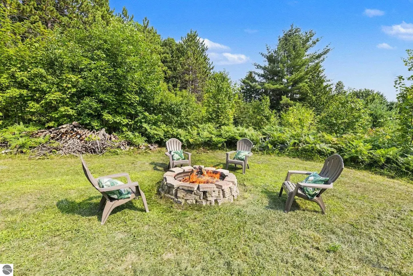
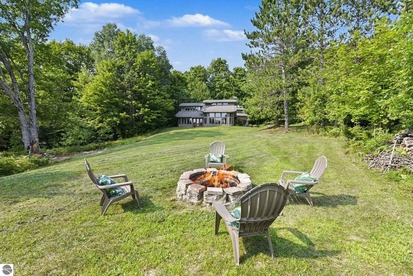
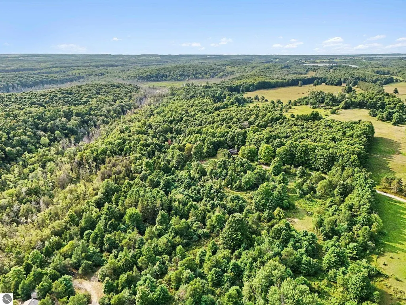
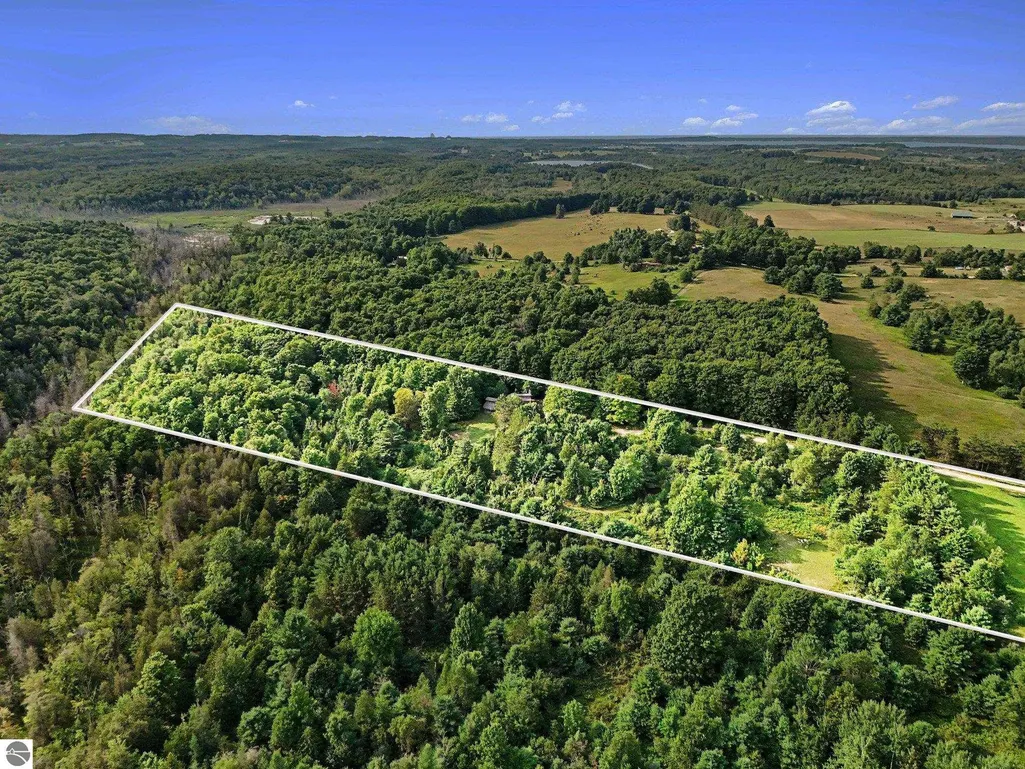
Welcome to pure country living in Charlevoix County! This extraordinary 40+ acre property combines a sprawling 4,000+ sq.-ft., 5-bed/3-bath home with the space, privacy and possibilities that are increasingly hard to find in Northern Michigan. A second improved site with its own well and septic offers exciting potential for a guest home, caretaker residence or future family compound. Inside, you’ll love the new primary suite with spa-inspired bath, plus 4 additional spacious bedrooms (one nonconforming). The kitchen is truly the heart of this home, featuring newer stainless appliances, gas stove and a large center island made for gathering. Outside is where this property really sets itself apart. Mature woods, private trails, tributaries of Monroe Creek and a beautiful 6- to 8-acre open field create opportunities for a vineyard, orchard, hops or specialty crops. A roughly 2,700-foot private drive leads you into genuine seclusion—no neighboring backyards, just your own woods, wildlife and land to explore. The home also offers a flexible ~500-sq.-ft. bonus room, two Lennox furnaces, 5-ton Lennox heat pump, AC, Rinnai tankless water heater and TrueStream fiber internet. A-1 Agricultural zoning creates even more possibilities to explore with Eveline Township, including hobby farming, horses and equestrian facilities, additional buildings, multigenerational living, or even a retreat or event venue. Hunt your own land, ride horses, grow something amazing, build trails or simply keep the woods wild and enjoy the privacy. And you’re still close to Lake Charlevoix, Boyne Mountain and the restaurants and marinas of Boyne City and East Jordan. Buyers should independently verify zoning, land-use approvals, well/septic condition and division rights for their intended use. More than a house on acreage, this is a rare Northern Michigan property with the space to create something truly special. Come walk the land and imagine what’s possible!
| Price History | |
|---|---|
| 8/20/2026 | Listed $699,900 |
General Features
| Sewer | Private Sewer |
|---|---|
| Heating | Forced Air,Heat Pump,Propane |
| Cooling | Central Air,Zoned |
| Possession | Negotiable |
| Roof | Asphalt |
| Appliances | Refrigerator,Oven/Range,Disposal,Dishwasher,Microwave,Washer,Dryer,Propane Water Heater |
| Association Fee Includes | None |
| Architectural Style | Contemporary |
| Security Features | Smoke Detector(s) |
| Construction Materials | Frame,Wood Siding |
| Pets Allowed | false |
| Year Built | 1986 |
| View | Countryside View |
| Stories Count | 1 |
| Township | Eveline |
| Levels | One and One Half |
| Property Subtype | Single Family Residence |
| Waterfront Features | Creek |
| Community Features | None |
| Accessibility | Accessible Approach with Ramp,Accessible Full Bath |
| Assoc Fee Paid Per | Annually |
| County | Charlevoix |
| New Construction | No |
| Property Type | Residential |
| Attached Garage | No |
| Energy Efficient | Thermostat,Appliances |
| Subdivision Name | Metes and Bounds |
| Garage Y/N | No |
| Green Water Conservation | Not Applicable |
| Other Structures | None |
| Full Baths | 2 |
| Status | Active |
| Directions | From the corner of M-66 & Phelps Road,go south on Phelps Road 1 3/4 miles to Sequanota. Turn left on Sequanota; go 1/8 of a mile. Property is on the right. |
| City | East Jordan |
| High School District | East Jordan Public Schools |
| Zoning Description | Single Wide Mobile Allowd,Horses Allowed,Outbuildings Allowed,Agricultural Res |
| Lot Size Units | Acres |
| Lot Size Square Feet | 1785960 |
| Carport Y/N | No |
| Spa Features | Bath |
| Home Warranty Y/N | No |
| Lease Renewal Y/N | No |
| Lease Considered Y/N | No |
| Virtual Tour | https://listings.nextdoorphotos.com/vd/261387416 |
| Primary Bedroom Level | Main |
| Living Area Units | Square Feet |
| Standard Status | Active |
| Middle/Junior School District | East Jordan Public Schools |
| Elementary School District | East Jordan Public Schools |
| Tax Assessed Value | 231408 |
| Ownership Type | Private Owner |
| Lease Amount Frequency | Annually |
| Legal Description | PT OF NE1/4 OF SEC 31 T33N R7W DESC AS: COM AT NE COR OF SD SEC 31 TH S02DEG24' 33 W AL E LI SD SEC 31 ALSO C/L OF SEQUANOTA RD 1324.61FT TO POB TH CONT S02DEG24'33 W AL SD E LI 662.31FT TH N88DEG18' |
| Freehold | VOW,BBO,IDX |
Interior Features
| Interior Amenities | Entrance Foyer,Walk-In Closet(s),Pantry,Breakfast Nook,Loft,Solid Surface Counters,Kitchen Island,Mud Room,Great Room,Den/Study,Exercise Room,Ceiling Fan(s),WiFi |
|---|---|
| Flooring | Tile,Carpet,Wood |
| Fireplace Features | None |
| Kitchen Level | Main |
| Basement (Y/N) | No |
| Air Conditioning Y/N | Yes |
| Heating Y/N | Yes |
| Window Features | Blinds |
| Fireplace Y/N | No |
| Above Grade Finished Area | 4028 |
| 3/4 Baths | 1 |
| Laundry Features | Main Level |
| Total Bedrooms | 5 |
| Entry Level | 1 |
| Living Room Level | Main |
| Main Level Bedrooms | 3 |
| Main Level Bathrooms | 2 |
| Below Grade Finished Area Unit Type | Square Feet |
| Above Grade Finished Area Unit Type | Square Feet |
| Total Baths | 3 |
| Primary Bathroom Features | Private |
| Kitchen Area | 287.573 |
| Kitchen Length | 20.11 |
| Kitchen Width | 14.3 |
| Primary on Main | 300 |
| Second Bedroom Length | 20 |
| Second Bedroom Width | 15 |
| Bedroom 3 Area | 485.52 |
| Bedroom 3 Length | 20.4 |
| Bedroom 3 Width | 23.8 |
| Bedroom 4 Area | 294.68 |
| Bedroom 4 Length | 21.2 |
| Bedroom 4 Width | 13.9 |
| Dining Room Area | 20.11 |
| Dining Room Width | 8.4 |
| Family Room Area | 279.39 |
| Family Room Length | 20.1 |
| Living Room Area | 343.71 |
| Living Room Length | 20.1 |
| Living Room Width | 17.1 |
| Primary Bedroom Area | 639.84 |
| Primary Bedroom Length | 25.8 |
| Primary Bedroom Width | 24.8 |
| Family Room Width | 13.9 |
| Family Room Level | Upper |
| Dining Room Level | Main |
| Dining Room Area | 168.924 |
| Bedroom 4 Level | Upper |
| Bedroom 3 Level | Main |
| Second Bedroom Level | Main |
Exterior Features
| Parking Features | Dirt,Private,None |
|---|---|
| Lot Features | Wooded-Hardwoods,Cleared,Level,Rolling Slope,Metes and Bounds |
| Water Source | Private |
| Lot Size Area | 41 |
| Foundation Details | Slab |
| Number of Buildings | 1 |
| Spa | Yes |
| Lot Size Acres | 41 |
| Road Surface Type | Gravel,Asphalt |
| Waterfront Y/N | No |
| Road Responsibility | Public Maintained Road |
| Horse Y/N | Yes |
Amenities
- Foreclosure
- Views
- Short Sale
- New Construction
- Adult 55+
- Lease To Own
- No HOA Fees
- Furnished
- Primary On Main
- Air Conditioning
- Seller Finance
- Green
- Fixer Upper
- Horse
- Golf
- Fireplace
- Deck
- Garage
- Basement
- Pool
Property vs Single Family Average in 49727
Price
Year Built
Visits
 Listing information is provided by Participants of the MichRIC MLS. IDX information is provided exclusively for personal, non-commercial use, and may not be used for any purpose other than to identify prospective properties consumers may be interested in purchasing. Information deemed reliable but not guaranteed. ©: MichRIC MLS. Last Update September 23, 2026 10:59 PM UTC
 Northern Great Lakes REALTORS® MLS All information deemed reliable but not guaranteed. All properties are subject to prior sale, change or withdrawal. Neither listing broker(s) or information provider(s) shall be responsible for any typographical errors, misinformation, misprints and shall be held totally harmless. Listing(s) information is provided for consumer's personal, non-commercial use and may not be used for any purpose other than to identify prospective properties consumers may be interested
