









Address
4309 W Phelps Road, Lake City, MI
Price
$ 219,900
Property Attributes
- MLS#1949767
- TypeSingle Family
- Listing Status Active U/C Taking Backups
- CountyMISSAUKEE
- CityLake City
- AreaMissaukee
- NeighborhoodPioneer
- Zip49651
- StyleChalet
- Year Built1998
- Taxes$ 933
- Price$ 219,900
- Bedrooms2
- Full Bathrooms2
- Half Bathrooms0
- Sqr Footage952
- Lot Size10 Acres
Data Source:
Northern Great Lakes REALTORS® MLS (NGLRMLS)
Property Description
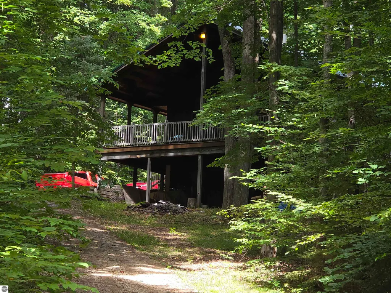
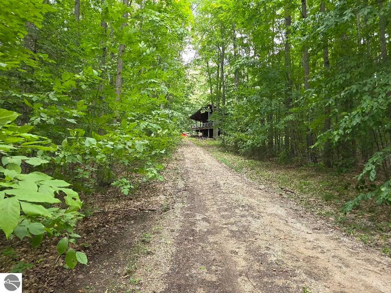
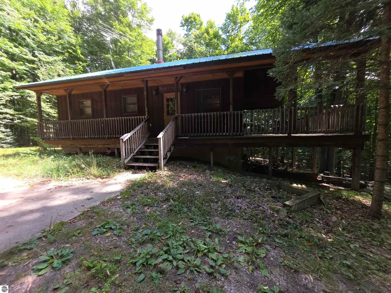
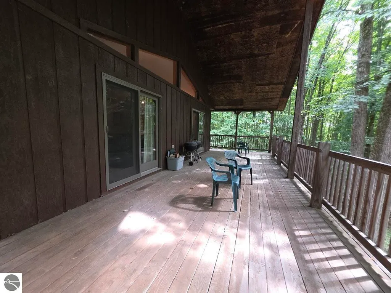
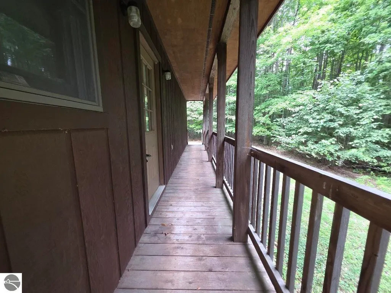
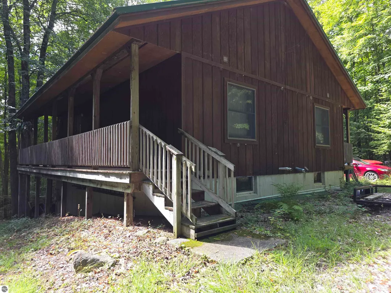
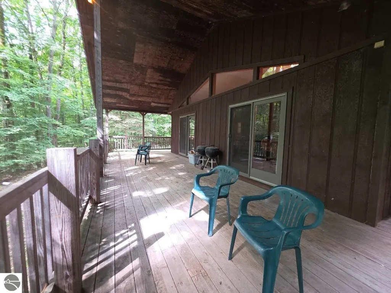
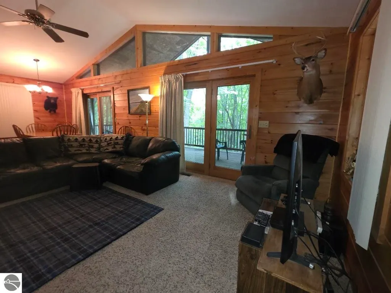
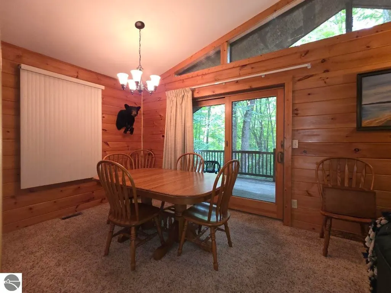
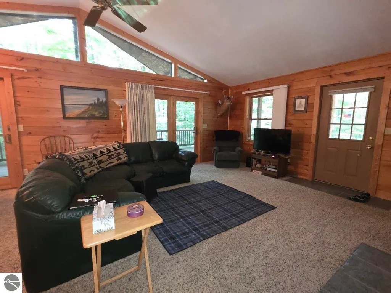
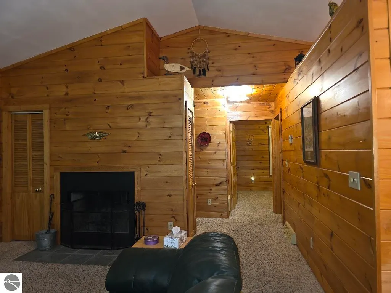
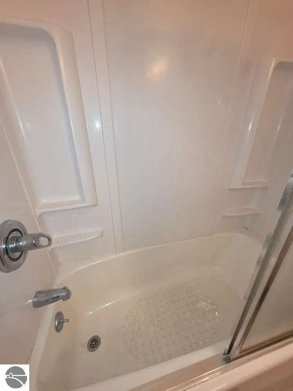
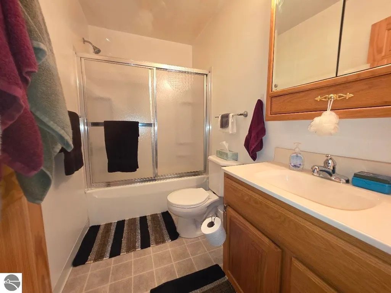
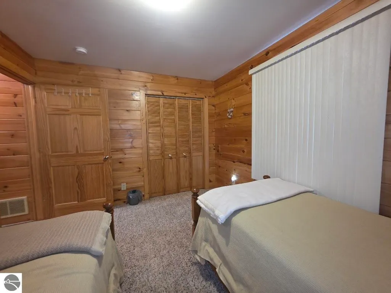
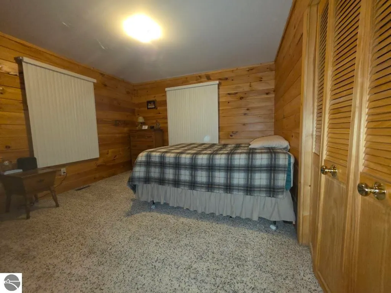
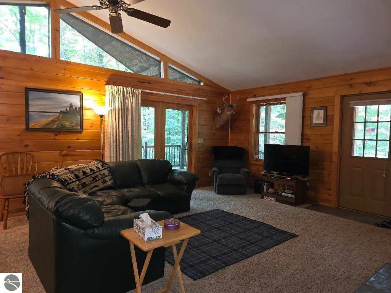
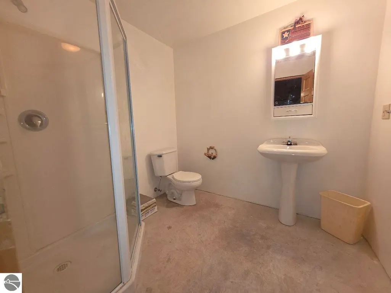
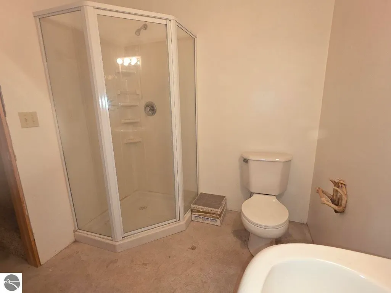
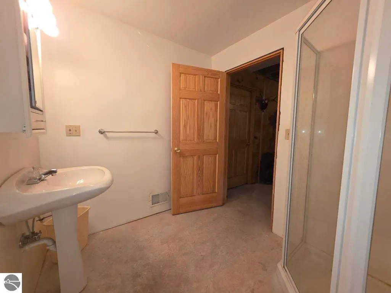
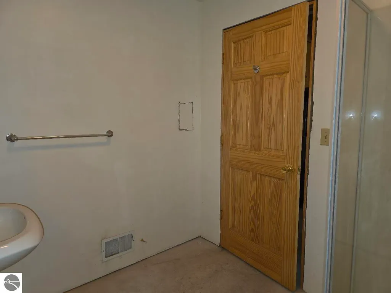
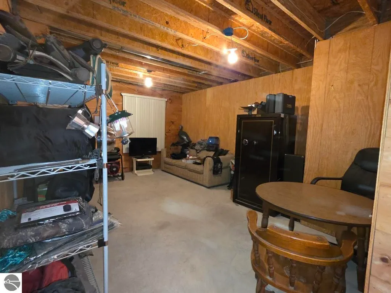
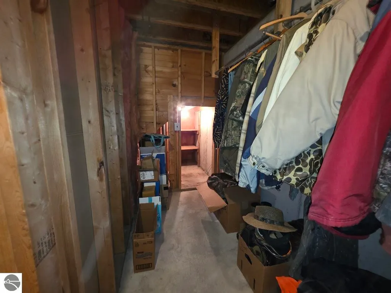
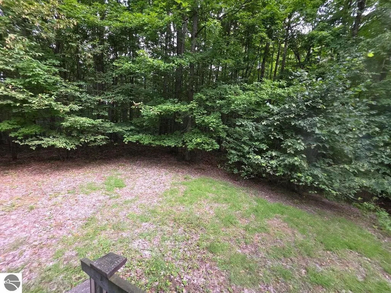
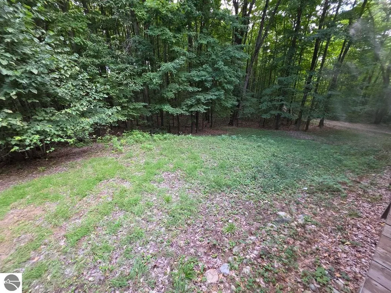
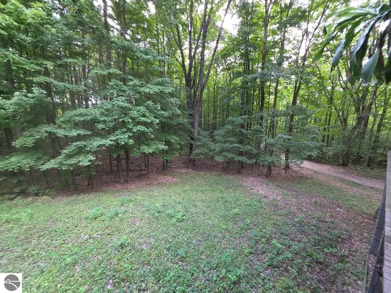
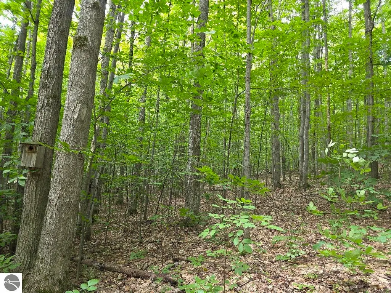
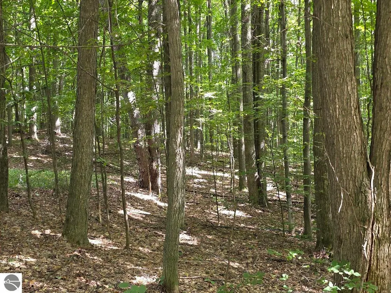
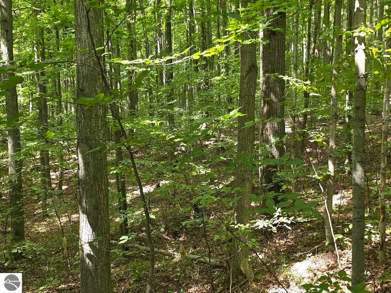
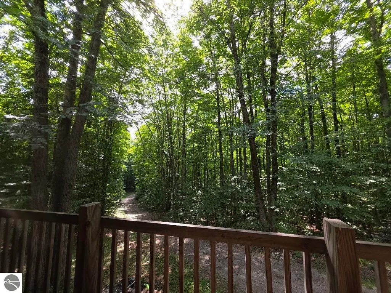
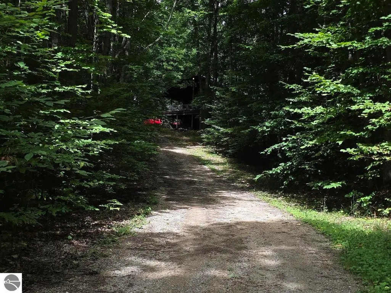
Tucked approximately 1/2 mile off W Phelps Road and surrounded by a beautiful mature hardwood forest, this exceptionally well-kept chalet offers the peace, privacy and Up North atmosphere buyers are searching for. Built approximately 1998 and gently used, the home is in impressive move-in-ready condition. The main level offers approximately 952 finished square feet with 2 bedrooms and a full bath. Warm wood interiors, vaulted ceilings, dramatic trapezoid windows and multiple sliding glass doors create an inviting open-concept kitchen, dining and living area filled with natural light and wooded views. A wood-burning fireplace provides the perfect gathering place on cool Michigan evenings. Step outside to an expansive wraparound deck in excellent condition, 704 sq ft with a large covered section creating outstanding outdoor living space. Relax, entertain or enjoy your morning coffee while overlooking the hardwoods in a setting so private and peaceful you'll hardly know a road is nearby. The home sits on a poured concrete foundation and the lower level adds tremendous versatility. A nearly completed 3/4 bath already includes the shower, toilet and pedestal sink, with flooring and minor trim work remaining. A spacious hobby/recreation room has its own exterior entrance, while an additional room features both exterior access and an egress window, offering excellent potential for guest space, office, recreation or additional sleeping accommodations, subject to buyer verification. The remaining lower level provides generous storage, laundry and mechanical space, including additional storage beneath the stairs. Additional features include a concrete parking pad and access by an approximately 1/2-mile recorded easement with a solid, firm road surface. If you're looking for a beautifully maintained Northern Michigan home where privacy, woods and peaceful surroundings take center stage, this one deserves a look. Move in, settle onto the deck and enjoy the serenity.
| Price History | |
|---|---|
| 8/25/2026 | Listed $219,900 |
General Features
| Sewer | Private Sewer |
|---|---|
| Heating | Forced Air,Fireplace(s),Propane |
| Possession | Close Of Escrow |
| Roof | Metal |
| Appliances | Refrigerator,Oven/Range,Microwave,Washer,Dryer,Propane Water Heater |
| Association Fee Includes | None |
| Patio/Porch Features | Deck,Covered |
| Architectural Style | Chalet |
| Security Features | Smoke Detector(s) |
| Construction Materials | Frame,Wood Siding |
| Pets Allowed | false |
| Year Built | 1998 |
| View | Countryside View |
| Township | Pioneer |
| Property Subtype | Single Family Residence |
| Tax Year | 2026 |
| Waterfront Features | None |
| Community Features | None |
| Accessibility | None |
| Assoc Fee Paid Per | Annually |
| County | Missaukee |
| New Construction | No |
| Property Type | Residential |
| Attached Garage | No |
| Subdivision Name | None |
| Garage Y/N | No |
| Other Structures | None |
| Full Baths | 1 |
| Status | Active U/C Taking Backups |
| Directions | North on M66 right onto W Phelps RD 1/2 mile east on the right will be a directional sign. It is back about .06 miles sign at end of driveway on easement. |
| City | Lake City |
| High School District | Lake City Area School District |
| Zoning Description | Residential,Outbuildings Allowed,Rural |
| Lot Size Units | Acres |
| Lot Size Square Feet | 435600 |
| Carport Y/N | No |
| Tax Annual Amount | 933.329999999 |
| Home Warranty Y/N | No |
| Lease Renewal Y/N | No |
| Lease Considered Y/N | No |
| Primary Bedroom Level | Main |
| Living Area Units | Square Feet |
| Standard Status | Active |
| Middle/Junior School District | Lake City Area School District |
| Elementary School District | Lake City Area School District |
| Tax Assessed Value | 36561 |
| Lease Amount Frequency | Annually |
| Legal Description | SEC 29 T24N R7W PCL 7 AS RECORDED IN LIBER S-1 PGS 460-471 INCL. 10.10A. |
| Freehold | VOW,BBO,IDX |
Interior Features
| Interior Amenities | Cathedral Ceiling(s),Formal Dining Room,Drywall,Ceiling Fan(s),Cable TV,High Speed Internet |
|---|---|
| Basement | Full,Walk-Out Access,Exterior Entry,Egress Windows,Interior Entry |
| Flooring | Concrete,Carpet,Vinyl |
| Fireplace Features | Wood Burning |
| Kitchen Level | Main |
| Basement (Y/N) | No |
| Air Conditioning Y/N | Yes |
| Heating Y/N | Yes |
| Window Features | Blinds,Drapes,Curtain Rods |
| Fireplace Y/N | Yes |
| Above Grade Finished Area | 952 |
| 3/4 Baths | 1 |
| Laundry Features | Lower Level |
| Total Bedrooms | 2 |
| Living Room Level | Main |
| Main Level Bedrooms | 2 |
| Main Level Bathrooms | 1 |
| Below Grade Finished Area Unit Type | Square Feet |
| Above Grade Finished Area Unit Type | Square Feet |
| Total Baths | 2 |
| Primary Bathroom Features | Private |
| Kitchen Area | 81 |
| Kitchen Length | 9 |
| Kitchen Width | 9 |
| Second Bedroom Length | 11 |
| Second Bedroom Width | 9 |
| Dining Room Area | 9 |
| Dining Room Width | 9 |
| Living Room Area | 270 |
| Living Room Length | 18 |
| Living Room Width | 15 |
| Primary Bedroom Length | 11 |
| Primary Bedroom Width | 11 |
| Dining Room Level | Main |
| Dining Room Area | 81 |
| Second Bedroom Level | Main |
Exterior Features
| Parking Features | Gravel,None |
|---|---|
| Lot Features | Wooded-Hardwoods,Wooded,Rolling Slope,Metes and Bounds,Split Possible |
| Water Source | Private |
| Lot Size Area | 10 |
| Foundation Details | Poured Concrete |
| Number of Buildings | 1 |
| Spa | No |
| Lot Dimensions | 660 x 660 |
| Lot Size Acres | 10 |
| Road Surface Type | Gravel,Asphalt |
| Waterfront Y/N | No |
| Road Frontage Type | Easement |
| Horse Y/N | No |
Amenities
- Foreclosure
- Views
- Short Sale
- New Construction
- Adult 55+
- Lease To Own
- No HOA Fees
- Furnished
- Primary On Main
- Air Conditioning
- Seller Finance
- Green
- Fixer Upper
- Horse
- Golf
- Fireplace
- Deck
- Garage
- Basement
- Pool
Property vs Single Family Average in 49651
Price
Taxes
Year Built
Visits
 Listing information is provided by Participants of the MichRIC MLS. IDX information is provided exclusively for personal, non-commercial use, and may not be used for any purpose other than to identify prospective properties consumers may be interested in purchasing. Information deemed reliable but not guaranteed. ©: MichRIC MLS. Last Update September 23, 2026 10:59 PM UTC
 Northern Great Lakes REALTORS® MLS All information deemed reliable but not guaranteed. All properties are subject to prior sale, change or withdrawal. Neither listing broker(s) or information provider(s) shall be responsible for any typographical errors, misinformation, misprints and shall be held totally harmless. Listing(s) information is provided for consumer's personal, non-commercial use and may not be used for any purpose other than to identify prospective properties consumers may be interested
