






Address
445 Yale Avenue, Alma, MI
Price
$ 249,900
Property Attributes
- MLS#1950038
- TypeSingle Family
- Listing Status Active
- CountyGRATIOT
- CityAlma
- AreaGratiot
- NeighborhoodCity of Alma
- Zip48801
- Style
- Year Built1959
- Taxes$ 3046
- Price$ 249,900
- Bedrooms3
- Full Bathrooms2
- Half Bathrooms0
- Sqr Footage1705
- Lot Size0.15 Acres
Data Source:
Northern Great Lakes REALTORS® MLS (NGLRMLS)
Property Description
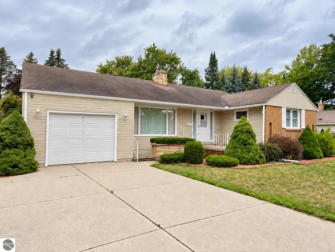
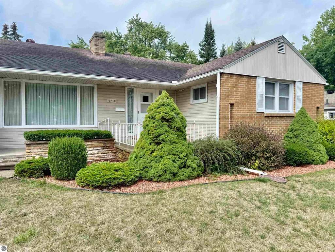
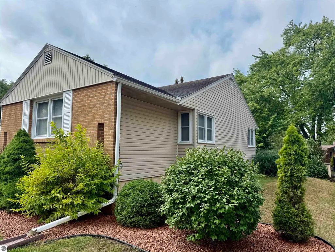
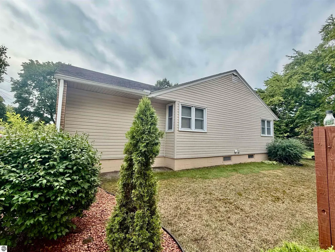
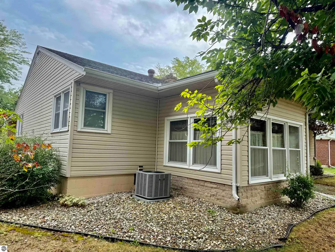
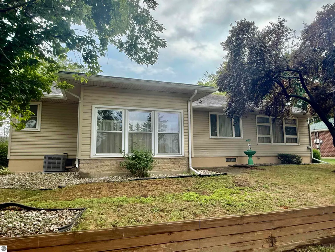
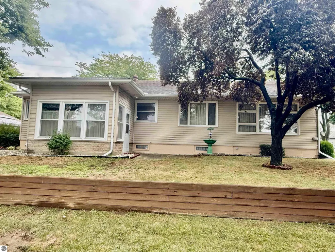
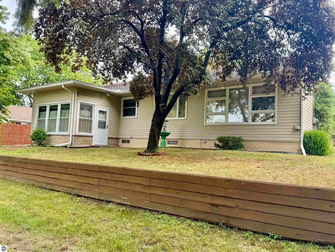
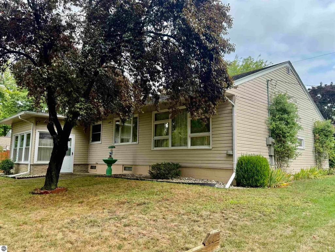
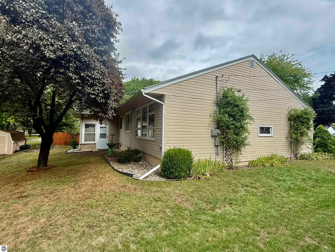
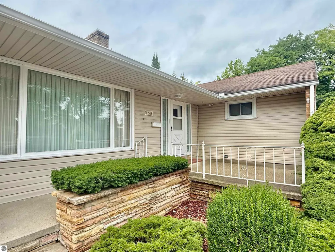
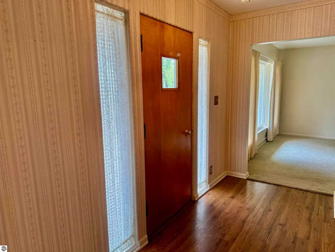
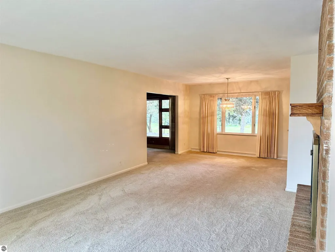
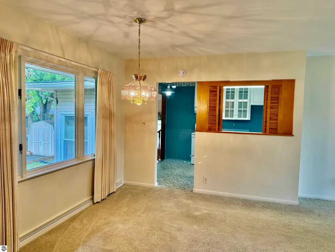
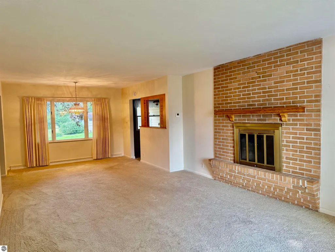
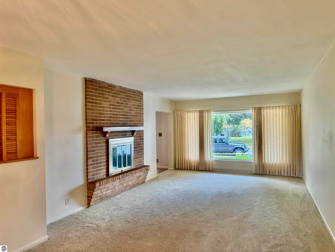
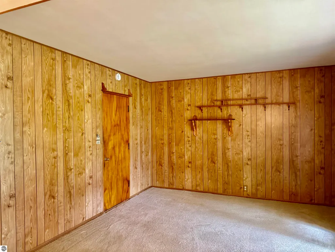
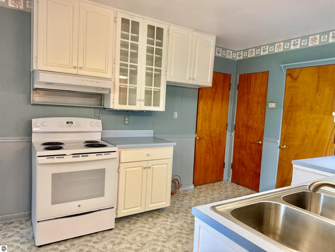
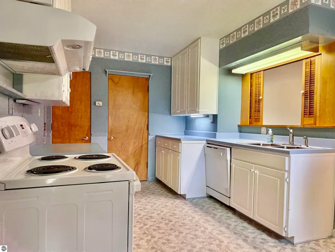
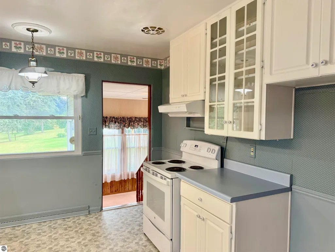
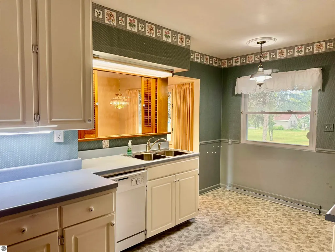
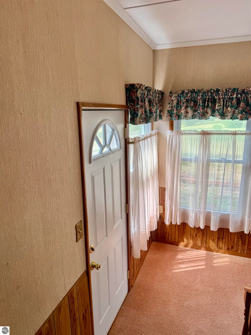
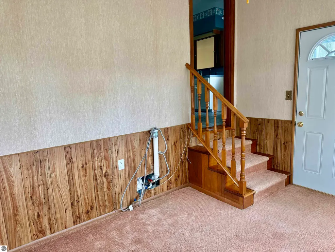
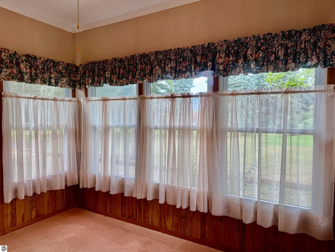
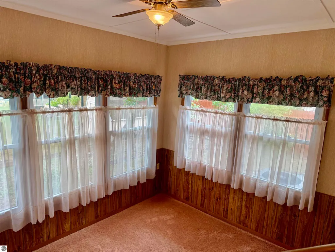
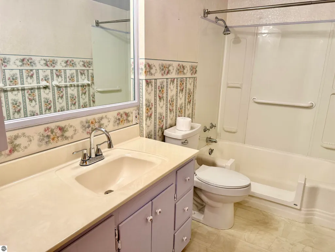
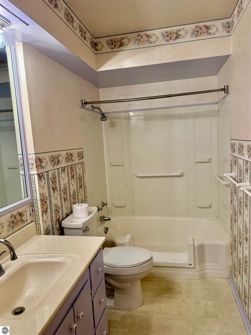
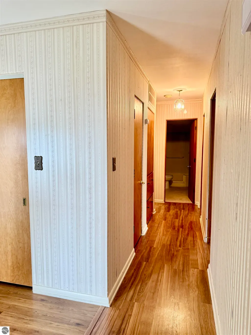
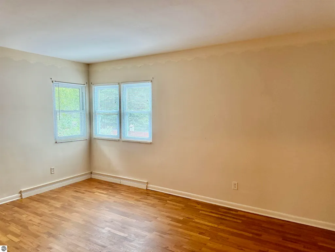
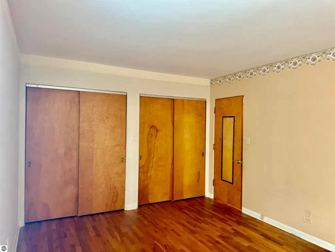
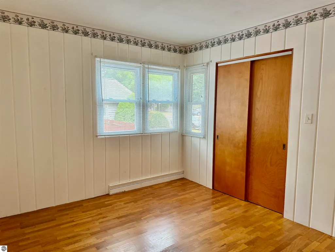
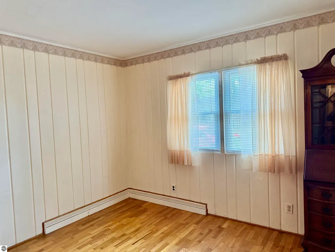
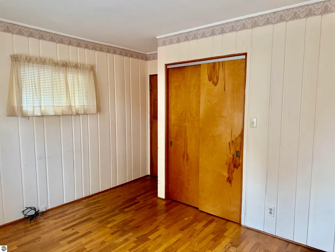
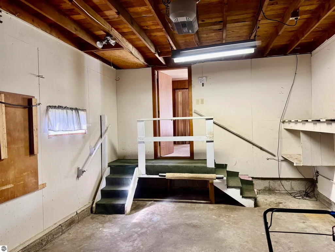
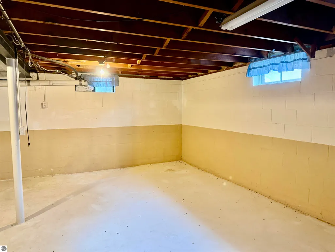
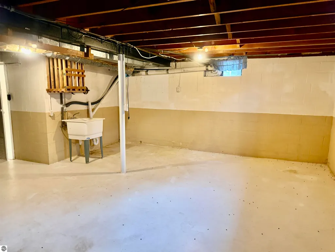
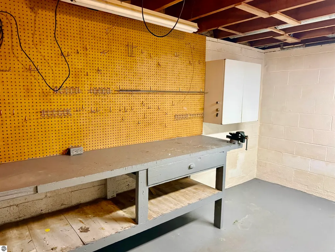
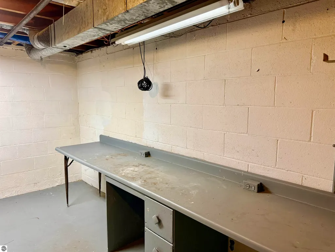
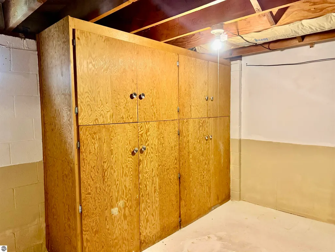
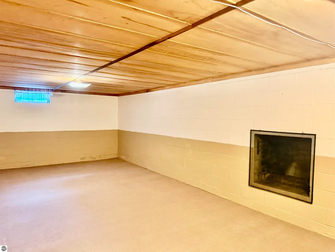
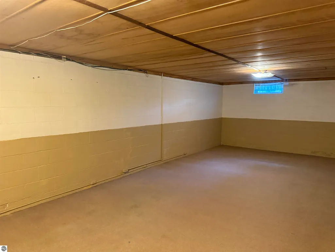
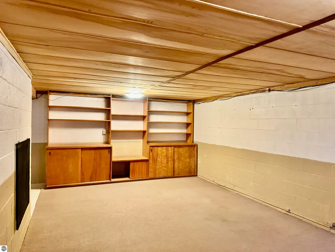
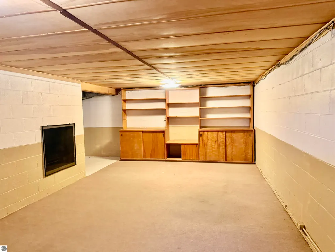
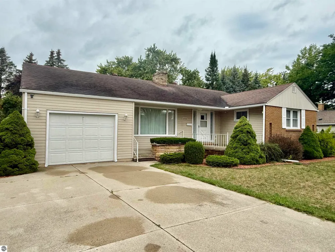
Welcome to this well-maintained ranch home in the desirable College Heights Addition to the City of Alma, conveniently located just one block from Alma College. This home offers a full basement, a comfortable floor plan, and a wonderful location. The inviting living room features a fireplace, while the bedrooms offer beautiful wood floors. The nice-sized kitchen provides plenty of space for everyday living. Off the back of the home is a 10 x 12 enclosed sitting room surrounded by large windows, creating a bright and relaxing space. This room also conveniently houses the main-floor laundry. The full basement provides plenty of additional storage and includes a workshop area, perfect for hobbies and projects. There is a finished 12.8 x 29 room in the basement that can be used for a recreation room with an additional fireplace. With its convenient location, well-maintained condition, and comfortable one-level living, this ranch is a wonderful place to call home.
| Price History | |
|---|---|
| 8/31/2026 | Listed $249,900 |
General Features
| Sewer | Public Sewer |
|---|---|
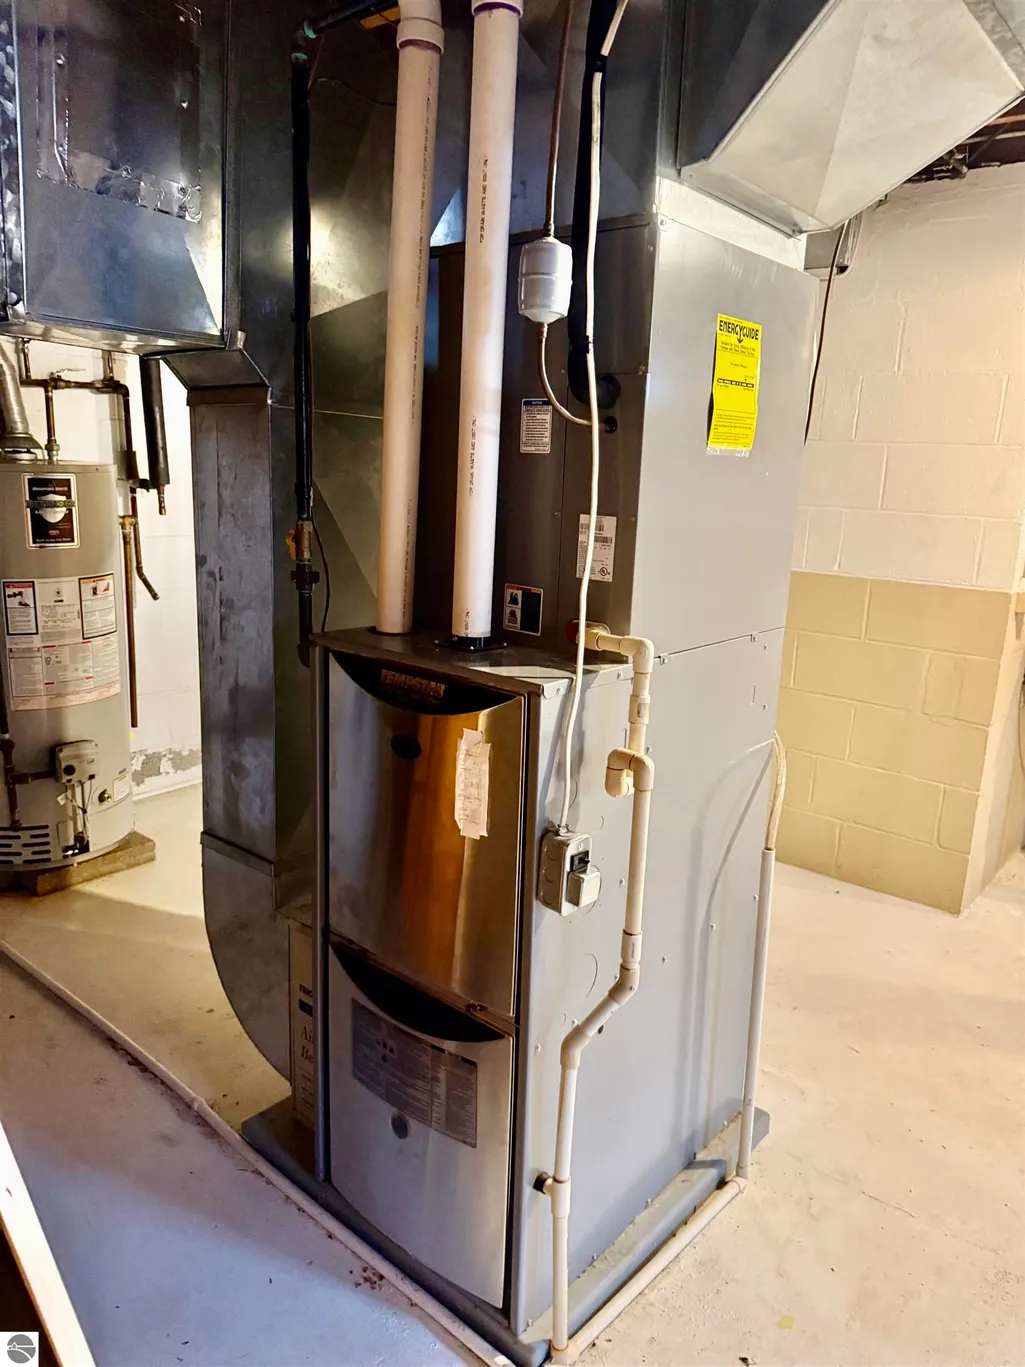
| Heating | Forced Air,Fireplace(s),Natural Gas |
| Cooling | Central Air |
| Possession | Close Of Escrow |
| Roof | Asphalt |
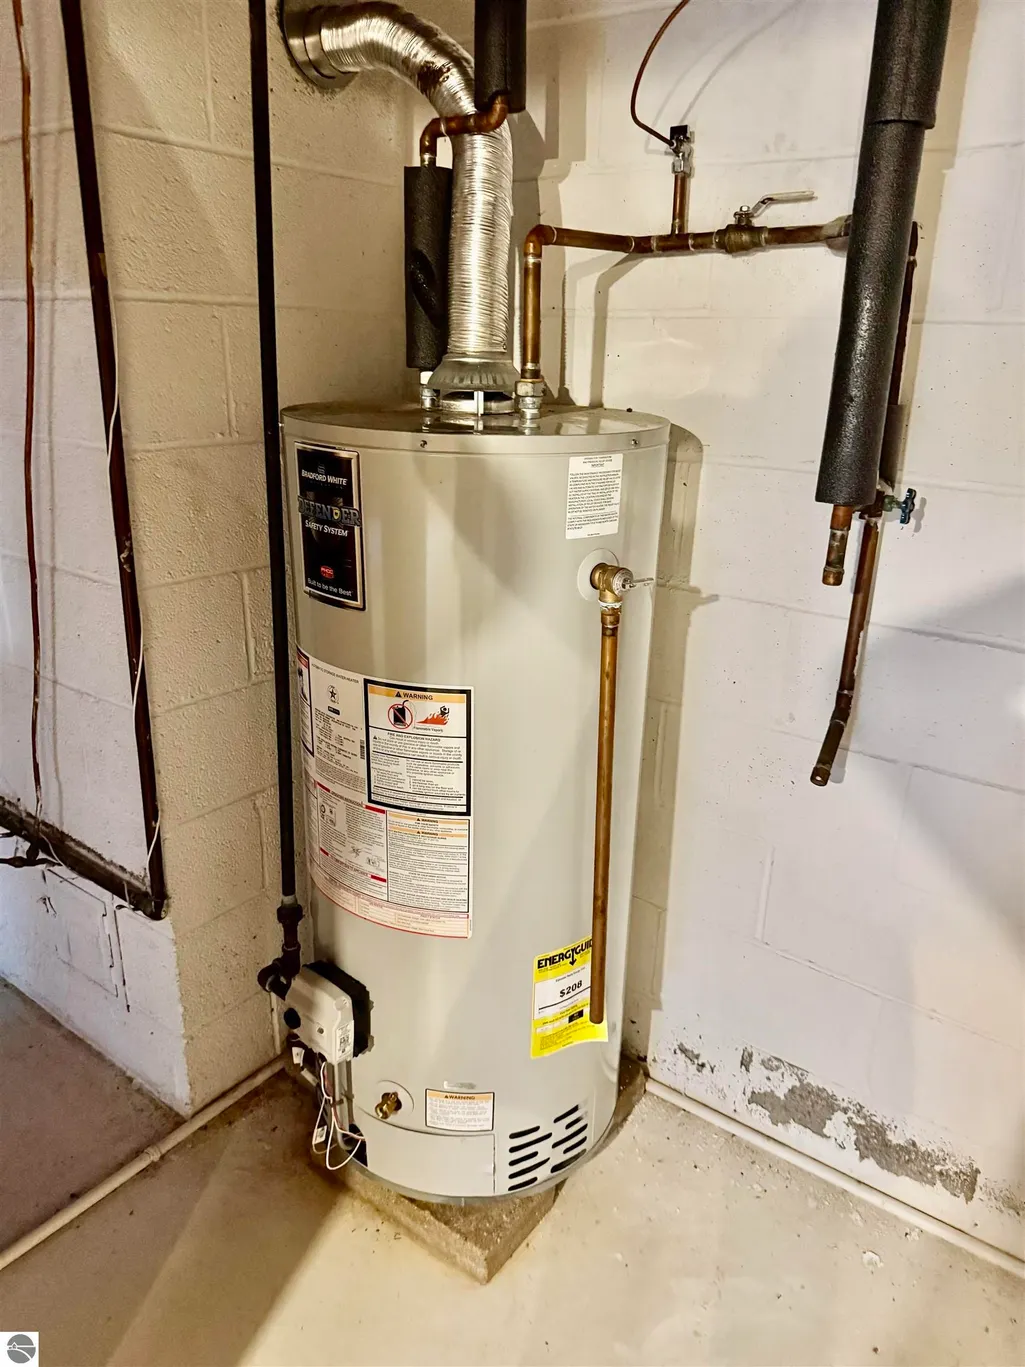
| Appliances | Oven/Range,Disposal,Dishwasher,Exhaust Fan,Gas Water Heater |
| Garage Spaces | 1 |
| Association Fee Includes | None |
| Patio/Porch Features | Patio,Porch |
| Security Features | Smoke Detector(s) |
| Construction Materials | Frame,Vinyl Siding,Brick |
| Pets Allowed | false |
| Year Built | 1959 |
| Stories Count | 1 |
| Township | City of Alma |
| Levels | One |
| Property Subtype | Single Family Residence |
| Tax Year | 2026 |
| Waterfront Features | None |
| Community Features | None |
| Accessibility | None |
| Assoc Fee Paid Per | Annually |
| County | Gratiot |
| New Construction | No |
| Property Type | Residential |
| Attached Garage | Yes |
| Energy Efficient | Not Applicable |
| Subdivision Name | NONE |
| Garage Y/N | Yes |
| Green Water Conservation | Not Applicable |
| Other Structures | None |
| Full Baths | 2 |
| Status | Active |
| Directions | Take Superior west past Alma College,then north on Yale to 445 Yale. |
| City | Alma |
| High School District | Alma Public Schools |
| Zoning Description | Residential |
| Lot Size Units | Acres |
| Lot Size Square Feet | 6534 |
| Carport Y/N | No |
| Tax Annual Amount | 3046.83 |
| Home Warranty Y/N | No |
| Lease Renewal Y/N | No |
| Lease Considered Y/N | No |
| Primary Bedroom Level | Main |
| Living Area Units | Square Feet |
| Standard Status | Active |
| Middle/Junior School District | Alma Public Schools |
| Elementary School District | Alma Public Schools |
| Tax Assessed Value | 65585 |
| Ownership Type | Private Owner |
| Lease Amount Frequency | Annually |
| Legal Description | COLLEGE HEIGHTS ADDITION,LOTS 21,22 & 23,BLOCK 1. |
| AttributionContact | CELL: 989-620-1027 |
| Freehold | VOW,BBO,IDX |
Interior Features
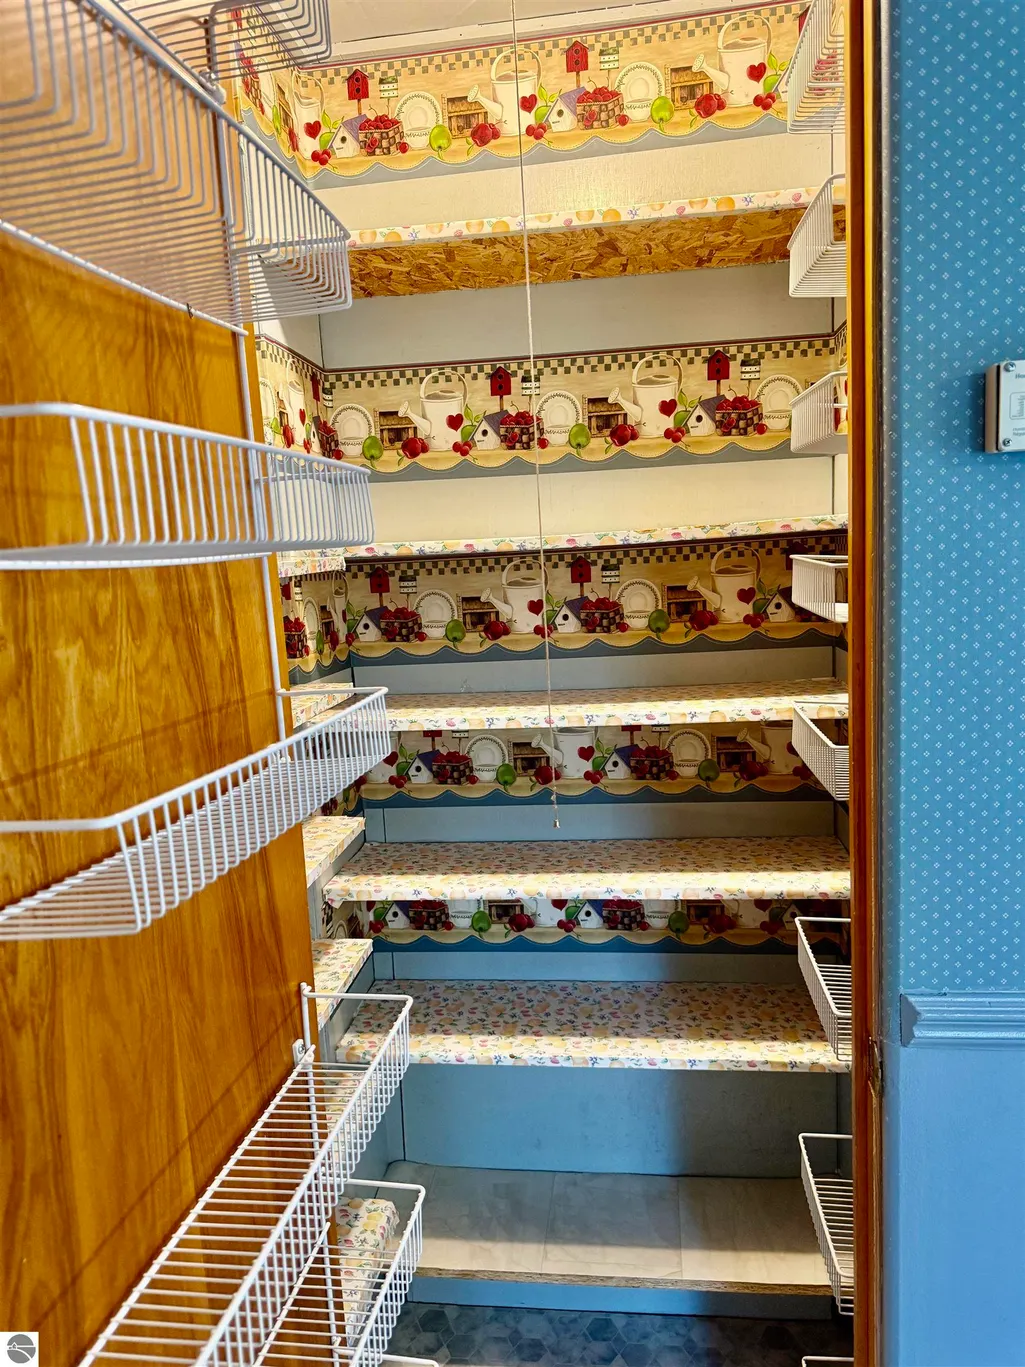
| Interior Amenities | Pantry,Formal Dining Room,Workshop,WiFi |
|---|---|
| Basement | Full,Finished Rooms |
| Flooring | Carpet,Vinyl,Wood |
| Fireplace Features | Wood Burning |
| Kitchen Level | Main |
| Basement (Y/N) | No |
| Air Conditioning Y/N | Yes |
| Heating Y/N | Yes |
| Window Features | Curtain Rods |
| Fireplace Y/N | Yes |
| Above Grade Finished Area | 1705 |
| Laundry Features | Main Level |
| Total Bedrooms | 3 |
| Entry Level | 1 |
| Living Room Level | Main |
| Main Level Bedrooms | 3 |
| Main Level Bathrooms | 1 |
| Below Grade Finished Area Unit Type | Square Feet |
| Above Grade Finished Area Unit Type | Square Feet |
| Total Baths | 2 |
| Primary Bathroom Features | None |
| Kitchen Area | 109.979999999 |
| Kitchen Length | 14.1 |
| Kitchen Width | 7.8 |
| Primary on Main | 172.89 |
| Second Bedroom Length | 15.3 |
| Second Bedroom Width | 11.3 |
| Bedroom 3 Area | 114.243 |
| Bedroom 3 Length | 11.3 |
| Bedroom 3 Width | 10.11 |
| Family Room Area | 175.14 |
| Family Room Length | 12.6 |
| Living Room Area | 387.76 |
| Living Room Length | 13.1 |
| Living Room Width | 29.6 |
| Primary Bedroom Area | 124.439999999 |
| Primary Bedroom Length | 12.2 |
| Primary Bedroom Width | 10.2 |
| Family Room Width | 13.9 |
| Family Room Level | Main |
| Bedroom 3 Level | Main |
| Second Bedroom Level | Main |
Exterior Features
| Exterior Amenities | Sidewalk,Rain Gutters |
|---|---|
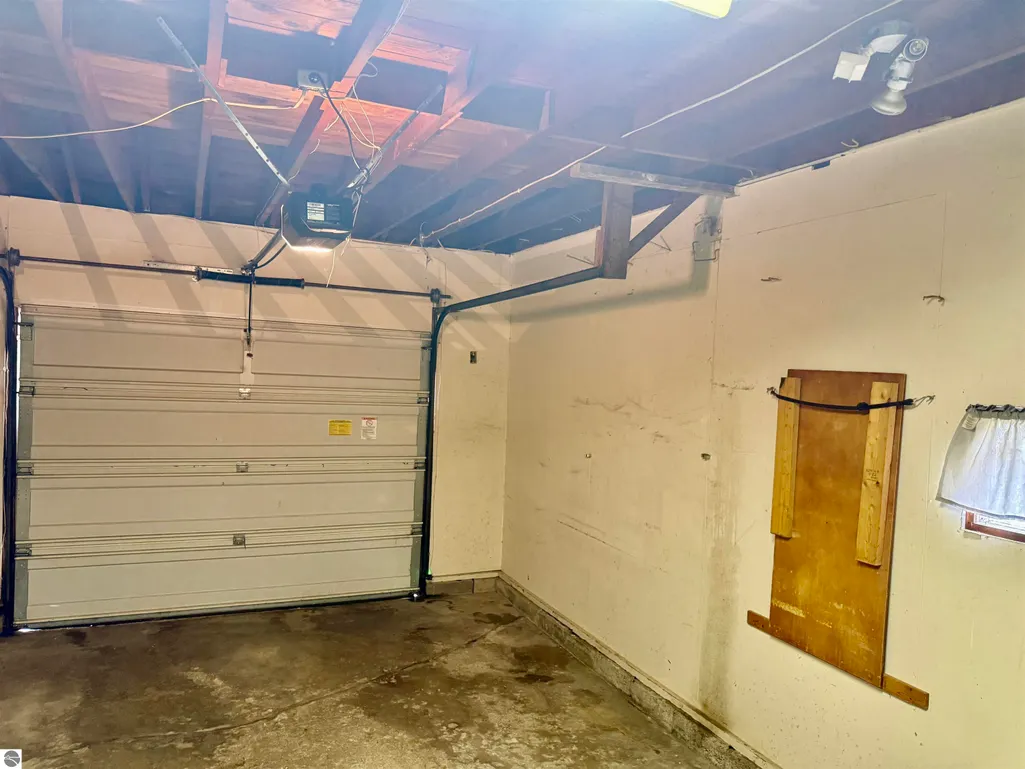
| Parking Features | Concrete,Attached,Garage Door Opener,Concrete Floors |
| Lot Features | Level,Landscaped,Subdivided |
| Water Source | Public |
| Lot Size Area | 0.15 |
| Foundation Details | Block |
| Number of Buildings | 1 |
| Spa | No |
| Lot Dimensions | 75 X 90 |
| Lot Size Acres | 0.15 |
| Road Surface Type | Asphalt |
| Waterfront Y/N | No |
| Road Responsibility | Public Maintained Road |
| Horse Y/N | No |
Amenities
- Foreclosure
- Views
- Short Sale
- New Construction
- Adult 55+
- Lease To Own
- No HOA Fees
- Furnished
- Primary On Main
- Air Conditioning
- Seller Finance
- Green
- Fixer Upper
- Horse
- Golf
- Fireplace
- Deck
- Garage
- Basement
- Pool
Property vs Single Family Average in 48801
Price
Taxes
Year Built
Visits
 Listing information is provided by Participants of the MichRIC MLS. IDX information is provided exclusively for personal, non-commercial use, and may not be used for any purpose other than to identify prospective properties consumers may be interested in purchasing. Information deemed reliable but not guaranteed. ©: MichRIC MLS. Last Update September 23, 2026 10:59 PM UTC
 Northern Great Lakes REALTORS® MLS All information deemed reliable but not guaranteed. All properties are subject to prior sale, change or withdrawal. Neither listing broker(s) or information provider(s) shall be responsible for any typographical errors, misinformation, misprints and shall be held totally harmless. Listing(s) information is provided for consumer's personal, non-commercial use and may not be used for any purpose other than to identify prospective properties consumers may be interested
