











Address
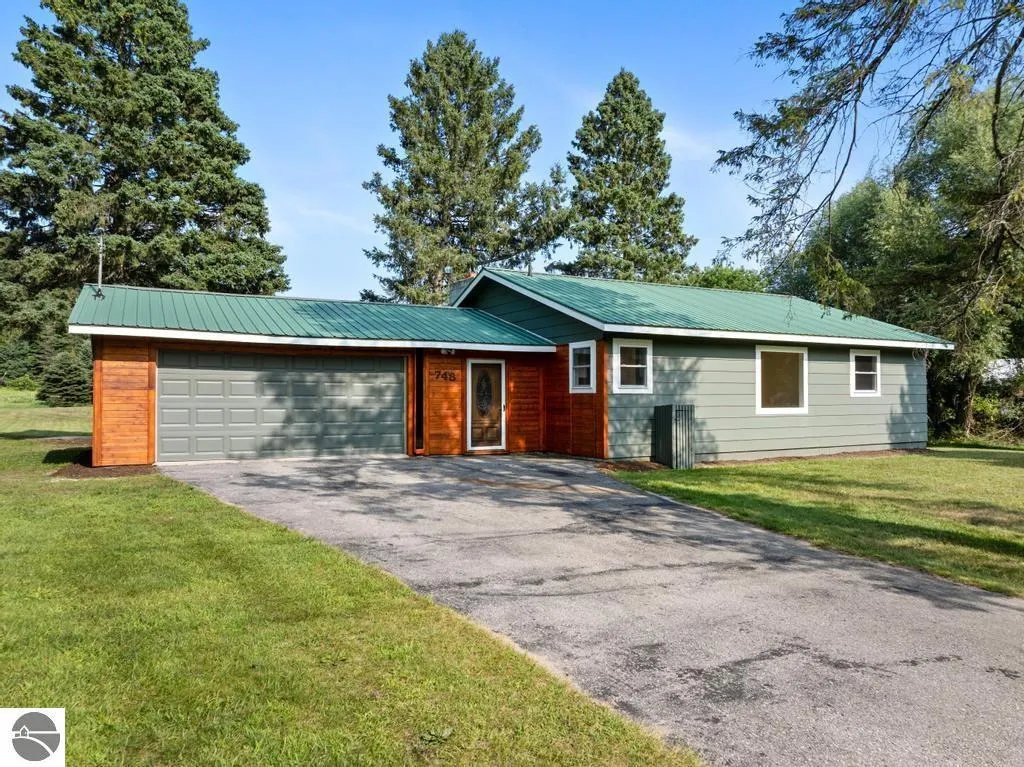
748 7th Street, East Jordan, MI
Price
$ 349,900
Property Attributes
- MLS#1950194
- TypeSingle Family
- Listing Status Active
- CountyCHARLEVOIX
- CityEast Jordan
- AreaCharlevoix
- NeighborhoodCity of East Jordan
- Zip49727
- StyleRanch
- Year Built1971
- Price$ 349,900
- Bedrooms2
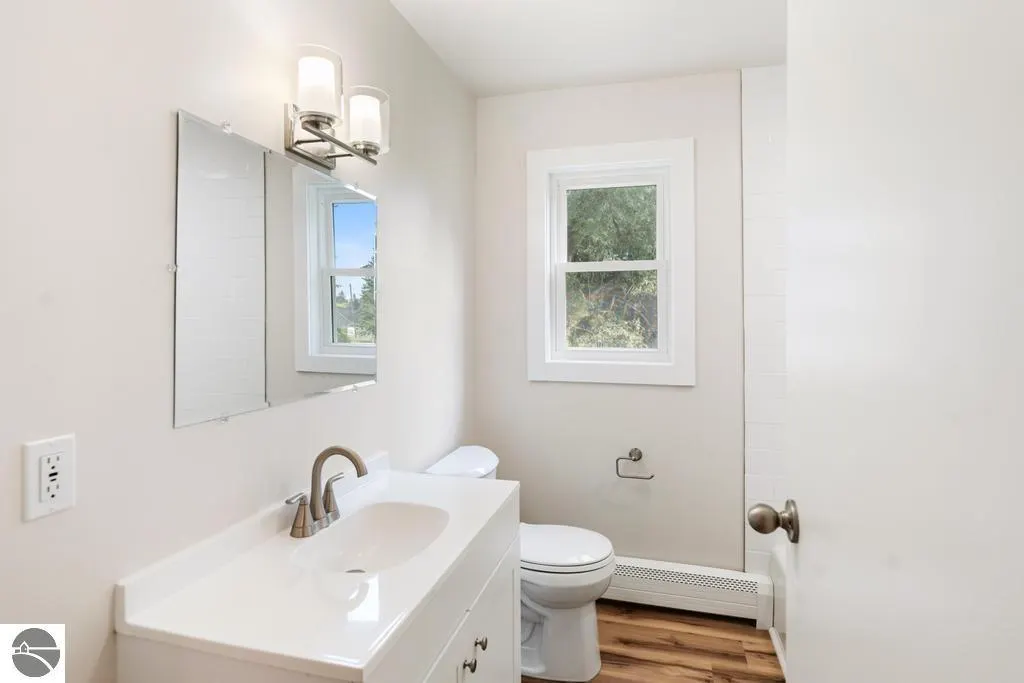
- Full Bathrooms1
- Half Bathrooms1
- Sqr Footage1344
- Lot Size3.38 Acres
Data Source:
Northern Great Lakes REALTORS® MLS (NGLRMLS)
Property Description
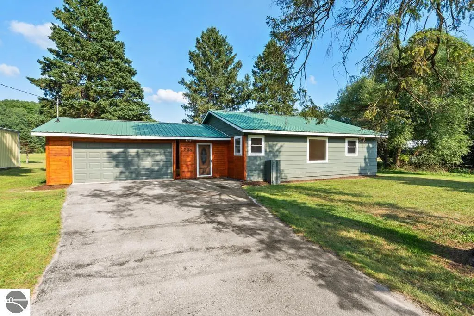
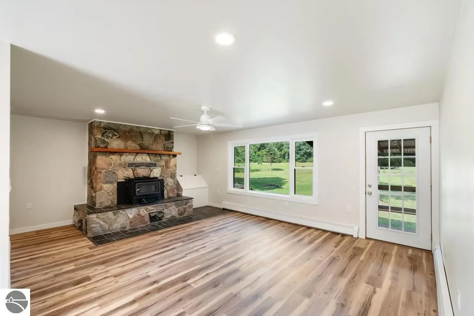
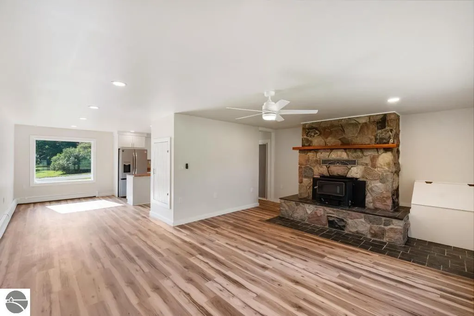
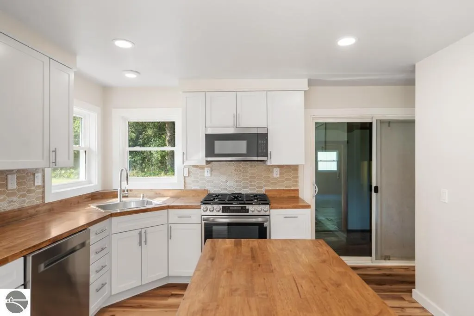
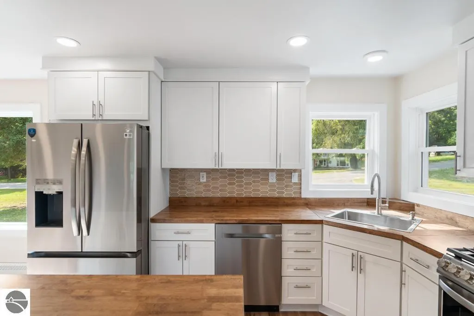
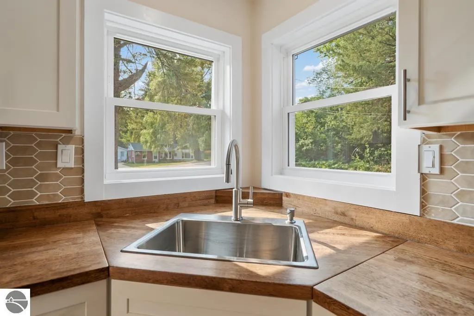
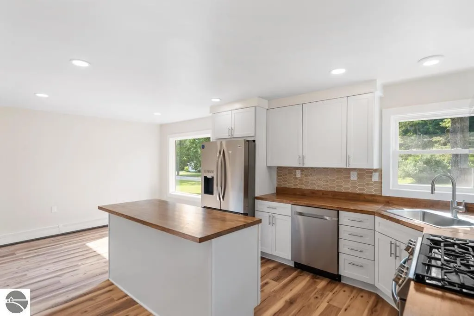
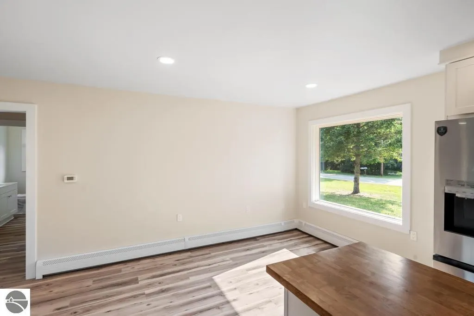
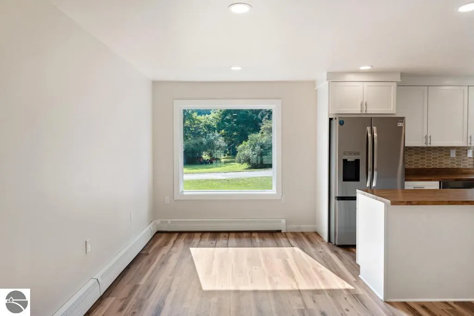
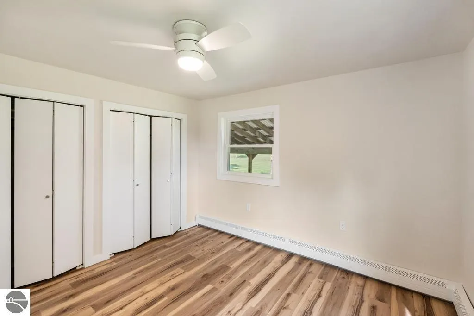
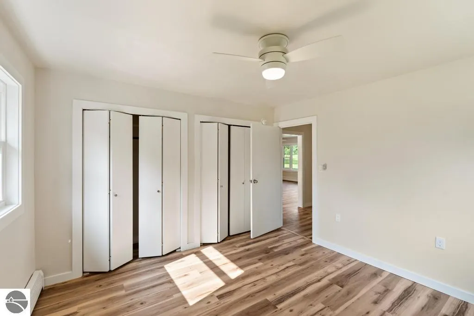
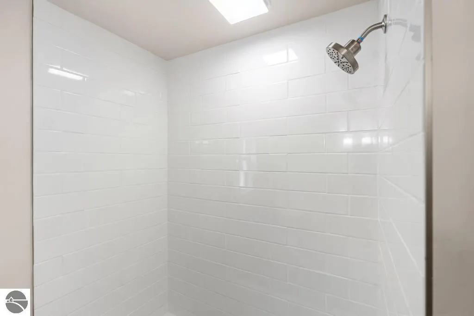
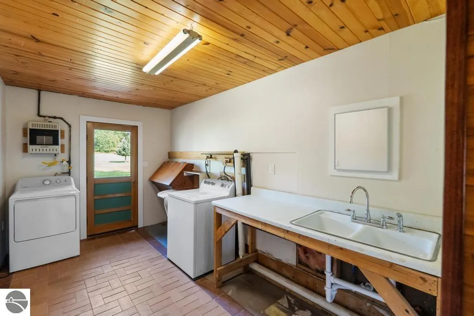
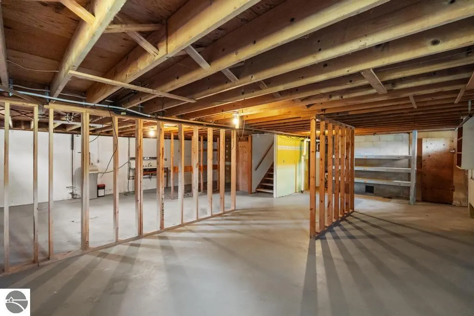
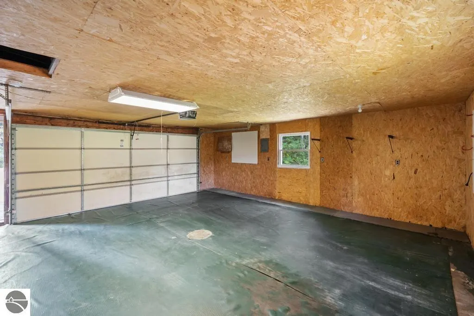
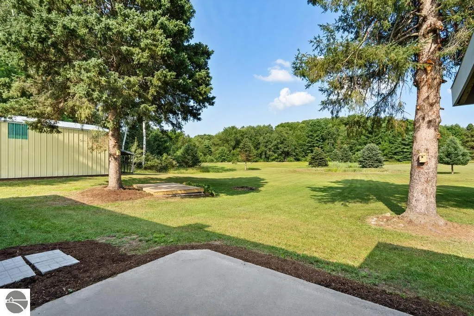
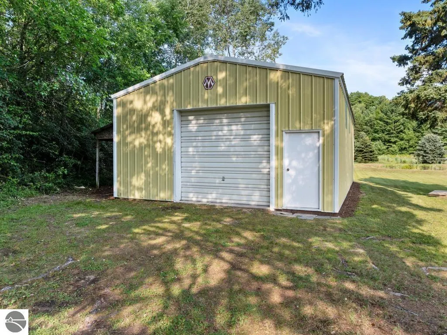
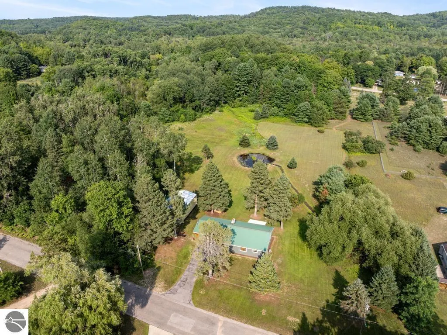
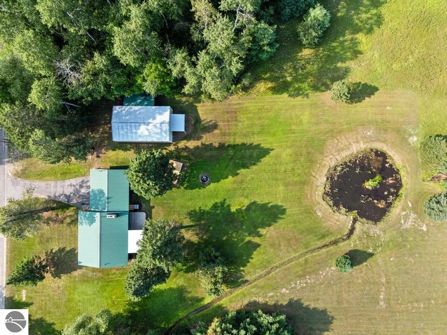
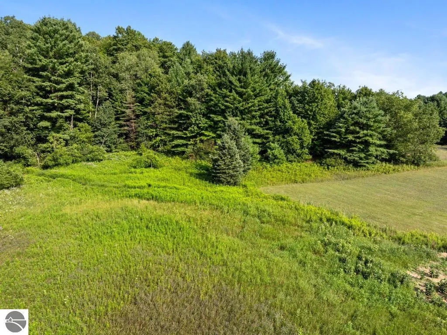
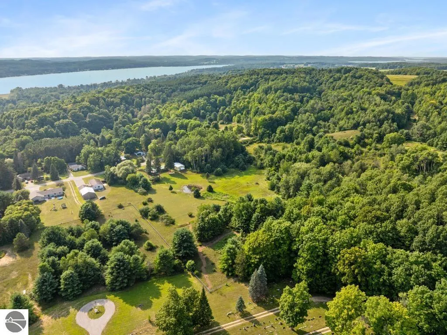
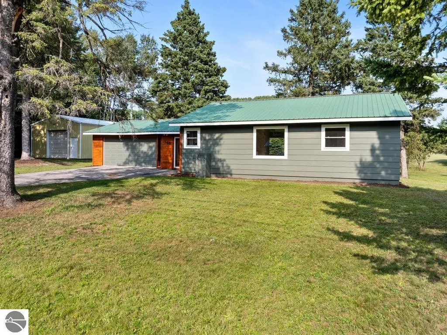
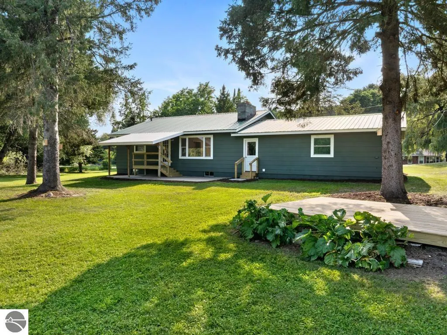
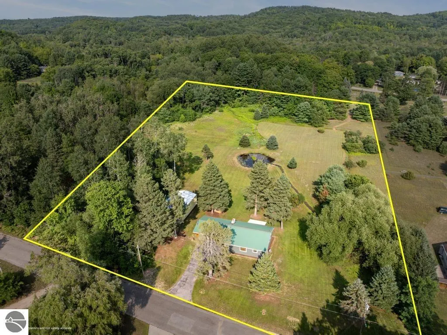
Welcome to this beautifully updated ranch-style home offering comfort and peaceful country living, right within city limits. Completely refreshed with windows, stylish LVP flooring throughout, brand-new cabinets, a warm butcher-block countertop, and a full suite of top-of-the-line stainless steel Midea appliances, this move-in-ready residence is ready for its next chapter. The practical layout includes a convenient mudroom and laundry room, plus an attached 2-car garage. A large unfinished basement provides excellent potential to expand into additional living space. Outside you’ll enjoy both a cement patio and a wood patio surrounded by fresh rhubarb, ideal spots for morning coffee or evening relaxation. The property truly shines outdoors. A natural flowing stream meanders through the yard and feeds a lively pond home to ducks, herons, turtles, and frogs. Abundant wildlife thrives here, including diverse bird species, wild turkeys, and families of deer. The backside of the 3.83-acre parcel features a large wooded hill that delivers exceptional privacy and yields morels in season. A sturdy metal roof protects the home, and a spacious 960 sq ft pole barn offers versatile storage or workshop potential. Fiber optic internet has just been installed for reliable high-speed connectivity, and the property is served by city water and sewer. Located as the last home on the street before it becomes a quiet seasonal dirt road, daily traffic is minimal in the summer and nonexistent in the winter, creating a serene, private setting while still enjoying city conveniences.
| Price History | |
|---|---|
| 9/3/2026 | Listed $349,900 |
General Features
| Sewer | Public Sewer |
|---|---|
| Heating | Hot Water,Baseboard,Fireplace(s),Natural Gas |
| Possession | Close Of Escrow |
| Roof | Metal |
| Appliances | Refrigerator,Oven/Range,Dishwasher,Microwave,Water Softener Owned,Washer,Dryer,Gas Water Heater |
| Garage Spaces | 2 |
| Association Fee Includes | None |
| Patio/Porch Features | Deck,Covered |
| Architectural Style | Ranch |
| Construction Materials | Frame,Wood Siding,Other |
| Pets Allowed | false |
| Year Built | 1971 |
| View | Countryside View |
| Stories Count | 1 |
| Township | City of East Jordan |
| Levels | One |
| Property Subtype | Single Family Residence |
| Waterfront Features | Creek,Pond |
| Community Features | None |
| Accessibility | None |
| Assoc Fee Paid Per | Annually |
| County | Charlevoix |
| New Construction | No |
| Property Type | Residential |
| Attached Garage | Yes |
| Subdivision Name | N/A |
| Garage Y/N | Yes |
| Other Structures | Pole Building(s) |
| Full Baths | 1 |
| Status | Active |
| Directions | From downtown East Jordan,head north on Main St toward Water St. Turn left onto Mill St,then continue onto 7th St. Continue on 7th St to the end of the road. 748 7th St is the last home on the right, |
| City | East Jordan |
| High School District | East Jordan Public Schools |
| Zoning Description | Residential |
| Lot Size Units | Acres |
| Lot Size Square Feet | 147232.8 |
| Carport Y/N | No |
| Home Warranty Y/N | No |
| Lease Renewal Y/N | No |
| Lease Considered Y/N | No |
| Primary Bedroom Level | Main |
| Living Area Units | Square Feet |
| Standard Status | Active |
| Middle/Junior School District | East Jordan Public Schools |
| Elementary School District | East Jordan Public Schools |
| Tax Assessed Value | 36515 |
| Ownership Type | Private Owner |
| Lease Amount Frequency | Annually |
| Legal Description | COM AT SW COR SEC 13 T32N R7W TH AL W LISD SEC N00DEG00'00 E 891.48FT FOR POB TH S90DEG00'00 E 289.96FT TH N89DEG50'30 E 365.85FT TH N TO A PT THAT IS.... See Lengthy Legal |
| AttributionContact | Cell: 231-675-3179 |
| Freehold | VOW,BBO,IDX |
Interior Features
| Interior Amenities | Entrance Foyer,Kitchen Island,Mud Room,Workshop,Drywall,Ceiling Fan(s),High Speed Internet |
|---|---|
| Basement | Full,Bath/Stubbed,Unfinished |
| Flooring | Tile,Laminate |
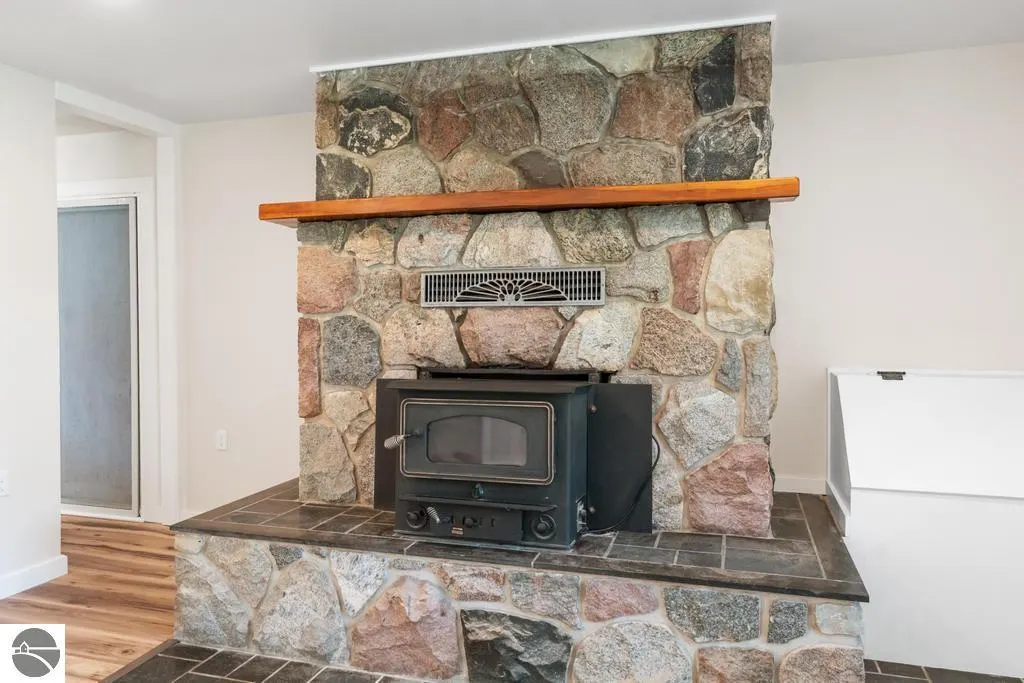
| Fireplace Features | Wood Burning,Stove |
| Kitchen Level | Main |
| Basement (Y/N) | No |
| Air Conditioning Y/N | Yes |
| Heating Y/N | Yes |
| Fireplace Y/N | Yes |
| Above Grade Finished Area | 1344 |
| Half Baths | 1 |
| Laundry Features | Main Level |
| Total Bedrooms | 2 |
| Entry Level | 1 |
| Living Room Level | Main |
| Main Level Bedrooms | 2 |
| Main Level Bathrooms | 1 |
| Below Grade Finished Area Unit Type | Square Feet |
| Above Grade Finished Area Unit Type | Square Feet |
| Total Baths | 2 |
| Primary Bathroom Features | Shared |
| Kitchen Area | 144 |
| Kitchen Length | 12 |
| Kitchen Width | 12 |
| Primary on Main | 168 |
| Second Bedroom Length | 12 |
| Second Bedroom Width | 14 |
| Dining Room Area | 8.6 |
| Dining Room Width | 12 |
| Living Room Area | 291.2 |
| Living Room Length | 20.8 |
| Living Room Width | 14 |
| Primary Bedroom Area | 168 |
| Primary Bedroom Length | 12 |
| Primary Bedroom Width | 14 |
| Dining Room Level | Main |
| Dining Room Area | 103.199999999 |
| Second Bedroom Level | Main |
Exterior Features
| Parking Features | Asphalt,Attached,Concrete Floors |
|---|---|
| Lot Features | Wooded,Level,Metes and Bounds |
| Water Source | Public |
| Lot Size Area | 3.38 |
| Foundation Details | Block |
| Number of Buildings | 2 |
| Spa | No |
| Lot Dimensions | 660x252 |
| Lot Size Acres | 3.38 |
| Road Surface Type | Asphalt |
| Waterfront Y/N | No |
| Road Responsibility | Public Maintained Road |
| Horse Y/N | No |
Amenities
- Foreclosure
- Views
- Short Sale
- New Construction
- Adult 55+
- Lease To Own
- No HOA Fees
- Furnished
- Primary On Main
- Air Conditioning
- Seller Finance
- Green
- Fixer Upper
- Horse
- Golf
- Fireplace
- Deck
- Garage
- Basement
- Pool
Property vs Single Family Average in 49727
Price
Year Built
Visits
 Listing information is provided by Participants of the MichRIC MLS. IDX information is provided exclusively for personal, non-commercial use, and may not be used for any purpose other than to identify prospective properties consumers may be interested in purchasing. Information deemed reliable but not guaranteed. ©: MichRIC MLS. Last Update September 23, 2026 10:59 PM UTC
 Northern Great Lakes REALTORS® MLS All information deemed reliable but not guaranteed. All properties are subject to prior sale, change or withdrawal. Neither listing broker(s) or information provider(s) shall be responsible for any typographical errors, misinformation, misprints and shall be held totally harmless. Listing(s) information is provided for consumer's personal, non-commercial use and may not be used for any purpose other than to identify prospective properties consumers may be interested
