





















Address
17181 N 10th Avenue, Marion, MI
Price
$ 335,000
Property Attributes
- MLS#1950484
- TypeSingle Family
- Listing Status Active U/C Taking Backups
- CountyOSCEOLA
- CityMarion
- AreaOsceola
- NeighborhoodMiddle Branch
- Zip49665
- StyleRanch
- Year Built2016
- Taxes$ 1869
- Price$ 335,000
- Bedrooms3
- Full Bathrooms1
- Half Bathrooms0
- Sqr Footage1539
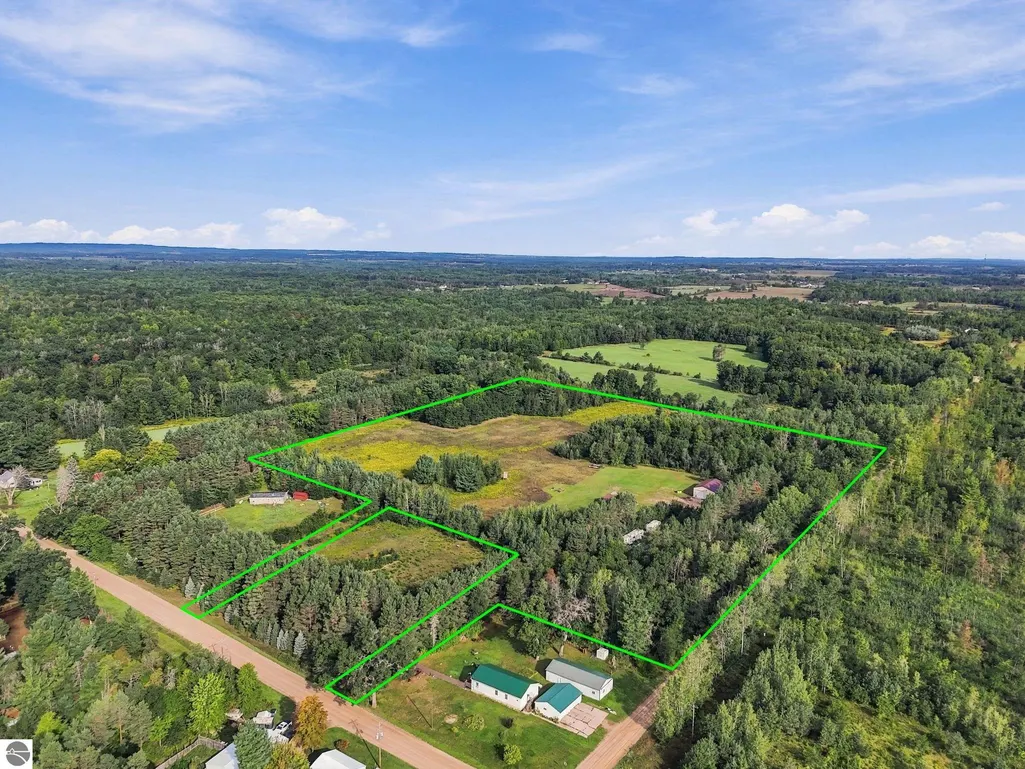
- Lot Size23.43 Acres
Data Source:
Northern Great Lakes REALTORS® MLS (NGLRMLS)
Property Description
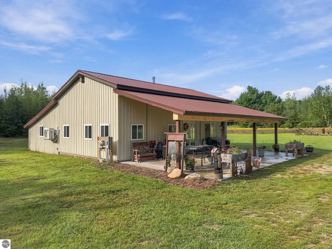
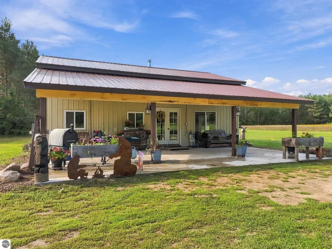
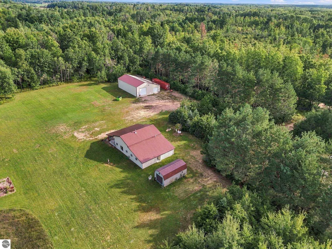
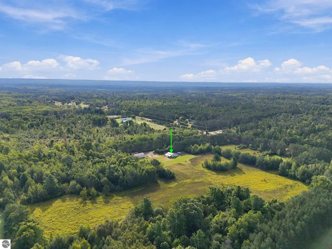
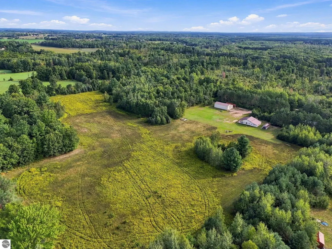
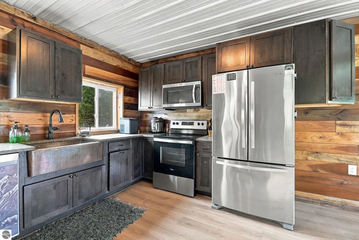
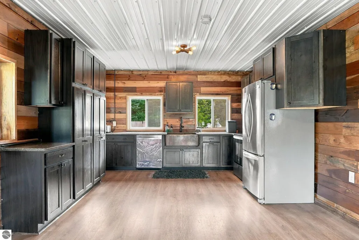
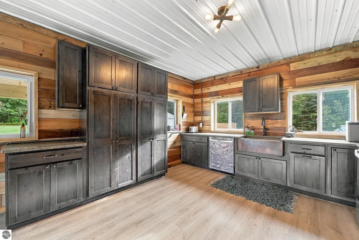
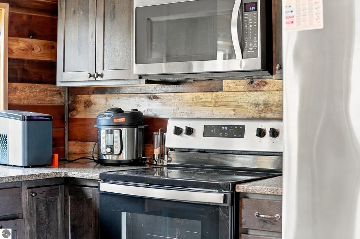
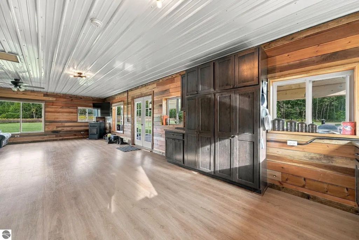
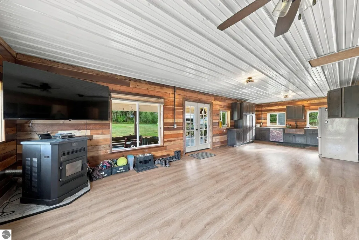
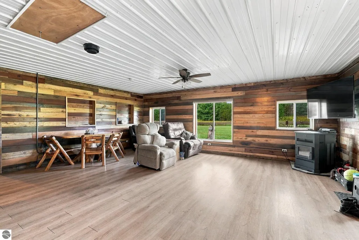
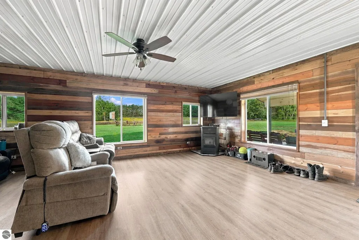
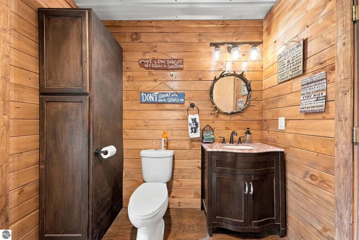
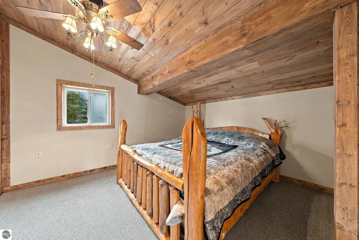
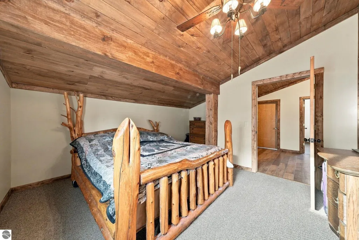
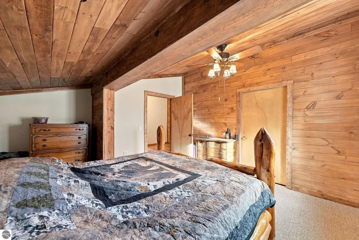
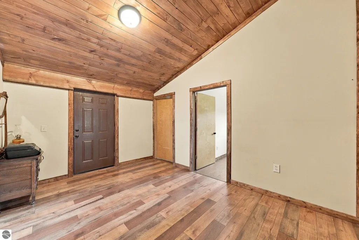
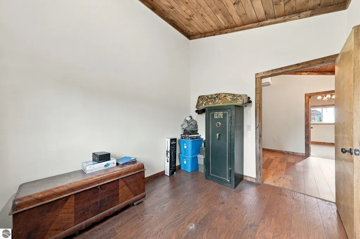
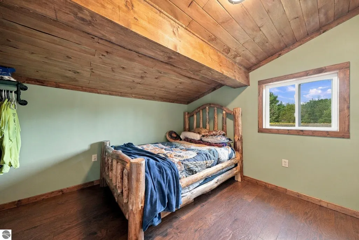
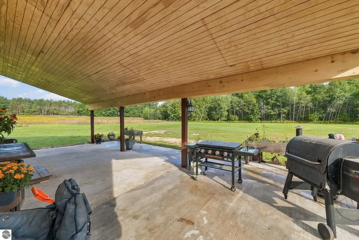
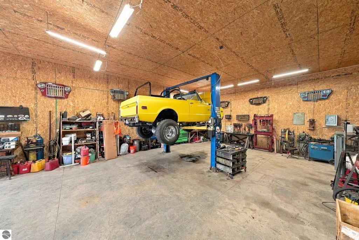
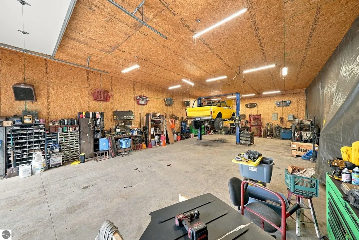
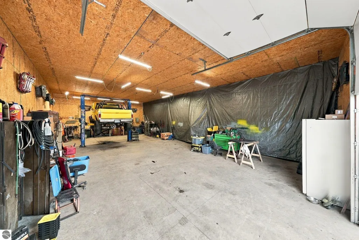
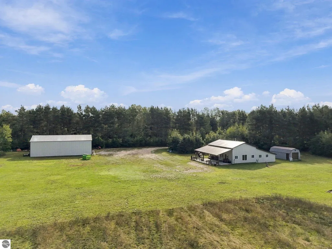
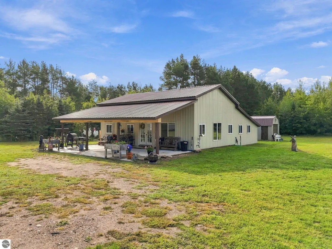
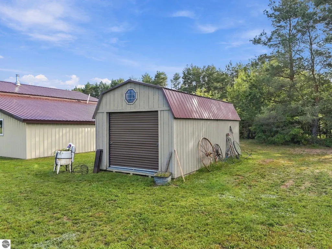
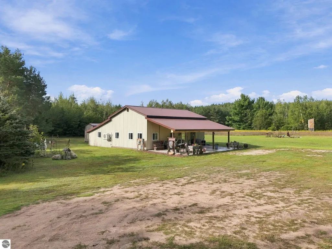
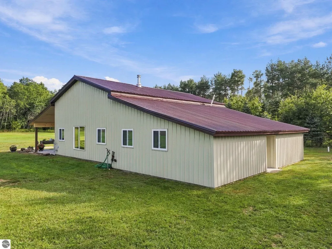
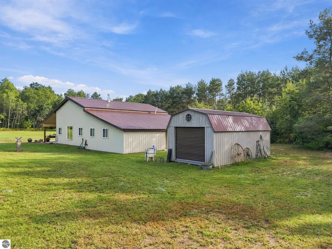
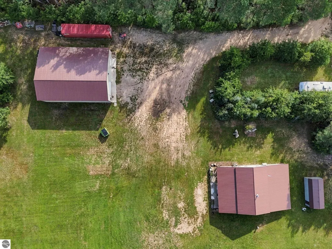
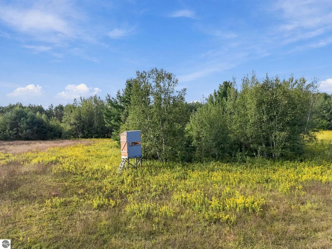
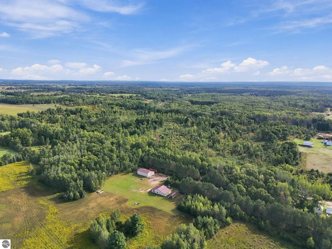
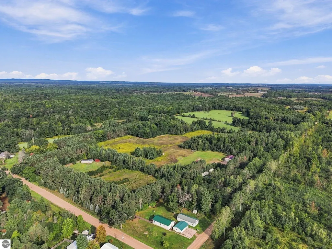
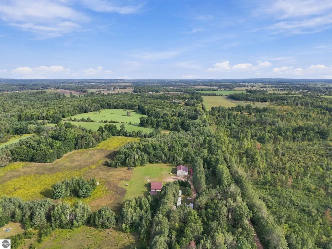
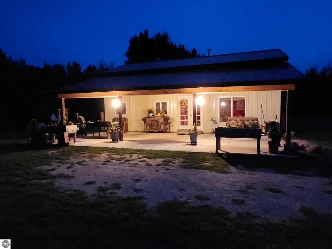
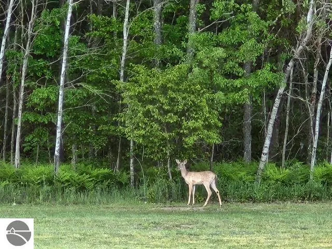
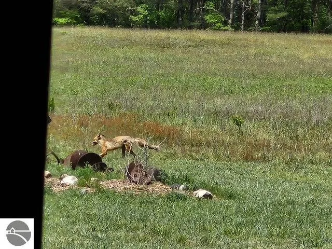
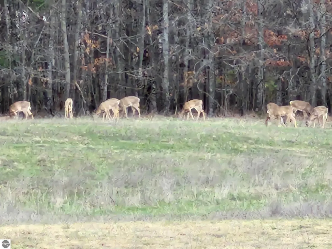
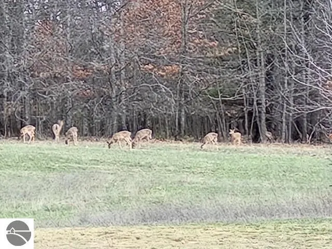
SECLUDED 23.43-ACRE COUNTRY RETREAT WITH AN IMPRESSIVE 44’ x 56’ POLE BARN! If you've been searching for a property that offers privacy, acreage, wildlife, a beautifully remodeled home, and an incredible setup for cars, equipment, hobbies, and storage, this one is worth a look! Tucked away on 23.43 secluded acres, this remodeled and expanded single-family home offers 3 bedrooms and 1 full bath, with plumbing already in place for a second bathroom. The home features a spacious open great room and a beautifully updated kitchen with abundant cabinetry, granite countertops and a distinctive copper sink. The open layout creates a warm and inviting space for both everyday living and entertaining. Step outside and enjoy the expansive 40’ x 24’ covered porch, providing a wonderful outdoor living area overlooking your private acreage. It's the perfect spot for morning coffee, entertaining, or simply enjoying the peace and privacy of your Northern Michigan surroundings. The real showstopper is the 44’ x 56’ pole barn, offering an exceptional setup for car enthusiasts, mechanics, collectors, contractors, outdoor enthusiasts, or anyone needing serious workspace and storage. The pole barn was new in 2023 and features 14-foot walls, a 6-inch concrete floor, its own dedicated electric meter, and seven 220-volt outlets. A hoist sits on its own 12-inch concrete pad, providing an ideal workspace for vehicles and equipment. The property has also seen numerous important updates. The 5-inch well was new in 2023, along with the water system. The mini-split heating and cooling system was installed in 2024, providing efficient year-round comfort. The septic system was new in 2021 and is approximately five years old. Storage is certainly not an issue here! In addition to the pole barn, there is a 24’ x 12’ storage shed and a 40-foot Conex storage container that will remain with the property, giving you an incredible amount of space for equipment, tools, recreational items, and more.
| Price History | |
|---|---|
| 9/13/2026 | Listed $335,000 |
General Features
| Sewer | Private Sewer |
|---|---|
| Heating | Wall Furnace |
| Cooling | Ductless |
| Possession | Negotiable |
| Roof | Metal |
| Appliances | Refrigerator,Oven/Range,Dishwasher,Microwave,Electric Water Heater |
| Garage Spaces | 6 |
| Association Fee Includes | None |
| Patio/Porch Features | Covered |
| Architectural Style | Ranch |
| Construction Materials | Frame,Vinyl Siding |
| Pets Allowed | false |
| Year Built | 2016 |
| View | Countryside View |
| Stories Count | 1 |
| Township | Middle Branch |
| Levels | One |
| Property Subtype | Single Family Residence |
| Tax Year | 2025 |
| Waterfront Features | Other |
| Community Features | None |
| Accessibility | None |
| Assoc Fee Paid Per | Annually |
| County | Osceola |
| New Construction | No |
| Property Type | Residential |
| Attached Garage | No |
| Subdivision Name | unknown |
| Garage Y/N | Yes |
| Other Structures | Shed(s),Other |
| Full Baths | 1 |
| Status | Active U/C Taking Backups |
| Directions | From Marion,head south on 30th AVE for 3 miles. Then head East on 17 Mile Rd for 2 miles. Then head North on N 10th AVE for 360 ft. Property entrance will be on the West side of the road. |
| City | Marion |
| High School District | Marion Public Schools |
| Zoning Description | Residential,Single Wide Mobile Allowd,Outbuildings Allowed |
| Lot Size Units | Acres |
| Lot Size Square Feet | 1020610.8 |
| Carport Y/N | No |
| Tax Annual Amount | 1869.35 |
| Home Warranty Y/N | No |
| Lease Renewal Y/N | No |
| Lease Considered Y/N | No |
| Virtual Tour | https://montage-media.aryeo.com/sites/ebvglzng/unbranded |
| Primary Bedroom Level | Main |
| Living Area Units | Square Feet |
| Standard Status | Active |
| Middle/Junior School District | Marion Public Schools |
| Elementary School District | Marion Public Schools |
| Tax Assessed Value | 63741 |
| Virtual Tour | https://montage-media.aryeo.com/sites/17181-n-10th-ave-marion-mi-49665-28671496/branded |
| Ownership Type | Private Owner |
| Lease Amount Frequency | Annually |
| Legal Description | SEC 2 T19N R7W E 3/4 OF SE 1/4 OF SE 1/4,EXC S 13 SQ RDS IN SE COR,& EXC COM N89DEG16'11 E 1622 FT FR S 1/4 COR,TH N89DEG16'11 E 150.35 FT,TH N01DEG08'29 W 276.21 FT,TH N83DEG48'04 W 147.91 FT,TH S0D |
| AttributionContact | Cell: 231-878-8200 |
| Year Built Effective | 2025 |
| Freehold | VOW,BBO,IDX |
Interior Features
| Interior Amenities | Granite Counters,Great Room,Ceiling Fan(s) |
|---|---|
| Flooring | Carpet |
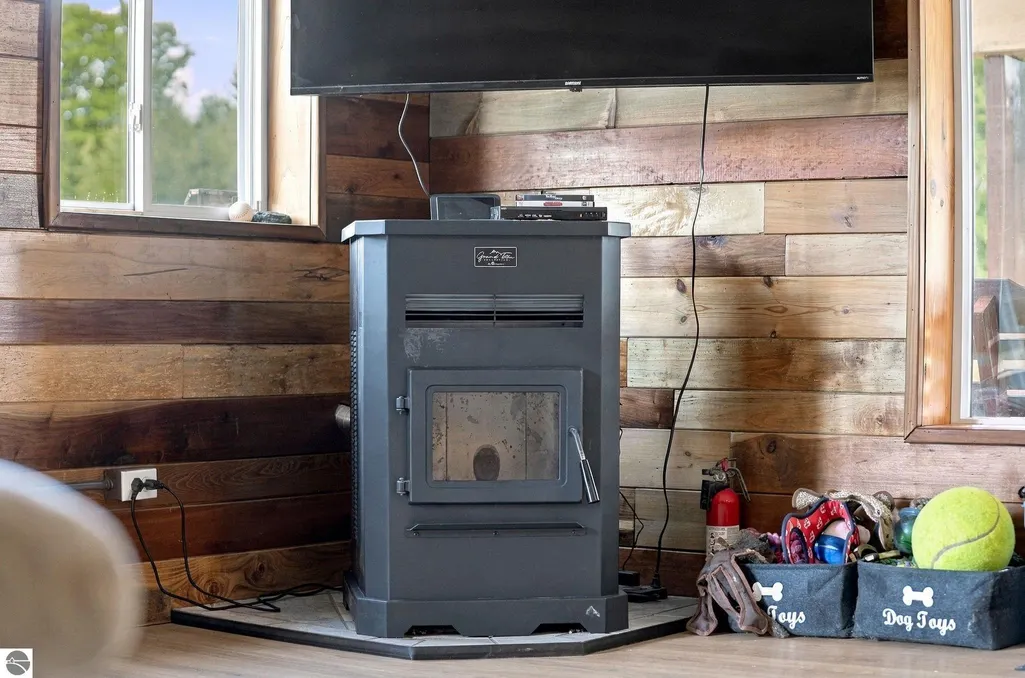
| Fireplace Features | Pellet Stove |
| Kitchen Level | Main |
| Basement (Y/N) | No |
| Air Conditioning Y/N | Yes |
| Heating Y/N | Yes |
| Fireplace Y/N | Yes |
| Above Grade Finished Area | 1539 |
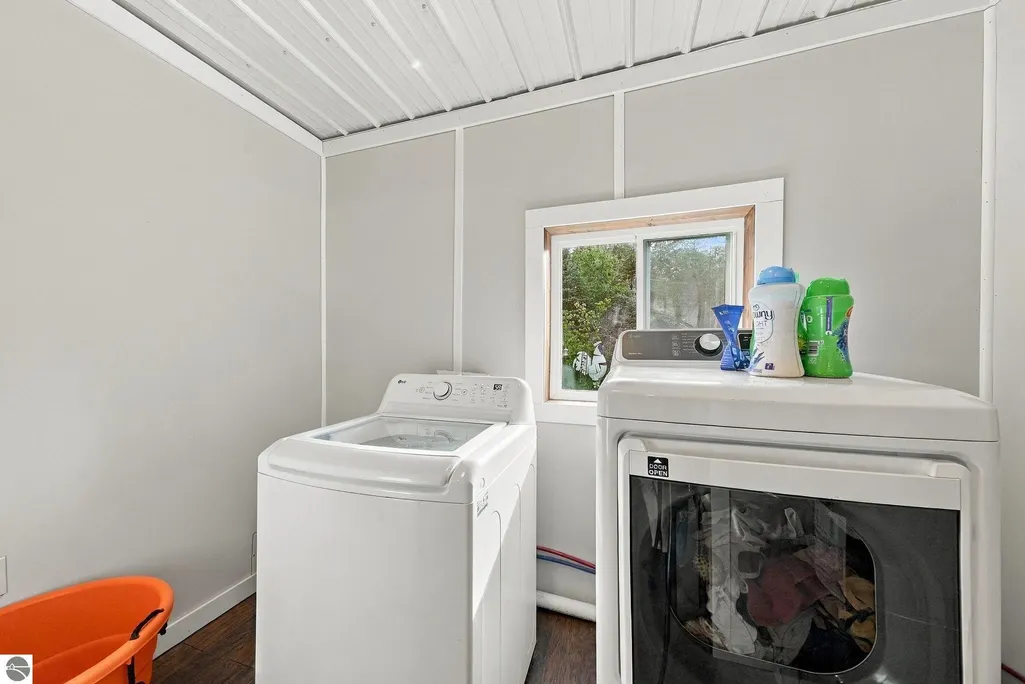
| Laundry Features | Main Level |
| Total Bedrooms | 3 |
| Entry Level | 1 |
| Living Room Level | Upper |
| Main Level Bedrooms | 3 |
| Main Level Bathrooms | 1 |
| Below Grade Finished Area Unit Type | Square Feet |
| Above Grade Finished Area Unit Type | Square Feet |
| Total Baths | 1 |
| Primary Bathroom Features | Shared |
| Kitchen Area | 140.359999999 |
| Kitchen Length | 11.6 |
| Kitchen Width | 12.1 |
| Primary on Main | 142.41 |
| Second Bedroom Length | 14.1 |
| Second Bedroom Width | 10.1 |
| Bedroom 3 Area | 87.957 |
| Bedroom 3 Length | 10.11 |
| Bedroom 3 Width | 8.7 |
| Living Room Area | 485.64 |
| Living Room Length | 21.3 |
| Living Room Width | 22.8 |
| Primary Bedroom Area | 178.16 |
| Primary Bedroom Length | 13.1 |
| Primary Bedroom Width | 13.6 |
| Bedroom 3 Level | Main |
| Second Bedroom Level | Main |
Exterior Features
| Parking Features | Dirt,Private,Detached,Concrete Floors,Pole Construction |
|---|---|
| Lot Features | Cleared,Wooded,Level,Metes and Bounds |
| Water Source | Private |
| Lot Size Area | 23.43 |
| Foundation Details | Slab |
| Number of Buildings | 3 |
| Spa | No |
| Lot Size Acres | 23.43 |
| Road Surface Type | Dirt |
| Waterfront Y/N | No |
| Road Responsibility | Public Maintained Road |
| Horse Y/N | No |
Amenities
- Foreclosure
- Views
- Short Sale
- New Construction
- Adult 55+
- Lease To Own
- No HOA Fees
- Furnished
- Primary On Main
- Air Conditioning
- Seller Finance
- Green
- Fixer Upper
- Horse
- Golf
- Fireplace
- Deck
- Garage
- Basement
- Pool
Property vs Single Family Average in 49665
Price
Taxes
Year Built
 Listing information is provided by Participants of the MichRIC MLS. IDX information is provided exclusively for personal, non-commercial use, and may not be used for any purpose other than to identify prospective properties consumers may be interested in purchasing. Information deemed reliable but not guaranteed. ©: MichRIC MLS. Last Update September 23, 2026 10:59 PM UTC
 Northern Great Lakes REALTORS® MLS All information deemed reliable but not guaranteed. All properties are subject to prior sale, change or withdrawal. Neither listing broker(s) or information provider(s) shall be responsible for any typographical errors, misinformation, misprints and shall be held totally harmless. Listing(s) information is provided for consumer's personal, non-commercial use and may not be used for any purpose other than to identify prospective properties consumers may be interested
