













Address
4135 Shadynook Road, Central Lake, MI
Price
$ 649,000
Property Attributes
- MLS#1950545
- TypeSingle Family
- Listing Status Active
- CountyANTRIM
- CityCentral Lake
- AreaAntrim
- NeighborhoodCentral Lake
- Zip49622
- StyleApartment
- Year Built2018
- Price$ 649,000
- Bedrooms1
- Full Bathrooms1
- Half Bathrooms0
- Sqr Footage3400
- Lot Size5 Acres
Data Source:
Northern Great Lakes REALTORS® MLS (NGLRMLS)
Property Description
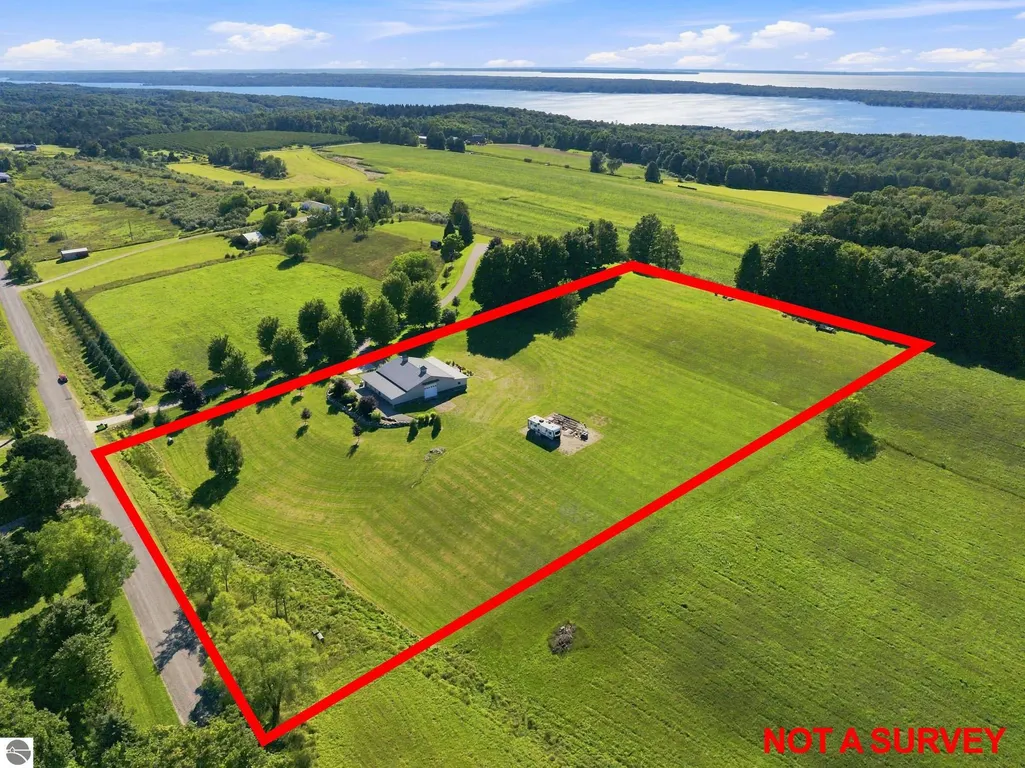
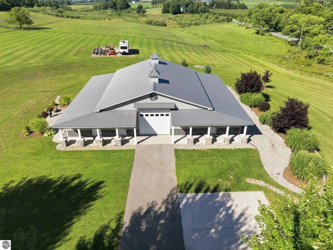
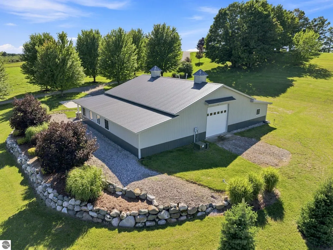
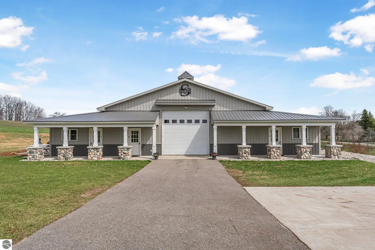
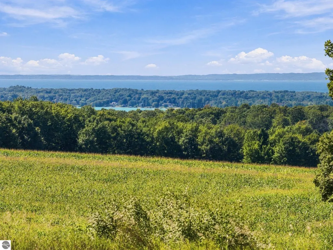
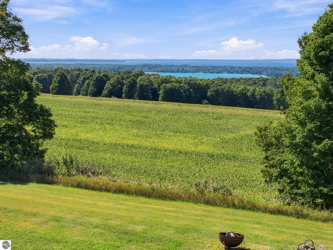
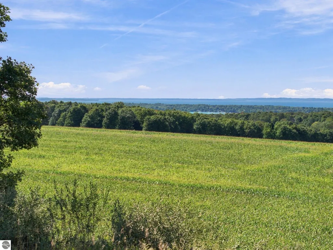
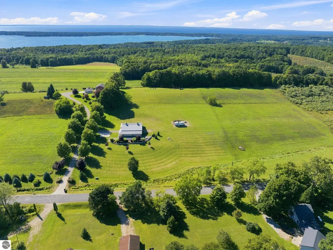
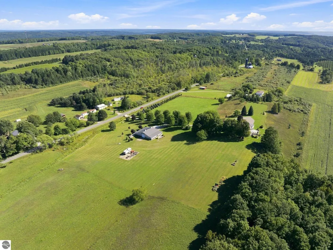
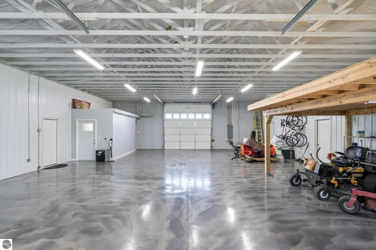
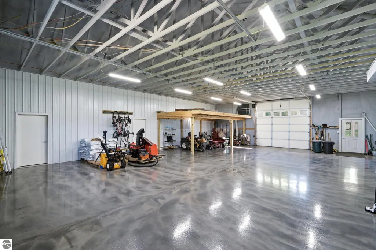
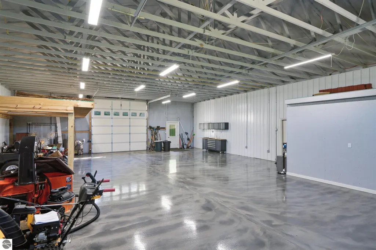
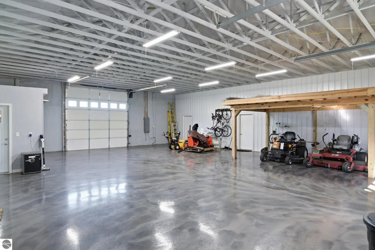
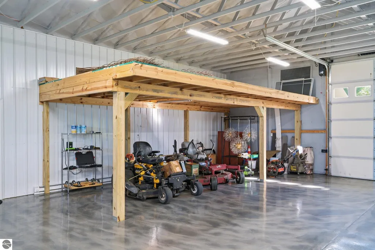
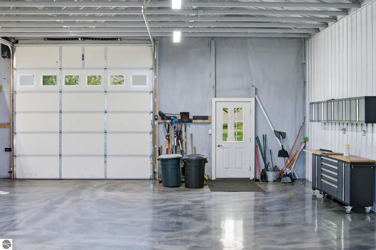
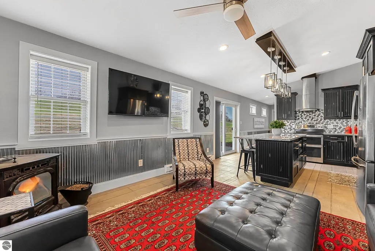
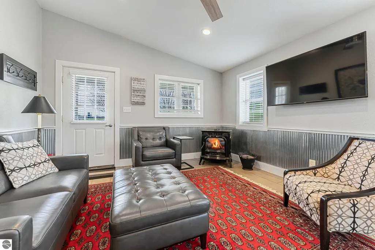
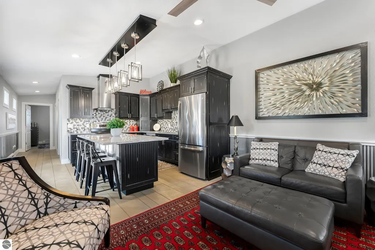
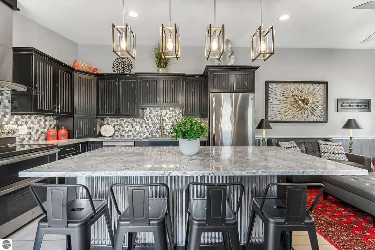
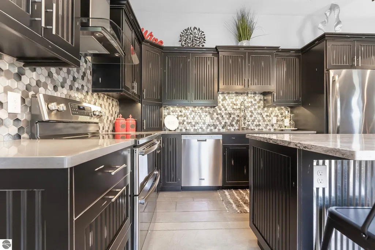
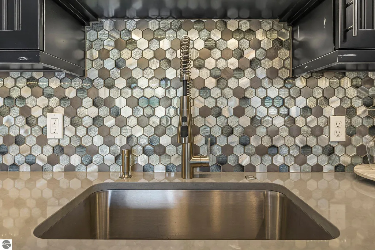
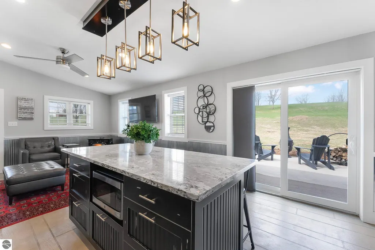
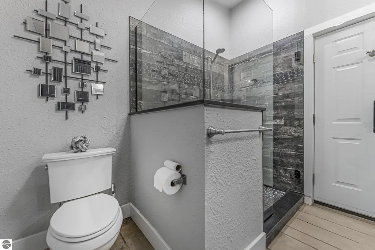
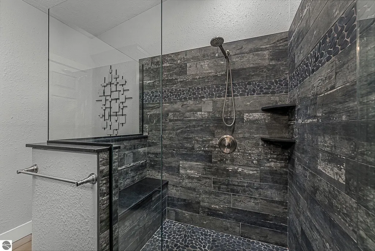
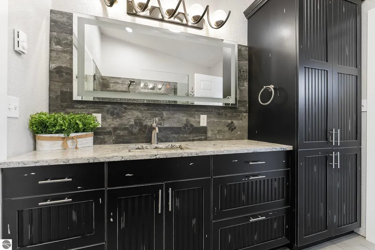
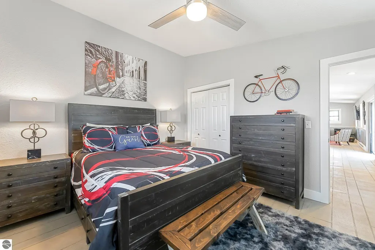
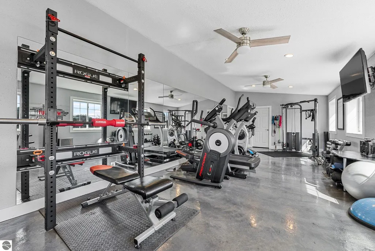
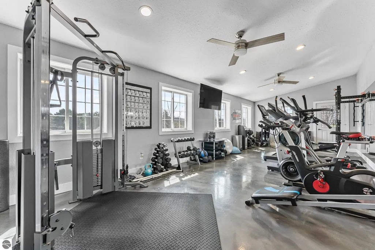
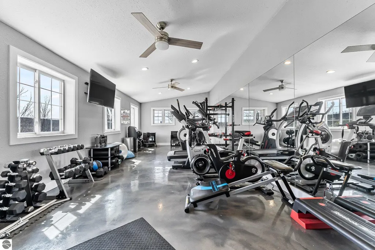
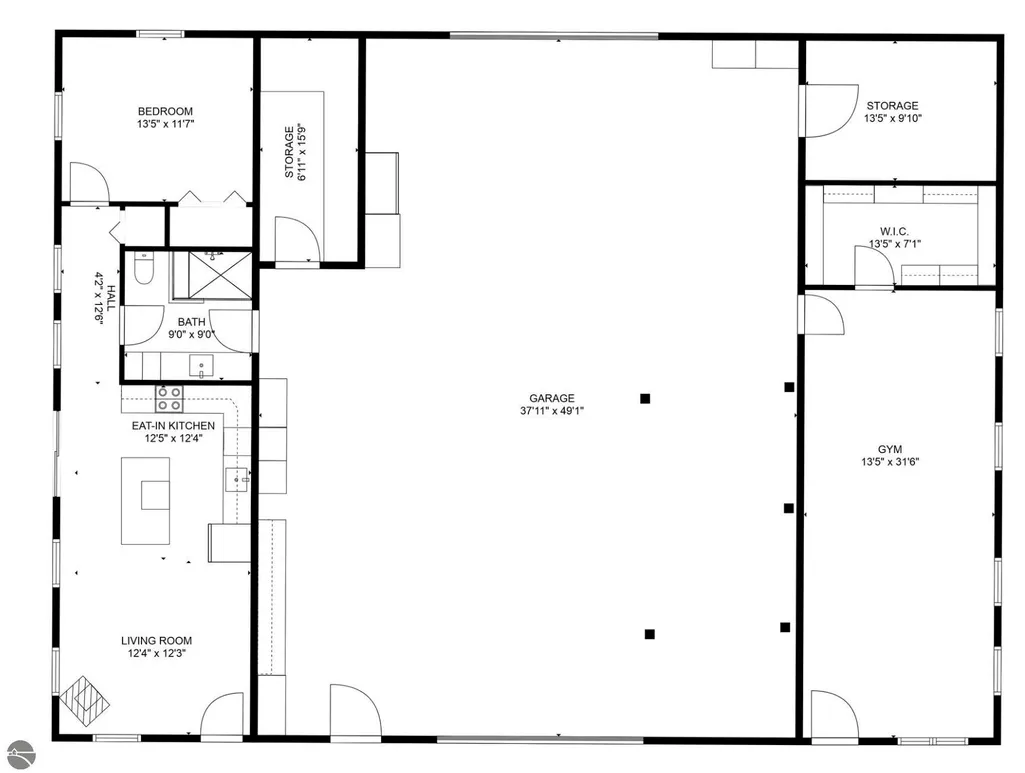
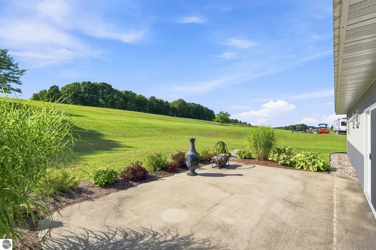
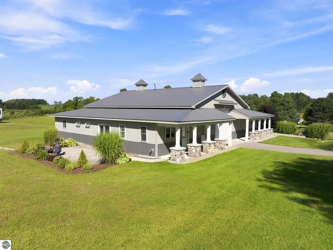
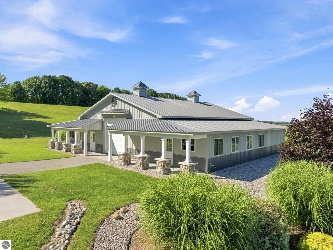
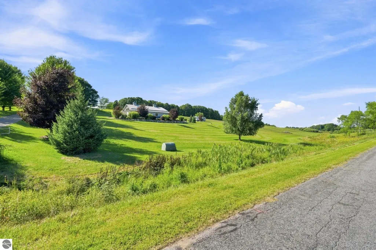
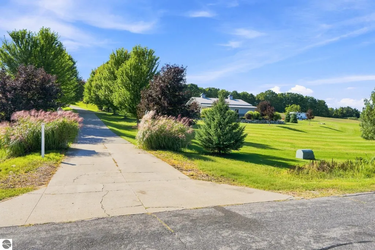
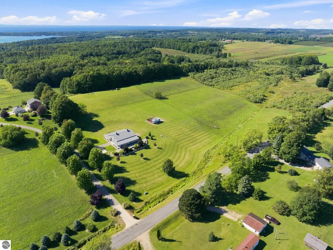
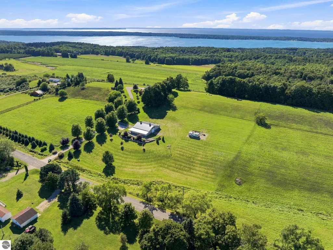
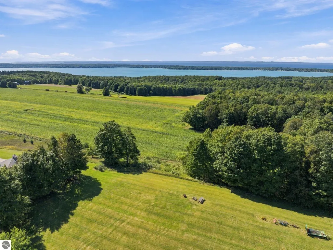
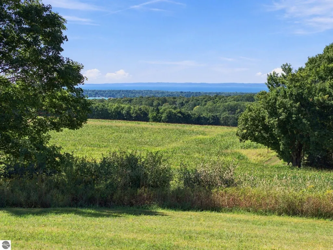
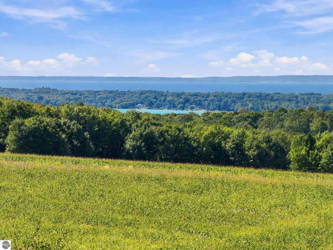
A rare opportunity overlooking two of Northern Michigan’s most iconic bodies of water, this exceptional 5-acre property combines luxury, recreation, storage, and future potential in one beautifully finished package. Positioned to capture panoramic views of Torch Lake and Lake Michigan, the property features an impressive 3,400-square-foot luxury barn with polished concrete floors, blown-in insulation, and 12-foot drive-through double doors—providing incredible space for boats, vehicles, recreational toys, a workshop, or an enviable private collection. Attached to the barn is a beautifully finished 600-square-foot, one-bedroom, one-bath living quarters complete with a full kitchen and tiled shower, along with a separate 520-square-foot private gym outfitted with high-end equipment. A brand-new well, oversized septic system, and drainfield add even more value and infrastructure for the property’s next chapter. Use it as your Northern Michigan getaway, store the toys while enjoying a comfortable place to stay, explore rental possibilities for the luxury suite, or take advantage of the acreage and spectacular views to create a future homesite. Located approximately three miles from the Torch Lake public boat launch and close to Torch Lake Café and the much-loved Eastport Market, 4135 Shadynook Road offers an uncommon combination of privacy, convenience, recreation, and possibility in the heart of Northern Michigan. Turn-key is negotiable!
| Price History | |
|---|---|
| 9/15/2026 | Listed $649,000 |
General Features
| Sewer | Private Sewer |
|---|---|
| Heating | Baseboard,Wood,Pellet Stove |
| Cooling | Electric |
| Possession | Negotiable |
| Roof | Metal/Steel |
| Appliances | Refrigerator,Oven/Range,Disposal,Dishwasher,Microwave,Washer,Dryer |
| Garage Spaces | 4 |
| Association Fee Includes | None |
| Patio/Porch Features | Patio |
| Architectural Style | Apartment |
| Construction Materials | Other,Aluminum Siding,Stone |
| Pets Allowed | false |
| Year Built | 2018 |
| View | Water,Bay View,Bay,Countryside View |
| Stories Count | 1 |
| Township | Central Lake |
| Levels | One |
| Property Subtype | Single Family Residence |
| Community Features | None |
| Accessibility | None |
| Assoc Fee Paid Per | Annually |
| County | Antrim |
| New Construction | No |
| Property Type | Residential |
| Attached Garage | No |
| Subdivision Name | none |
| Garage Y/N | Yes |
| Other Structures | None |
| Status | Active |
| Directions | From intersection of US 31 & M88. East on M88 toward Central Lake,1/3 mile past King's Orchard,go straight (south) on Shadynook Rd 1/3 mile to sign on the right. |
| City | Central Lake |
| High School District | Central Lake Public Schools |
| Zoning Description | Residential,Horses Allowed,Outbuildings Allowed |
| Lot Size Units | Acres |
| Lot Size Square Feet | 217800 |
| Carport Y/N | No |
| Home Warranty Y/N | No |
| Lease Renewal Y/N | No |
| Lease Considered Y/N | No |
| Living Area Units | Square Feet |
| Standard Status | Active |
| Middle/Junior School District | Central Lake Public Schools |
| Elementary School District | Central Lake Public Schools |
| Tax Assessed Value | 32728 |
| Ownership Type | Private Owner |
| Lease Amount Frequency | Annually |
| Legal Description | Long legal,see attached |
| Freehold | VOW,BBO,IDX |
Interior Features
| Interior Amenities | Granite Bath Tops,Granite Counters,Kitchen Island,Exercise Room,Ceiling Fan(s),Cable TV,High Speed Internet,WiFi |
|---|---|
| Fireplace Features | Stove,Pellet Stove |
| Basement (Y/N) | No |
| Air Conditioning Y/N | Yes |
| Heating Y/N | Yes |
| Window Features | Blinds,Drapes,Curtain Rods |
| Fireplace Y/N | Yes |
| Above Grade Finished Area | 3400 |
| 3/4 Baths | 1 |
| Laundry Features | Main Level |
| Total Bedrooms | 1 |
| Entry Level | 1 |
| Main Level Bathrooms | 1 |
| Below Grade Finished Area Unit Type | Square Feet |
| Above Grade Finished Area Unit Type | Square Feet |
| Total Baths | 1 |
| Primary Bathroom Features | None |
| Kitchen Length | 12 |
| Kitchen Width | 12 |
| Living Room Length | 12 |
| Living Room Width | 12 |
| Primary Bedroom Length | 12 |
| Primary Bedroom Width | 11 |
Exterior Features
| Parking Features | Asphalt,Easement,Shared Driveway,Garage Door Opener,Paved,Heated Garage,Finished Rooms,Plumbing,Concrete Floors,Pole Construction |
|---|---|
| Lot Features | Cleared,Level,Rolling Slope,Landscaped,Metes and Bounds |
| Water Source | Private |
| Lot Size Area | 5 |
| Foundation Details | Poured Concrete,Slab |
| Number of Buildings | 1 |
| Spa | No |
| Lot Dimensions | 622 x 332 |
| Lot Size Acres | 5 |
| Road Surface Type | Asphalt |
| Waterfront Y/N | No |
| Road Responsibility | Public Maintained Road |
| Horse Y/N | Yes |
Amenities
- Foreclosure
- Views
- Short Sale
- New Construction
- Adult 55+
- Lease To Own
- No HOA Fees
- Furnished
- Primary On Main
- Air Conditioning
- Seller Finance
- Green
- Fixer Upper
- Horse
- Golf
- Fireplace
- Deck
- Garage
- Basement
- Pool
Property vs Single Family Average in 49622
Price
Year Built
Visits
 Listing information is provided by Participants of the MichRIC MLS. IDX information is provided exclusively for personal, non-commercial use, and may not be used for any purpose other than to identify prospective properties consumers may be interested in purchasing. Information deemed reliable but not guaranteed. ©: MichRIC MLS. Last Update September 25, 2026 10:38 PM UTC
 Northern Great Lakes REALTORS® MLS All information deemed reliable but not guaranteed. All properties are subject to prior sale, change or withdrawal. Neither listing broker(s) or information provider(s) shall be responsible for any typographical errors, misinformation, misprints and shall be held totally harmless. Listing(s) information is provided for consumer's personal, non-commercial use and may not be used for any purpose other than to identify prospective properties consumers may be interested
