









Address
4954 Timber Lawn Court, Cadillac, MI
Price
$ 469,900
Property Attributes
- MLS#1950586
- TypeSingle Family
- Listing Status Active
- CountyWEXFORD
- CityCadillac
- AreaWexford
- NeighborhoodHaring
- Zip49601
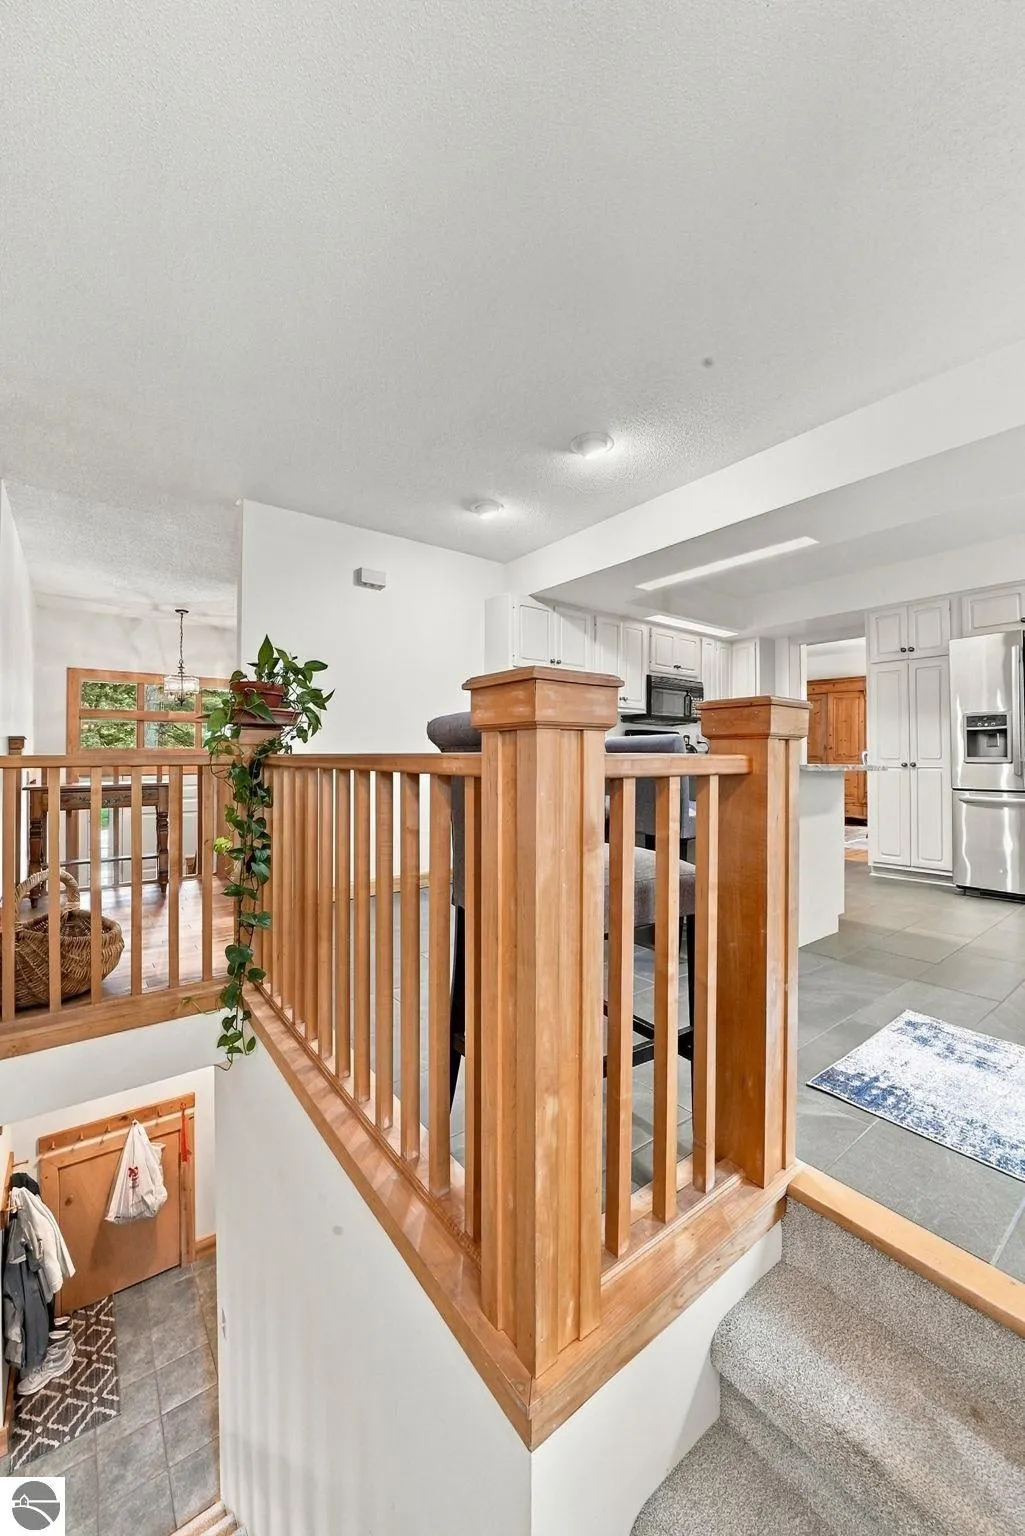
- StyleRaised Ranch
- Year Built1978
- Price$ 469,900
- Bedrooms4
- Full Bathrooms3
- Half Bathrooms1
- Sqr Footage2994
- Lot Size2.75 Acres
Data Source:
Northern Great Lakes REALTORS® MLS (NGLRMLS)
Property Description
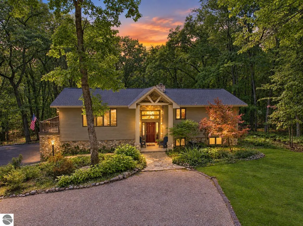
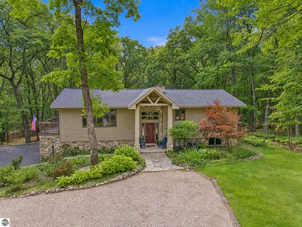
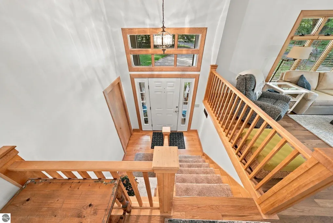
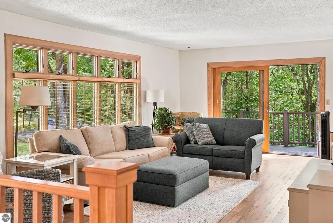
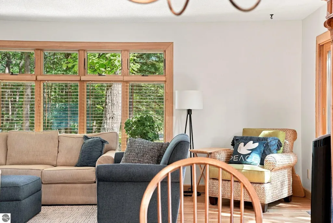
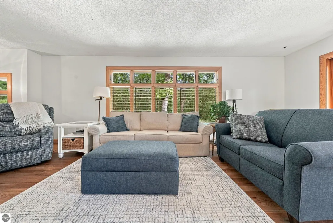
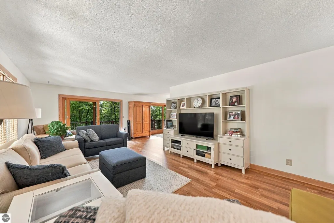
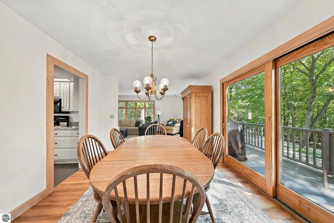
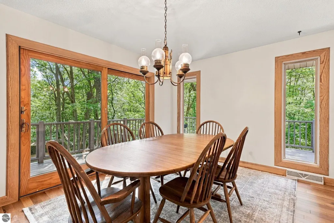
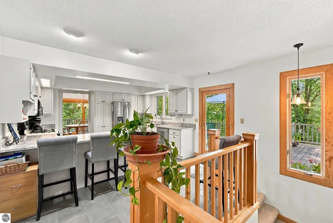
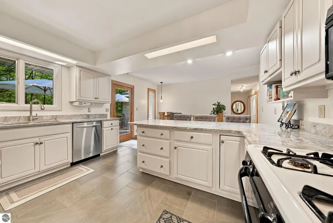
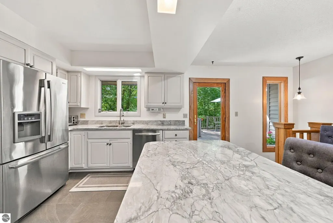
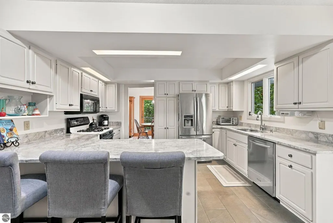
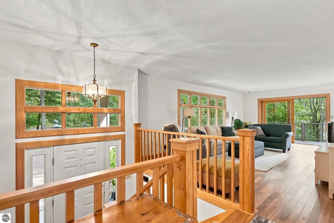
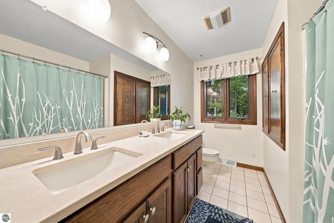
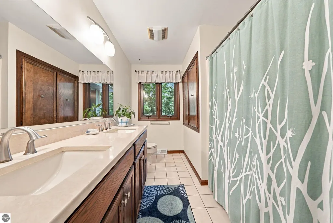
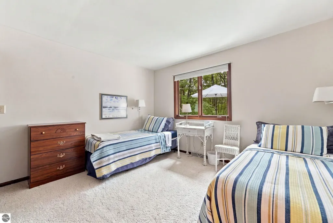
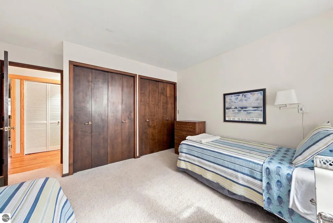
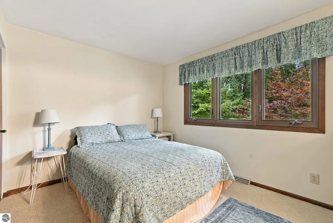
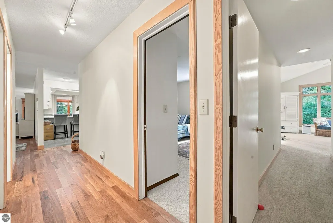
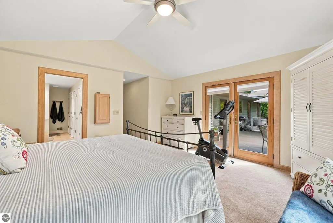
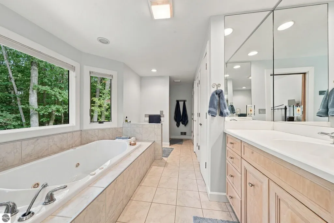
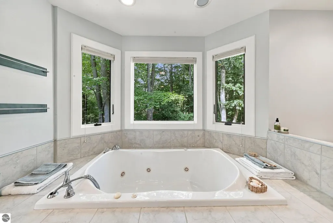
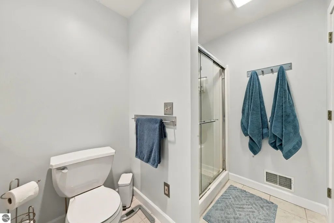
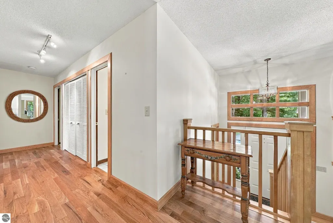
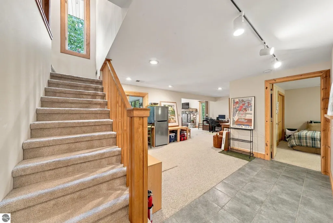
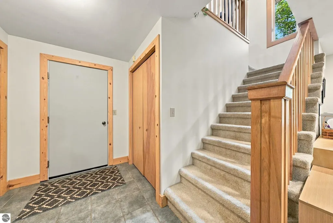
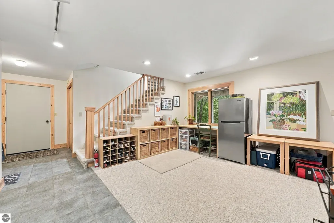
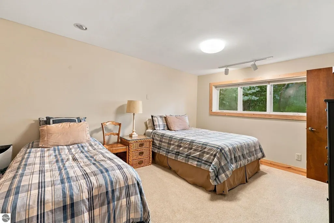
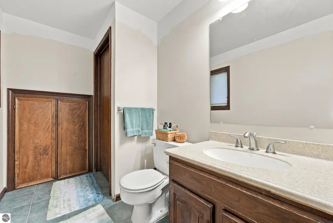
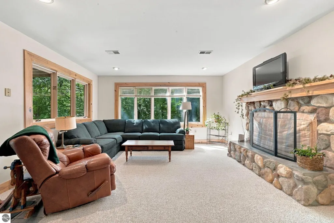
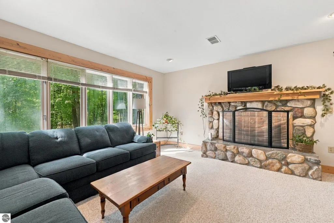
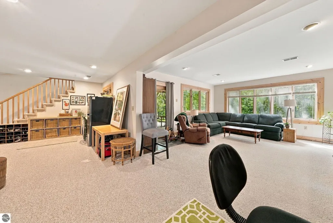
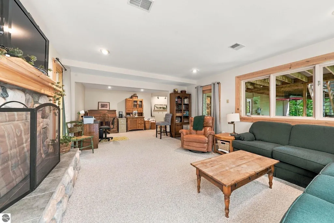
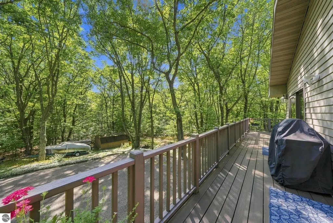
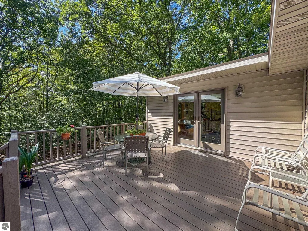
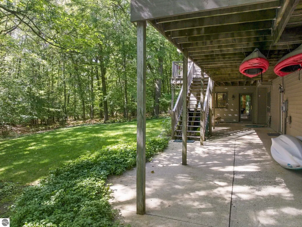
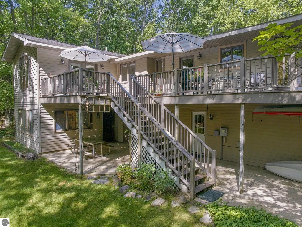
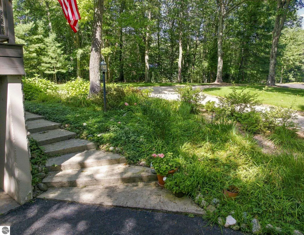
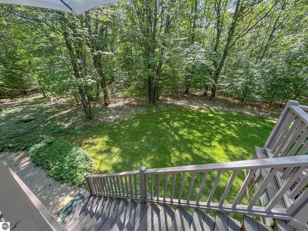
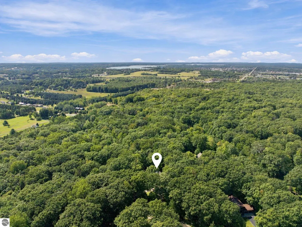
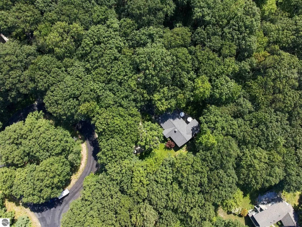
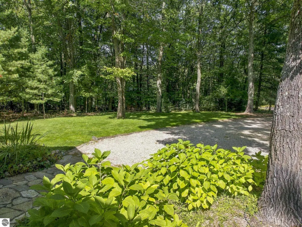
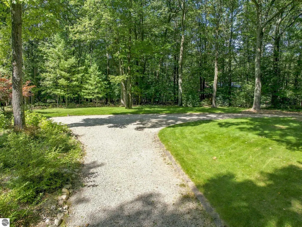
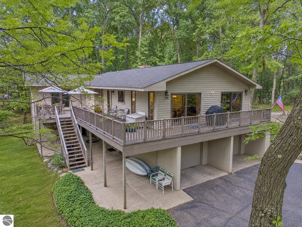
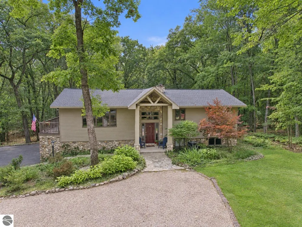
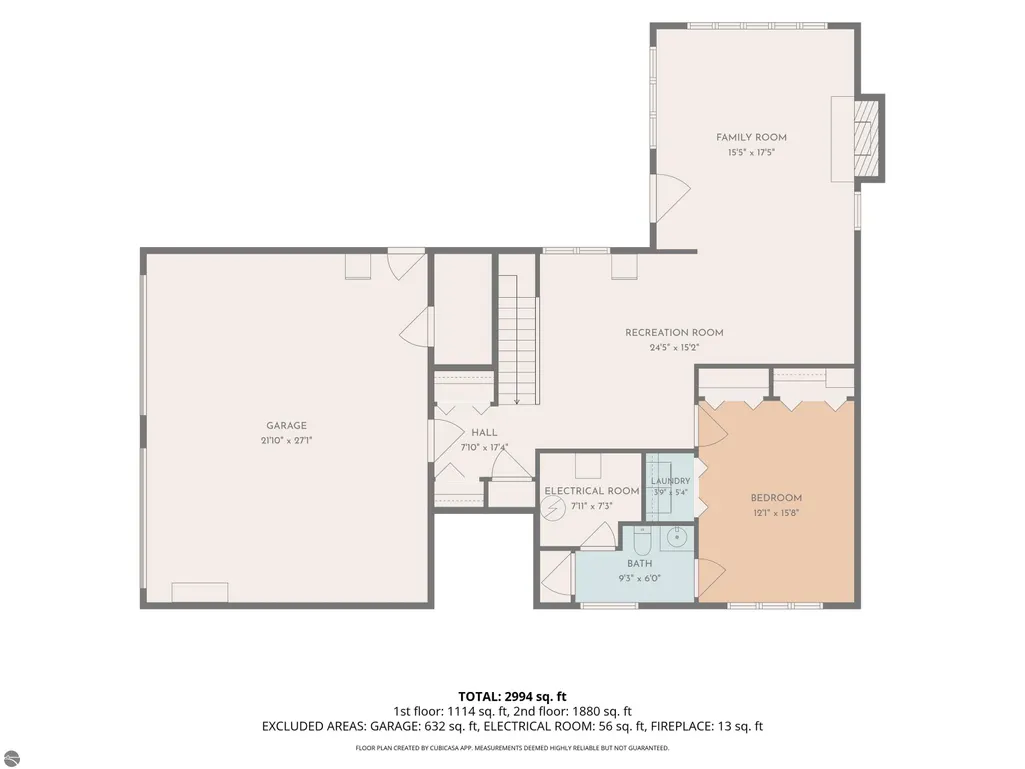
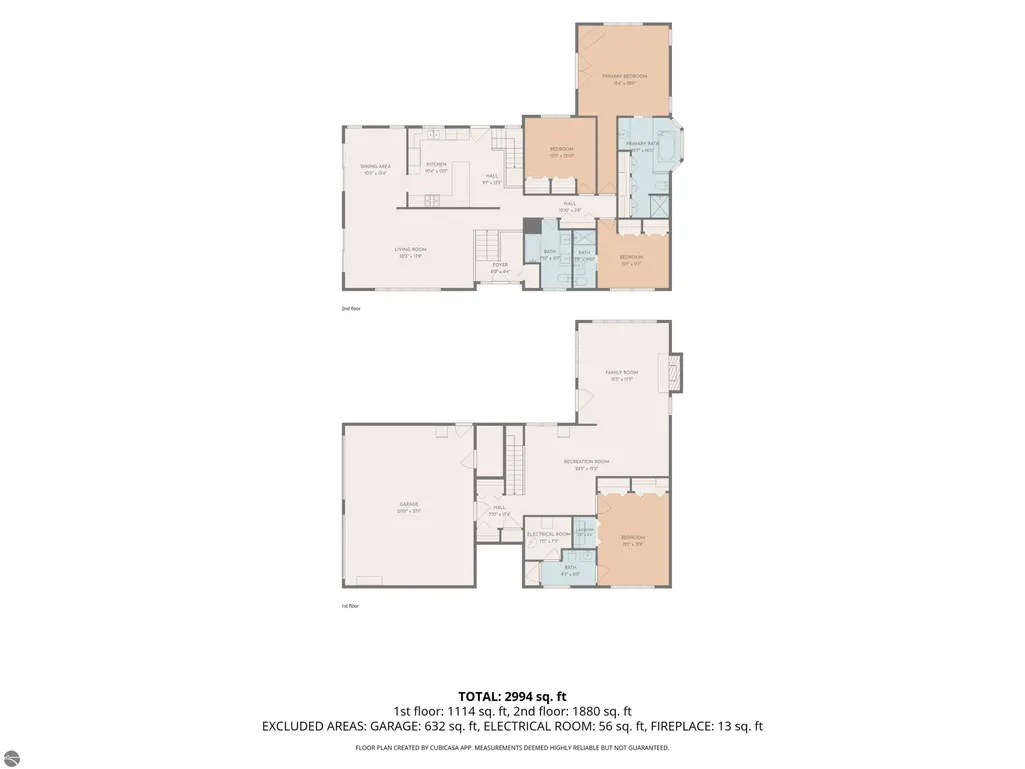
You'll fall in love with this gorgeous wooded property! Tucked away on 2.75 beautifully landscaped acres, this beautiful home offers ultimate privacy while being just minutes from town and only a quarter-mile from state land and trail systems. Inside, you are greeted by an abundance of natural light streaming through tons of windows, highlighting the gorgeous hardwood floors and fresh paint (both updated in 2023). The well-thought-out kitchen is an entertainer's dream, featuring beautiful granite countertops, a pantry, and a peninsula with space for casual seating. The main floor boasts three bedrooms, including two highly desirable en-suites. The primary bedroom is a true retreat featuring a spa-like jetted tub and direct access to the wrap-around, maintenance-free deck. Storage is never an issue here—every single bedroom in the home features double closets, offering storage galore. The walkout lower level brilliantly extends your living space, offering a spacious family room, a dedicated office area, and the fourth bedroom. Additional interior features include central air conditioning to keep you cool all summer and an oversized two-car garage complete with a built-in workbench. Outside, nature lovers will appreciate the frequent visits from deer, woodpeckers, and other local wildlife. You can take in the gorgeous, private setting from your expansive deck. Practical exterior features include a roof that was replaced just 4 years ago and an irrigation system to keep the landscaping lush and vibrant. This meticulously maintained home offers an incredible blend of secluded living, modern updates, and unmatched convenience! Come experience the tranquility for yourself—schedule your private tour today to make this beautiful property your own!
| Price History | |
|---|---|
| 9/16/2026 | Listed $469,900 |
General Features
| Sewer | Private Sewer |
|---|---|
| Heating | Forced Air,Fireplace(s),Natural Gas |
| Possession | Negotiable |
| Roof | Asphalt |
| Appliances | Refrigerator,Oven/Range,Disposal,Dishwasher,Microwave,Washer,Dryer,Exhaust Fan,Gas Water Heater |
| Garage Spaces | 2 |
| Association Fee Includes | None |
| Patio/Porch Features | Deck,Patio |
| Architectural Style | Raised Ranch |
| Construction Materials | Frame,Vinyl Siding |
| Pets Allowed | false |
| Year Built | 1978 |
| View | Countryside View |
| Township | Haring |
| Property Subtype | Single Family Residence |
| Waterfront Features | None |
| Community Features | None |
| Accessibility | Accessible Full Bath |
| Assoc Fee Paid Per | Annually |
| County | Wexford |
| New Construction | No |
| Property Type | Residential |
| Attached Garage | Yes |
| Subdivision Name | Timber Ridge Point |
| Garage Y/N | Yes |
| Other Structures | Shed(s) |
| Full Baths | 3 |
| Status | Active |
| Directions | M-55 to Crosby Rd,North (Right)to 36 1/2 (Right) East to 45 1/2Rd,into Timber Ridge,then Right on Timber Lawn Ct. |
| City | Cadillac |
| High School District | Cadillac Area Public Schools |
| Zoning Description | Residential |
| Lot Size Units | Acres |
| Lot Size Square Feet | 119790 |
| Carport Y/N | No |
| Home Warranty Y/N | No |
| Lease Renewal Y/N | No |
| Lease Considered Y/N | No |
| Virtual Tour | https://track.pstmrk.it/3s/montage-media.aryeo.com%2Fsites%2Frmoxgggn%2Funbranded/cUpU/tBTIAQ/AQ/740e9f5c-d707-4e97-9f1e-0d3208ee5fe8/3/dxUK-03ARD |
| Primary Bedroom Level | Main |
| Living Area Units | Square Feet |
| Standard Status | Active |
| Middle/Junior School District | Cadillac Area Public Schools |
| Elementary School District | Cadillac Area Public Schools |
| Tax Assessed Value | 106290 |
| Virtual Tour | https://track.pstmrk.it/3s/montage-media.aryeo.com%2Fsites%2F4954-timberlawn-ct-cadillac-mi-49601-28772828%2Fbranded/cUpU/tBTIAQ/AQ/740e9f5c-d707-4e97-9f1e-0d3208ee5fe8/2/F_BZc0lEtS |
| Ownership Type | Private Owner |
| Lease Amount Frequency | Annually |
| Legal Description | LOT 5 & LOT 2 EXC NW'LY 200 FT TIMBER RIDGE POINT HAR. SEC. 26 T22N R9W -CAPS- |
| Year Built Effective | 1998 |
| Freehold | VOW,BBO,IDX |
Interior Features
| Interior Amenities | Entrance Foyer,Walk-In Closet(s),Pantry,Granite Counters,Solid Surface Counters,Formal Dining Room,Drywall,Cable TV,High Speed Internet |
|---|---|
| Basement | Full,Walk-Out Access,Daylight,Exterior Entry,Finished Rooms,Egress Windows,Interior Entry |
| Flooring | Wood,Tile,Carpet |
| Fireplace Features | Wood Burning |
| Kitchen Level | Main |
| Basement (Y/N) | No |
| Air Conditioning Y/N | Yes |
| Heating Y/N | Yes |
| Window Features | Blinds,Drapes |
| Fireplace Y/N | Yes |
| Above Grade Finished Area | 1880 |
| Half Baths | 1 |
| Laundry Features | Lower Level |
| Total Bedrooms | 4 |
| Below Grade Finished Area | 1114 |
| Living Room Level | Main |
| Main Level Bedrooms | 3 |
| Main Level Bathrooms | 3 |
| Below Grade Finished Area Unit Type | Square Feet |
| Above Grade Finished Area Unit Type | Square Feet |
| Total Baths | 4 |
| Primary Bathroom Features | Private |
| Kitchen Area | 139.36 |
| Kitchen Length | 13.4 |
| Kitchen Width | 10.4 |
| Primary on Main | 141.57 |
| Second Bedroom Length | 12.1 |
| Second Bedroom Width | 11.7 |
| Bedroom 3 Area | 440.44 |
| Bedroom 3 Length | 15.4 |
| Bedroom 3 Width | 28.6 |
| Bedroom 4 Area | 191.18 |
| Bedroom 4 Length | 12.1 |
| Bedroom 4 Width | 15.8 |
| Dining Room Area | 13.4 |
| Dining Room Width | 10.5 |
| Family Room Area | 271.25 |
| Family Room Length | 15.5 |
| Living Room Area | 418.14 |
| Living Room Length | 30.3 |
| Living Room Width | 13.8 |
| Primary Bedroom Area | 145.2 |
| Primary Bedroom Length | 12.1 |
| Primary Bedroom Width | 12 |
| Family Room Width | 17.5 |
| Family Room Level | Lower |
| Dining Room Level | Main |
| Dining Room Area | 140.7 |
| Bedroom 4 Level | Lower |
| Bedroom 3 Level | Main |
| Second Bedroom Level | Main |
Exterior Features
| Exterior Amenities | Sprinkler System,Sidewalk |
|---|---|
| Parking Features | Asphalt,Gravel,Attached,Drive Under/Built-In,Garage Door Opener |
| Lot Features | Wooded-Hardwoods,Wooded,Level,Landscaped,Subdivided |
| Water Source | Private |
| Lot Size Area | 2.75 |
| Foundation Details | Poured Concrete |
| Number of Buildings | 2 |
| Spa | No |
| Lot Size Acres | 2.75 |
| Road Surface Type | Asphalt |
| Waterfront Y/N | No |
| Horse Y/N | No |
Amenities
- Foreclosure
- Views
- Short Sale
- New Construction
- Adult 55+
- Lease To Own
- No HOA Fees
- Furnished
- Primary On Main
- Air Conditioning
- Seller Finance
- Green
- Fixer Upper
- Horse
- Golf
- Fireplace
- Deck
- Garage
- Basement
- Pool
Property vs Single Family Average in 49601
Price
Year Built
Visits
 Listing information is provided by Participants of the MichRIC MLS. IDX information is provided exclusively for personal, non-commercial use, and may not be used for any purpose other than to identify prospective properties consumers may be interested in purchasing. Information deemed reliable but not guaranteed. ©: MichRIC MLS. Last Update September 23, 2026 10:59 PM UTC
 Northern Great Lakes REALTORS® MLS All information deemed reliable but not guaranteed. All properties are subject to prior sale, change or withdrawal. Neither listing broker(s) or information provider(s) shall be responsible for any typographical errors, misinformation, misprints and shall be held totally harmless. Listing(s) information is provided for consumer's personal, non-commercial use and may not be used for any purpose other than to identify prospective properties consumers may be interested
