














Address
2689 Husak Road, Standish, MI
Price
$ 524,900
Property Attributes
- MLS#1950673
- TypeSingle Family
- Listing Status Active
- CountyARENAC
- CityStandish
- AreaArenac
- NeighborhoodDeep River
- Zip48658
- Style
- Year Built1960
- Taxes$ 2997
- Price$ 524,900
- Bedrooms4
- Full Bathrooms2
- Half Bathrooms1
- Sqr Footage2625
- Lot Size40 Acres
Data Source:
Northern Great Lakes REALTORS® MLS (NGLRMLS)
Property Description
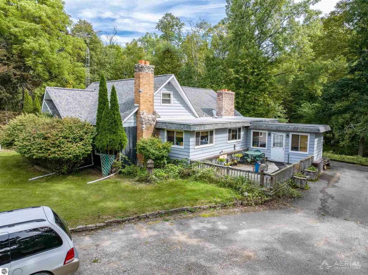
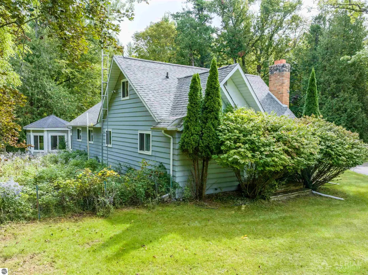
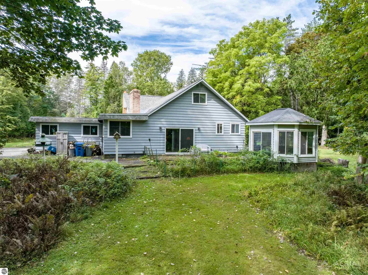
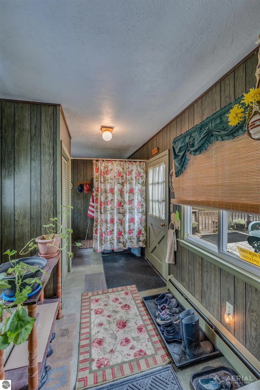
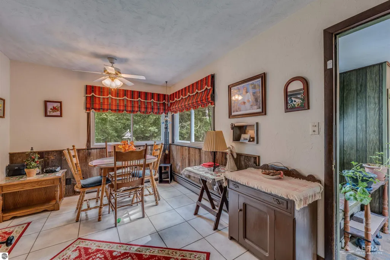
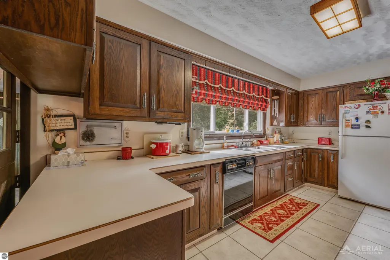
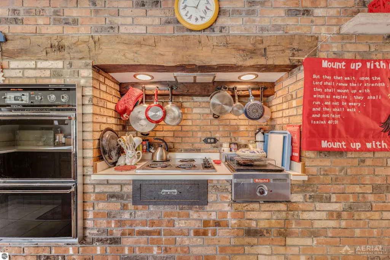
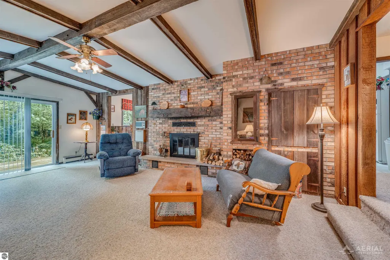
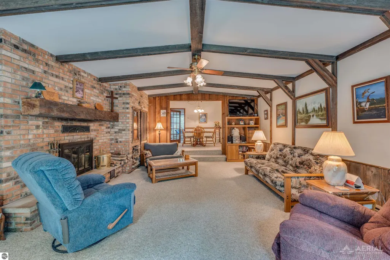
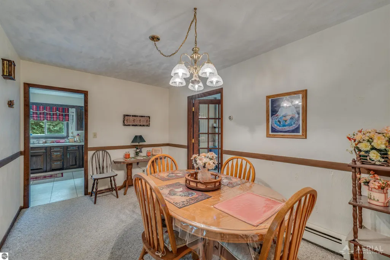
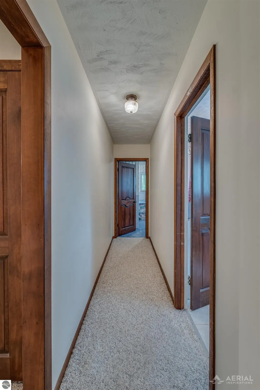
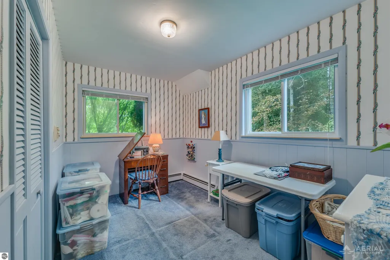
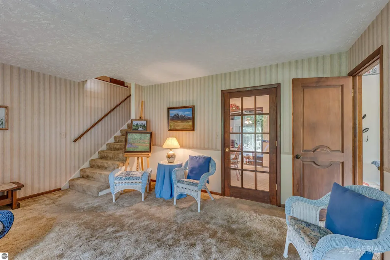
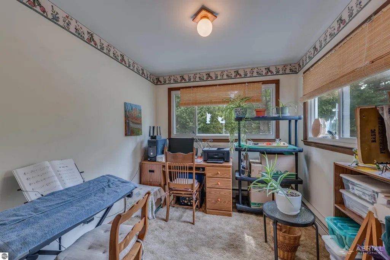
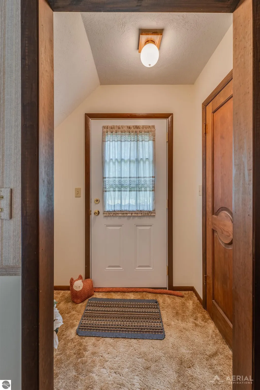
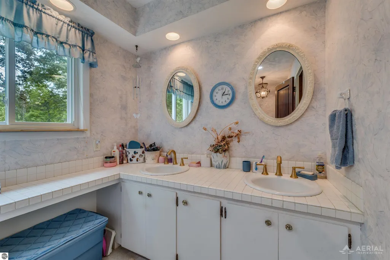
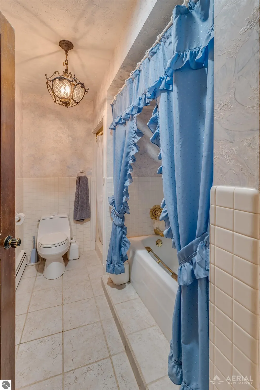
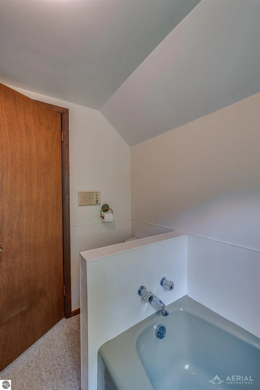
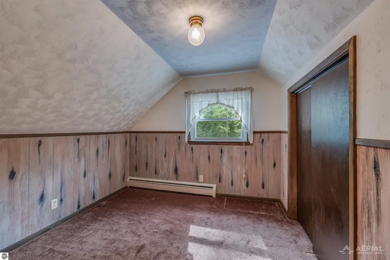
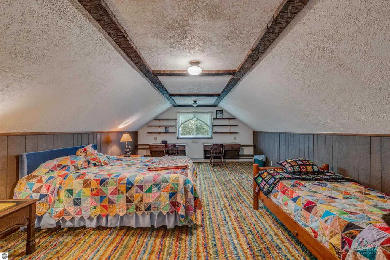
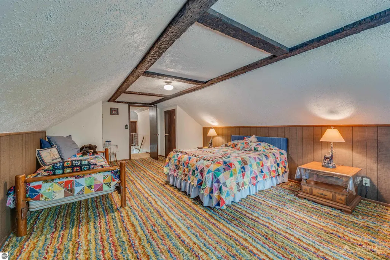
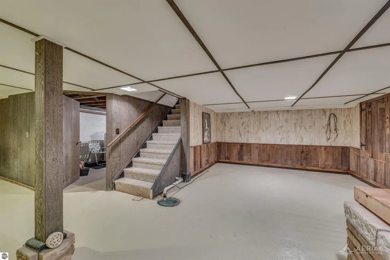
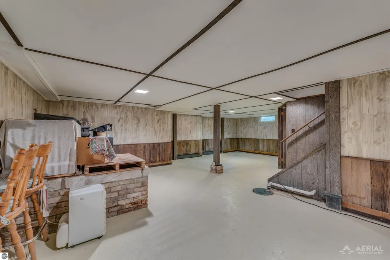
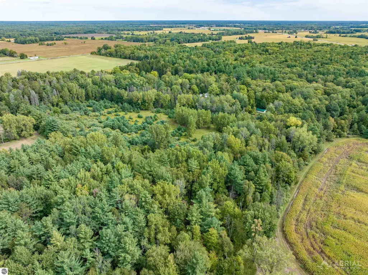
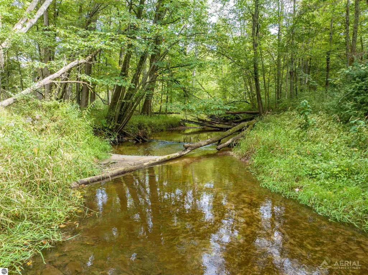
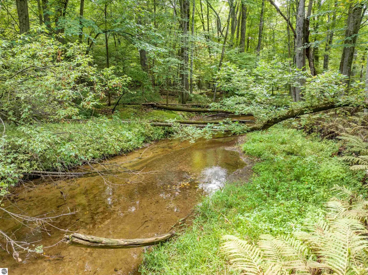
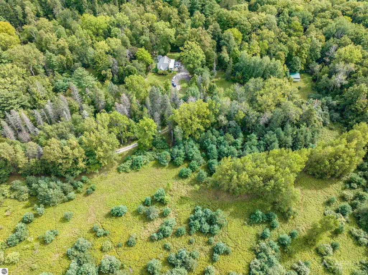
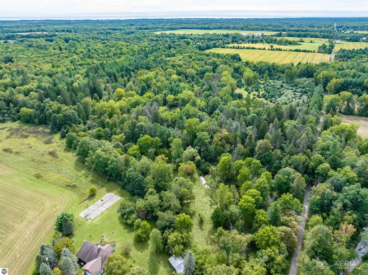
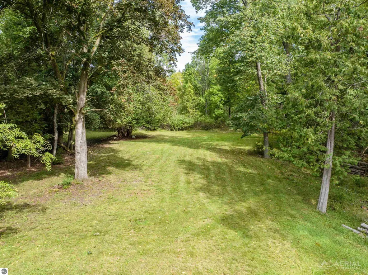
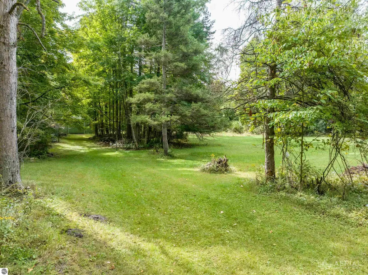
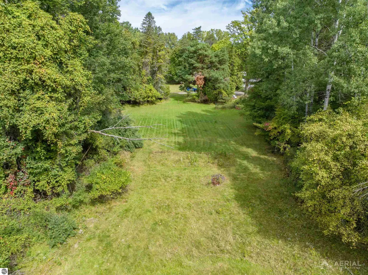
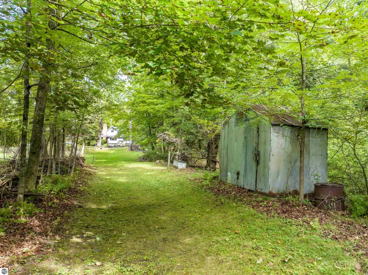
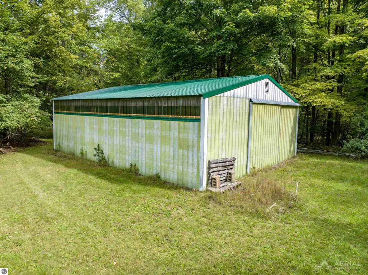
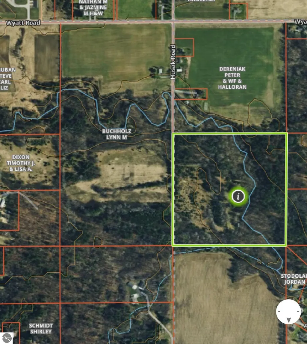
Escape to your own private retreat on 40 wooded acres with the North Branch of the Pine River winding through the property. Located at the end of a quiet road, this unique property offers the peace and privacy of country living while still being conveniently close to Standish, West Branch, and easy access to I-75. The home has been thoughtfully maintained by the same owner for two decades and offers four bedrooms and two and a half baths. The main floor features a comfortable kitchen and eating area, formal dining room, large living room with fireplace, family room, office/den, two bedrooms, one full and one half bath. Two additional bedrooms and a full bath are located upstairs. The full basement adds even more usable space with a finished area, laundry, and abundant storage. Recent and notable improvements include windows, roof, water heater, sump pump, and septic system. Outside, the property truly shines. A cozy 12x16 insulated and electrically equipped sun room with knotty pine finishes provides the perfect spot to relax and take in the river views. The 30x40 pole barn offers plenty of room for storage, hobbies, equipment, and projects, with a newer roof and a dedicated workshop area. Whether you're looking for acreage, privacy, wildlife, river frontage, or simply a place to slow down and enjoy the outdoors, this property offers a rare combination of space and seclusion with everyday conveniences still within reach. Come experience the setting and discover what makes this property feel like home. No drive-bys of this property or going up driveway.
| Price History | |
|---|---|
| 9/17/2026 | Listed $524,900 |
General Features
| Sewer | Private Sewer |
|---|---|
| Heating | Hot Water,Baseboard,Fireplace(s),Propane,Wood |
| Possession | Close Plus 30 Days |
| Roof | Asphalt,Membrane |
| Appliances | Refrigerator,Dishwasher,Microwave,Washer,Dryer,Oven |
| Association Fee Includes | None |
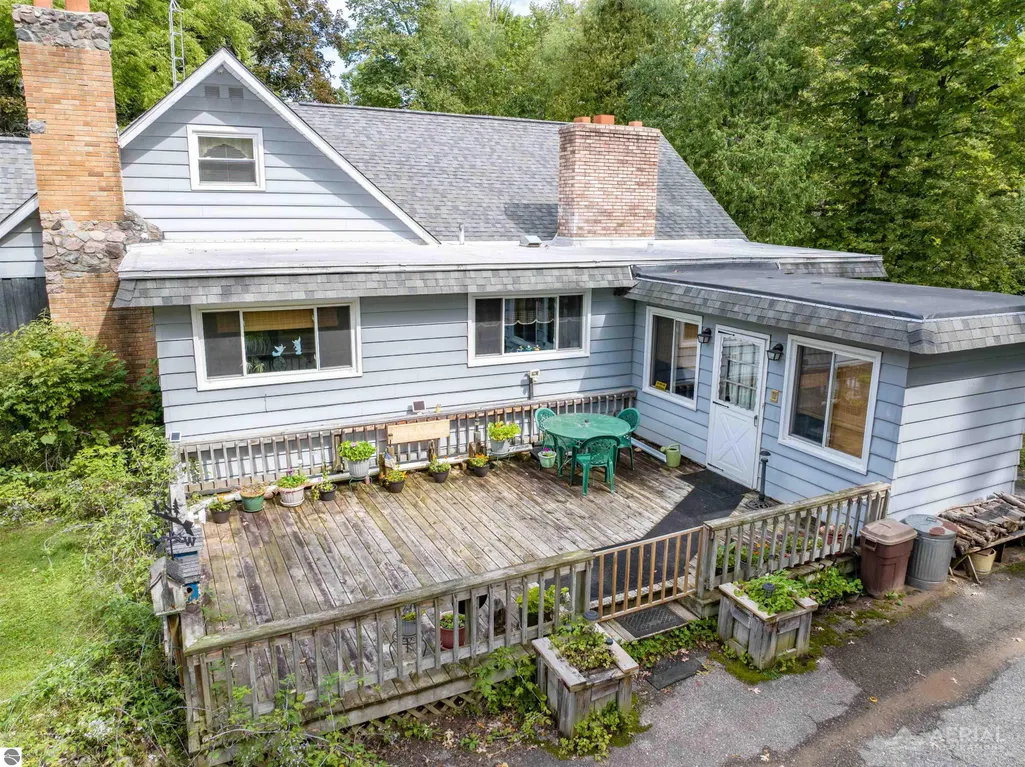
| Patio/Porch Features | Deck |
| Construction Materials | Frame,Aluminum Siding |
| Pets Allowed | false |
| Year Built | 1960 |
| Stories Count | 1 |
| Township | Deep River |
| Levels | One and One Half |
| Property Subtype | Single Family Residence |
| Tax Year | 2026 |
| Waterfront Features | River |
| Community Features | None |
| Accessibility | None |
| Assoc Fee Paid Per | Annually |
| County | Arenac |
| New Construction | No |
| Property Type | Residential |
| Attached Garage | No |
| Subdivision Name | n/a |
| Garage Y/N | No |
| Other Structures | Pole Building(s),Shed(s),Workshop |
| Full Baths | 2 |
| Status | Active |
| Directions | NORTH HURON (US-23) SOUTH TO WYATT RD WEST TO HUSAK,LEFT TO PROPERTY *NO DRIVE-BYS |
| City | Standish |
| Body of Water | Pine River |
| High School District | Standish-Sterling Community Schools |
| Zoning Description | Residential |
| Lot Size Units | Acres |
| Lot Size Square Feet | 1742400 |
| Carport Y/N | No |
| Tax Annual Amount | 2997 |
| Home Warranty Y/N | No |
| Lease Renewal Y/N | No |
| Lease Considered Y/N | No |
| Primary Bedroom Level | Main |
| Living Area Units | Square Feet |
| Standard Status | Active |
| Middle/Junior School District | Standish-Sterling Community Schools |
| Elementary School District | Standish-Sterling Community Schools |
| Tax Assessed Value | 95617 |
| Ownership Type | Private Owner |
| Lease Amount Frequency | Annually |
| Legal Description | T19N R4E SEC 36 SW 1/4 OF NW 1/4 ACRES = 40.00 |
| Freehold | VOW,BBO,IDX |
Interior Features
| Interior Amenities | Solarium/Sun Room,Formal Dining Room,Den/Study |
|---|---|
| Basement | Full,Crawl Space |
| Fireplace Features | Insert |
| Kitchen Level | Main |
| Basement (Y/N) | No |
| Air Conditioning Y/N | No |
| Heating Y/N | Yes |
| Fireplace Y/N | Yes |
| Above Grade Finished Area | 2125 |
| Half Baths | 1 |
| Laundry Features | Lower Level |
| Total Bedrooms | 4 |
| Below Grade Finished Area | 500 |
| Entry Level | 1 |
| Living Room Level | Main |
| Main Level Bedrooms | 2 |
| Main Level Bathrooms | 2 |
| Below Grade Finished Area Unit Type | Square Feet |
| Above Grade Finished Area Unit Type | Square Feet |
| Total Baths | 3 |
| Primary Bathroom Features | Private |
| Kitchen Area | 252 |
| Kitchen Length | 28 |
| Kitchen Width | 9 |
| Primary on Main | 96 |
| Second Bedroom Length | 12 |
| Second Bedroom Width | 8 |
| Bedroom 3 Area | 266 |
| Bedroom 3 Length | 19 |
| Bedroom 3 Width | 14 |
| Bedroom 4 Area | 100 |
| Bedroom 4 Length | 10 |
| Bedroom 4 Width | 10 |
| Dining Room Area | 13 |
| Dining Room Width | 9 |
| Family Room Area | 192 |
| Family Room Length | 16 |
| Living Room Area | 368 |
| Living Room Length | 23 |
| Living Room Width | 16 |
| Primary Bedroom Area | 160 |
| Primary Bedroom Length | 16 |
| Primary Bedroom Width | 10 |
| Family Room Width | 12 |
| Family Room Level | Main |
| Dining Room Level | Main |
| Dining Room Area | 117 |
| Bedroom 4 Level | Upper |
| Bedroom 3 Level | Upper |
| Second Bedroom Level | Main |
Exterior Features
| Parking Features | Gravel,None |
|---|---|
| Lot Features | Wooded-Hardwoods,Evergreens,Rolling Slope,Landscaped,Metes and Bounds |
| Water Source | Private |
| Lot Size Area | 40 |
| Number of Buildings | 4 |
| Spa | No |
| Lot Dimensions | 1320 X 1320 |
| Lot Size Acres | 40 |
| Road Surface Type | Gravel |
| Frontage Length | 1320 |
| Frontage Type | Waterfront |
| Waterfront Y/N | Yes |
| Other Equipment | Dish TV,TV Antenna |
| Horse Y/N | No |
Amenities
- Foreclosure
- Views
- Short Sale
- New Construction
- Adult 55+
- Lease To Own
- No HOA Fees
- Furnished
- Primary On Main
- Air Conditioning
- Seller Finance
- Green
- Fixer Upper
- Horse
- Golf
- Fireplace
- Deck
- Garage
- Basement
- Pool
Property vs Single Family Average in 48658
Price
Taxes
Year Built
 Listing information is provided by Participants of the MichRIC MLS. IDX information is provided exclusively for personal, non-commercial use, and may not be used for any purpose other than to identify prospective properties consumers may be interested in purchasing. Information deemed reliable but not guaranteed. ©: MichRIC MLS. Last Update September 24, 2026 11:09 PM UTC
 Northern Great Lakes REALTORS® MLS All information deemed reliable but not guaranteed. All properties are subject to prior sale, change or withdrawal. Neither listing broker(s) or information provider(s) shall be responsible for any typographical errors, misinformation, misprints and shall be held totally harmless. Listing(s) information is provided for consumer's personal, non-commercial use and may not be used for any purpose other than to identify prospective properties consumers may be interested
