
Just Listed
















Address
9542 S 33 Road, Cadillac, MI
Price
$ 1,625,000
Property Attributes
- MLS#1950815
- TypeSingle Family
- Listing Status New
- CountyWEXFORD
- CityCadillac
- AreaWexford
- NeighborhoodCherry Grove
- Zip49601
- StyleLodge
- Year Built2007
- Taxes$ 18799
- Price$ 1,625,000
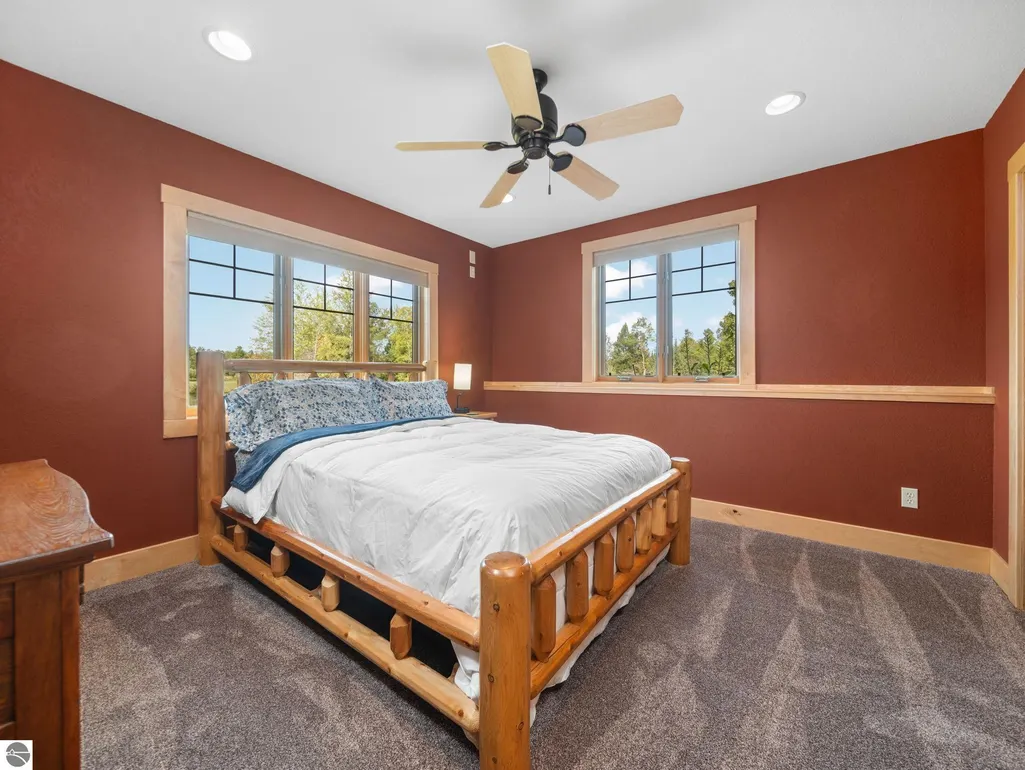
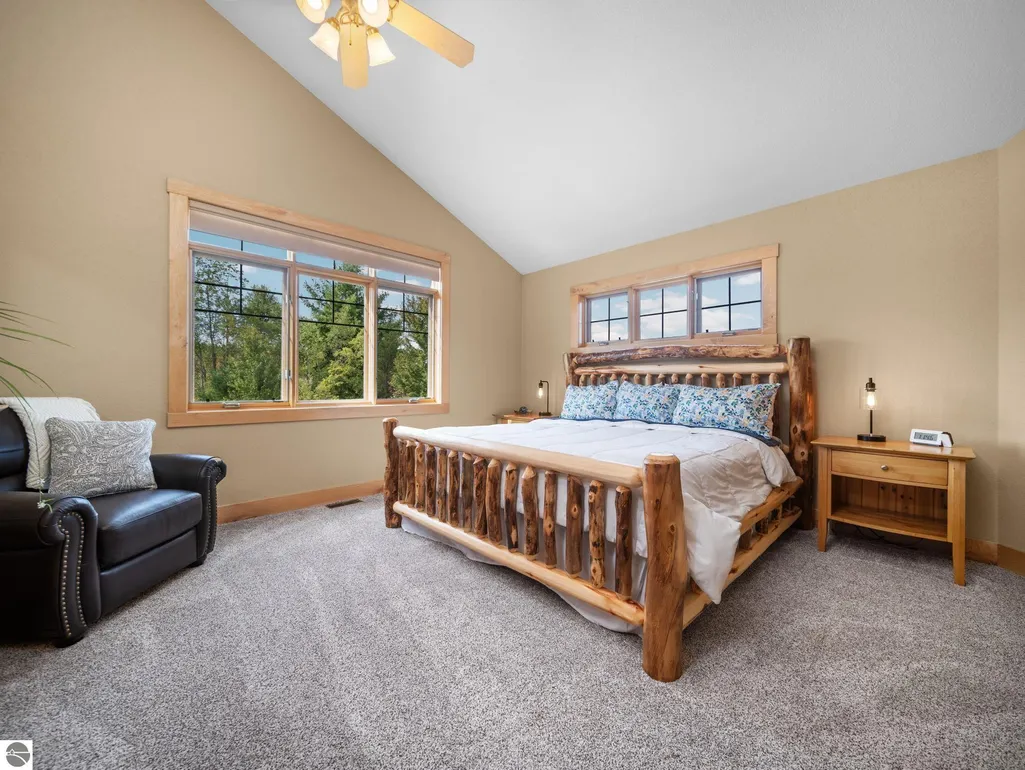
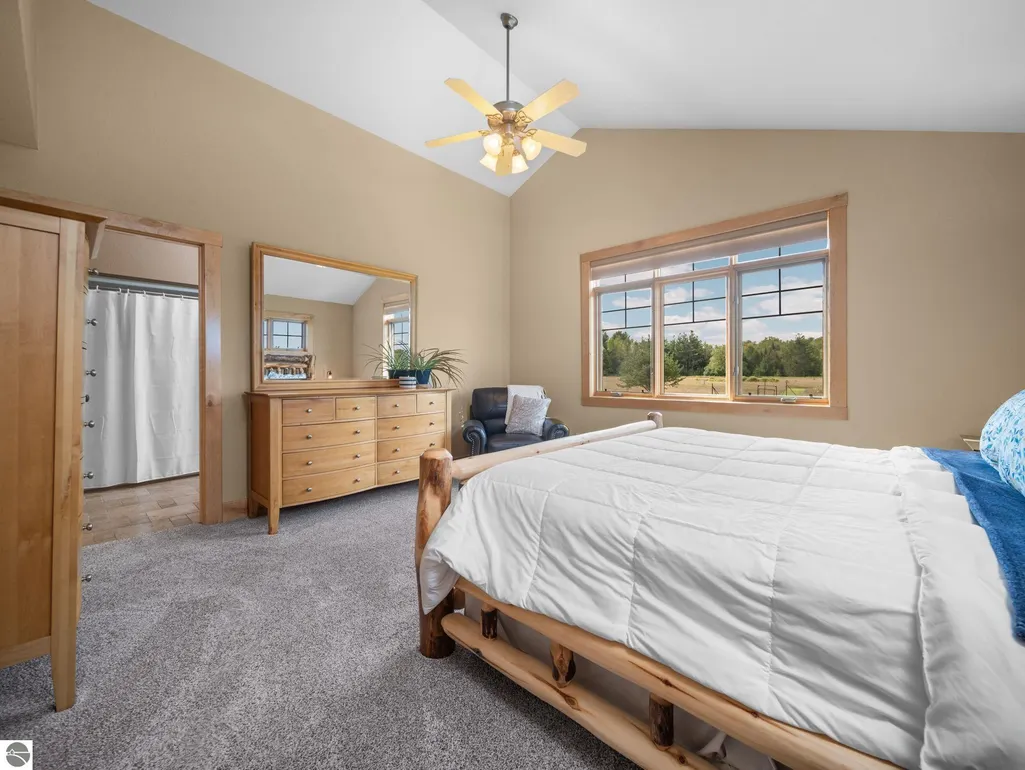
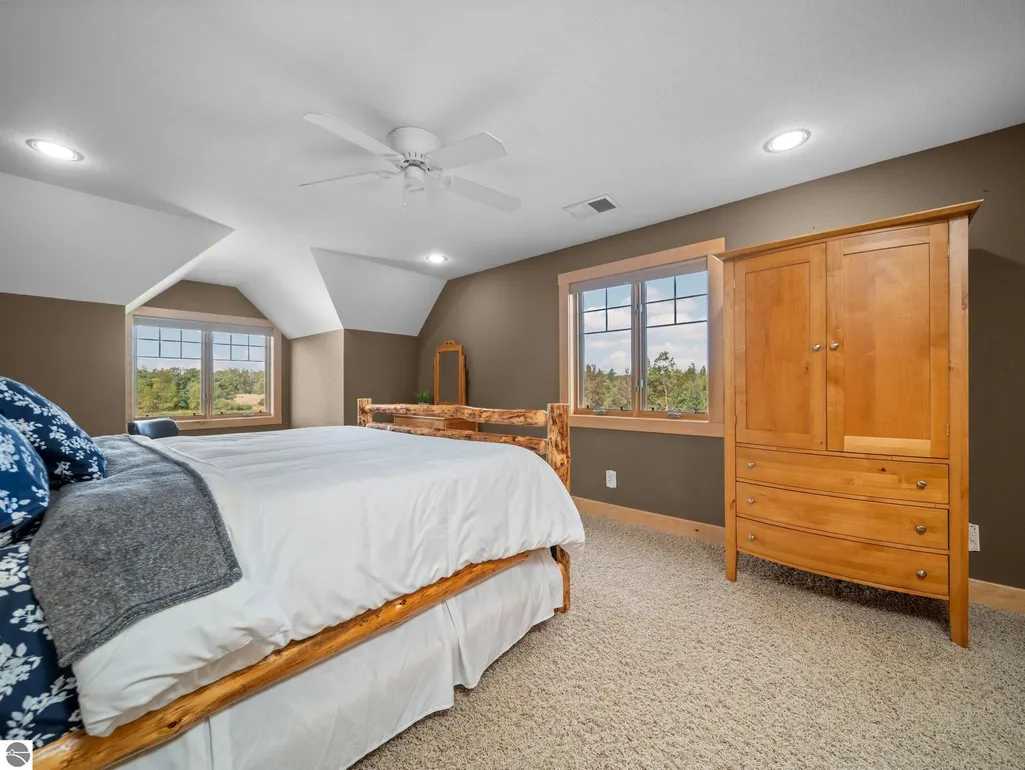
- Bedrooms5
- Full Bathrooms3
- Half Bathrooms2
- Sqr Footage7479
- Lot Size38.8 Acres
Data Source:
Northern Great Lakes REALTORS® MLS (NGLRMLS)
Property Description
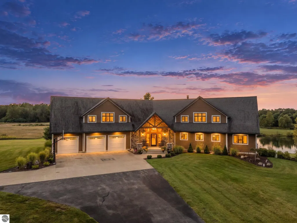
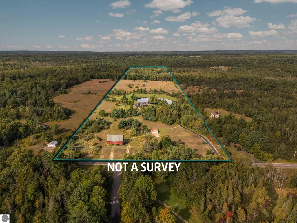
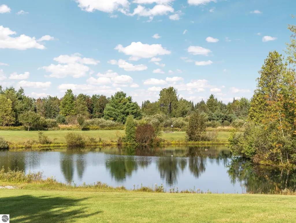
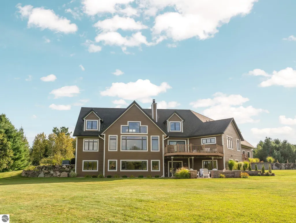
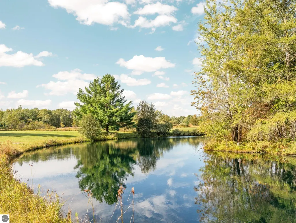
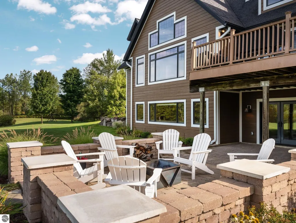
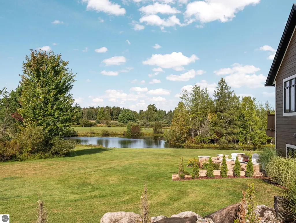
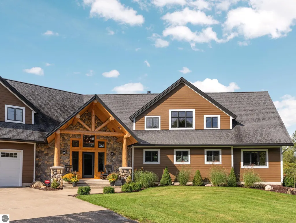
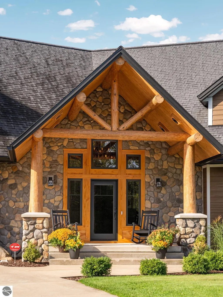
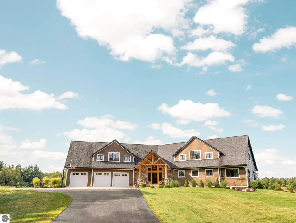
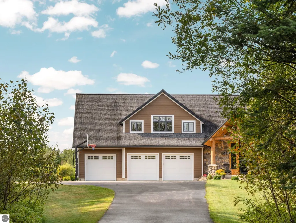
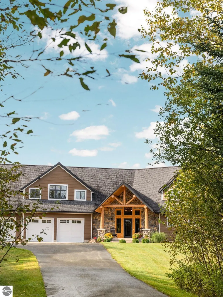
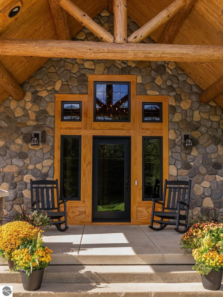
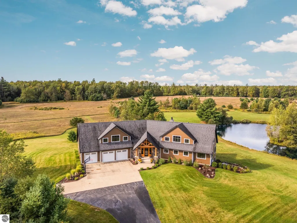
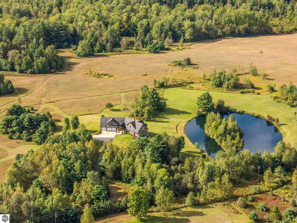
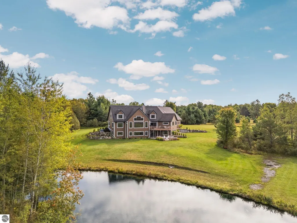
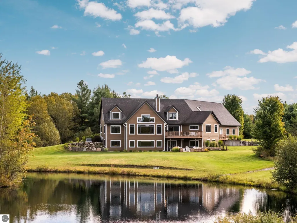
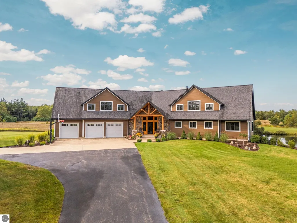
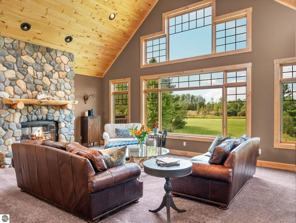
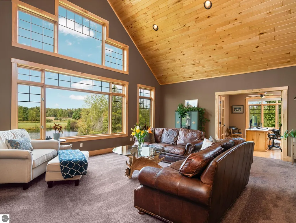
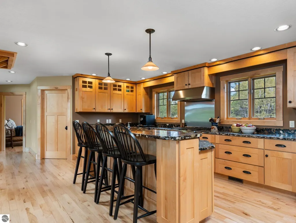
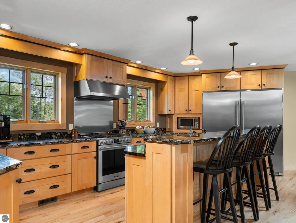
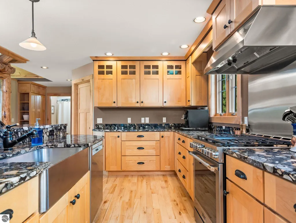
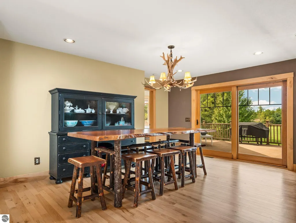
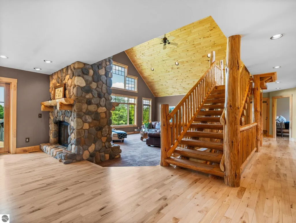
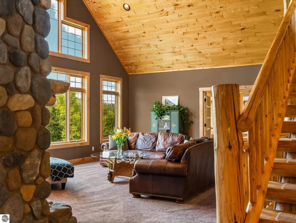
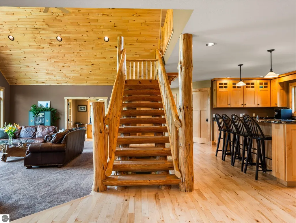
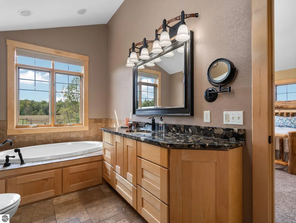
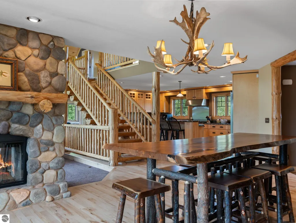
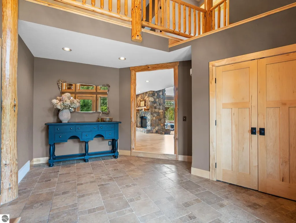
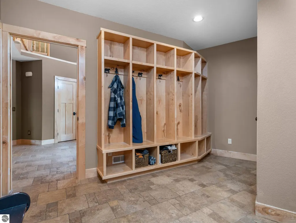
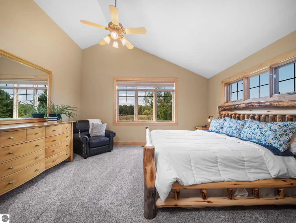
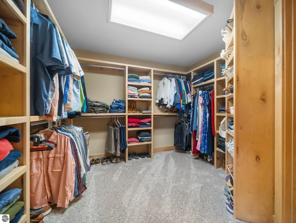
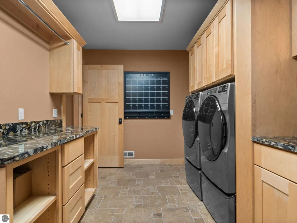
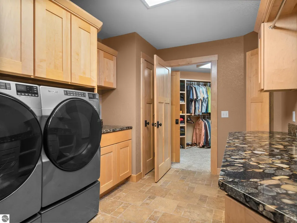
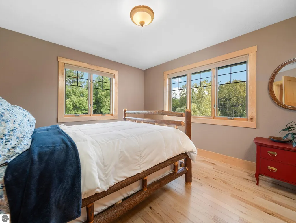
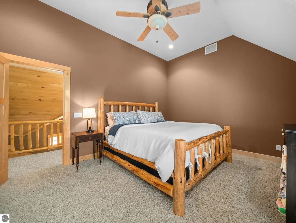
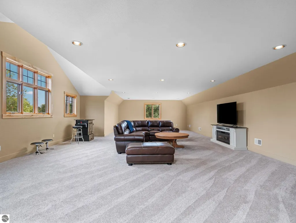
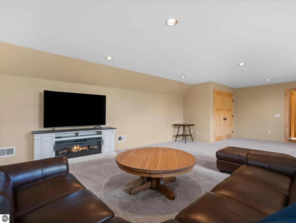
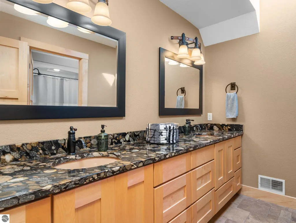
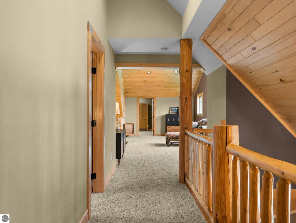
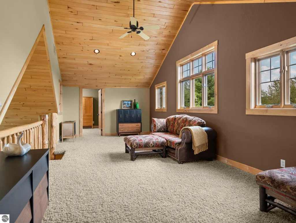
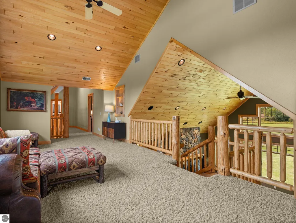
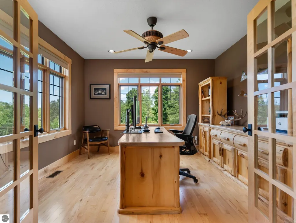
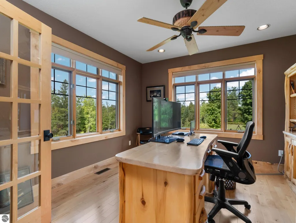
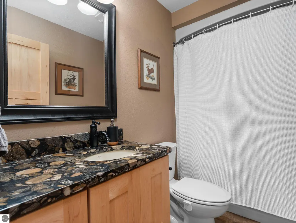
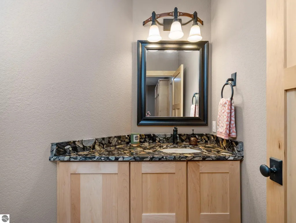
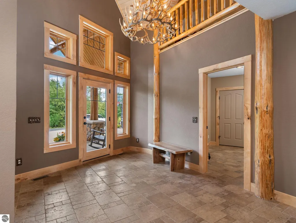
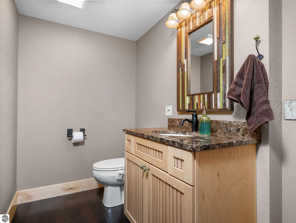
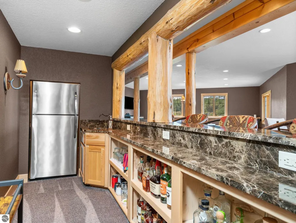
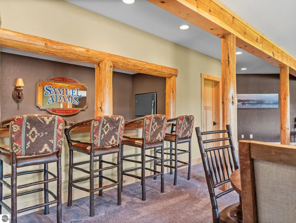
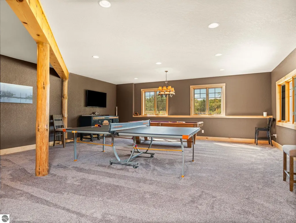
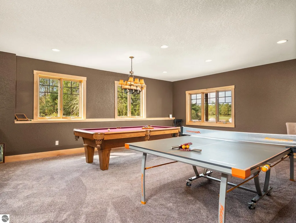
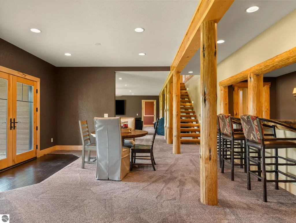
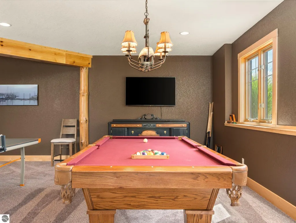
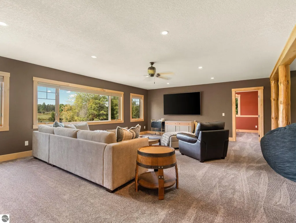
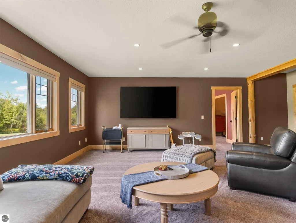
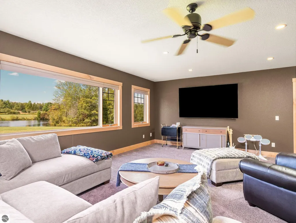
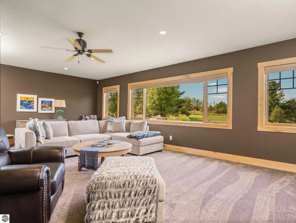
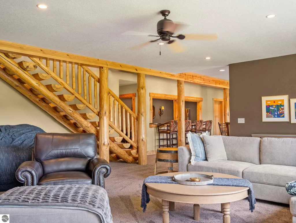
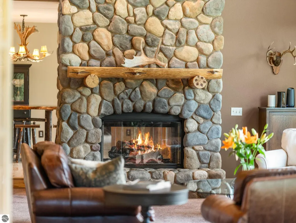
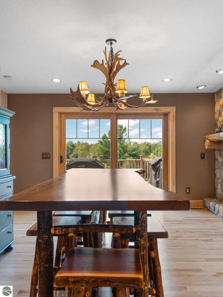
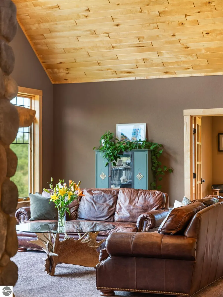
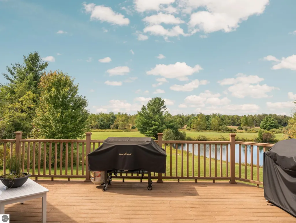
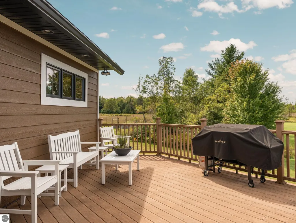
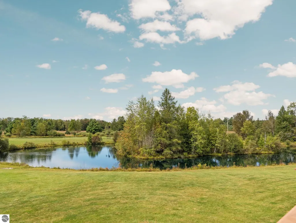
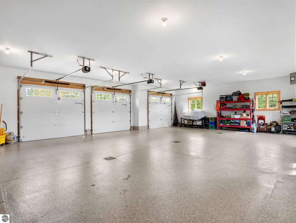
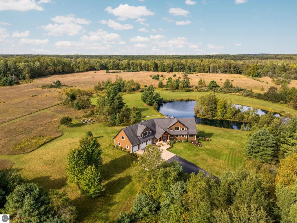
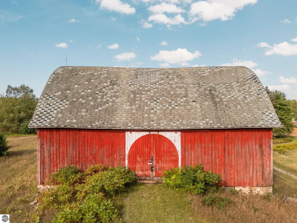
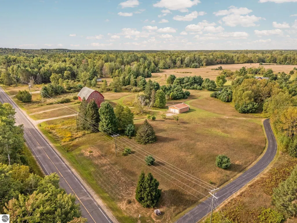
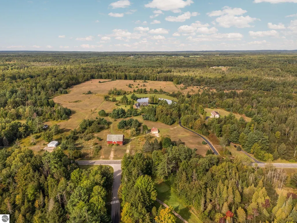
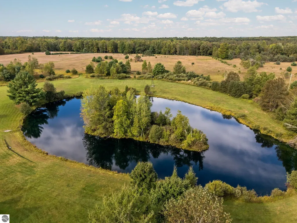
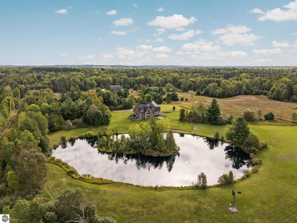
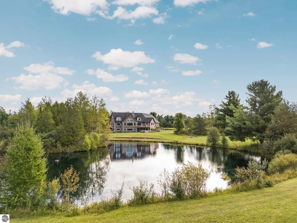
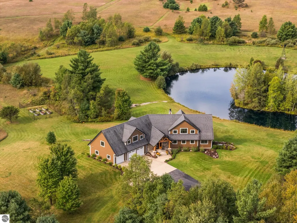
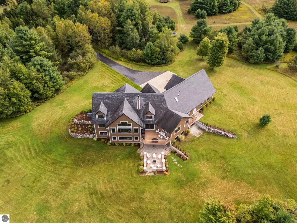
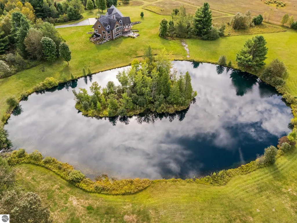
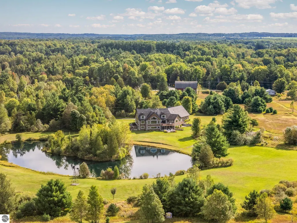
An exceptional Northern Michigan estate offering nearly 40 private acres, a picturesque pond and 7,500 sq ft of impressive living space on the desirable west side of Cadillac. Soaring ceilings, massive exposed wood beams, log accents and warm wood finishes create distinctive Up North character, while expansive windows fill the home with natural light and frame views of the surrounding property. A dramatic double-sided stone fireplace anchors the living and dining areas, while the generous kitchen features granite surfaces, abundant cabinetry and new appliances. The main-floor primary suite provides a private retreat with a walk-in closet and large bath featuring radiant-floor heat. Upstairs offers additional bedrooms, baths and flexible living spaces, including a huge bonus room. The finished walkout lower level is made for entertaining, with a wet bar and generous recreation areas offering plenty of room for games and gatherings. Recent improvements include refinished hardwood floors, new carpeting, fresh interior paint, new appliances and more. Outdoors, a pond with its own island and fish, expansive grounds and abundant wildlife create a peaceful retreat, with deer, turkey, rabbits and a variety of birds frequenting the property. A picture-perfect red gambrel-roof barn adds classic character, while the 28x34 pole barn and heated 3-car attached garage provide exceptional storage and versatility. Set on a paved road in a sought-after Cadillac location, enjoy the privacy of a country estate without sacrificing natural gas, high-speed internet or convenience to everything the Cadillac area offers in all four seasons. Occupancy is negotiable, and select furnishings may also be available. This combination of acreage, architecture, privacy and location would be incredibly difficult to duplicate.
| Elementary School | Middle School | High School |
|---|---|---|
| Forest View Elementary School | Cadillac Junior High School | Cadillac Senior High School |
| Price History | |
|---|---|
| 9/22/2026 | Listed $1,625,000 |
General Features
| Sewer | Private Sewer |
|---|---|
| Heating | Forced Air,Fireplace(s),Natural Gas |
| Cooling | Central Air |
| Possession | Negotiable |
| Roof | Asphalt |
| Appliances | Refrigerator,Oven/Range,Disposal,Dishwasher,Microwave,Water Softener Owned,Washer,Dryer,Gas Water Heater |
| Garage Spaces | 3 |
| Association Fee Includes | None |
| Patio/Porch Features | Deck,Patio,Covered,Porch |
| Architectural Style | Lodge |
| Security Features | Smoke Detector(s) |
| Construction Materials | 2x6 Framing,Frame,Cement Siding |
| Pets Allowed | false |
| Year Built | 2007 |
| View | Water,Countryside View |
| Stories Count | 2 |
| Township | Cherry Grove |
| Levels | Two |
| Property Subtype | Single Family Residence |
| Tax Year | 2026 |
| Waterfront Features | Pond |
| Community Features | None |
| Accessibility | None |
| Assoc Fee Paid Per | Annually |
| County | Wexford |
| New Construction | No |
| Property Type | Residential |
| Attached Garage | Yes |
| Subdivision Name | N/A |
| Garage Y/N | Yes |
| Other Structures | Barn(s),Pole Building(s) |
| Full Baths | 3 |
| Status | New |
| Directions | M-55 to 33 Rd to property on the west side of the road |
| High School | Cadillac Senior High School |
| City | Cadillac |
| Body of Water | Private Pond |
| High School District | Cadillac Area Public Schools |
| Zoning Description | Residential |
| Lot Size Units | Acres |
| Lot Size Square Feet | 1690128.0 |
| Carport Y/N | No |
| Elementary School | Forest View Elementary School |
| Tax Annual Amount | 18799 |
| Home Warranty Y/N | No |
| Middle/Junior High School | Cadillac Junior High School |
| Lease Renewal Y/N | No |
| Lease Considered Y/N | No |
| Virtual Tour | https://knightwingmedia.aryeo.com/sites/rygkxwob/unbranded |
| Primary Bedroom Level | Main |
| Living Area Units | Square Feet |
| Standard Status | Active |
| Middle/Junior School District | Cadillac Area Public Schools |
| Elementary School District | Cadillac Area Public Schools |
| Tax Assessed Value | 599973 |
| Ownership Type | Private Owner |
| Lease Amount Frequency | Annually |
| Legal Description | COM AT E 1/4 COR OF SD SEC AS POB; S 639 FT; W 2644.88 FT; N 639 FT; E 2645.64 FT TO POB. --38.80 A. M/L SUB TO EASMT L374 P427 '00 CG. SEC. 22 T21N R10W -CAPS- SPLIT/COMBINED ON 06/14/2022 FROM 2110 |
| Freehold | VOW,BBO,IDX |
Interior Features
| Interior Amenities | Entrance Foyer,Wet Bar,Pantry,Loft,Granite Bath Tops,Granite Counters,Kitchen Island,Mud Room,Great Room,Den/Study,Exercise Room,Game Room,Vaulted Ceiling(s),Drywall,Cable TV,High Speed Internet,DSL, |
|---|---|
| Basement | Full,Walk-Out Access,Daylight,Exterior Entry,Finished Rooms,Egress Windows,Bath/Stubbed,Interior Entry |
| Flooring | Tile,Carpet,Wood |
| Fireplace Features | Gas |
| Kitchen Level | Main |
| Basement (Y/N) | No |
| Air Conditioning Y/N | Yes |
| Heating Y/N | Yes |
| Window Features | Blinds |
| Fireplace Y/N | Yes |
| Above Grade Finished Area | 6045 |
| Half Baths | 2 |
| Laundry Features | Main Level |
| Total Bedrooms | 5 |
| Below Grade Finished Area | 1434 |
| Living Room Level | Main |
| Main Level Bedrooms | 2 |
| Main Level Bathrooms | 3 |
| Below Grade Finished Area Unit Type | Square Feet |
| Above Grade Finished Area Unit Type | Square Feet |
| Total Baths | 4 |
| Primary Bathroom Features | Private |
| Kitchen Area | 377.88 |
| Kitchen Length | 20.1 |
| Kitchen Width | 18.8 |
| Primary on Main | 149.85 |
| Second Bedroom Length | 13.5 |
| Second Bedroom Width | 11.1 |
| Bedroom 3 Area | 293.4 |
| Bedroom 3 Length | 18 |
| Bedroom 3 Width | 16.3 |
| Bedroom 4 Area | 320.26 |
| Bedroom 4 Length | 23.9 |
| Bedroom 4 Width | 13.4 |
| Dining Room Area | 22.6 |
| Dining Room Width | 14.2 |
| Family Room Area | 1920 |
| Family Room Length | 64 |
| Living Room Area | 462.5 |
| Living Room Length | 25 |
| Living Room Width | 18.5 |
| Primary Bedroom Area | 270 |
| Primary Bedroom Length | 18 |
| Primary Bedroom Width | 15 |
| Family Room Width | 30 |
| Family Room Level | Lower |
| Dining Room Level | Main |
| Dining Room Area | 320.92 |
| Bedroom 4 Level | Upper |
| Bedroom 3 Level | Upper |
| Second Bedroom Level | Main |
Exterior Features
| Exterior Amenities | Sprinkler System |
|---|---|
| Parking Features | Asphalt,Private,Attached,Garage Door Opener,Paved,Heated Garage,Concrete Floors |
| Lot Features | Wooded-Hardwoods,Cleared,Level,Rolling Slope,Landscaped,Metes and Bounds |
| Water Source | Private |
| Lot Size Area | 38.8 |
| Number of Buildings | 3 |
| Spa | No |
| Lot Dimensions | 639x2643 |
| Lot Size Acres | 38.8 |
| Road Surface Type | Asphalt |
| Frontage Length | 700 |
| Waterfront Y/N | Yes |
| Road Responsibility | Public Maintained Road |
| Horse Y/N | No |
Amenities
- Foreclosure
- Views
- Short Sale
- New Construction
- Adult 55+
- Lease To Own
- No HOA Fees
- Furnished
- Primary On Main
- Air Conditioning
- Seller Finance
- Green
- Fixer Upper
- Horse
- Golf
- Fireplace
- Deck
- Garage
- Basement
- Pool
Property vs Single Family Average in 49601
Price
Taxes
Year Built
Visits
 Listing information is provided by Participants of the MichRIC MLS. IDX information is provided exclusively for personal, non-commercial use, and may not be used for any purpose other than to identify prospective properties consumers may be interested in purchasing. Information deemed reliable but not guaranteed. ©: MichRIC MLS. Last Update September 23, 2026 10:59 PM UTC
 Northern Great Lakes REALTORS® MLS All information deemed reliable but not guaranteed. All properties are subject to prior sale, change or withdrawal. Neither listing broker(s) or information provider(s) shall be responsible for any typographical errors, misinformation, misprints and shall be held totally harmless. Listing(s) information is provided for consumer's personal, non-commercial use and may not be used for any purpose other than to identify prospective properties consumers may be interested
