
Just Listed



Address
228 Riverbend Drive, Milan, MI
Price
$ 175,000
Property Attributes
- MLS#1950843
- TypeSingle Family
- Listing Status Active
- CountyMONROE
- CityMilan
- AreaMonroe
- NeighborhoodMilan
- Zip48160
- Style
- Year Built1971
- Price$ 175,000
- Bedrooms3
- Full Bathrooms1
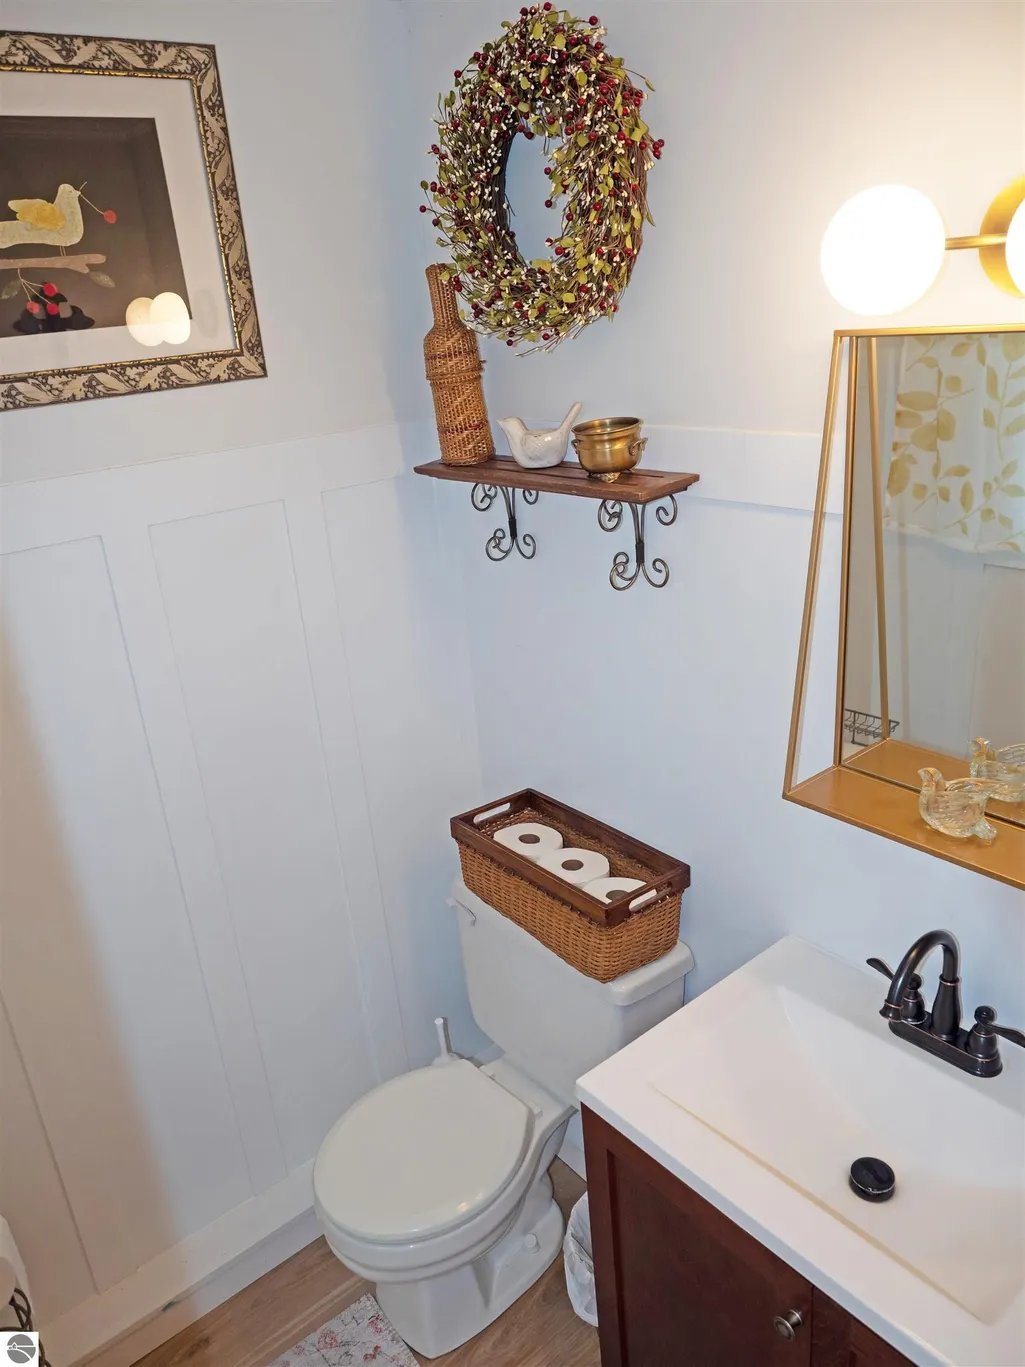
- Half Bathrooms1
- Sqr Footage1200
Data Source:
Northern Great Lakes REALTORS® MLS (NGLRMLS)
Property Description
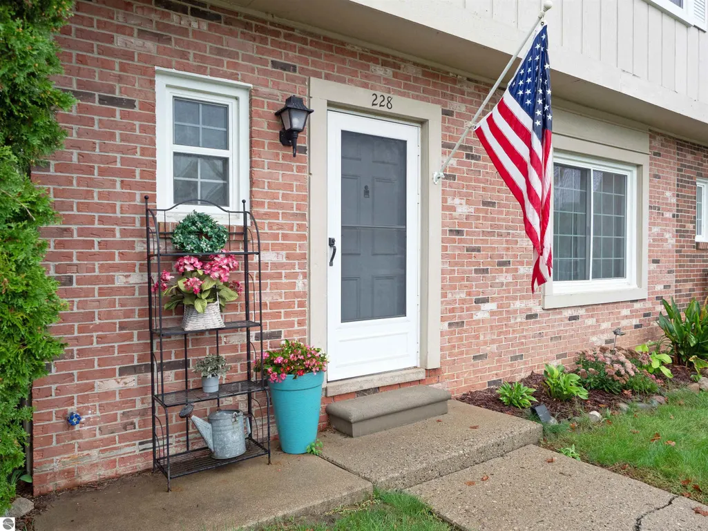
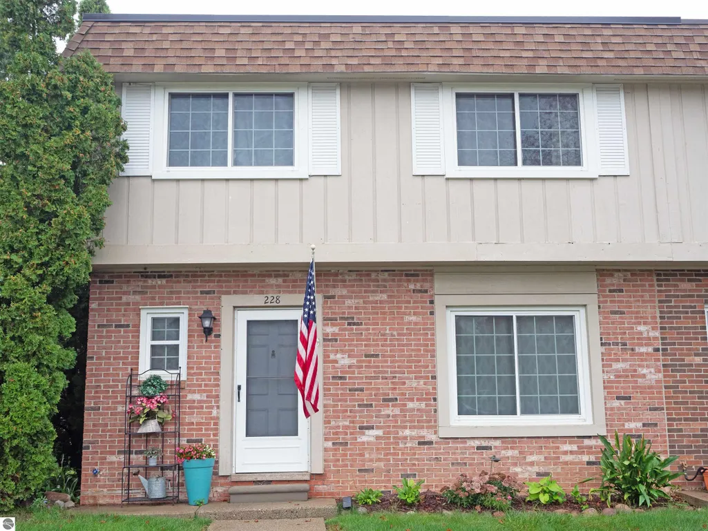
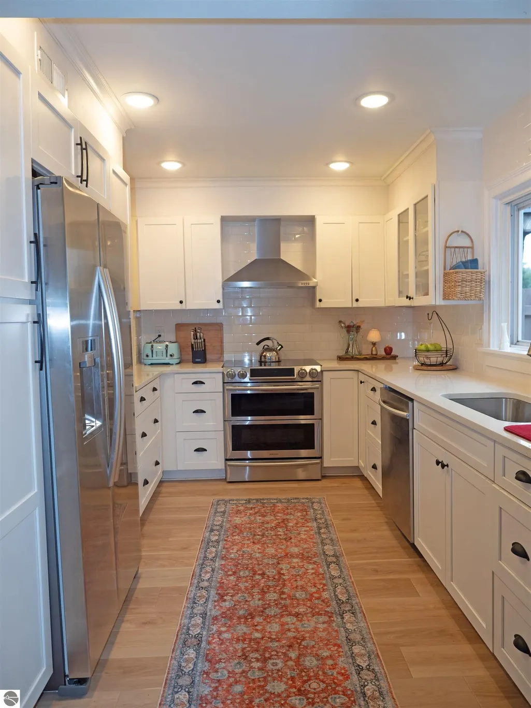
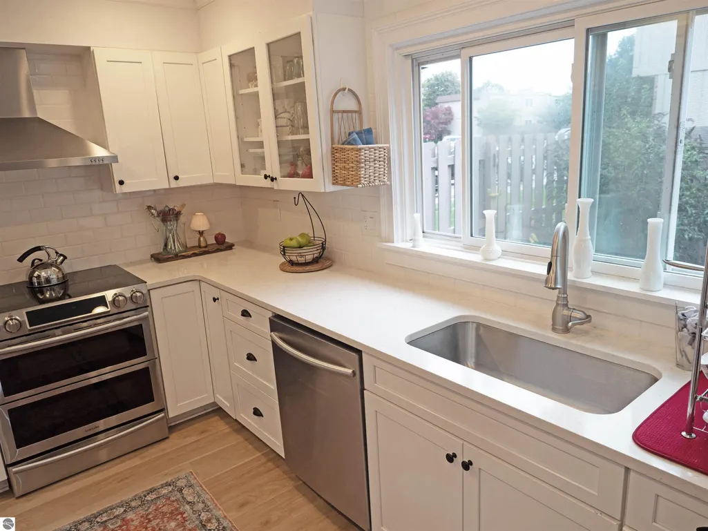
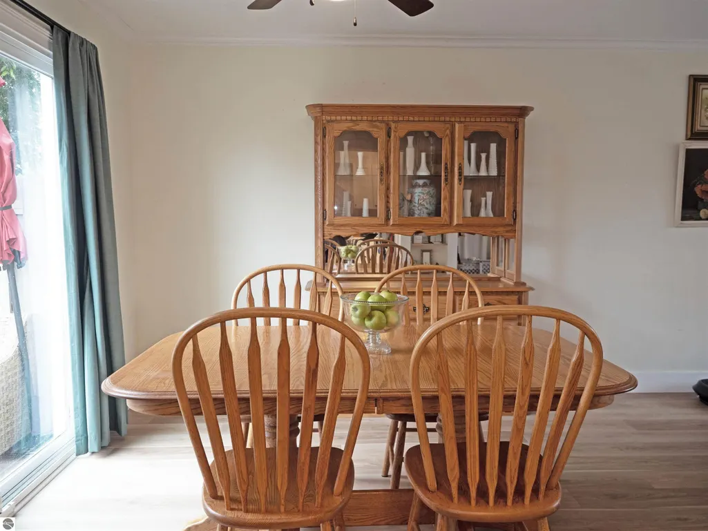
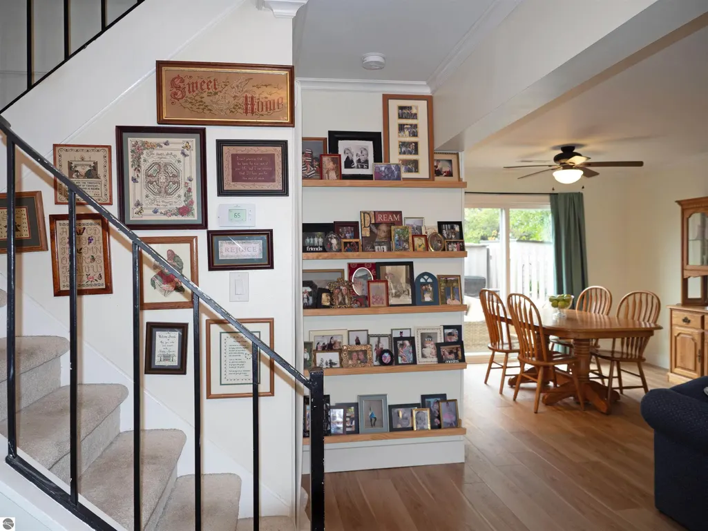
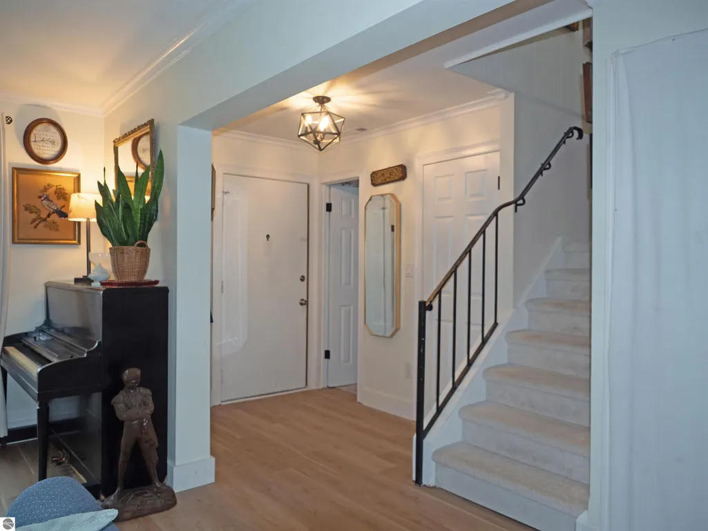
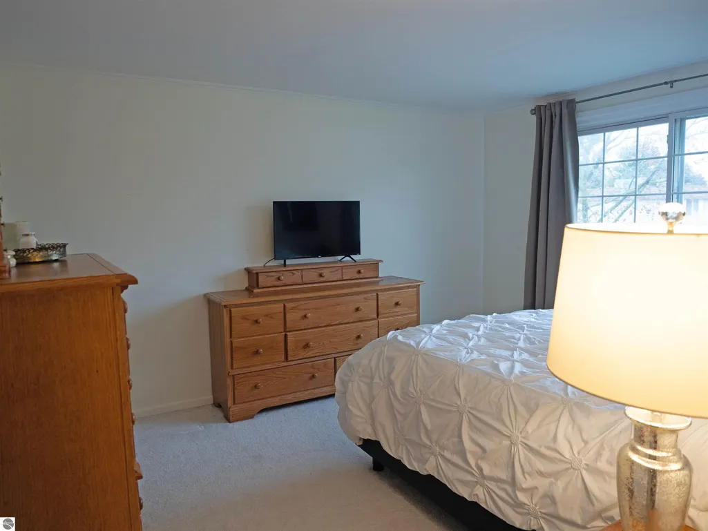
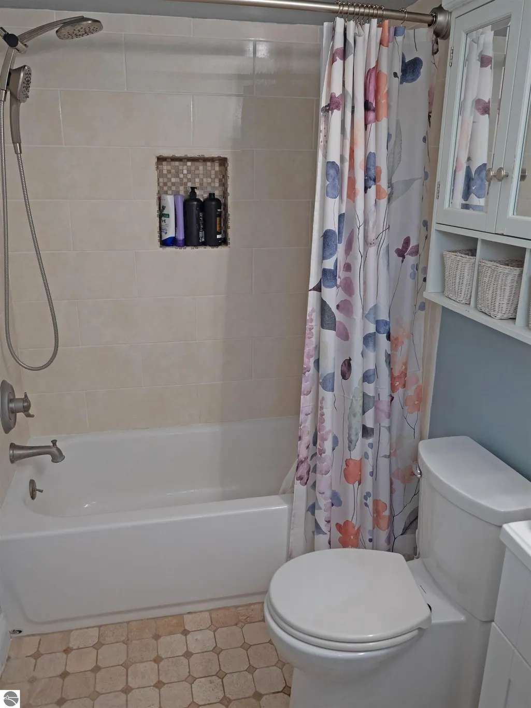
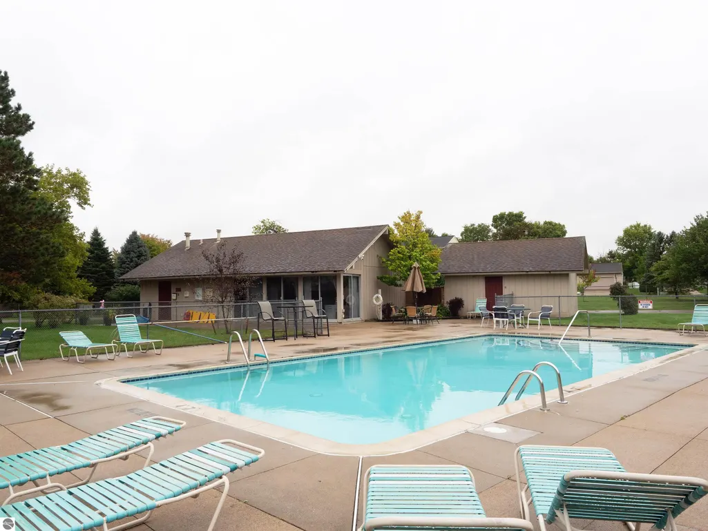
Updated 3-bedroom, 1.5-bath end-unit condo with green space on three sides and plenty of natural light. The remodeled kitchen features white cabinetry, solid-surface countertops, tile backsplash, stainless appliances and generous storage and workspace. Flooring, bathrooms and windows have also been updated throughout. A fenced patio area provides some privacy for relaxing outdoors, with the sellers currently replacing the deck boards. The full basement offers plenty of storage plus additional space that could be finished in the future. Two assigned parking spaces are included. The community pool and clubhouse are just a short walk away, and association dues include water, sewer, trash, lawn care, snow removal and exterior maintenance. Pets are allowed. With three bedrooms, a full basement, updated interior and much of the exterior upkeep handled by the association, this Milan condo offers an easy, practical alternative to traditional homeownership.
| Price History | |
|---|---|
| 9/22/2026 | Listed $175,000 |
General Features
| Sewer | Public Sewer |
|---|---|
| Heating | Forced Air,Natural Gas |
| Cooling | Central Air |
| Possession | Within 30 Days |
| Roof | Asphalt |
| Appliances | Refrigerator,Oven/Range,Dishwasher,Microwave,Water Softener Owned,Washer,Dryer |
| HOA Fee | 5520 |
| Association Fee Includes | Water,Sewer,Trash,Snow Removal,Maintenance Grounds,Maintenance Structure |
| Patio/Porch Features | Deck |
| Pool Features | In Ground |
| Construction Materials | Frame,Wood Siding,Brick |
| Pets Allowed | false |
| Year Built | 1971 |
| Stories Count | 2 |
| Township | Milan |
| Levels | Two |
| Property Subtype | Single Family Residence |
| Waterfront Features | None |
| Community Features | Clubhouse,Pool,Common Area |
| Accessibility | Covered Entrance |
| Assoc Fee Paid Per | Annually |
| County | Monroe |
| New Construction | No |
| Property Type | Residential |
| Attached Garage | No |
| Subdivision Name | Milan Commons |
| Garage Y/N | No |
| Other Structures | None |
| Full Baths | 1 |
| Status | Active |
| Directions | Platt Rd to east on Riverbend Dr. |
| City | Milan |
| Entry Location | Limited Steps,First Floor Level |
| High School District | Milan Area Schools |
| Zoning Description | Residential |
| Lot Size Units | Acres |
| Carport Y/N | No |
| Home Warranty Y/N | No |
| Lease Renewal Y/N | No |
| Lease Considered Y/N | No |
| Primary Bedroom Level | Upper |
| Living Area Units | Square Feet |
| Standard Status | Active |
| Middle/Junior School District | Milan Area Schools |
| Elementary School District | Milan Area Schools |
| Tax Assessed Value | 21877 |
| Ownership Type | Private Owner |
| Lease Amount Frequency | Annually |
| Legal Description | 970-474 1066-51 TO 53 APT #56. MILAN COMMONS |
| AttributionContact | Cell: 231-342-0921 |
| Freehold | VOW,BBO,IDX |
Interior Features
| Interior Amenities | Solid Surface Counters,Den/Study,Ceiling Fan(s),Cable TV,High Speed Internet |
|---|---|
| Basement | Full,Interior Entry |
| Flooring | Carpet |
| Fireplace Features | None |
| Kitchen Level | Main |
| Basement (Y/N) | No |
| Air Conditioning Y/N | Yes |
| Heating Y/N | Yes |
| Fireplace Y/N | No |
| Above Grade Finished Area | 1200 |
| Half Baths | 1 |
| Laundry Features | Upper Level |
| Total Bedrooms | 3 |
| Entry Level | 1 |
| Living Room Level | Main |
| Main Level Bathrooms | 1 |
| Below Grade Finished Area Unit Type | Square Feet |
| Above Grade Finished Area Unit Type | Square Feet |
| Total Baths | 2 |
| Primary Bathroom Features | None |
| Kitchen Area | 120 |
| Kitchen Length | 12 |
| Kitchen Width | 10 |
| Primary on Main | 120 |
| Second Bedroom Length | 12 |
| Second Bedroom Width | 10 |
| Bedroom 3 Area | 120 |
| Bedroom 3 Length | 12 |
| Bedroom 3 Width | 10 |
| Dining Room Area | 12 |
| Dining Room Width | 10 |
| Living Room Area | 154 |
| Living Room Length | 14 |
| Living Room Width | 11 |
| Primary Bedroom Area | 156 |
| Primary Bedroom Length | 13 |
| Primary Bedroom Width | 12 |
| Dining Room Level | Main |
| Dining Room Area | 120 |
| Bedroom 3 Level | Upper |
| Second Bedroom Level | Upper |
Exterior Features
| Exterior Amenities | Sprinkler System,Sidewalk,Rain Gutters |
|---|---|
| Parking Features | Asphalt,None |
| Lot Features | Corner Lot,Level,Landscaped |
| Water Source | Public |
| Number of Buildings | 1 |
| Spa | No |
| Road Surface Type | Asphalt |
| Waterfront Y/N | No |
| Horse Y/N | No |
Amenities
- Foreclosure
- Views
- Short Sale
- New Construction
- Adult 55+
- Lease To Own
- No HOA Fees
- Furnished
- Primary On Main
- Air Conditioning
- Seller Finance
- Green
- Fixer Upper
- Horse
- Golf
- Fireplace
- Deck
- Garage
- Basement
- Pool
Property vs Single Family Average in 48160
Price
Year Built
 Listing information is provided by Participants of the MichRIC MLS. IDX information is provided exclusively for personal, non-commercial use, and may not be used for any purpose other than to identify prospective properties consumers may be interested in purchasing. Information deemed reliable but not guaranteed. ©: MichRIC MLS. Last Update September 24, 2026 11:09 PM UTC
 Northern Great Lakes REALTORS® MLS All information deemed reliable but not guaranteed. All properties are subject to prior sale, change or withdrawal. Neither listing broker(s) or information provider(s) shall be responsible for any typographical errors, misinformation, misprints and shall be held totally harmless. Listing(s) information is provided for consumer's personal, non-commercial use and may not be used for any purpose other than to identify prospective properties consumers may be interested
