
Just Listed





Address
9722 Fourth Street, Interlochen, MI
Price
$ 310,000
Property Attributes
- MLS#1950929
- TypeSingle Family
- Listing Status New
- CountyGRAND TRAVERSE
- CityInterlochen
- AreaGrand Traverse
- NeighborhoodGreen Lake
- Zip49643
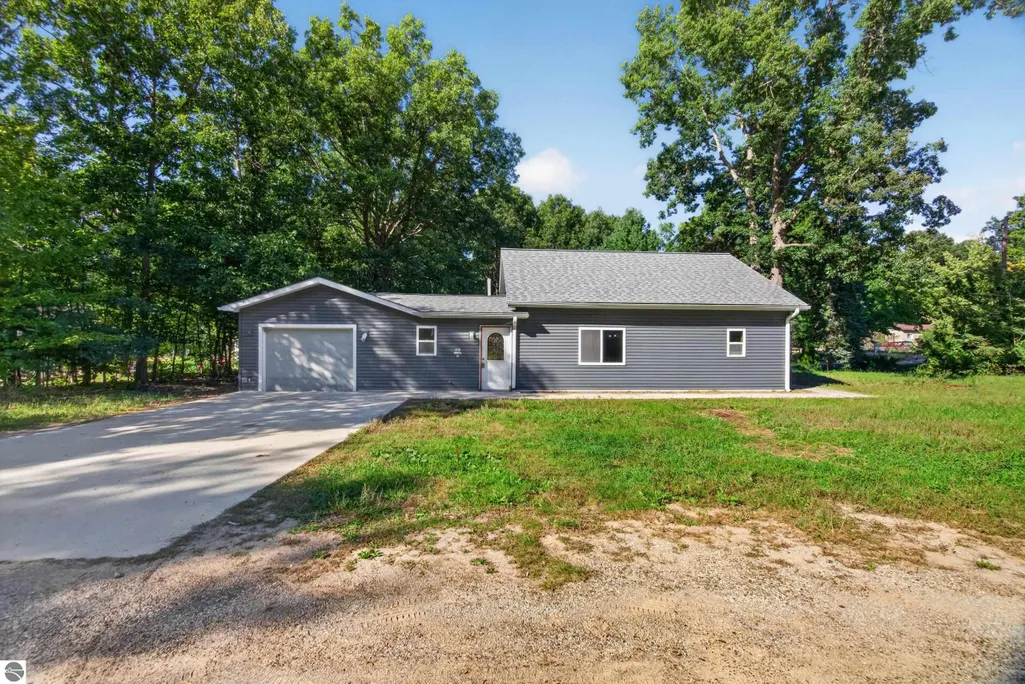
- StyleRanch
- Year Built2021
- Price$ 310,000
- Bedrooms2
- Full Bathrooms1
- Half Bathrooms0
- Sqr Footage1141
- Lot Size0.2 Acres
Data Source:
Northern Great Lakes REALTORS® MLS (NGLRMLS)
Property Description
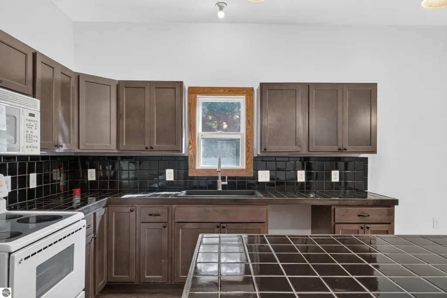
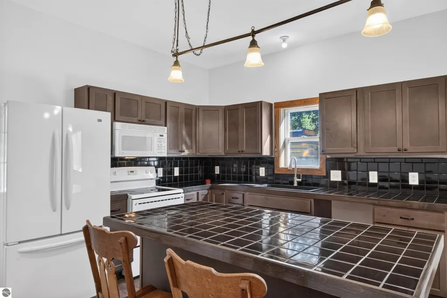
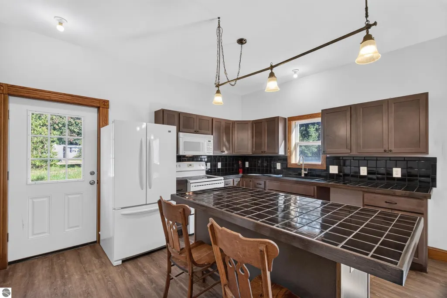
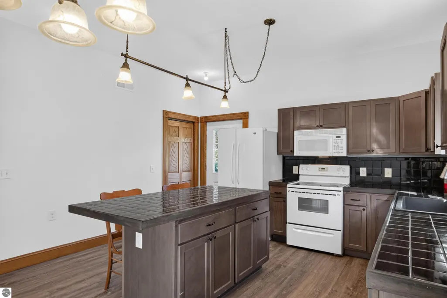
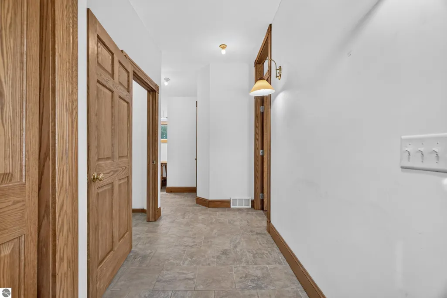
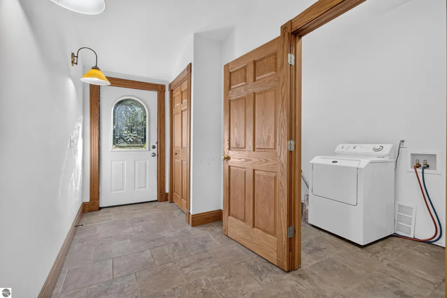
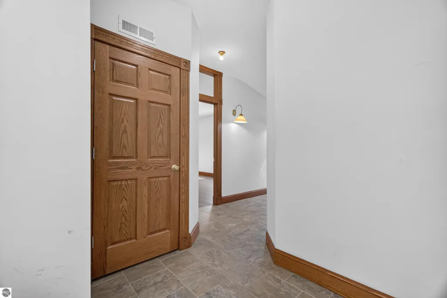
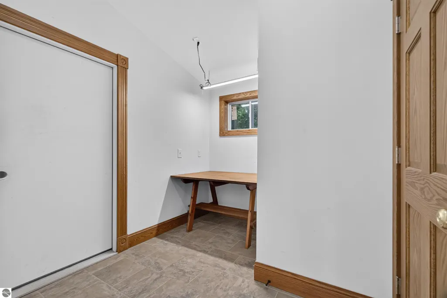
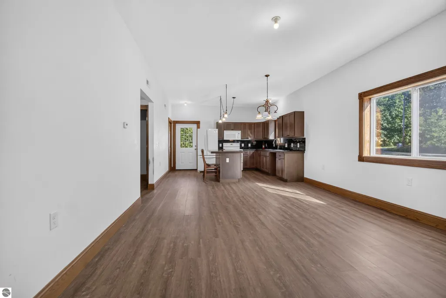
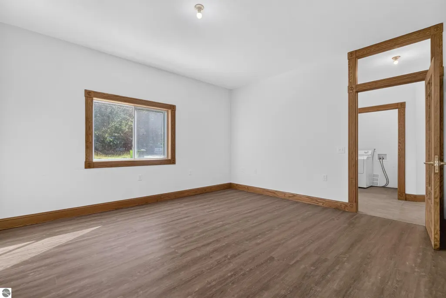
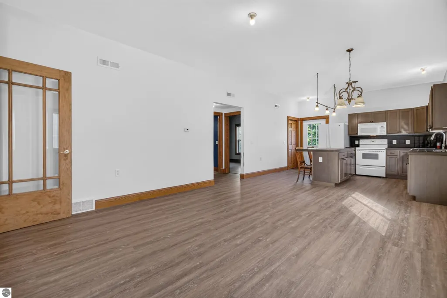
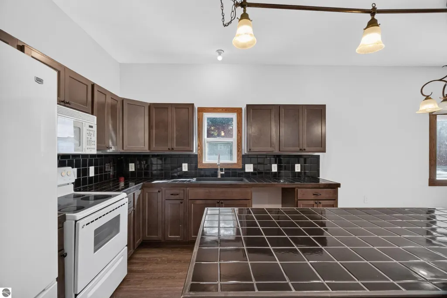
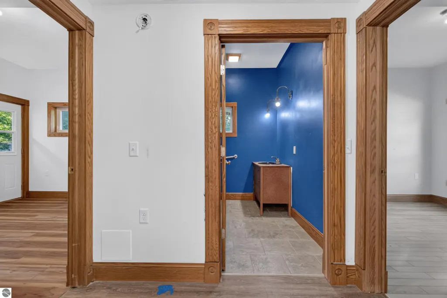
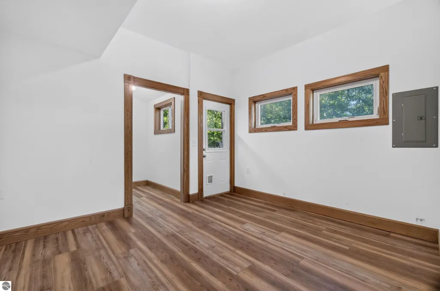
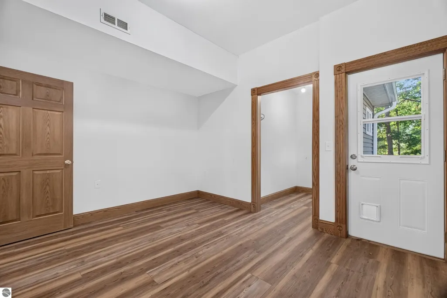
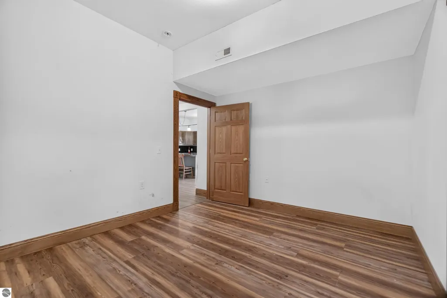
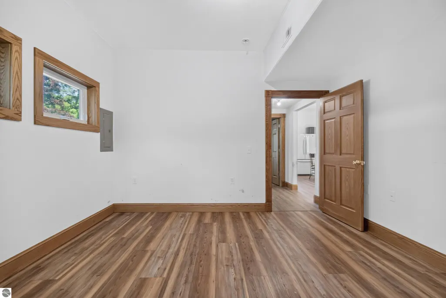
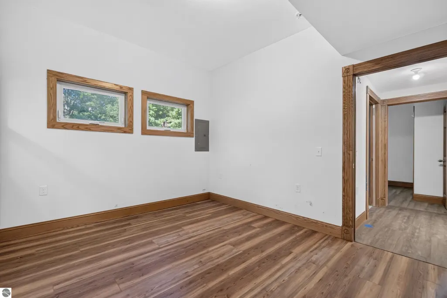
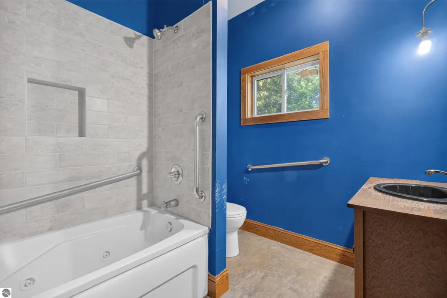
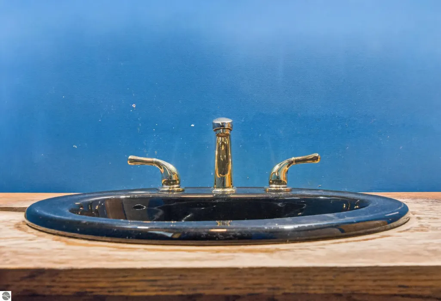
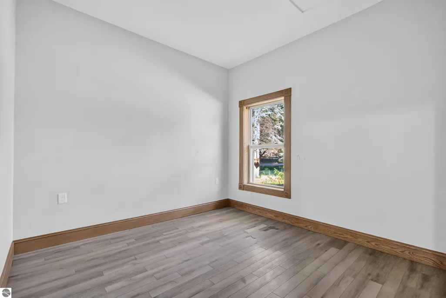
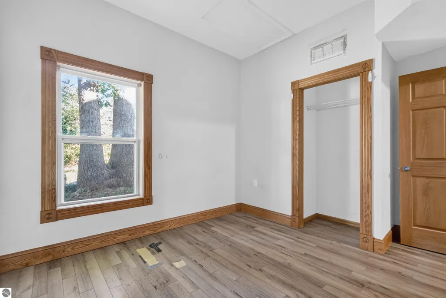
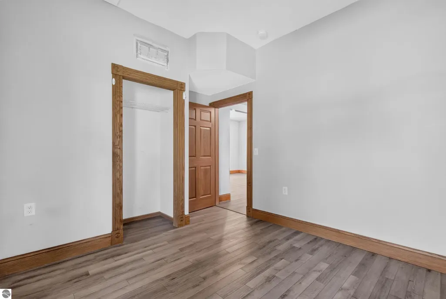
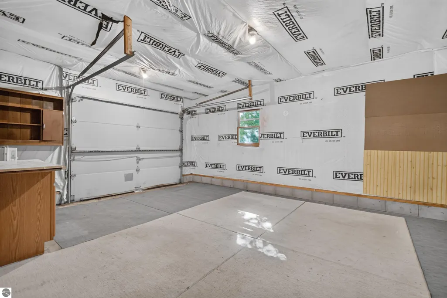
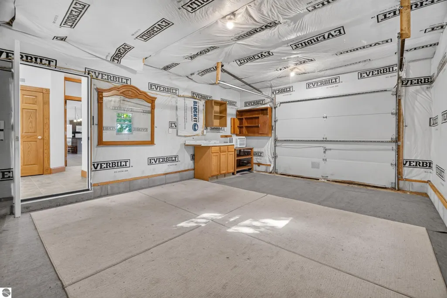
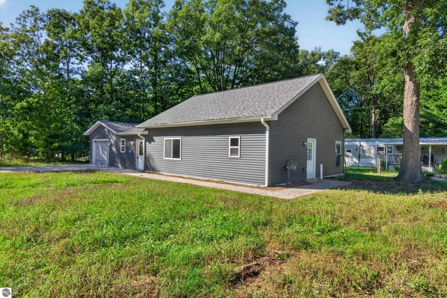
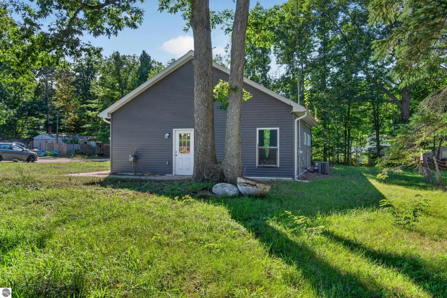
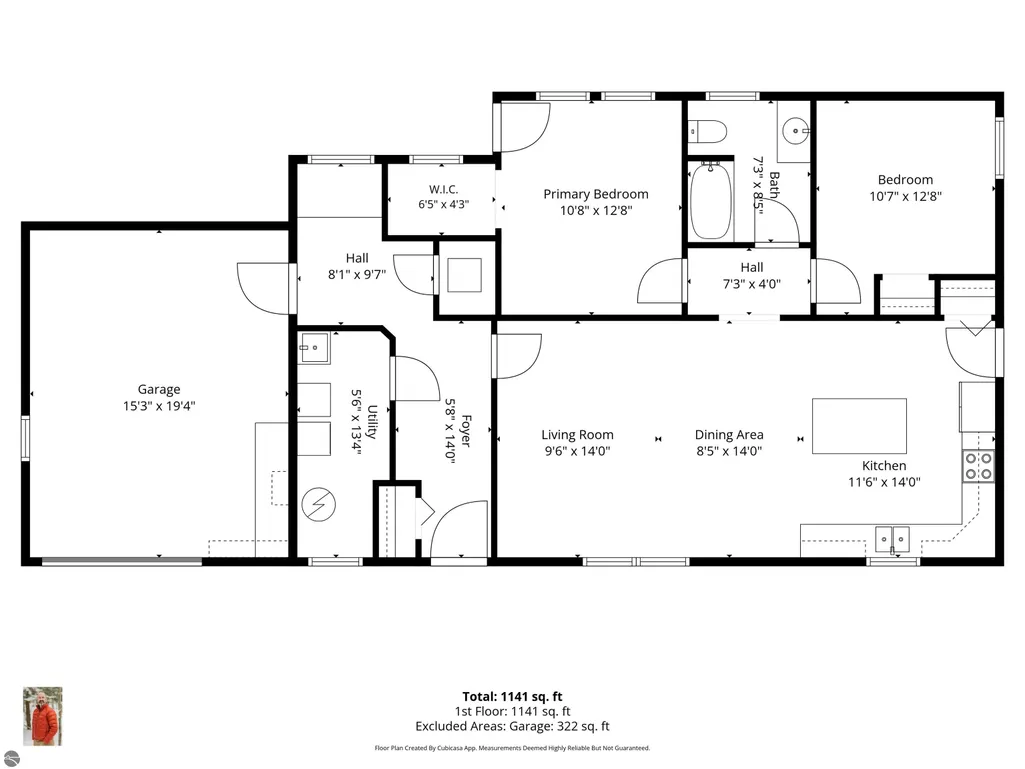
Welcome to the village of Interlochen and this almost new home which will allow you to start fresh and avoid costly upgrades without the stress and expense of a new build. The single-level design and wide hallways provide for convenient living for someone looking to downsize to a low maintenance lifestyle. The ideal up north location gives a lot of bang for your buck: under a mile to Tom's Grocery Store and nestled between the lakes (Green Lake & Duck Lake) right in the village of Interlochen. Catch a concert down the street at the world-renowned Interlochen Center for the Arts, hike the trails at Interlochen State Park, or take a quick 15-mile cruise into Traverse City. The open-concept floor plan is designed for seamless entertaining with the kitchen, living and dining spaces all in the same room. 1 bedroom has a walk-in closet and there's extra space just as you come in from the garage for a mud room. The tall ceilings, transom window from the foyer and doors trimmed with Oak Rosette give the space the feel of an older style home with the convenience of modern living. Situated on a manageable 8,712-square-foot lot, this property features an attached 1-car garage to store your vehicle or outdoor gear but the garage is currently partially finished for bonus hobby space. The yard provides just enough green space for gardening, pets, or outdoor dining on the back patio without requiring hours of weekend maintenance. A short concrete driveway means you can maintain your own driveway throughout the winter with ease. Short-term rentals are allowed with permit approval and septic status report to Green Lake Township.
| Price History | |
|---|---|
| 9/24/2026 | Listed $310,000 |
General Features
| Sewer | Private Sewer |
|---|---|
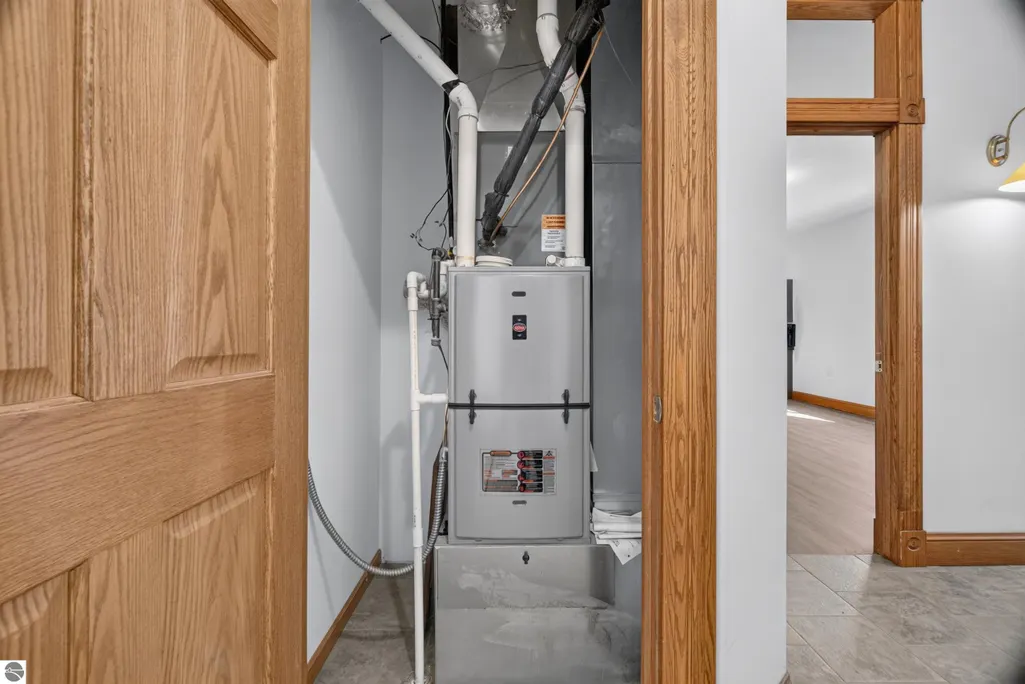
| Heating | Forced Air,Natural Gas |
| Cooling | Central Air |
| Possession | Close Of Escrow |
| Roof | Asphalt |
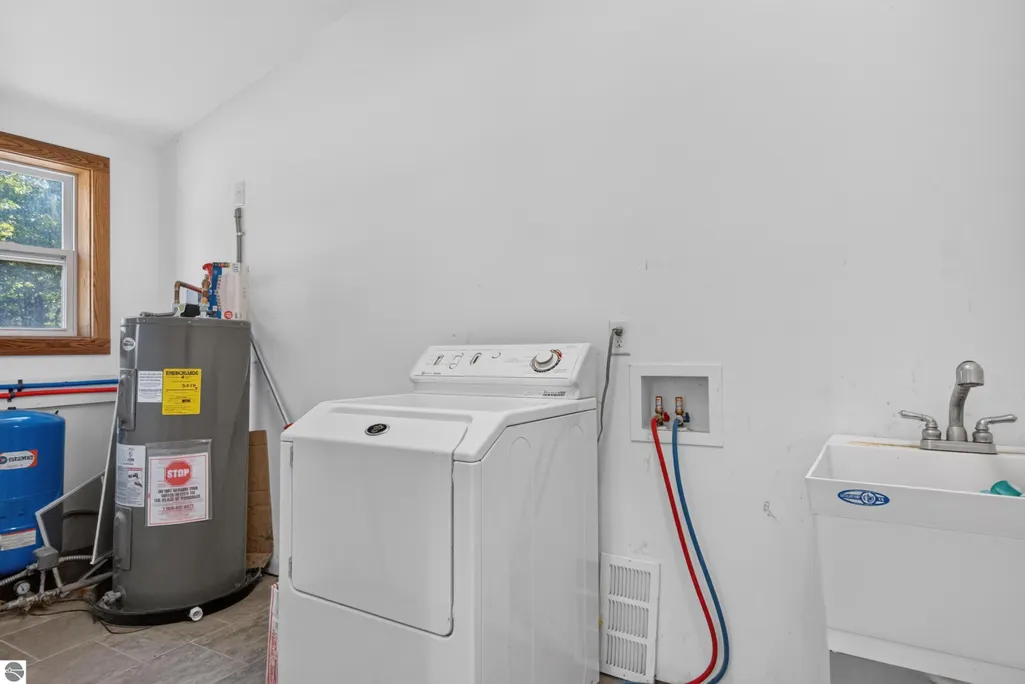
| Appliances | Refrigerator,Oven/Range,Microwave,Dryer,Exhaust Fan,Electric Water Heater |
| Garage Spaces | 1 |
| Association Fee Includes | None |
| Patio/Porch Features | Patio |
| Architectural Style | Ranch |
| Construction Materials | Frame,Vinyl Siding |
| Pets Allowed | false |
| Year Built | 2021 |
| Stories Count | 1 |
| Township | Green Lake |
| Levels | One |
| Property Subtype | Single Family Residence |
| Waterfront Features | None |
| Community Features | None |
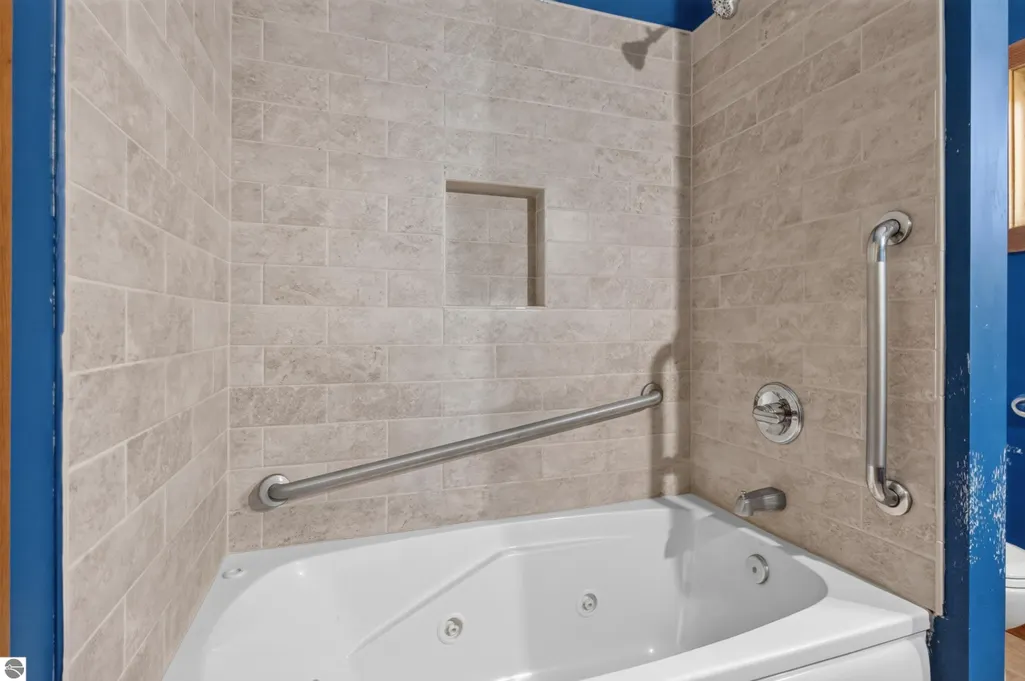
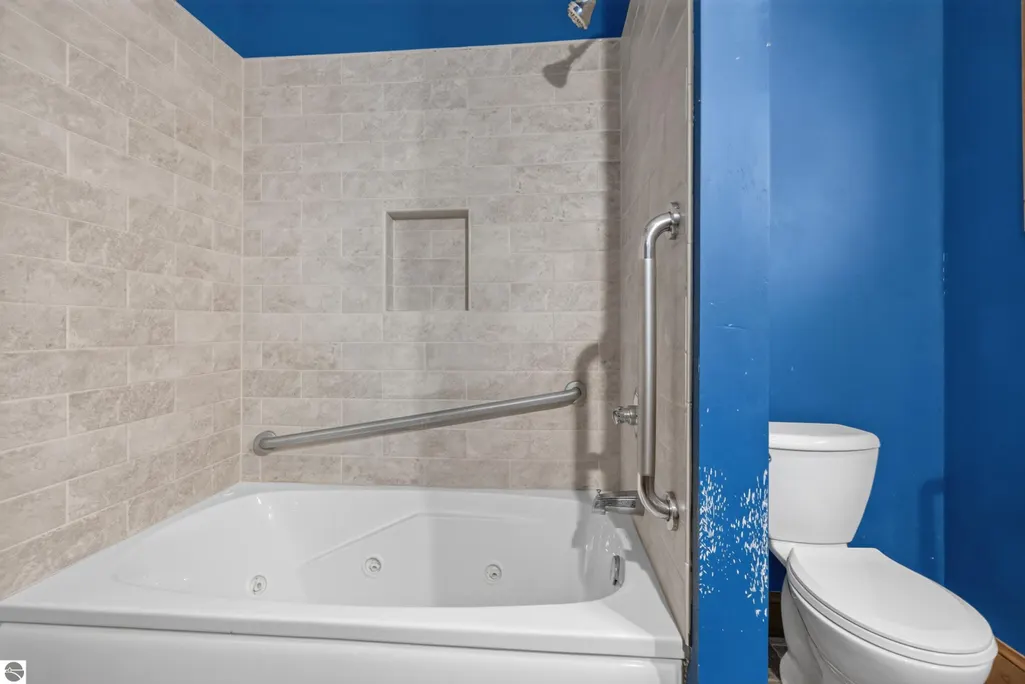
| Accessibility | Accessible Doors,Accessible Hallway(s),Main Floor Access,Accessible Entrance,Grip-Accessible Features |
| Assoc Fee Paid Per | Annually |
| County | Grand Traverse |
| New Construction | No |
| Property Type | Residential |
| Attached Garage | Yes |
| Subdivision Name | None |
| Garage Y/N | Yes |
| Other Structures | None |
| Full Baths | 1 |
| Status | New |
| Directions | From TC,S on 31/N. Div. St. Go 2 miles,go R on Silv. Lk. Rd Go 3.8 miles,go R on Secor Rd Go 7.1 miles,at traffic circ,take 1st exit ont 31 S Go .4 miles,go L on Griner Pkwy Go .6 miles,go R on |
| City | Interlochen |
| High School District | Traverse City Area Public Schools |
| Zoning Description | Residential |
| Lot Size Units | Acres |
| Lot Size Square Feet | 8712 |
| Carport Y/N | No |
| Home Warranty Y/N | No |
| Lease Renewal Y/N | No |
| Lease Considered Y/N | No |
| Primary Bedroom Level | Main |
| Living Area Units | Square Feet |
| Standard Status | Active |
| Middle/Junior School District | Traverse City Area Public Schools |
| Elementary School District | Traverse City Area Public Schools |
| Tax Assessed Value | 109915 |
| Lease Amount Frequency | Annually |
| Legal Description | LOT 6 BLOCK 21 NORTH ADDITION TO VILLAGE OF INTERLOCHEN |
| AttributionContact | Cell: 989-506-6348 |
| Freehold | VOW,BBO,IDX |
Interior Features
| Interior Amenities | Entrance Foyer,Kitchen Island,Mud Room,Drywall,Cable TV,High Speed Internet |
|---|---|
| Flooring | Tile |
| Fireplace Features | None |
| Kitchen Level | Main |
| Basement (Y/N) | No |
| Air Conditioning Y/N | Yes |
| Heating Y/N | Yes |
| Fireplace Y/N | No |
| Above Grade Finished Area | 1141 |
| Laundry Features | Main Level |
| Total Bedrooms | 2 |
| Entry Level | 1 |
| Living Room Level | Main |
| Main Level Bedrooms | 2 |
| Main Level Bathrooms | 1 |
| Below Grade Finished Area Unit Type | Square Feet |
| Above Grade Finished Area Unit Type | Square Feet |
| Total Baths | 1 |
| Primary Bathroom Features | Shared |
| Kitchen Length | 14 |
| Kitchen Width | 11 |
| Second Bedroom Length | 12 |
| Second Bedroom Width | 10 |
| Dining Room Area | 14 |
| Dining Room Width | 8 |
| Living Room Length | 14 |
| Living Room Width | 9 |
| Primary Bedroom Length | 12 |
| Primary Bedroom Width | 10 |
| Dining Room Level | Main |
| Second Bedroom Level | Main |
Exterior Features
| Exterior Amenities | Rain Gutters |
|---|---|
| Parking Features | Concrete,Private,Attached,Concrete Floors |
| Lot Features | Corner Lot,Level,Metes and Bounds |
| Water Source | Private |
| Lot Size Area | 0.2 |
| Foundation Details | Slab |
| Number of Buildings | 1 |
| Spa | No |
| Lot Dimensions | 135' x 70' |
| Lot Size Acres | 0.2 |
| Road Surface Type | Gravel |
| Waterfront Y/N | No |
| Road Responsibility | Public Maintained Road |
| Horse Y/N | No |
Amenities
- Foreclosure
- Views
- Short Sale
- New Construction
- Adult 55+
- Lease To Own
- No HOA Fees
- Furnished
- Primary On Main
- Air Conditioning
- Seller Finance
- Green
- Fixer Upper
- Horse
- Golf
- Fireplace
- Deck
- Garage
- Basement
- Pool
Property vs Single Family Average in 49643
Price
Year Built
 Listing information is provided by Participants of the MichRIC MLS. IDX information is provided exclusively for personal, non-commercial use, and may not be used for any purpose other than to identify prospective properties consumers may be interested in purchasing. Information deemed reliable but not guaranteed. ©: MichRIC MLS. Last Update September 24, 2026 11:09 PM UTC
 Northern Great Lakes REALTORS® MLS All information deemed reliable but not guaranteed. All properties are subject to prior sale, change or withdrawal. Neither listing broker(s) or information provider(s) shall be responsible for any typographical errors, misinformation, misprints and shall be held totally harmless. Listing(s) information is provided for consumer's personal, non-commercial use and may not be used for any purpose other than to identify prospective properties consumers may be interested
