
Just Listed



Address
8406 Clouse Road, South Branch, MI
Price
$ 249,900
Property Attributes
- MLS#1950948
- TypeSingle Family
- Listing Status New
- CountyALCONA
- CitySouth Branch
- AreaAlcona
- NeighborhoodCurtis
- Zip48761
- Style
- Year Built2002
- Price$ 249,900
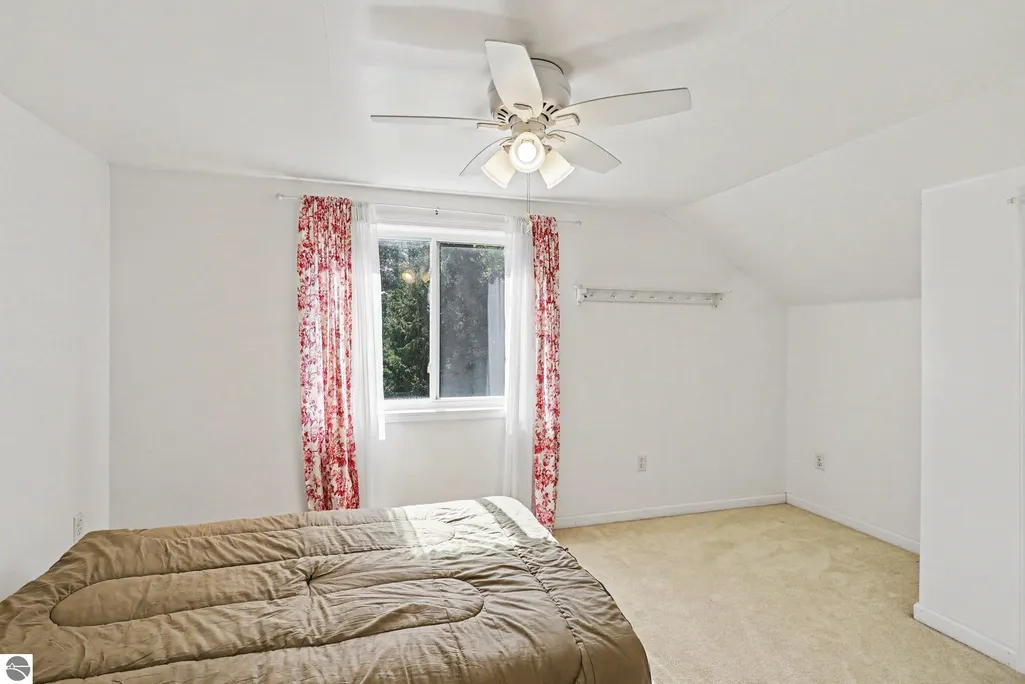
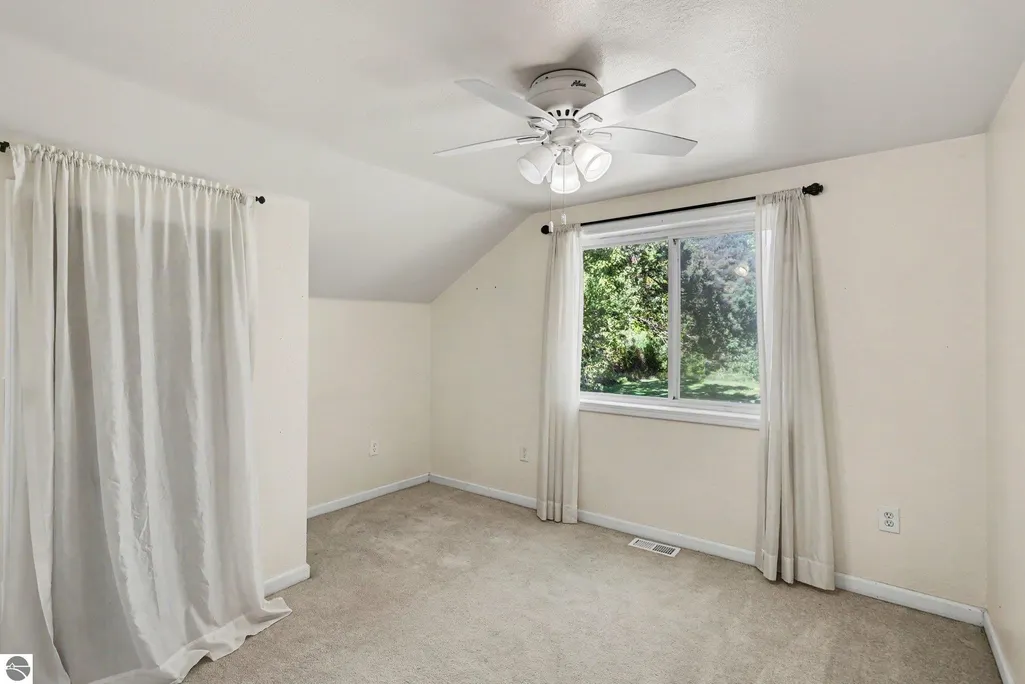
- Bedrooms3
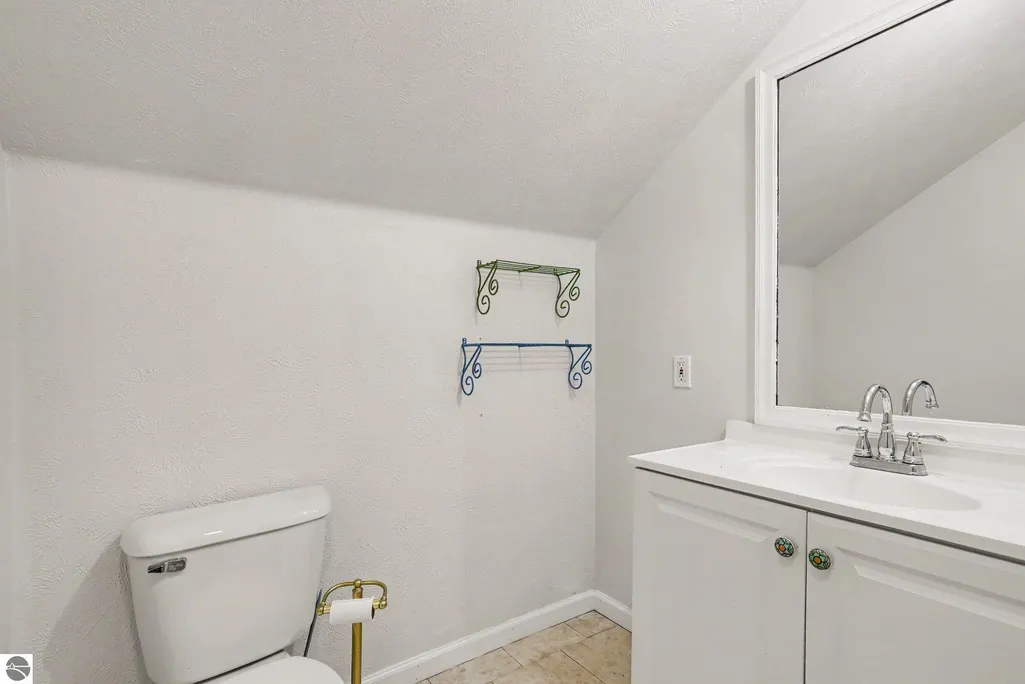
- Full Bathrooms2
- Half Bathrooms0
- Sqr Footage1260
- Lot Size9.5 Acres
Data Source:
Northern Great Lakes REALTORS® MLS (NGLRMLS)
Property Description
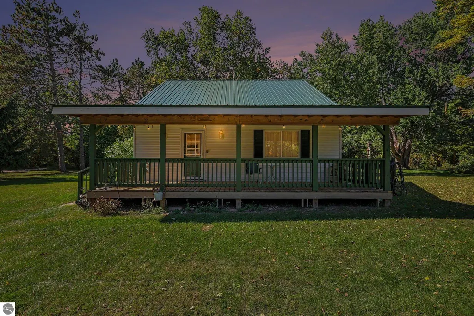
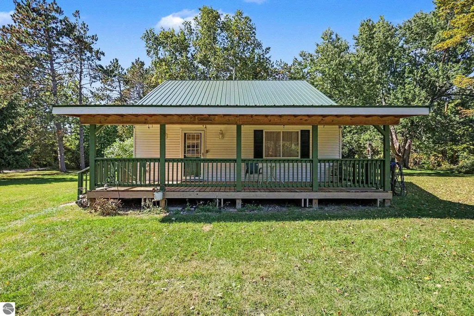
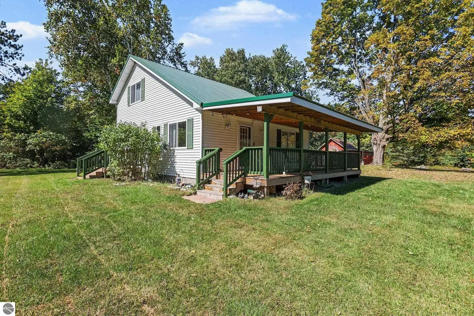
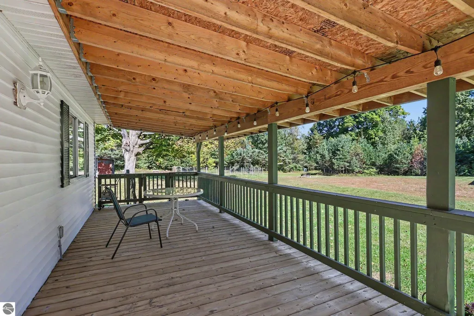
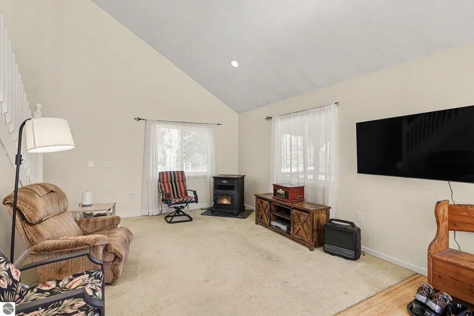
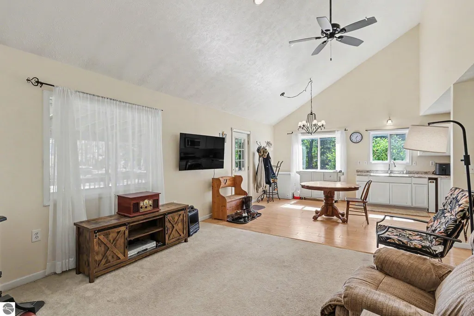
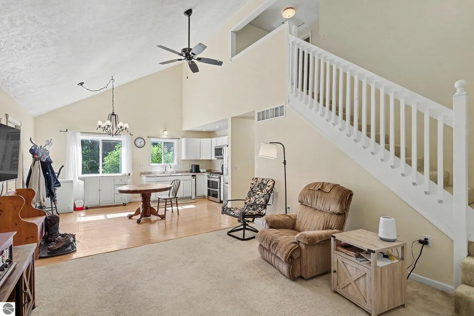
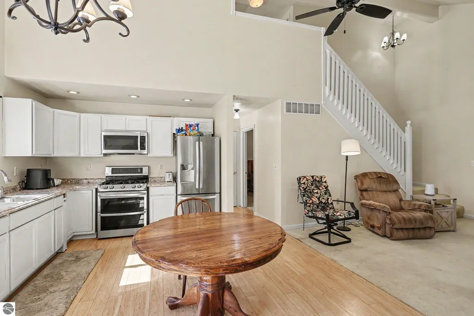
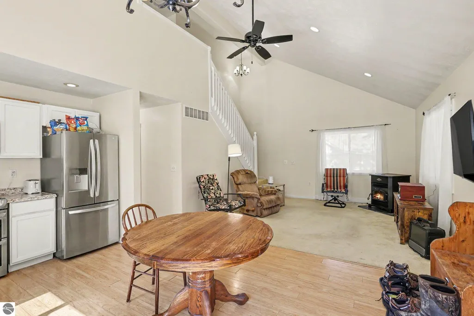
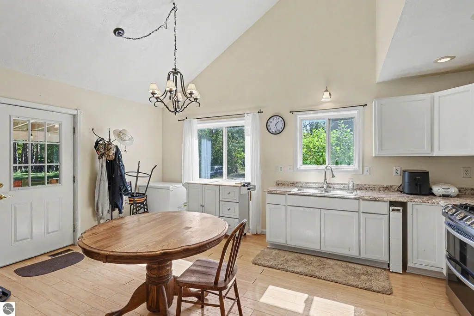
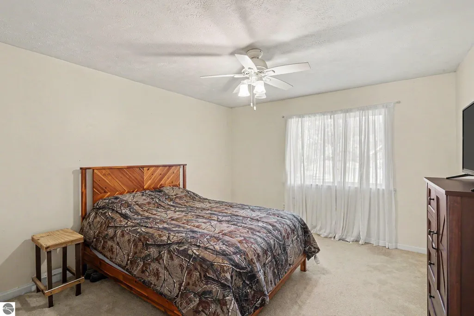
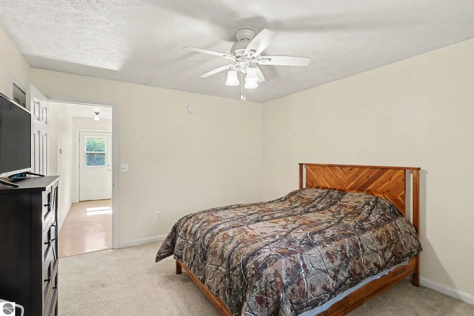
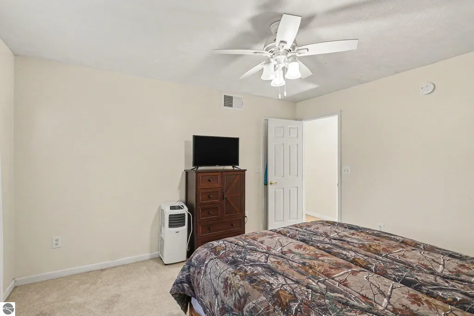
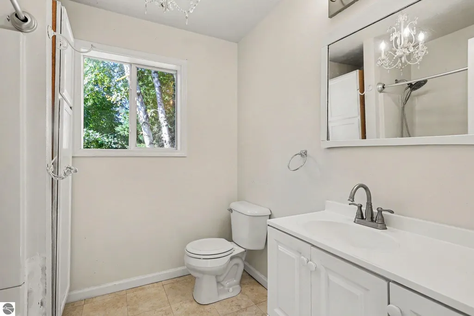
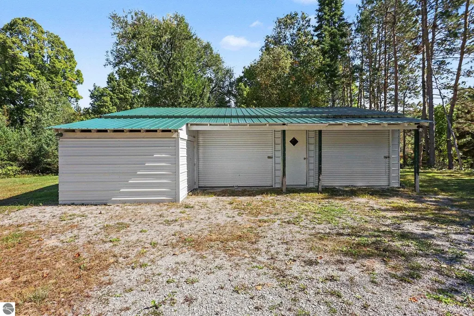
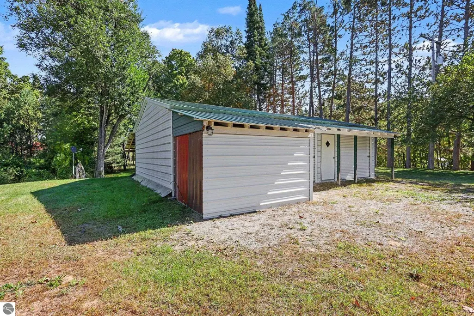
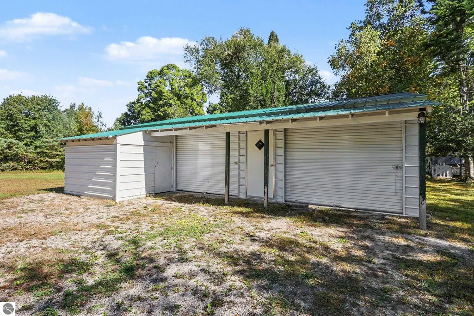
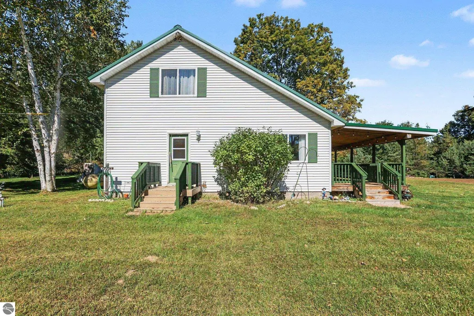
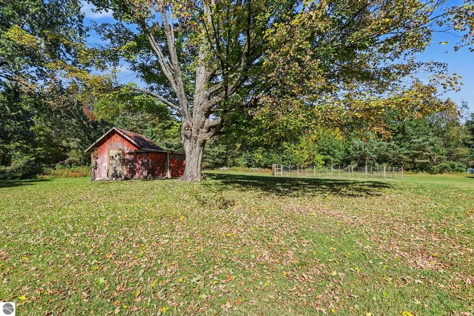
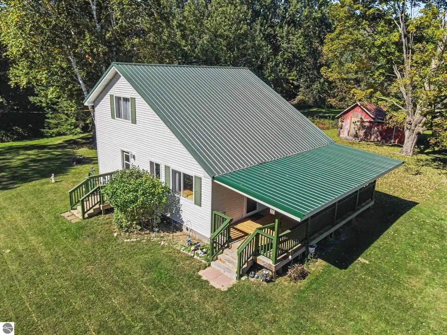
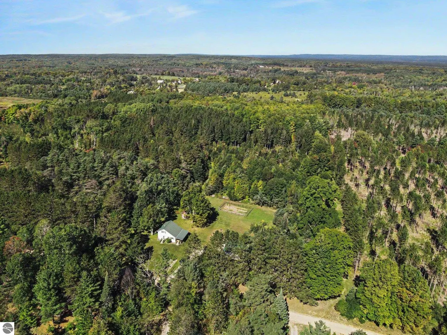
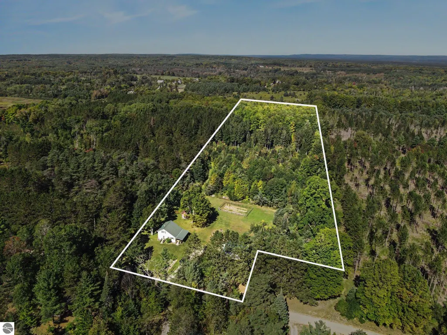
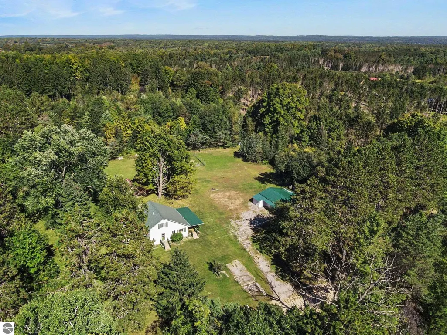
Welcome to peaceful country living! This 3 bedroom, 2 bath home sits on 9.5 acres, offering plenty of room to enjoy the outdoors and make the property your own. Relax on the covered porch, cozy up inside by the pellet stove, and enjoy the comfort of a home with a durable metal roof. A spacious 3 car garage provides plenty of room for vehicles, toys, hobbies, or extra storage. There's even a dedicated garden area ready for your green thumb. If you're looking for quiet surroundings, room to roam, and a little breathing room from the hustle and bustle, this is worth a look!
| Price History | |
|---|---|
| 9/25/2026 | Listed $249,900 |
General Features
| Sewer | Private Sewer |
|---|---|
| Heating | Forced Air,Propane |
| Possession | Within 30 Days,Negotiable |
| Roof | Metal |
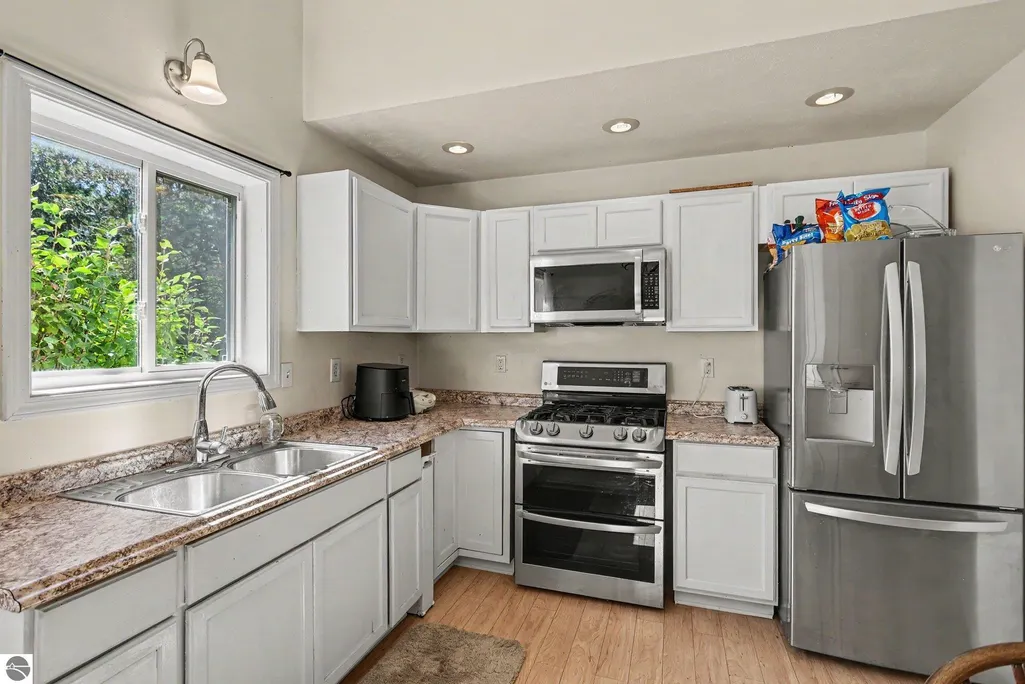
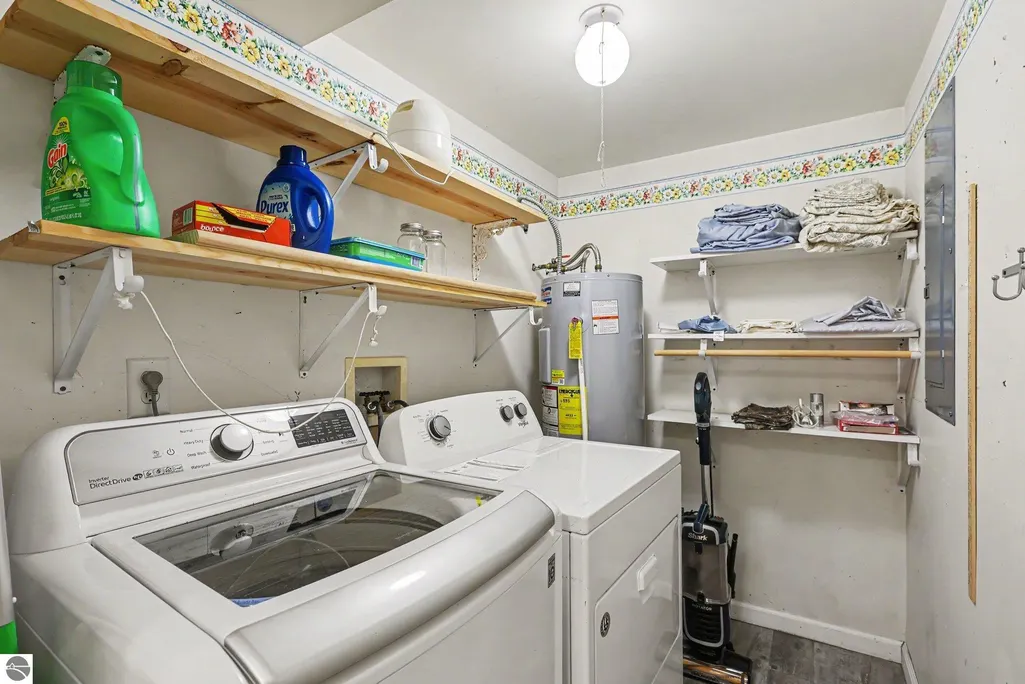
| Appliances | Refrigerator,Oven/Range,Microwave,Washer,Dryer |
| Garage Spaces | 3 |
| Association Fee Includes | None |
| Patio/Porch Features | Covered |
| Construction Materials | Frame,Vinyl Siding |
| Pets Allowed | false |
| Year Built | 2002 |
| View | Countryside View |
| Stories Count | 2 |
| Township | Curtis |
| Levels | Two |
| Property Subtype | Single Family Residence |
| Waterfront Features | None |
| Community Features | None |
| Accessibility | None |
| Assoc Fee Paid Per | Annually |
| County | Alcona |
| New Construction | No |
| Property Type | Residential |
| Attached Garage | No |
| Subdivision Name | Rural |
| Garage Y/N | Yes |
| Other Structures | None |
| Full Baths | 1 |
| Status | New |
| Directions | County line rd head north of South Branch towards Bamfield Rd. Clouse is just south of Bamfield Rd. House is on the left side. |
| City | South Branch |
| High School District | Oscoda Area Schools |
| Zoning Description | Residential,Rural |
| Lot Size Units | Acres |
| Lot Size Square Feet | 413820 |
| Carport Y/N | No |
| Home Warranty Y/N | No |
| Lease Renewal Y/N | No |
| Lease Considered Y/N | No |
| Living Area Units | Square Feet |
| Standard Status | Active |
| Middle/Junior School District | Oscoda Area Schools |
| Elementary School District | Oscoda Area Schools |
| Tax Assessed Value | 77743 |
| Ownership Type | Private Owner |
| Lease Amount Frequency | Annually |
| Legal Description | T25N R5E SEC 17 E 330 FT OF SW1/4 OF SW1/4 EXC S 95 FT OF E 100 FT |
| AttributionContact | Cell: 231-429-5758 |
| Freehold | VOW,BBO,IDX |
Interior Features
| Interior Amenities | Vaulted Ceiling(s) |
|---|---|
| Basement | Crawl Space |
| Fireplace Features | Stove,Pellet Stove |
| Basement (Y/N) | No |
| Air Conditioning Y/N | No |
| Heating Y/N | Yes |
| Fireplace Y/N | Yes |
| Above Grade Finished Area | 1260 |
| 3/4 Baths | 1 |
| Laundry Features | Main Level |
| Total Bedrooms | 3 |
| Main Level Bathrooms | 1 |
| Below Grade Finished Area Unit Type | Square Feet |
| Above Grade Finished Area Unit Type | Square Feet |
| Total Baths | 2 |
| Primary Bathroom Features | Shared |
| Kitchen Area | 104 |
| Kitchen Length | 13 |
| Kitchen Width | 8 |
| Living Room Area | 208 |
| Living Room Length | 13 |
| Living Room Width | 16 |
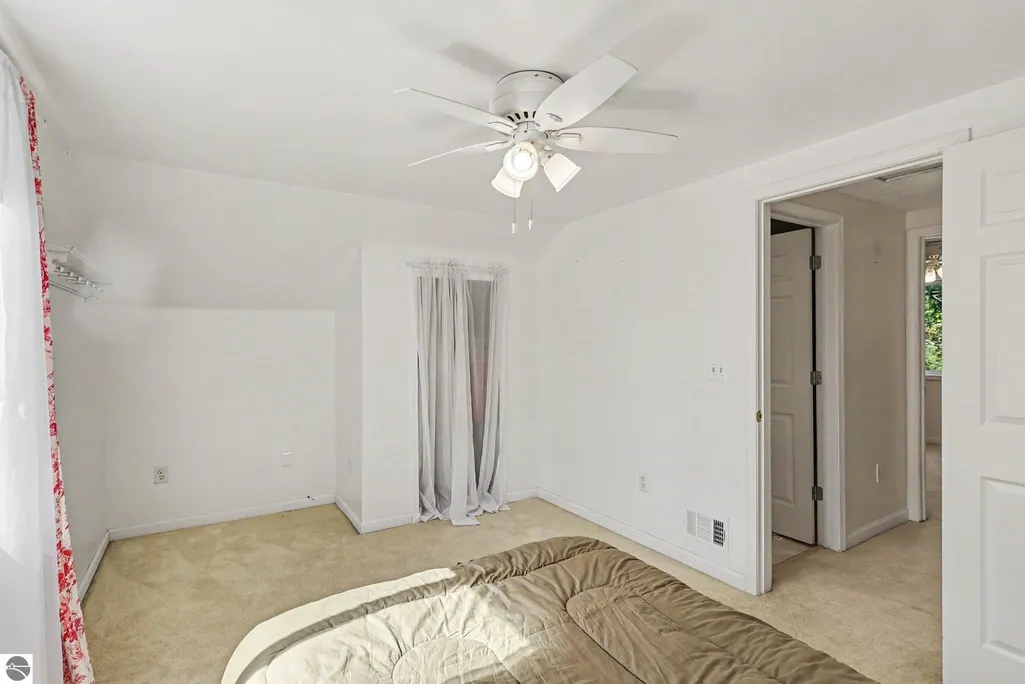
| Primary Bedroom Area | 156 |
| Primary Bedroom Length | 13 |
| Primary Bedroom Width | 12 |
Exterior Features
| Exterior Amenities | Garden |
|---|---|
| Parking Features | Gravel,Private,Detached,Concrete Floors |
| Lot Features | Cleared,Wooded,Level,Sloped,Metes and Bounds |
| Water Source | Private |
| Lot Size Area | 9.5 |
| Foundation Details | Block |
| Number of Buildings | 1 |
| Spa | No |
| Lot Dimensions | 239x80x108x1252x330x |
| Lot Size Acres | 9.5 |
| Road Surface Type | Asphalt |
| Waterfront Y/N | No |
| Road Responsibility | Public Maintained Road |
| Horse Y/N | No |
Amenities
- Foreclosure
- Views
- Short Sale
- New Construction
- Adult 55+
- Lease To Own
- No HOA Fees
- Furnished
- Primary On Main
- Air Conditioning
- Seller Finance
- Green
- Fixer Upper
- Horse
- Golf
- Fireplace
- Deck
- Garage
- Basement
- Pool
Property vs Single Family Average in 48761
Price
Year Built
 Listing information is provided by Participants of the MichRIC MLS. IDX information is provided exclusively for personal, non-commercial use, and may not be used for any purpose other than to identify prospective properties consumers may be interested in purchasing. Information deemed reliable but not guaranteed. ©: MichRIC MLS. Last Update September 25, 2026 10:38 PM UTC
 Northern Great Lakes REALTORS® MLS All information deemed reliable but not guaranteed. All properties are subject to prior sale, change or withdrawal. Neither listing broker(s) or information provider(s) shall be responsible for any typographical errors, misinformation, misprints and shall be held totally harmless. Listing(s) information is provided for consumer's personal, non-commercial use and may not be used for any purpose other than to identify prospective properties consumers may be interested
