
Just Listed
Address
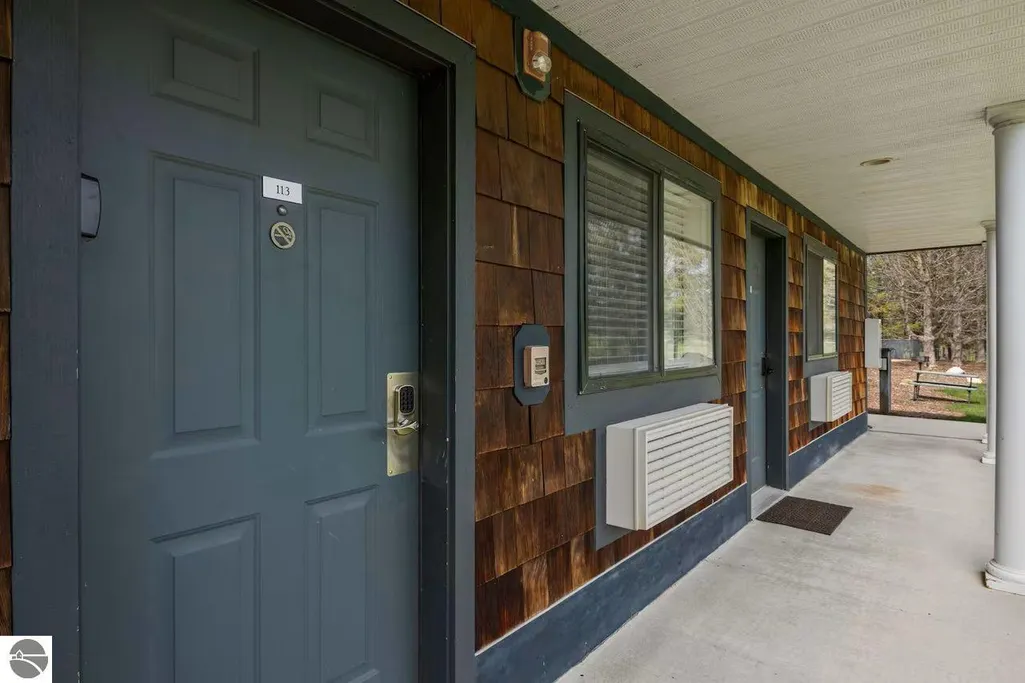
5610 Shanty Creek Road # #113, Bellaire, MI
Price
$ 105,000
Property Attributes
- MLS#1950961
- TypeSingle Family
- Listing Status New
- CountyANTRIM
- CityBellaire
- AreaAntrim
- NeighborhoodKearney
- Zip49615
- Style
- Year Built2002
- Taxes$ 1135
- Price$ 105,000
- Bedrooms1
- Full Bathrooms1
- Half Bathrooms0
- Sqr Footage350
Data Source:
Northern Great Lakes REALTORS® MLS (NGLRMLS)
Property Description
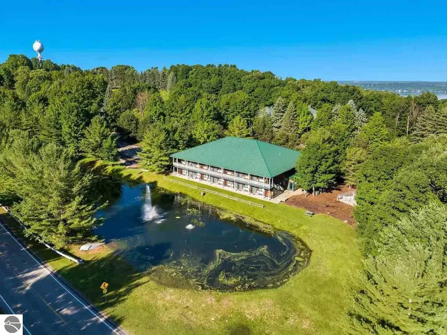
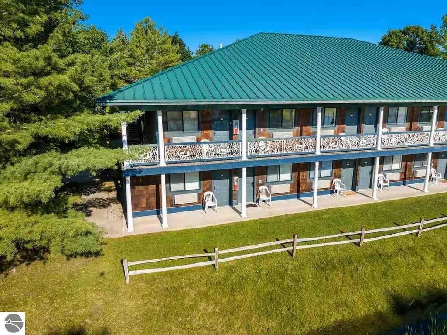
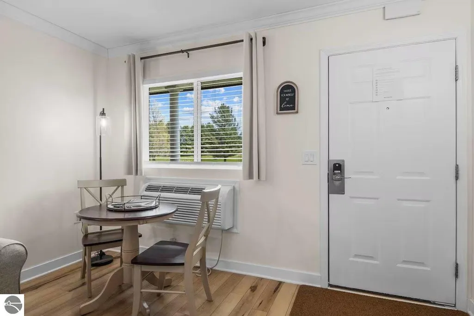
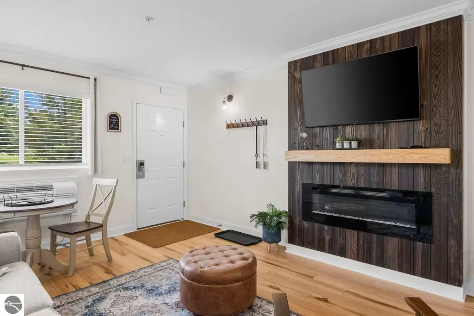
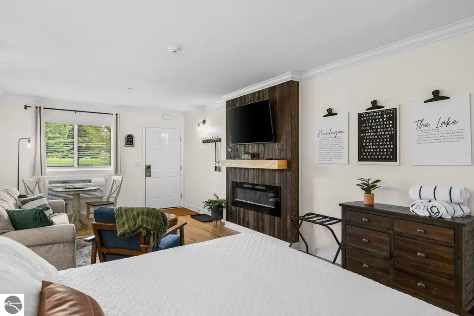
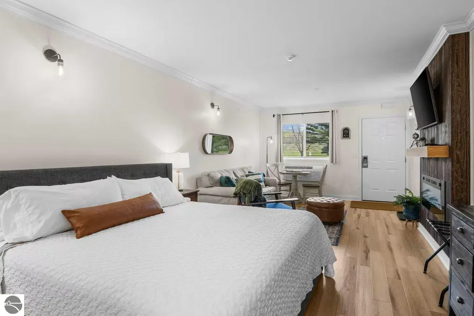
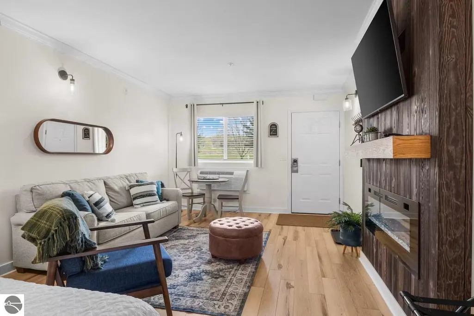
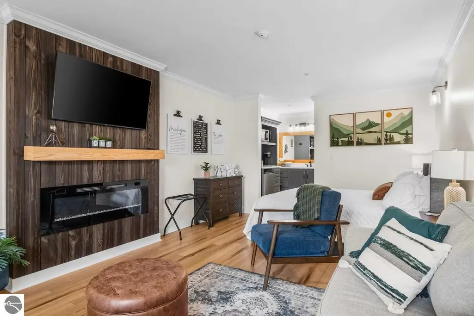
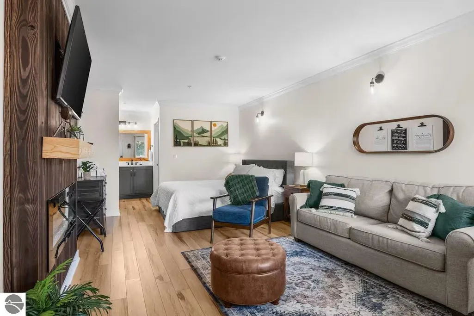
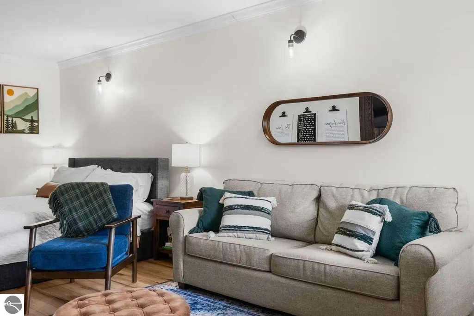
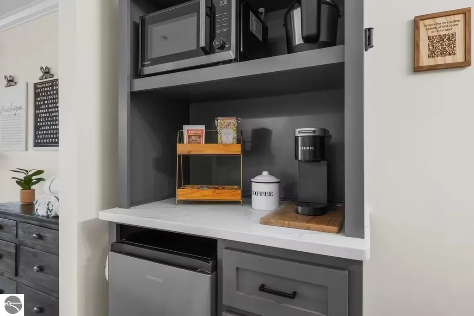
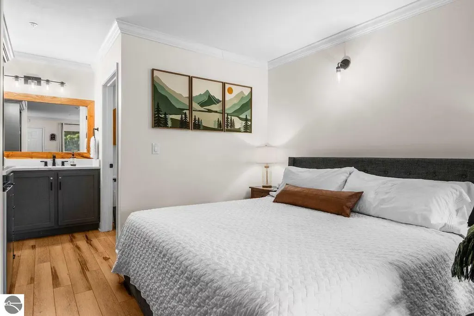
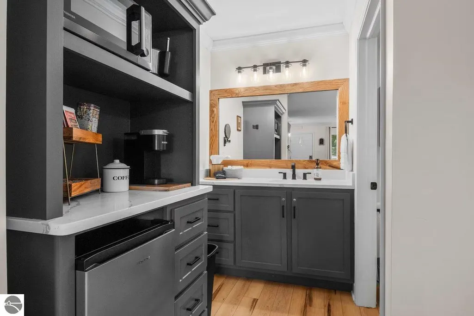
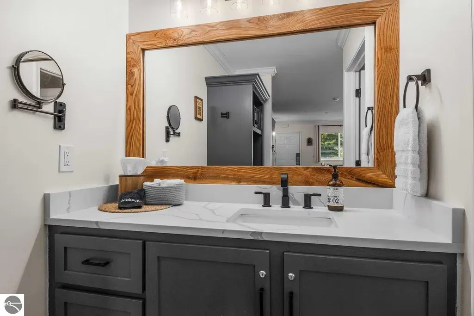
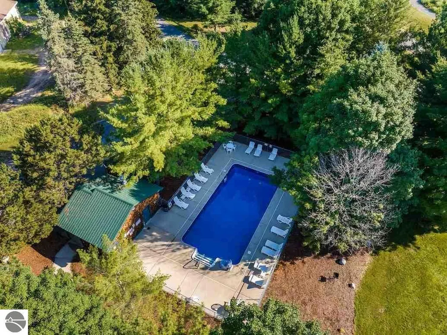
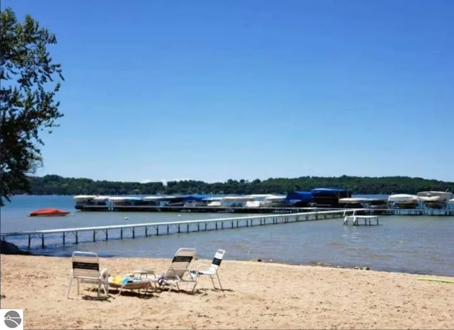
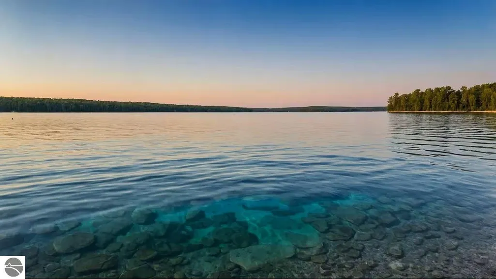
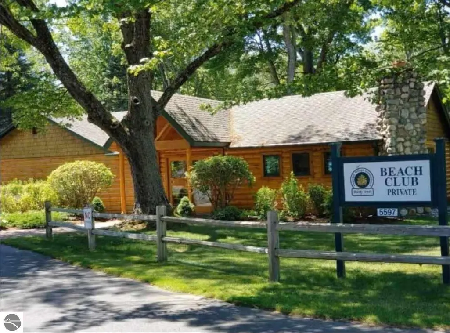
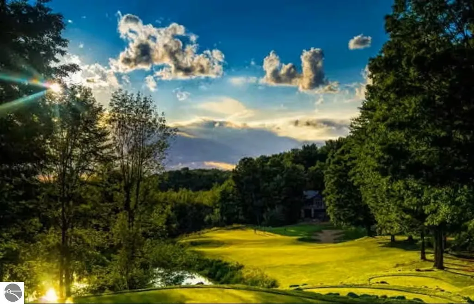
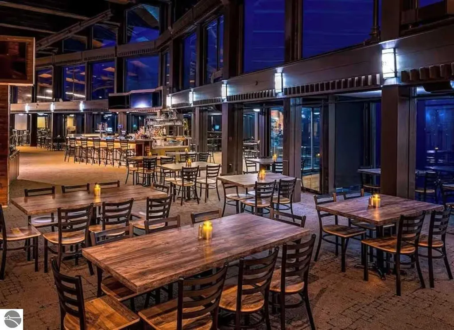
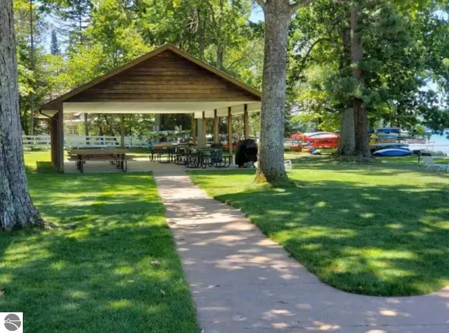
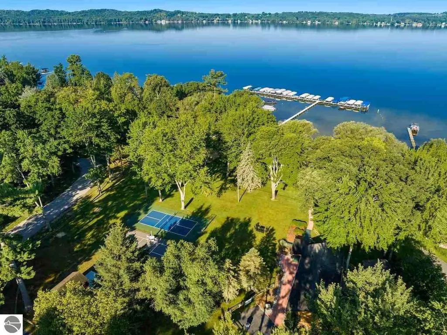
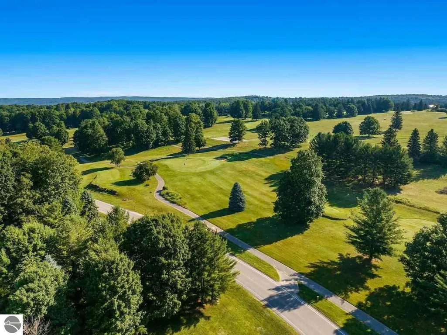
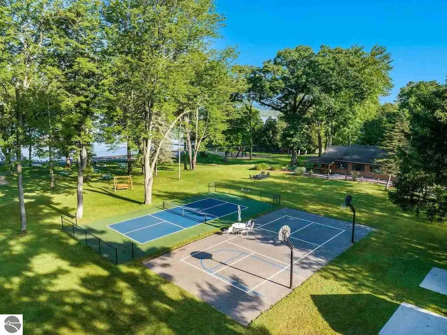
Condo Living, Vacation Getaway or Turn-Key Business Opportunity! Located in the heart of Shanty Creek Resort in beautiful Bellaire, Michigan, this fully furnished, updated end-unit condo combines resort-style living with rental potential. Featuring quartz countertops, a fireplace, large TV, golf course and pond views, and accommodations for up to 4 guests, this move-in ready unit is ideal for short-term rentals or your own getaway. Be your own boss with the opportunity to own and operate a short-term rental business from anywhere, or enjoy hands-free ownership with an established property manager and marketing team handling bookings, guest services, and cleaning. HOA dues include electricity/heat, private beach access, outdoor pool, pickleball courts, grills, and more. Convenient main-floor access with no stairs and easy parking. A unique opportunity is the option to purchase TWO side-by-side adjacent units, offering ultimate flexibility for personal use, guest accommodations, or increased rental income potential. Resort amenities, restaurants, Starbucks, and year-round activities are just minutes away. A great opportunity to start or expand your short-term rental portfolio with low overhead and strong rental history.
| Price History | |
|---|---|
| 9/25/2026 | Listed $105,000 |
General Features
| Sewer | Public Sewer |
|---|---|
| Heating | Wall Furnace,Fireplace(s) |
| Cooling | Electric |
| Possession | Close Of Escrow |
| Roof | Metal |
| Appliances | Refrigerator,Microwave |
| HOA Fee | 4812 |
| Association Fee Includes | Water,Sewer,Trash,Snow Removal,Maintenance Grounds,Heat,Maintenance Structure |
| Pool Features | In Ground |
| Construction Materials | Frame,Wood Siding |
| Pets Allowed | true |
| Year Built | 2002 |
| View | Water,Golf Course |
| Stories Count | 1 |
| Township | Kearney |
| Levels | One |
| Unit Number | #113 |
| Property Subtype | Single Family Residence |
| Tax Year | 2026 |
| Waterfront Features | Pond |
| Community Features | Golf,Ski Slope,Clubhouse,Tennis Court(s),Fitness Center,Pool,Lake Privileges,Park,Pets Allowed,Common Area |
| Accessibility | None |
| Assoc Fee Paid Per | Annually |
| County | Antrim |
| New Construction | No |
| Property Type | Residential |
| Attached Garage | No |
| Subdivision Name | Legend Cottage Inn Condominium |
| Garage Y/N | No |
| Other Structures | None |
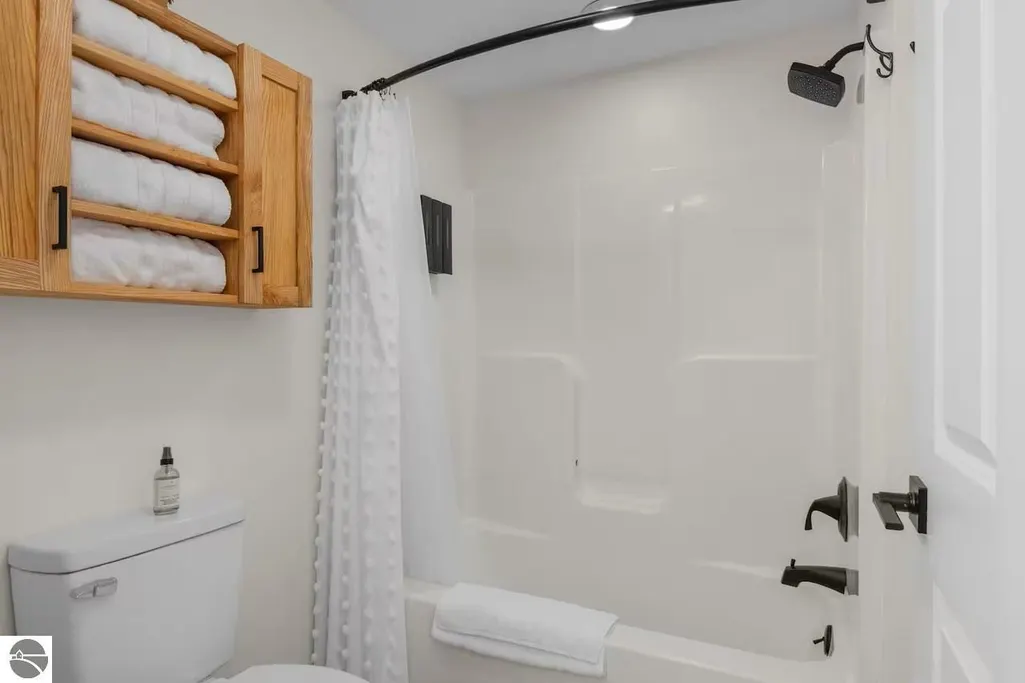
| Full Baths | 1 |
| Status | New |
| Directions | North on US-131 to W Limits Rd,left on W Limits to M-88W,west on M-88 W to Del Mason Rd which turns into Shanty Creek Rd to desitination |
| City | Bellaire |
| Entry Location | No Steps,First Floor Level |
| High School District | Bellaire Public Schools |
| Zoning Description | Residential |
| Lot Size Units | Acres |
| Carport Y/N | No |
| Tax Annual Amount | 1135.15 |
| Home Warranty Y/N | No |
| Lease Renewal Y/N | No |
| Lease Considered Y/N | No |
| Primary Bedroom Level | Main |
| Living Area Units | Square Feet |
| Standard Status | Active |
| Middle/Junior School District | Bellaire Public Schools |
| Elementary School District | Bellaire Public Schools |
| Tax Assessed Value | 27112 |
| Ownership Type | Private Owner |
| Lease Amount Frequency | Annually |
| Legal Description | UNIT 113 LEGEND COTTAGE INN CONDOMINIUM SPLIT FROM 05-10-032-003-15 FOR 2024 |
| Freehold | VOW,BBO,IDX |
Interior Features
| Interior Amenities | Solid Surface Counters,Cable TV |
|---|---|
| Flooring | Vinyl |
| Fireplace Features | Insert |
| Kitchen Level | Main |
| Basement (Y/N) | No |
| Air Conditioning Y/N | No |
| Heating Y/N | Yes |
| Fireplace Y/N | Yes |
| Above Grade Finished Area | 350 |
| Laundry Features | None |
| Total Bedrooms | 1 |
| Entry Level | 1 |
| Living Room Level | Main |
| Main Level Bedrooms | 1 |
| Main Level Bathrooms | 1 |
| Below Grade Finished Area Unit Type | Square Feet |
| Above Grade Finished Area Unit Type | Square Feet |
| Total Baths | 1 |
| Primary Bathroom Features | None |
| Kitchen Area | 32 |
| Kitchen Length | 8 |
| Kitchen Width | 4 |
| Living Room Area | 204 |
| Living Room Length | 17 |
| Living Room Width | 12 |
| Primary Bedroom Area | 144 |
| Primary Bedroom Length | 12 |
| Primary Bedroom Width | 12 |
Exterior Features
| Exterior Amenities | Sidewalk |
|---|---|
| Parking Features | Asphalt,None |
| Lot Features | Level,Landscaped |
| Water Source | Public |
| Foundation Details | Slab |
| Number of Buildings | 1 |
| Spa | No |
| Road Surface Type | Asphalt |
| Waterfront Y/N | No |
| Road Responsibility | Association |
| Horse Y/N | No |
Amenities
- Foreclosure
- Views
- Short Sale
- New Construction
- Adult 55+
- Lease To Own
- No HOA Fees
- Furnished
- Primary On Main
- Air Conditioning
- Seller Finance
- Green
- Fixer Upper
- Horse
- Golf
- Fireplace
- Deck
- Garage
- Basement
- Pool
Property vs Single Family Average in 49615
Price
Taxes
Year Built
 Listing information is provided by Participants of the MichRIC MLS. IDX information is provided exclusively for personal, non-commercial use, and may not be used for any purpose other than to identify prospective properties consumers may be interested in purchasing. Information deemed reliable but not guaranteed. ©: MichRIC MLS. Last Update September 24, 2026 11:09 PM UTC
 Northern Great Lakes REALTORS® MLS All information deemed reliable but not guaranteed. All properties are subject to prior sale, change or withdrawal. Neither listing broker(s) or information provider(s) shall be responsible for any typographical errors, misinformation, misprints and shall be held totally harmless. Listing(s) information is provided for consumer's personal, non-commercial use and may not be used for any purpose other than to identify prospective properties consumers may be interested
