
Just Listed














Address
15724 Shoreline Court, Traverse City, MI
Price
$ 3,295,000
Property Attributes
- MLS#1951013
- TypeSingle Family
- Listing Status New
- CountyGRAND TRAVERSE
- CityTraverse City
- AreaGrand Traverse
- NeighborhoodPeninsula
- Zip49686
- StyleContemporary
- Year Built2021
- Price$ 3,295,000
- Bedrooms5
- Full Bathrooms4
- Half Bathrooms1
- Sqr Footage4492
- Lot Size0.35 Acres
Data Source:
Northern Great Lakes REALTORS® MLS (NGLRMLS)
Property Description
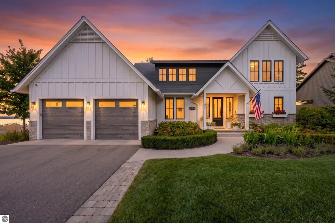
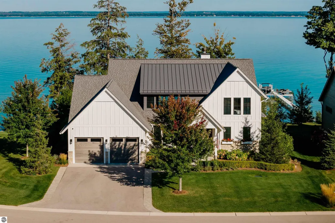
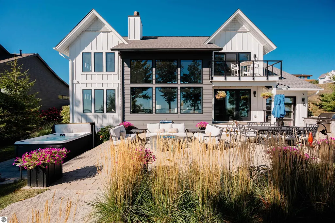
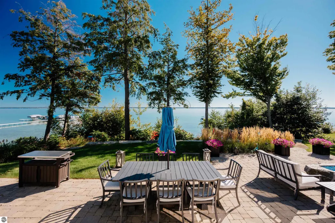
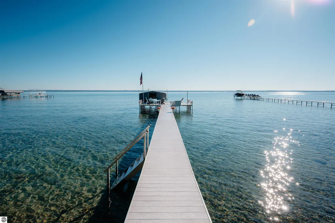
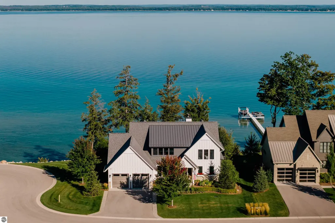
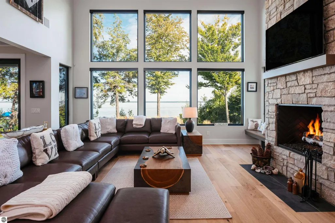
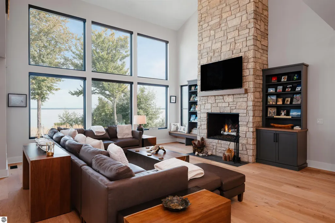
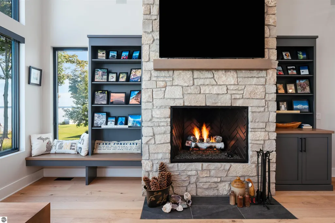
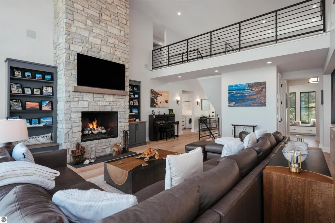
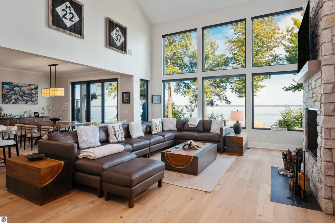
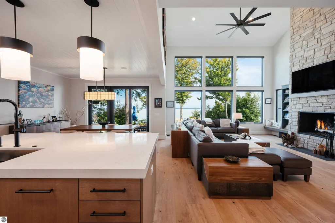
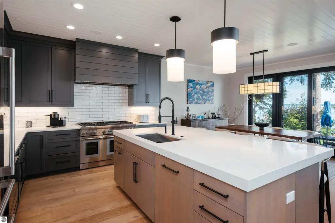
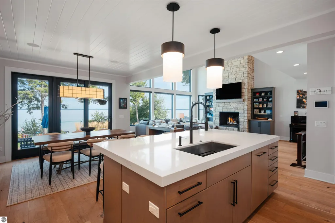
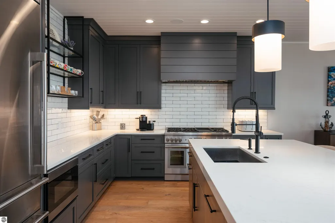
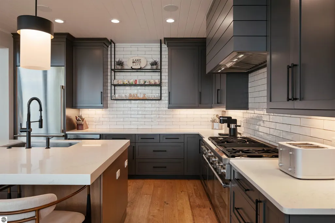
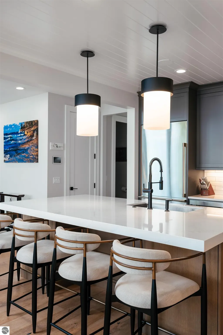
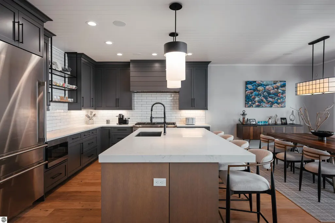
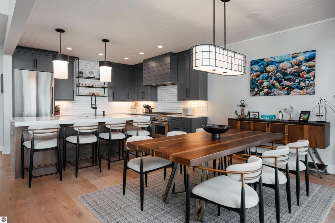
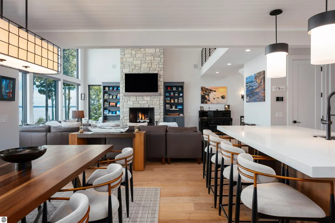
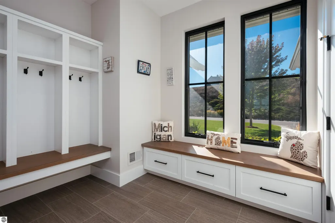
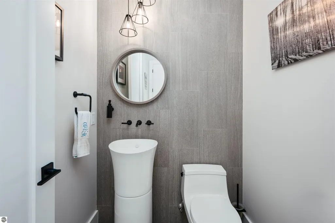
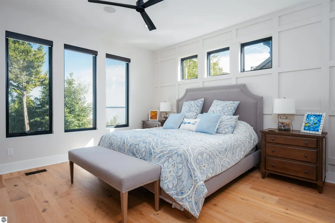
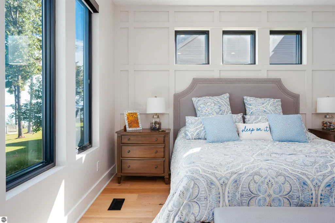
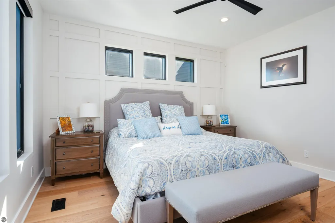
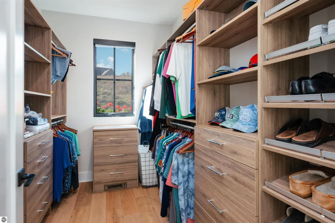
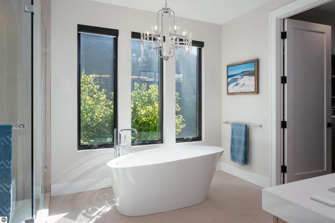
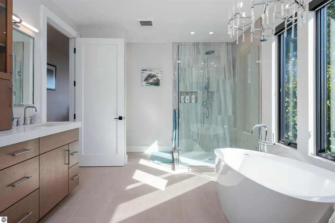
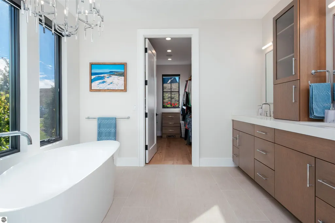
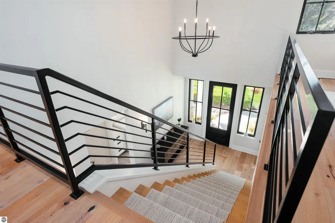
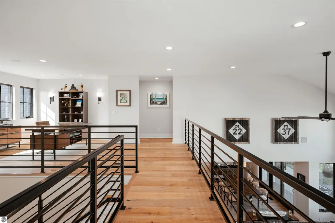
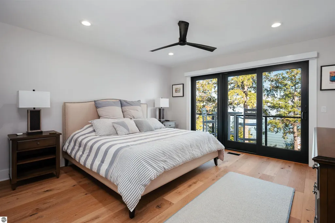
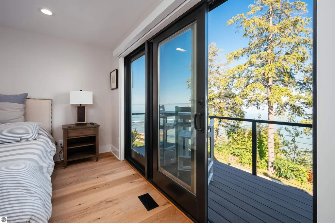
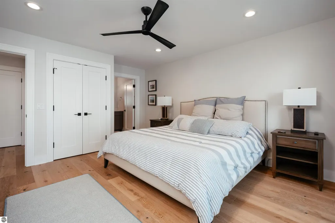
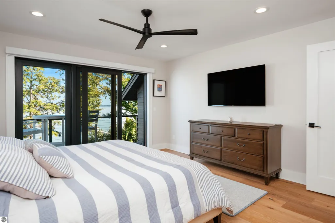
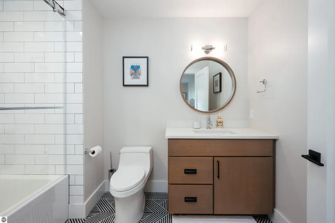
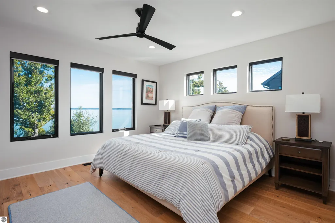
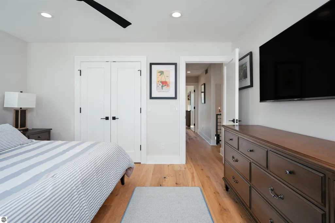
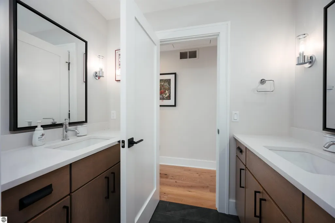
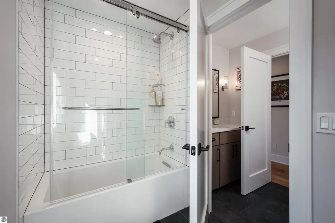
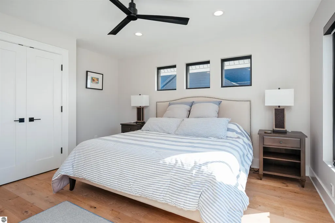
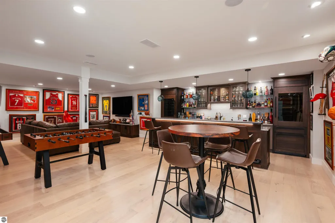
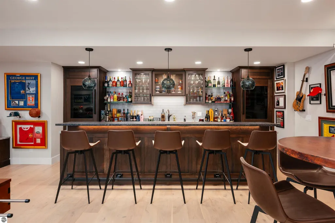
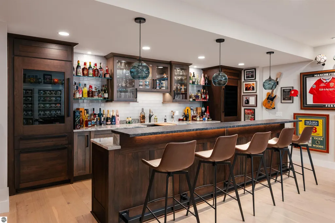
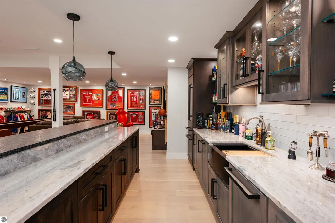
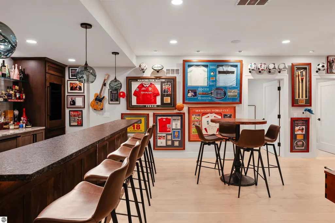
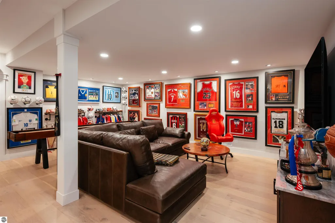
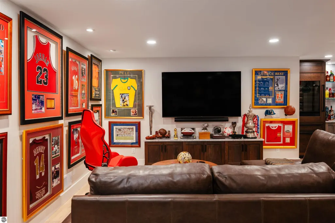
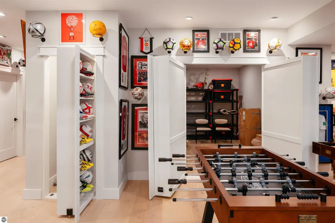
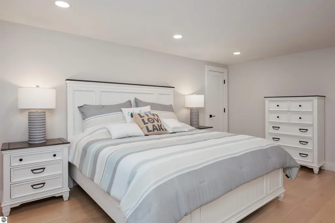
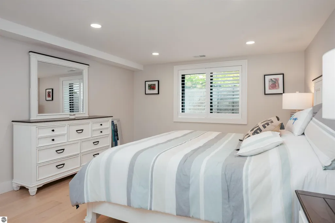
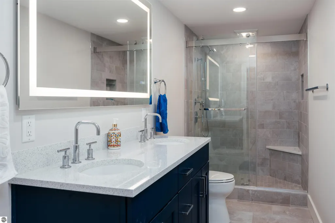
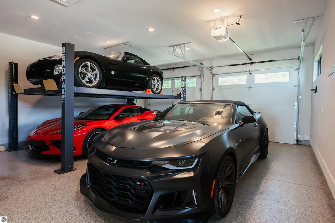
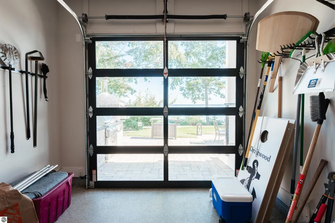
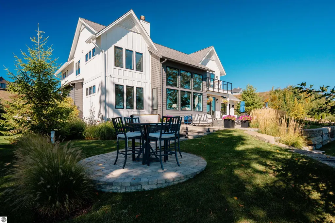
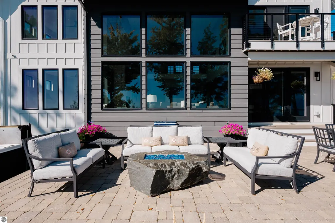
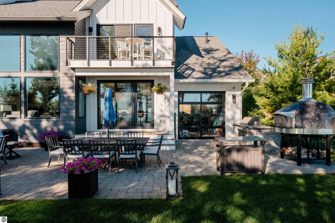
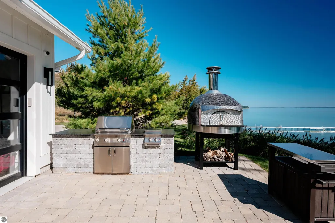
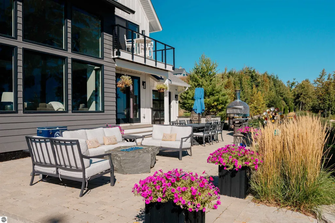
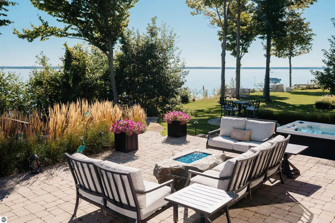
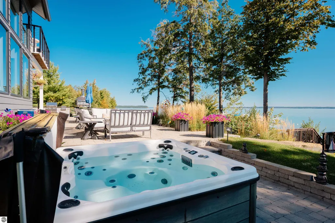
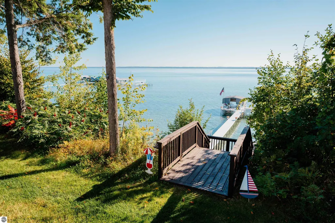
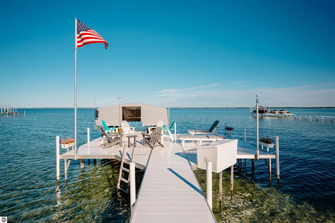
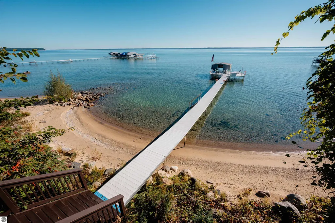
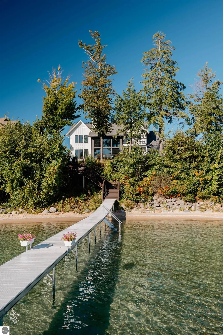
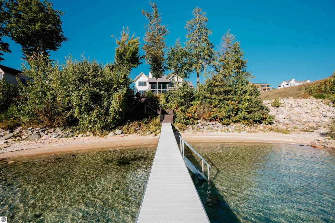
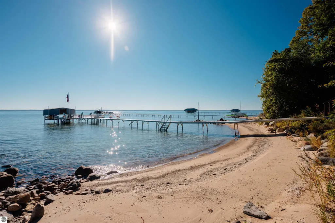
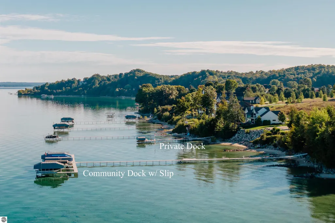
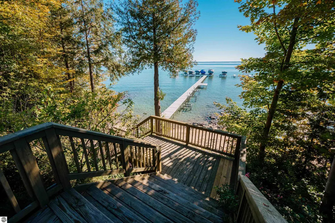
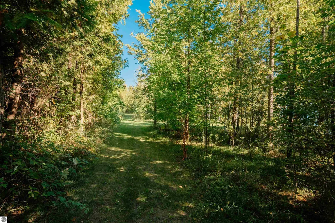
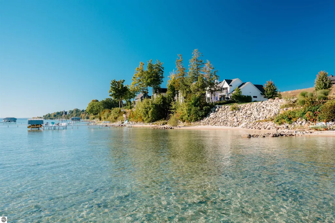
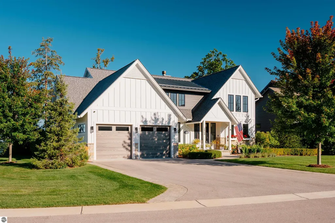
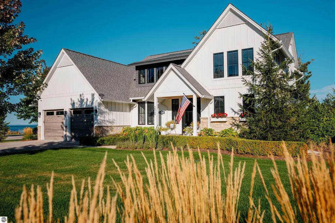
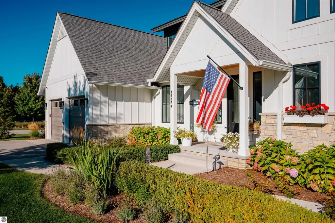
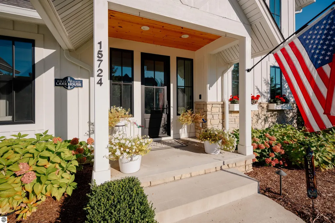
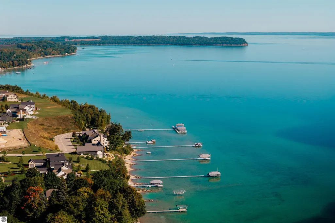
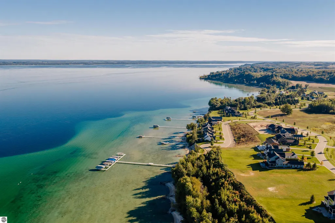
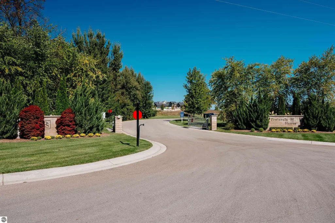
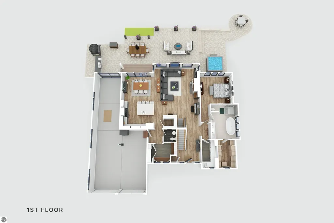
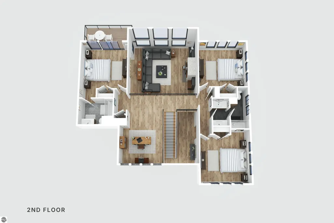
This extraordinary 5-bedroom, 4.5-bath home sits on 85 feet of private East Bay frontage in Peninsula Shores on Old Mission Peninsula. It is one of only seven homes in the community with its own private shoreline, a rare setting where privacy, craftsmanship, and the beauty of East Bay come together, with the sun rising over the water each morning. Built in 2021, the home offers over 3,000 square feet above grade, plus a newly finished lower level with a fifth bedroom, a full bath, a recreation room, and a wet bar with Monogram wine coolers and dishwasher. Hidden rooms on that level are ready to serve as storage, a gym, or an office. The two-story great room features soaring cathedral ceilings and a gas fireplace. A kitchen with top-tier appliances, hardwood floors, a main-level primary suite, and three additional bedrooms upstairs complete the thoughtfully designed interior. The heated three-car garage passes through to the lake side and includes a car lift, making it a great fit for a collector or anyone with a boat and water toys. Outside, professionally designed hardscape and landscaping create a private, resort-like setting with mature trees, perennial gardens, and irrigation. Entertain around the built-in grill, gas fire pit, hot tub, and stand-alone pizza oven, all on wooded, peaceful grounds with no neighbor to the north. A Generac generator provides peace of mind through Michigan storms. Stairs lead down to the breakwall, a sandy-bottom shoreline, and a private dock, and the home also holds rights to a boat slip at the community dock. Residents enjoy a gated setting, a private walking trail, and approximately 1,500 feet of shared association frontage, all a short drive from Old Mission wineries and downtown Traverse City. This is a rare opportunity to own one of the few private waterfront homes in Peninsula Shores.
| Price History | |
|---|---|
| 9/28/2026 | Listed $3,295,000 |
General Features
| Sewer | Development Septic |
|---|---|
| Heating | Forced Air,Fireplace(s),Natural Gas |
| Cooling | Central Air |
| Possession | Negotiable |
| Roof | Asphalt,Metal |
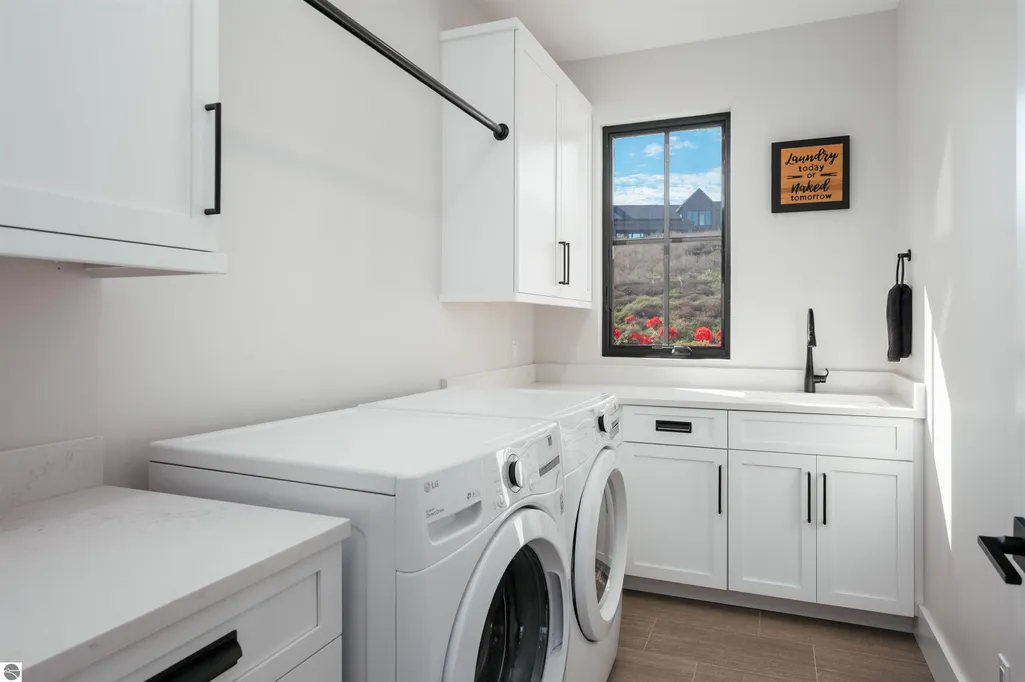
| Appliances | Refrigerator,Oven/Range,Disposal,Dishwasher,Microwave,Water Softener Owned,Washer,Dryer,Exhaust Fan,Gas Water Heater |
| HOA Fee | 3500 |
| Garage Spaces | 3 |
| Association Fee Includes | Sewer,Other |
| Patio/Porch Features | Patio |
| Architectural Style | Contemporary |
| Security Features | Security System,Smoke Detector(s) |
| Construction Materials | 2x6 Framing,Frame,Other |
| Pets Allowed | false |
| Year Built | 2021 |
| View | Water,Bay View,Bay |
| Stories Count | 2 |
| Township | Peninsula |
| Levels | Two |
| Property Subtype | Single Family Residence |
| Waterfront Features | All Sports,Sandy Bottom,Great Lake |
| Community Features | Community Dock,Common Area,Trails |
| Accessibility | Main Floor Access |
| Assoc Fee Paid Per | Annually |
| County | Grand Traverse |
| New Construction | No |
| Property Type | Residential |
| Attached Garage | Yes |
| Subdivision Name | Peninsula Shores |
| Garage Y/N | Yes |
| Other Structures | None |
| Full Baths | 4 |
| Status | New |
| Directions | Center Rd. to Smokey Hollow Rd to (R) Boursaw to (L) into Peninsula Shores development. |
| City | Traverse City |
| Body of Water | East Bay |
| High School District | Traverse City Area Public Schools |
| Zoning Description | Residential,Building-Use Restrictions |
| Lot Size Units | Acres |
| Lot Size Square Feet | 15246.0 |
| Carport Y/N | No |
| Spa Features | Hot Tub |
| Home Warranty Y/N | No |
| Lease Renewal Y/N | No |
| Lease Considered Y/N | No |
| Primary Bedroom Level | Main |
| Living Area Units | Square Feet |
| Standard Status | Active |
| Middle/Junior School District | Traverse City Area Public Schools |
| Elementary School District | Traverse City Area Public Schools |
| Tax Assessed Value | 1156567 |
| Tax Lot | 10 |
| Ownership Type | Private Owner |
| Lease Amount Frequency | Annually |
| Legal Description | UNIT 10 PENINSULA SHORES AMENDED AND RESTATED MASTER DEED RECORDED AT 2019C-00055 ACCESS AND RESTRICTIVE COVENANT AGREEMENT RECORDED AT 2014R-09016 SUBJECT TO AN EMERGENCY ACCESS EASEMENT RECORDED AT |
| Year Built Effective | 2024 |
| Freehold | VOW,BBO,IDX |
Interior Features
| Interior Amenities | Cathedral Ceiling(s),Bookcases,Entrance Foyer,Walk-In Closet(s),Wet Bar,Pantry,Loft,Solid Surface Counters,Kitchen Island,Mud Room,Great Room,Exercise Room,Ceiling Fan(s),Cable TV,High Speed Internet |
|---|---|
| Basement | Full,Daylight,Finished |
| Flooring | Wood |
| Fireplace Features | Gas,Wood Burning |
| Kitchen Level | Main |
| Basement (Y/N) | No |
| Air Conditioning Y/N | Yes |
| Heating Y/N | Yes |
| Window Features | Bay Window(s),Blinds |
| Fireplace Y/N | Yes |
| Above Grade Finished Area | 3036 |
| Half Baths | 1 |
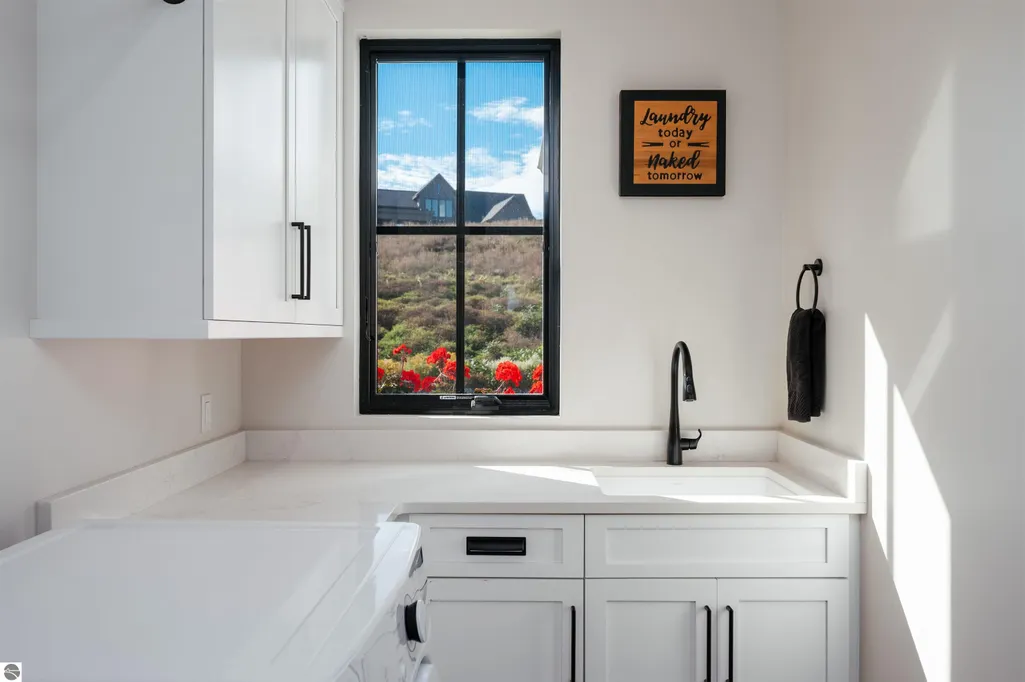
| Laundry Features | Main Level |
| Total Bedrooms | 5 |
| Below Grade Finished Area | 1456 |
| Living Room Level | Main |
| Main Level Bedrooms | 1 |
| Main Level Bathrooms | 2 |
| Below Grade Finished Area Unit Type | Square Feet |
| Above Grade Finished Area Unit Type | Square Feet |
| Total Baths | 5 |
| Primary Bathroom Features | Private |
| Kitchen Length | 13 |
| Kitchen Width | 10 |
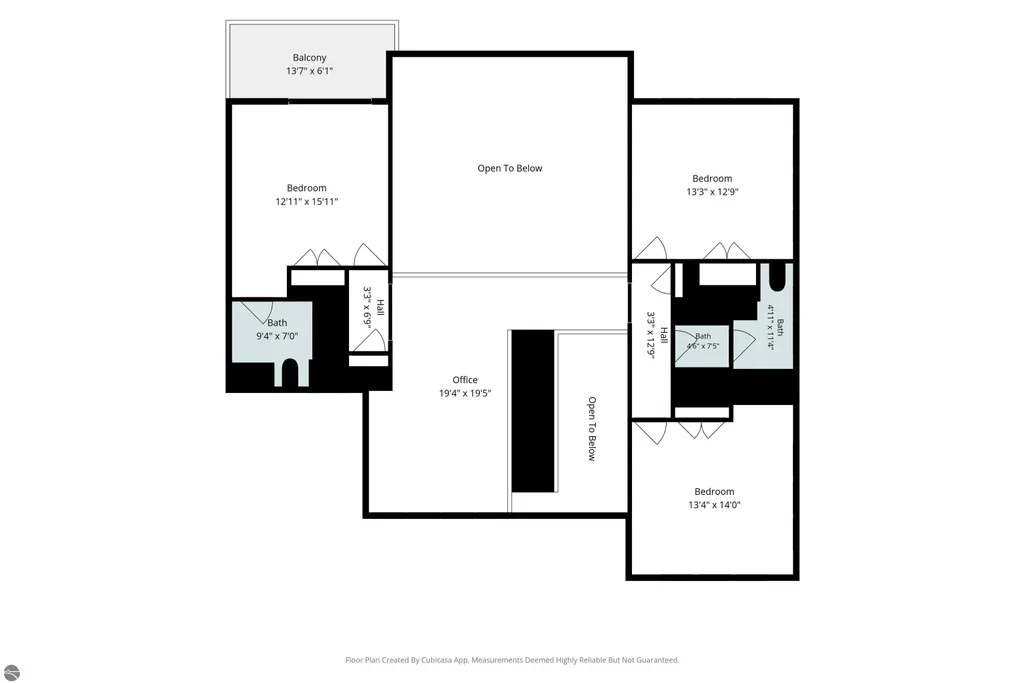
| Second Bedroom Length | 12 |
| Second Bedroom Width | 15 |
| Bedroom 3 Length | 13 |
| Bedroom 3 Width | 12 |
| Bedroom 4 Length | 13 |
| Bedroom 4 Width | 14 |
| Dining Room Area | 13 |
| Dining Room Width | 12 |
| Family Room Length | 31 |
| Living Room Length | 19 |
| Living Room Width | 27 |
| Primary Bedroom Length | 13 |
| Primary Bedroom Width | 13 |
| Family Room Width | 40 |
| Family Room Level | Lower |
| Dining Room Level | Main |
| Bedroom 4 Level | Upper |
| Bedroom 3 Level | Upper |
| Second Bedroom Level | Upper |
Exterior Features
| Exterior Amenities | Dock,Sprinkler System,Sidewalk,Built-in Barbecue,Rain Gutters |
|---|---|
| Parking Features | Asphalt,Attached,Garage Door Opener,Paved,Heated Garage |
| Lot Features | Wooded,Level,Landscaped |
| Water Source | Private |
| Lot Size Area | 0.35 |
| Foundation Details | Poured Concrete |
| Number of Buildings | 1 |
| Spa | Yes |
| Lot Dimensions | 85'x164'x85'x184' |
| Lot Size Acres | 0.35 |
| Road Surface Type | Asphalt |
| Frontage Length | 85 |
| Frontage Type | Waterfront |
| Waterfront Y/N | Yes |
| Road Responsibility | Association |
| Horse Y/N | No |
Amenities
- Foreclosure
- Views
- Short Sale
- New Construction
- Adult 55+
- Lease To Own
- No HOA Fees
- Furnished
- Primary On Main
- Air Conditioning
- Seller Finance
- Green
- Fixer Upper
- Horse
- Golf
- Fireplace
- Deck
- Garage
- Basement
- Pool
Property vs Single Family Average in 49686
Price
Year Built
 Listing information is provided by Participants of the MichRIC MLS. IDX information is provided exclusively for personal, non-commercial use, and may not be used for any purpose other than to identify prospective properties consumers may be interested in purchasing. Information deemed reliable but not guaranteed. ©: MichRIC MLS. Last Update September 28, 2026 10:36 PM UTC
 Northern Great Lakes REALTORS® MLS All information deemed reliable but not guaranteed. All properties are subject to prior sale, change or withdrawal. Neither listing broker(s) or information provider(s) shall be responsible for any typographical errors, misinformation, misprints and shall be held totally harmless. Listing(s) information is provided for consumer's personal, non-commercial use and may not be used for any purpose other than to identify prospective properties consumers may be interested
