
Just Listed













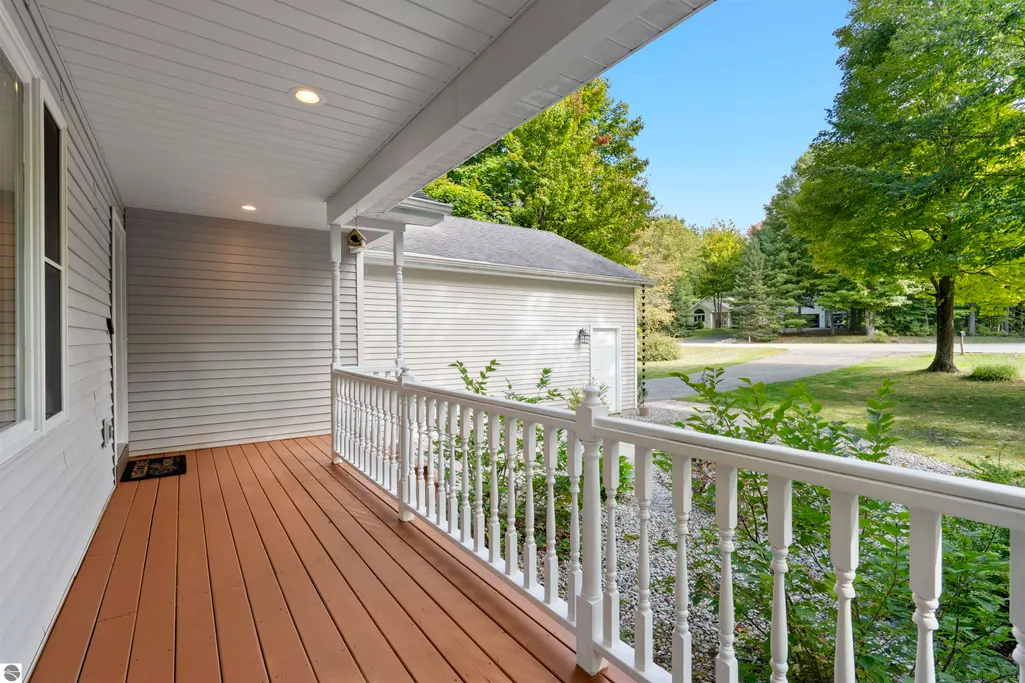
Address
8310 Aimee Lane, Lake Ann, MI
Price
$ 489,000
Property Attributes
- MLS#1951038
- TypeSingle Family
- Listing Status New
- CountyBENZIE
- CityLake Ann
- AreaBenzie
- NeighborhoodAlmira
- Zip49650
- Style
- Year Built2002
- Price$ 489,000
- Bedrooms4
- Full Bathrooms2
- Half Bathrooms1
- Sqr Footage2640
- Lot Size0.74 Acres
Data Source:
Northern Great Lakes REALTORS® MLS (NGLRMLS)
Property Description
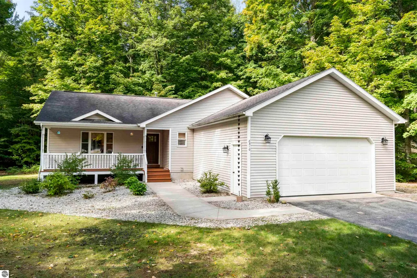
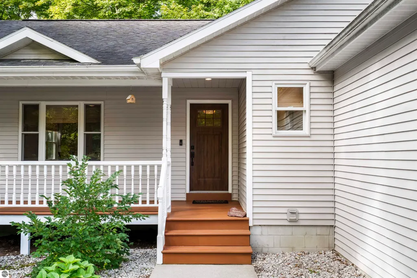
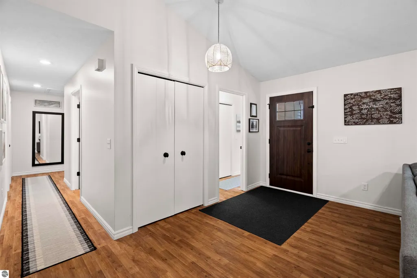
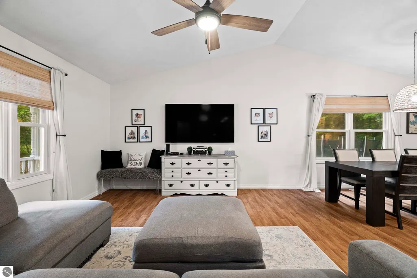
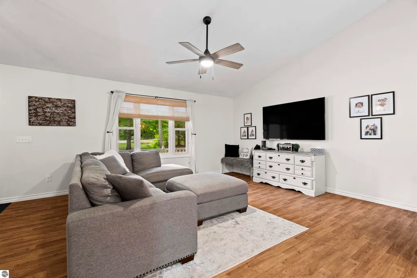
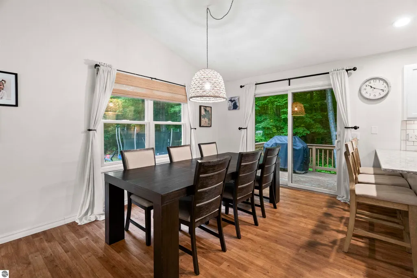
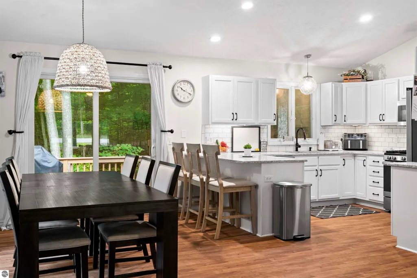
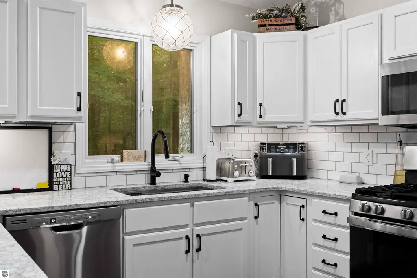
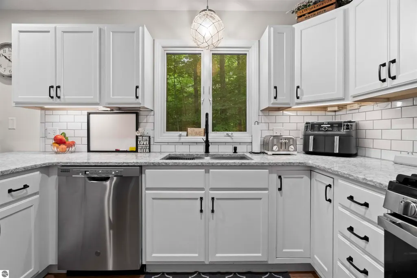
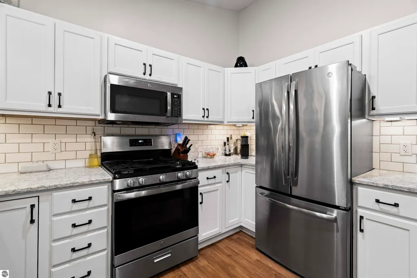
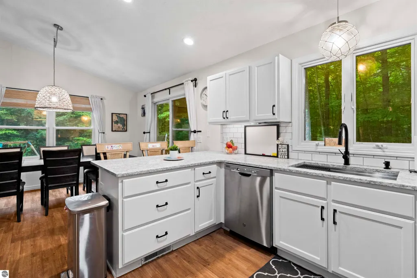
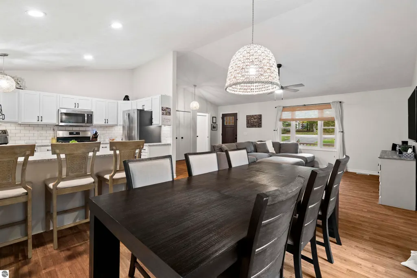
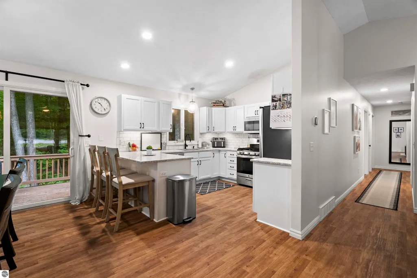
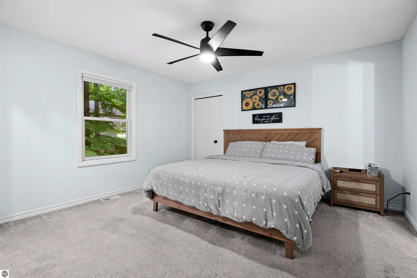
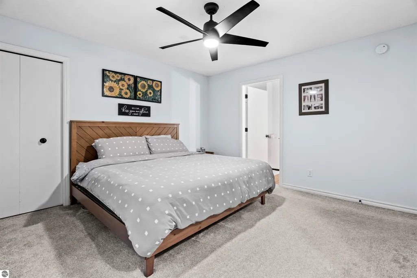
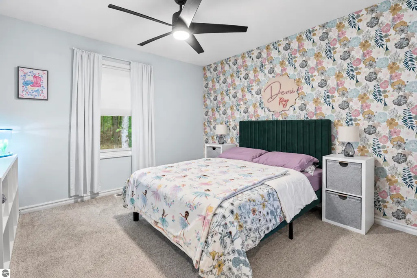
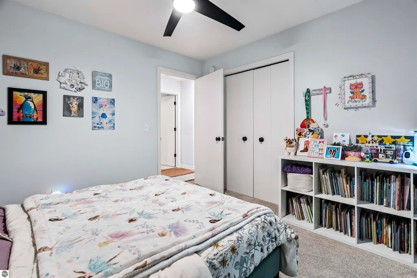
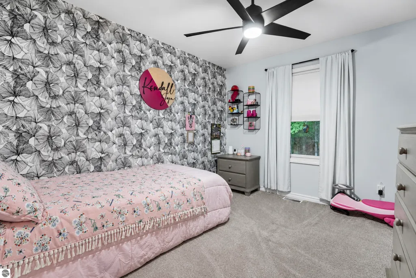
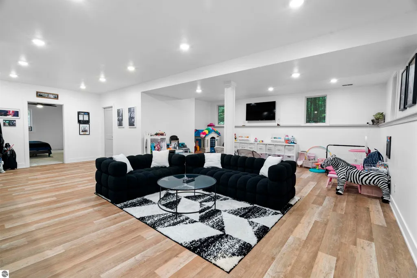
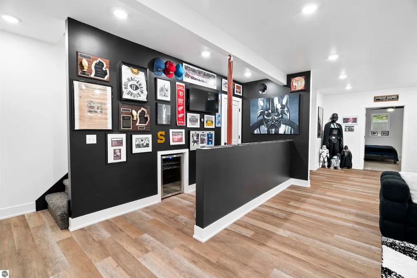
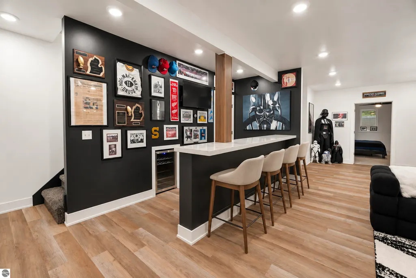
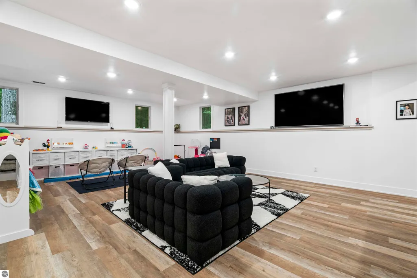
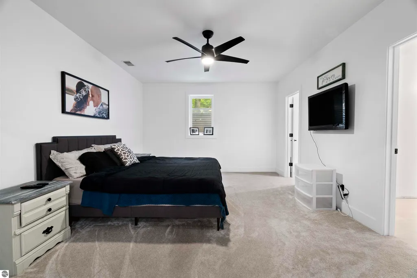
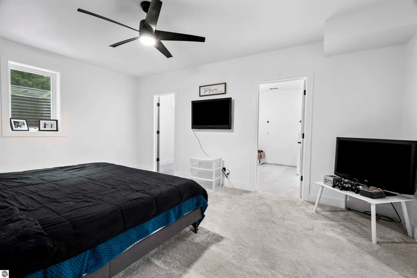
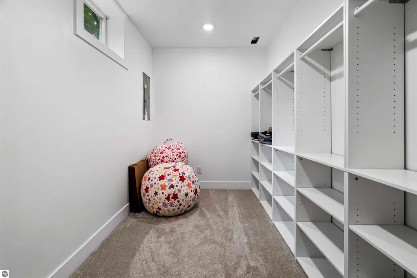
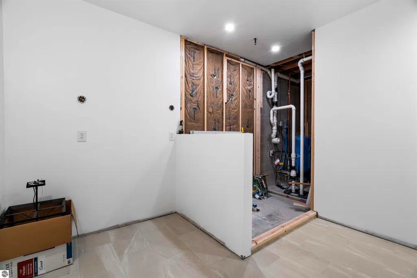
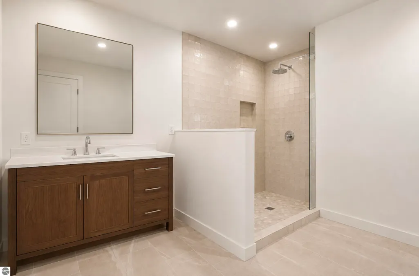
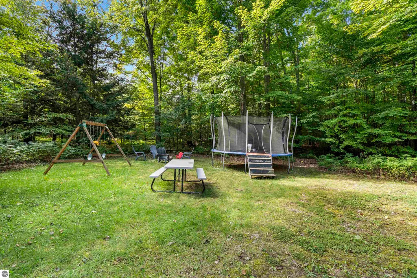
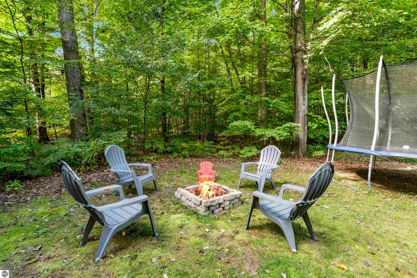
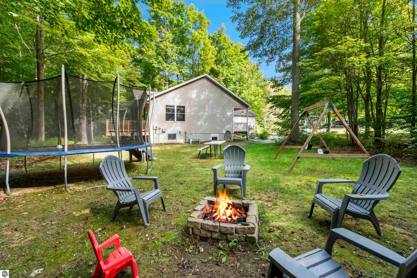
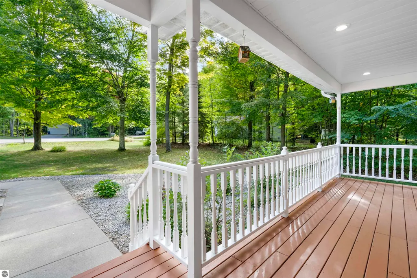
Tucked into one of Lake Ann’s most sought after neighborhoods - Beechridge Estates - this 4 bedroom, 2.5 bath home is a refreshing option if you’re seeking a spacious and already updated home! The main level offers 3 bedrooms & 2 full baths, vaulted ceilings over the living area, main floor laundry & an easy flow for everyday living. The 2024 lower-level remodel adds a fourth bedroom, a spacious family room & a built-in bunk alcove that expands sleeping capacity for guests, sleepovers or a full house at the holidays. The large lower-level half bath is finished with tile floors & a toilet, making it a “half-bath” in its current state. It is rough plumbed for a walk-in shower, making it simple to complete as a third full bath. A bar area is also in place and needs only a countertop to finish to your taste. 2021 updates to the home included quartz counters, a workstation sink, new backsplash, under-cabinet lighting, painted cabinets with new hardware & all new appliances in the kitchen, new bedroom carpet, trim, doors, light fixtures and bath fixtures. Outside, the private, landscaped yard has plenty of room for kids, pets & gardens. Beechridge residents also share roughly 90 acres of common area with a playground, ball diamond, volleyball court, soccer field & picnic area. The village of Lake Ann is just 5 minutes away, with Traverse City 20 minutes east & Sleeping Bear Dunes National Lakeshore 20 minutes west.
| Price History | |
|---|---|
| 9/29/2026 | Listed $489,000 |
General Features
| Sewer | Private Sewer |
|---|---|
| Heating | Forced Air,Natural Gas |
| Cooling | Central Air |
| Possession | Negotiable |
| Roof | Asphalt |
| Appliances | Refrigerator,Oven/Range,Disposal,Dishwasher,Microwave,Washer,Dryer,Gas Water Heater,Humidifier |
| HOA Fee | 150 |
| Garage Spaces | 2 |
| Association Fee Includes | Snow Removal |
| Patio/Porch Features | Deck |
| Construction Materials | Frame,Vinyl Siding |
| Pets Allowed | false |
| Year Built | 2002 |
| Stories Count | 1 |
| Township | Almira |
| Levels | One |
| Property Subtype | Single Family Residence |
| Waterfront Features | None |
| Community Features | None |
| Accessibility | None |
| Assoc Fee Paid Per | Annually |
| County | Benzie |
| New Construction | No |
| Property Type | Residential |
| Attached Garage | Yes |
| Energy Efficient | Not Applicable |
| Subdivision Name | Beechridge |
| Garage Y/N | Yes |
| Green Water Conservation | Not Applicable |
| Other Structures | None |
| Rent Includes | Other |
| Full Baths | 1 |
| Status | New |
| Directions | From M72,south on N Reynolds Rd for 2.6 miles,left on Beechridge Drive for .3 miles,right on Aimee Lane for .2 miles,home on the right. |
| City | Lake Ann |
| High School District | Benzie County Central Schools |
| Zoning Description | Residential |
| Lot Size Units | Acres |
| Lot Size Square Feet | 32234.4 |
| Carport Y/N | No |
| Home Warranty Y/N | No |
| Ok to Lease | Other |
| Lease Renewal Y/N | No |
| Lease Considered Y/N | No |
| Primary Bedroom Level | Main |
| Living Area Units | Square Feet |
| Standard Status | Active |
| Middle/Junior School District | Benzie County Central Schools |
| Elementary School District | Benzie County Central Schools |
| Tax Assessed Value | 156893 |
| Ownership Type | Private Owner |
| Lease Amount Frequency | Annually |
| Legal Description | UNIT 13 BEECHRIDGE ESTATES II CONDOS P.A. 8310 AIMEE LANE |
| AttributionContact | Cell: 231-649-3137 |
| Year Built Effective | 2024 |
| Freehold | VOW,BBO,IDX |
Interior Features
| Interior Amenities | Cathedral Ceiling(s),Ceiling Fan(s),Cable TV,High Speed Internet |
|---|---|
| Basement | Full,Daylight |
| Fireplace Features | None |
| Basement (Y/N) | No |
| Air Conditioning Y/N | Yes |
| Heating Y/N | Yes |
| Fireplace Y/N | No |
| Above Grade Finished Area | 1440 |
| Half Baths | 1 |
| 3/4 Baths | 1 |
| Laundry Features | Main Level |
| Total Bedrooms | 4 |
| Below Grade Finished Area | 1200 |
| Entry Level | 1 |
| Main Level Bedrooms | 3 |
| Main Level Bathrooms | 2 |
| Below Grade Finished Area Unit Type | Square Feet |
| Above Grade Finished Area Unit Type | Square Feet |
| Total Baths | 3 |
| Primary Bathroom Features | Private |
| Kitchen Area | 143 |
| Kitchen Length | 13 |
| Kitchen Width | 11 |
| Primary on Main | 110 |
| Second Bedroom Length | 11 |
| Second Bedroom Width | 10 |
| Bedroom 3 Area | 121 |
| Bedroom 3 Length | 11 |
| Bedroom 3 Width | 11 |
| Living Room Area | 294 |
| Living Room Length | 14 |
| Living Room Width | 21 |
| Primary Bedroom Area | 169 |
| Primary Bedroom Length | 13 |
| Primary Bedroom Width | 13 |
| Bedroom 3 Level | Main |
| Second Bedroom Level | Main |
Exterior Features
| Parking Features | Asphalt,Attached |
|---|---|
| Lot Features | Cleared,Subdivided |
| Water Source | Private |
| Lot Size Area | 0.74 |
| Foundation Details | Block |
| Number of Buildings | 1 |
| Spa | No |
| Lot Dimensions | 115 X 175 |
| Lot Size Acres | 0.74 |
| Waterfront Y/N | No |
| Road Responsibility | Public Maintained Road |
| Horse Y/N | No |
Amenities
- Foreclosure
- Views
- Short Sale
- New Construction
- Adult 55+
- Lease To Own
- No HOA Fees
- Furnished
- Primary On Main
- Air Conditioning
- Seller Finance
- Green
- Fixer Upper
- Horse
- Golf
- Fireplace
- Deck
- Garage
- Basement
- Pool
Property vs Single Family Average in 49650
Price
Year Built
 Listing information is provided by Participants of the MichRIC MLS. IDX information is provided exclusively for personal, non-commercial use, and may not be used for any purpose other than to identify prospective properties consumers may be interested in purchasing. Information deemed reliable but not guaranteed. ©: MichRIC MLS. Last Update September 28, 2026 10:36 PM UTC
 Northern Great Lakes REALTORS® MLS All information deemed reliable but not guaranteed. All properties are subject to prior sale, change or withdrawal. Neither listing broker(s) or information provider(s) shall be responsible for any typographical errors, misinformation, misprints and shall be held totally harmless. Listing(s) information is provided for consumer's personal, non-commercial use and may not be used for any purpose other than to identify prospective properties consumers may be interested
