



















Address
21500 S Pipe Island, De Tour Village, MI
Price
$ 2,995,000
Property Attributes
- MLS#1935435
- TypeSingle Family
- Listing Status Active
- CountyCHIPPEWA
- CityDe Tour Village
- AreaChippewa
- NeighborhoodDetour
- Zip49725
- StyleVictorian,Log Cabin
- Year Built1887
- Taxes$ 9667
- Price$ 2,995,000
- Bedrooms3
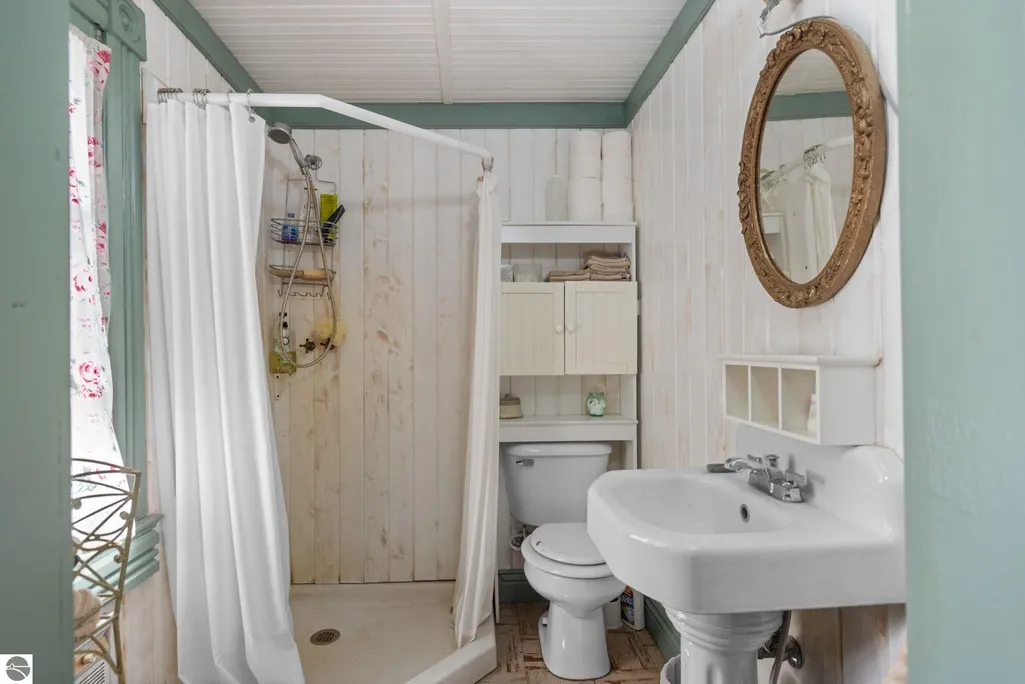
- Full Bathrooms1
- Half Bathrooms0
- Sqr Footage1938
- Lot Size13.56 Acres
Data Source:
Northern Great Lakes REALTORS® MLS (NGLRMLS)
Property Description
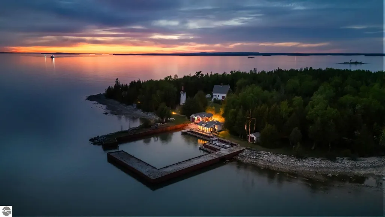
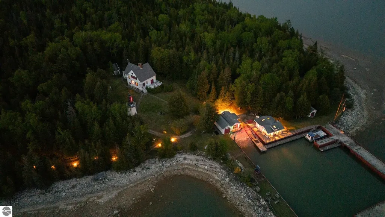
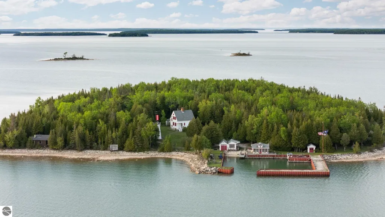
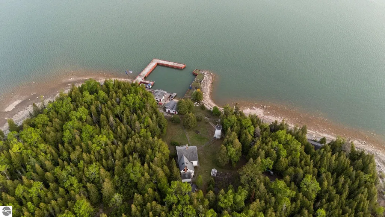
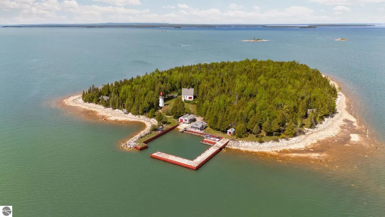
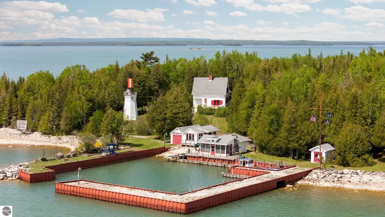
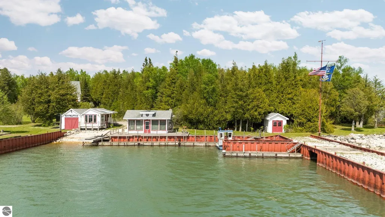
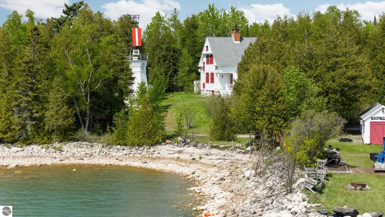
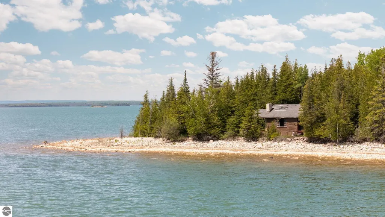
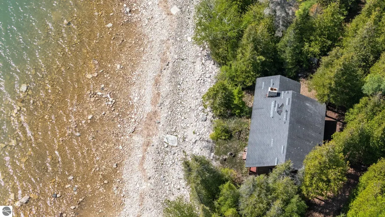
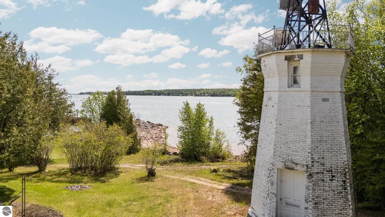
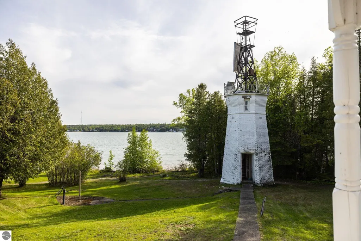
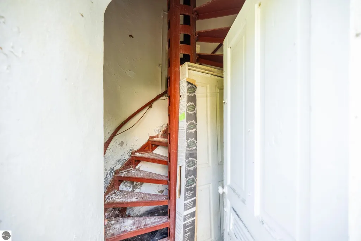
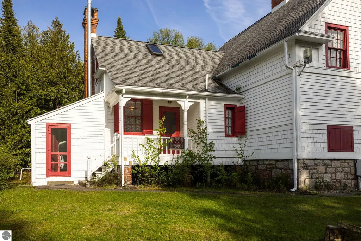
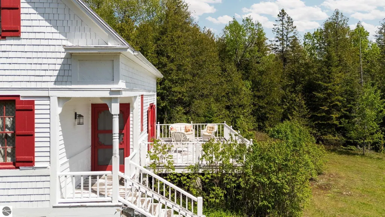
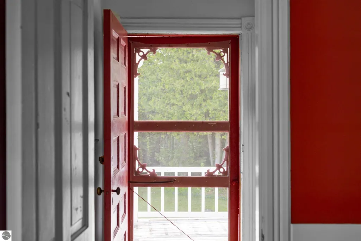
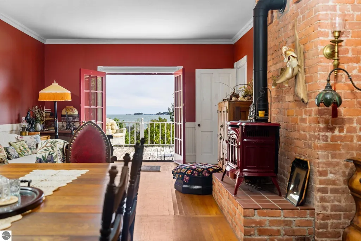
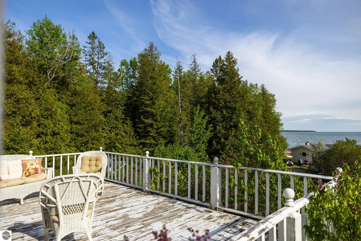
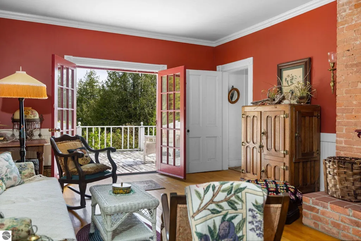
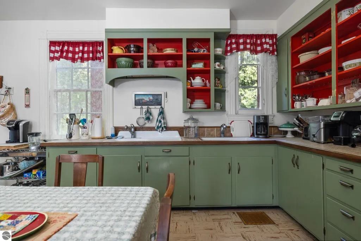
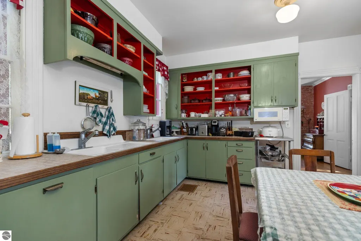
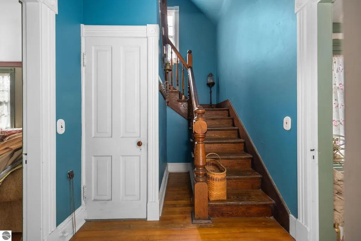
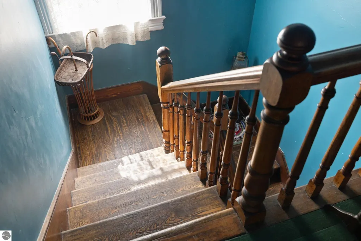
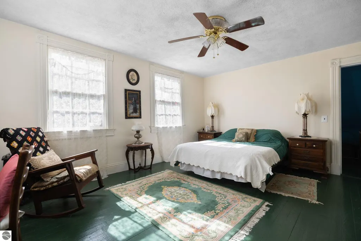
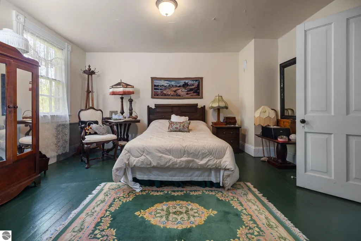
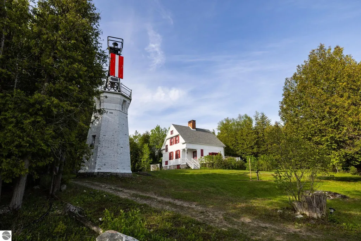
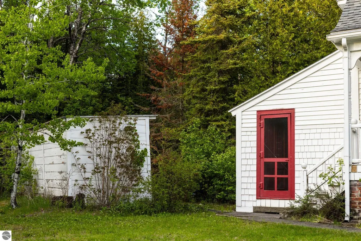
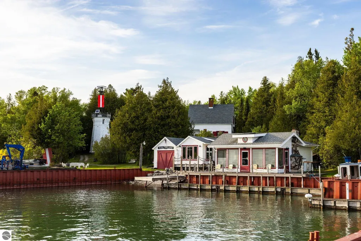
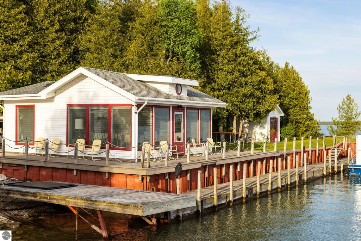
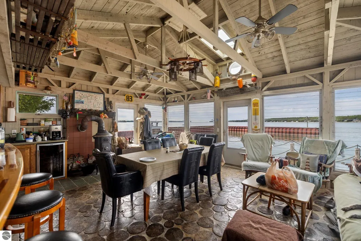
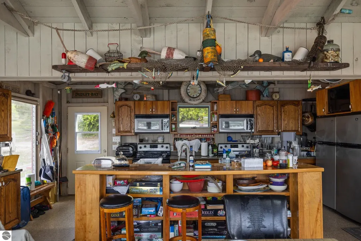
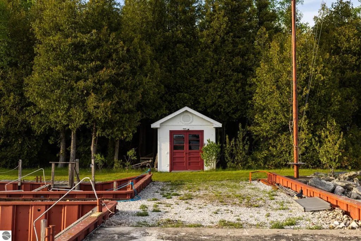
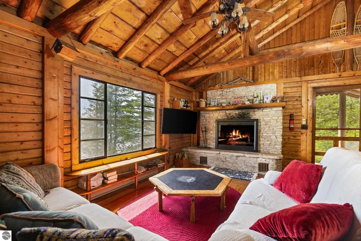
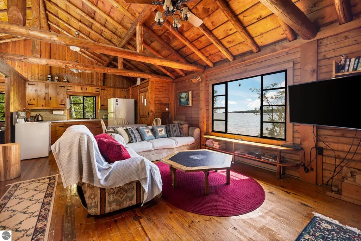
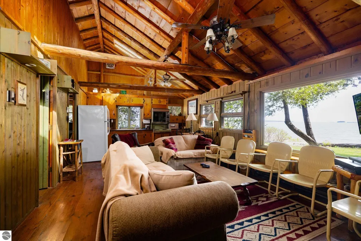
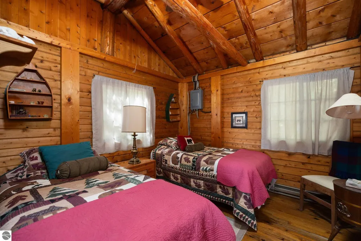
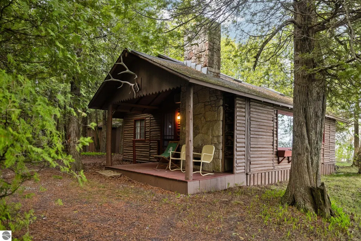
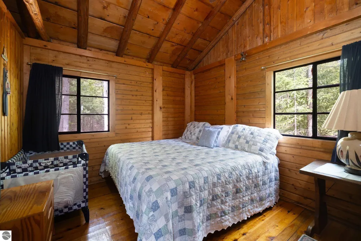
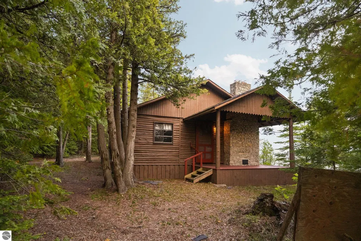
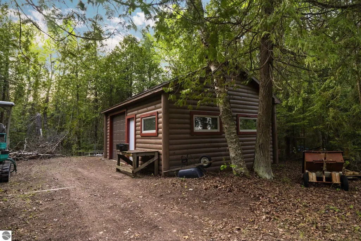
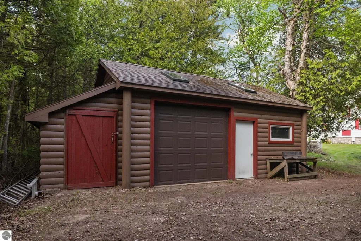
Tucked away in the St. Marys River within the pristine waters of northern Lake Huron, South Pipe Island is a once-in-a-lifetime opportunity to own a piece of Great Lakes history. Spanning 13.56 acres, this beautifully maintained private island in De Tour Village is rich in maritime heritage and protected natural beauty. A true recreational paradise with opportunities for boating, fishing, hiking, camping, and more. At its heart stands a fully operational lighthouse, built in 1887 and now maintained by the Coast Guard, alongside the original light keeper’s house and historic boathouse- all meticulously maintained to honor their legacy. The property also includes three rustic sleeping cabins, a workshop, and even a private island theater, blending historic preservation with quiet, off-grid hospitality. A private harbor ensures convenient water access and shelter from the open lake- perfect for summer arrivals by boat. The island is protected by a conservation easement, which ensures the preservation of its natural character and prevents future development, safeguarding the landscape and history for generations to come. South Pipe Island is more than a property- it’s a living piece of Michigan’s maritime past and a peaceful sanctuary for those seeking solitude, history, and the wild beauty of the Great Lakes.
| Elementary School | Middle School | High School |
|---|---|---|
| Detour Elementary School | Detour High School | Detour High School |
| Price History | |
|---|---|
| 6/20/2025 | Listed $2,995,000 |
General Features
| Sewer | Private Sewer |
|---|---|
| Heating | Propane |
| Possession | Negotiable |
| Roof | Other |
| Appliances | Refrigerator,Oven/Range,Washer,Dryer,Other |
| Association Fee Includes | None |
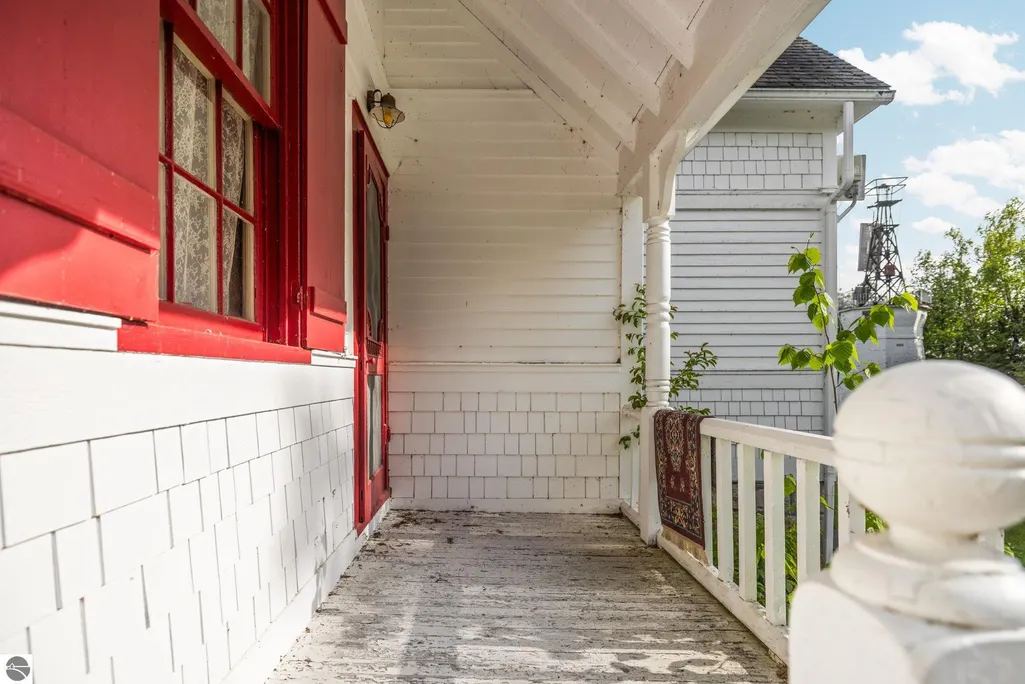
| Patio/Porch Features | Multi-Level Decking,Covered |
| Architectural Style | Victorian,Log Cabin |
| Construction Materials | Log,Timber Frame,Wood Siding,Full Log |
| Pets Allowed | false |
| Year Built | 1887 |
| View | Water |
| Stories Count | 2 |
| Township | Detour |
| Levels | Two |
| Property Subtype | Single Family Residence |
| Tax Year | 2024 |
| Waterfront Features | River,Island,Rocky Shoreline,Gradual Slope to Water,Great Lake,Lake |
| Community Features | None |
| Accessibility | None |
| Assoc Fee Paid Per | Annually |
| County | Chippewa |
| New Construction | No |
| Property Type | Residential |
| Attached Garage | No |
| Subdivision Name | Mete & Bounds |
| Garage Y/N | No |
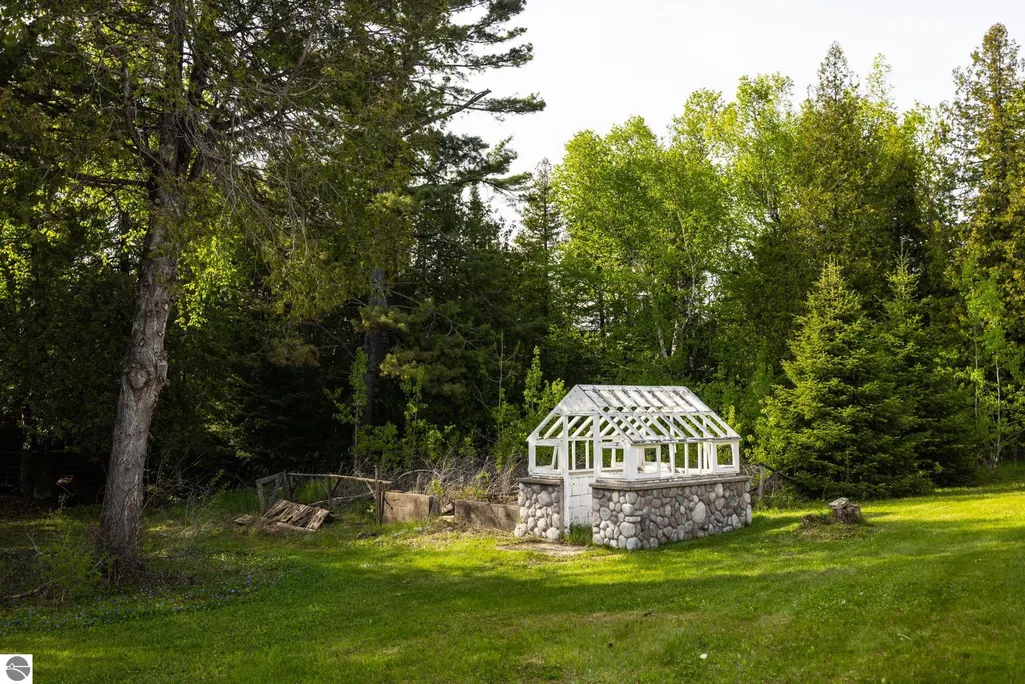
| Other Structures | Boat House,Guest House,Workshop,Greenhouse |
| Status | Active |
| Directions | From TC take US-31 N toward M-72 and connect to I-75 N headed toward Mackinaw City/Sault Ste Marie. Transition onto M-134 E near St. Ignace- stay on M-134 which runs along Lake Huron until you reach |
| High School | Detour High School |
| City | De Tour Village |
| Body of Water | St Marys River |
| High School District | Detour Area Schools |
| Zoning Description | Residential |
| Lot Size Units | Acres |
| Lot Size Square Feet | 590673.6 |
| Carport Y/N | No |
| Elementary School | Detour Elementary School |
| Tax Annual Amount | 9667.79 |
| Home Warranty Y/N | No |
| Middle/Junior High School | Detour High School |
| Lease Renewal Y/N | No |
| Lease Considered Y/N | No |
| Primary Bedroom Level | Upper |
| Living Area Units | Square Feet |
| Standard Status | Active |
| Middle/Junior School District | Detour Area Schools |
| Elementary School District | Detour Area Schools |
| Virtual Tour | https://vimeo.com/1094128748?share=copy#t=0 |
| Ownership Type | Private Owner |
| Lease Amount Frequency | Annually |
| Legal Description | 2005 ADD LAND PER L979P612 376A 512/245 810/672-EASE 810/685&672 SEC 23 T42N R4E PIPE ISLAND 13.563 A M/L. ADDRESSES: S PIPE ISLAND HOUSE: 21500 CABIN 1: 21300 CABIN 2: 21400 CABIN 3: 21600 CABIN 4: |
| Freehold | VOW,BBO,IDX |
Interior Features
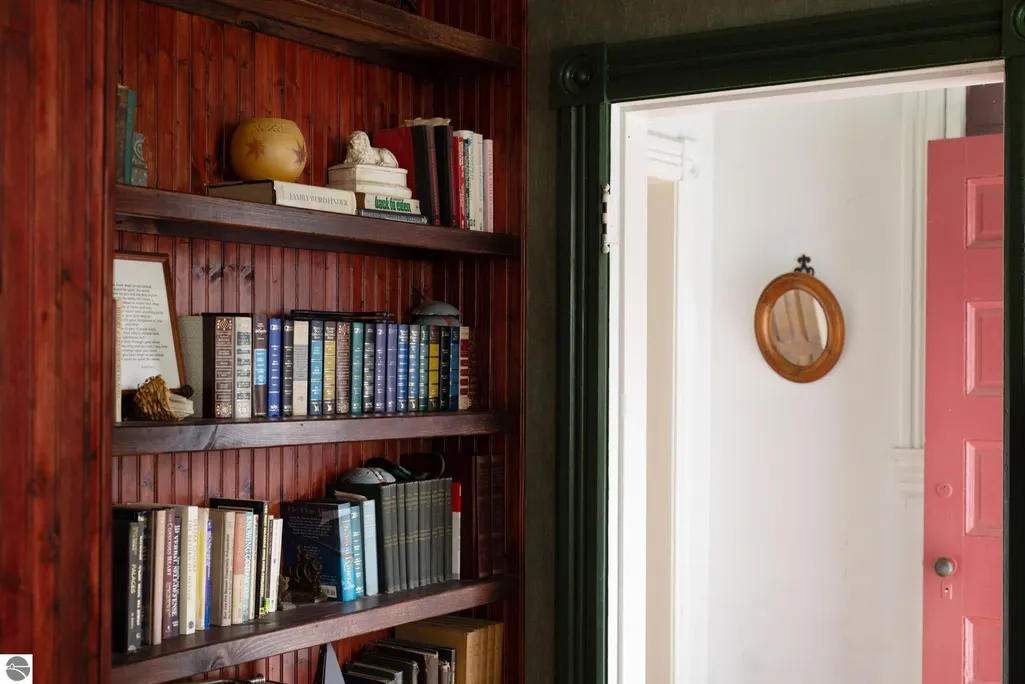
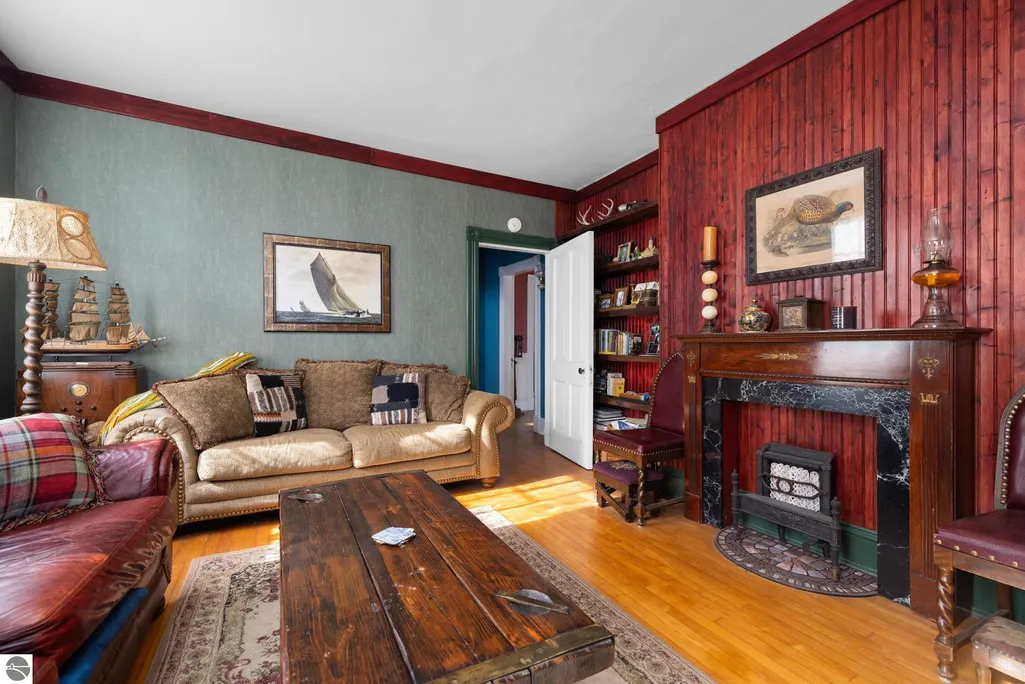
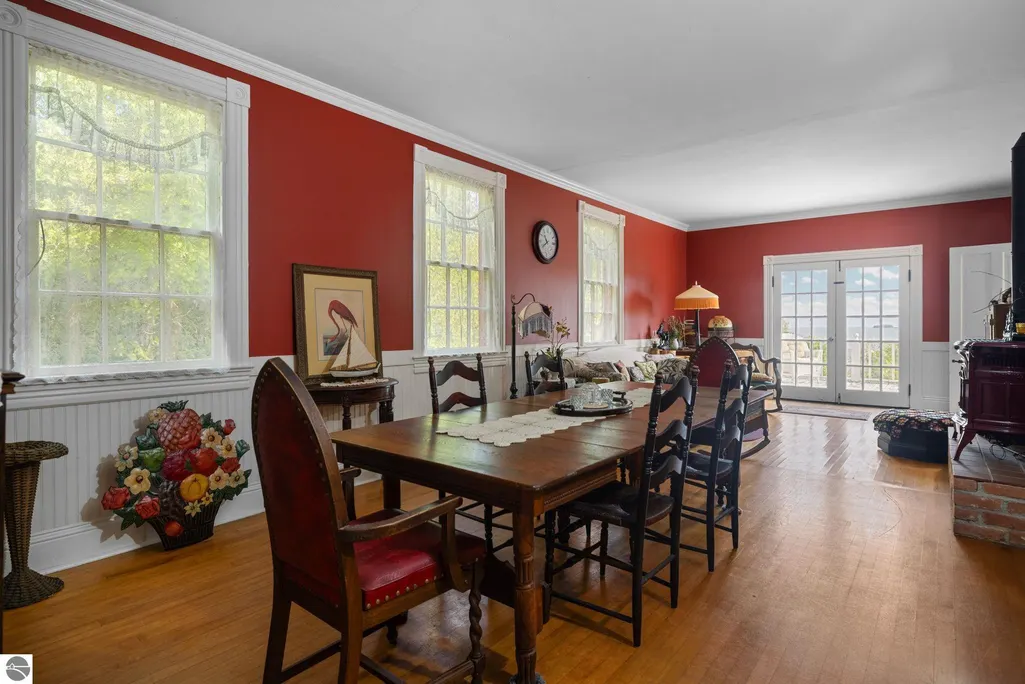
| Interior Amenities | Bookcases,Entrance Foyer,Pantry,Breakfast Nook,Other,Formal Dining Room,Great Room |
|---|---|
| Basement | Michigan Basement |
| Flooring | Other,Wood |
| Fireplace Features | Wood Burning,Stove |
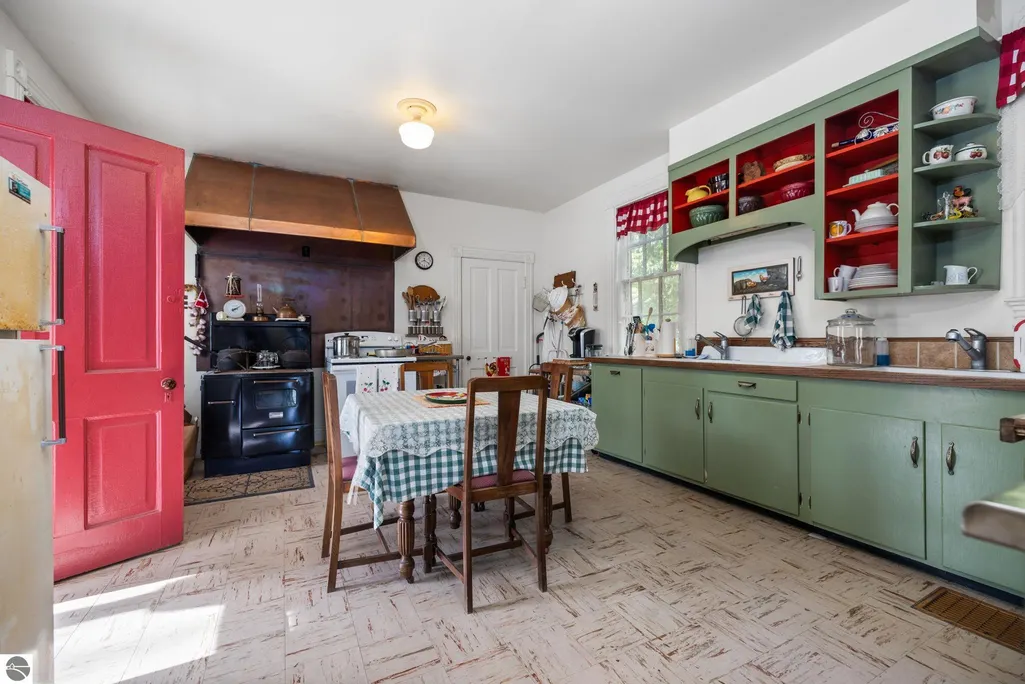
| Kitchen Level | Main |
| Basement (Y/N) | No |
| Air Conditioning Y/N | No |
| Heating Y/N | Yes |
| Fireplace Y/N | Yes |
| Above Grade Finished Area | 1938 |
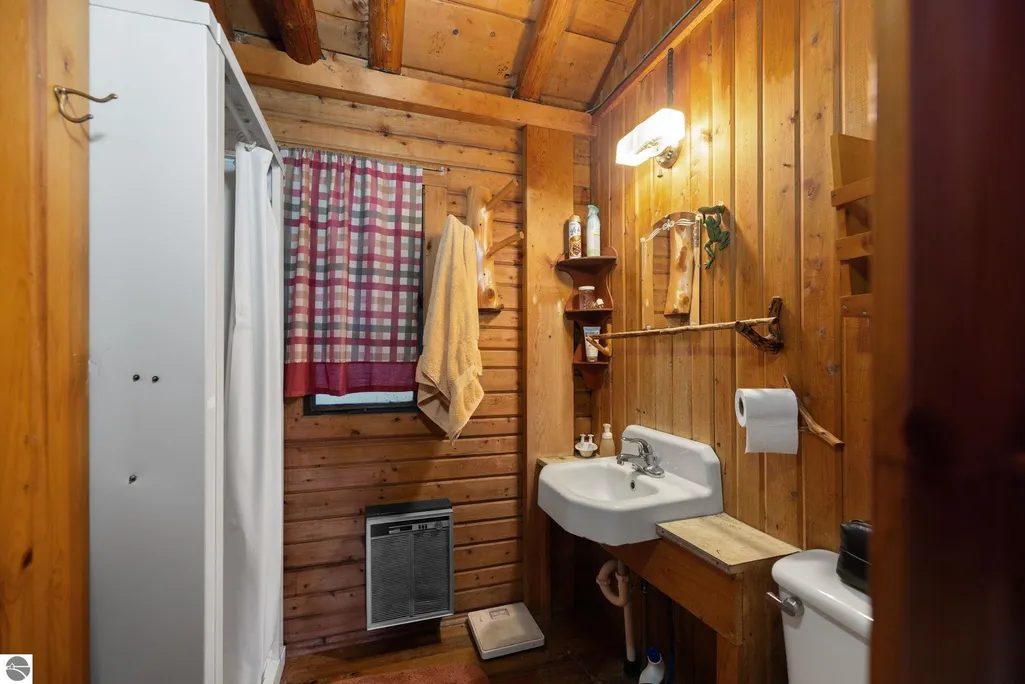
| 3/4 Baths | 1 |
| Laundry Features | Main Level |
| Total Bedrooms | 3 |
| Living Room Level | Main |
| Main Level Bathrooms | 1 |
| Below Grade Finished Area Unit Type | Square Feet |
| Above Grade Finished Area Unit Type | Square Feet |
| Total Baths | 1 |
| Primary Bathroom Features | Shared |
| Kitchen Area | 267.84 |
| Kitchen Length | 14.4 |
| Kitchen Width | 18.6 |
| Primary on Main | 223.38 |
| Second Bedroom Length | 14.6 |
| Second Bedroom Width | 15.3 |
| Bedroom 3 Area | 121.259999999 |
| Bedroom 3 Length | 14.1 |
| Bedroom 3 Width | 8.6 |
| Dining Room Area | 14.4 |
| Dining Room Width | 13.1 |
| Family Room Area | 227.52 |
| Family Room Length | 14.4 |
| Living Room Area | 196.019999999 |
| Living Room Length | 12.1 |
| Living Room Width | 16.2 |
| Primary Bedroom Area | 242.36 |
| Primary Bedroom Length | 14.6 |
| Primary Bedroom Width | 16.6 |
| Family Room Width | 15.8 |
| Family Room Level | Main |
| Dining Room Level | Main |
| Dining Room Area | 188.64 |
| Bedroom 3 Level | Upper |
| Second Bedroom Level | Upper |
Exterior Features
| Exterior Amenities | Dock,Balcony,Other,Garden |
|---|---|
| Parking Features | None |
| Lot Features | Wooded-Hardwoods,Wooded,Rolling Slope,Metes and Bounds |
| Water Source | Private |
| Lot Size Area | 13.56 |
| Number of Buildings | 5 |
| Spa | No |
| Lot Size Acres | 13.56 |
| Frontage Length | 2916 |
| Frontage Type | Waterfront |
| Waterfront Y/N | Yes |
| Road Frontage Type | Other |
| Horse Y/N | No |
Amenities
- Foreclosure
- Views
- Short Sale
- New Construction
- Adult 55+
- Lease To Own
- No HOA Fees
- Furnished
- Primary On Main
- Air Conditioning
- Seller Finance
- Green
- Fixer Upper
- Horse
- Golf
- Fireplace
- Deck
- Garage
- Basement
- Pool
Property vs Single Family Average in 49725
Price
Taxes
Year Built
Visits
 Listing information is provided by Participants of the MichRIC MLS. IDX information is provided exclusively for personal, non-commercial use, and may not be used for any purpose other than to identify prospective properties consumers may be interested in purchasing. Information deemed reliable but not guaranteed. ©: MichRIC MLS. Last Update September 23, 2026 10:59 PM UTC
 Northern Great Lakes REALTORS® MLS All information deemed reliable but not guaranteed. All properties are subject to prior sale, change or withdrawal. Neither listing broker(s) or information provider(s) shall be responsible for any typographical errors, misinformation, misprints and shall be held totally harmless. Listing(s) information is provided for consumer's personal, non-commercial use and may not be used for any purpose other than to identify prospective properties consumers may be interested
