


Address
148 N Huron # #1, Detour Village, MI
Price
$ 339,000
Property Attributes
- MLS#1943343
- TypeSingle Family
- Listing Status Active
- CountyCHIPPEWA
- CityDetour Village
- AreaChippewa
- NeighborhoodDetour
- Zip49725
- StyleLog Cabin
- Year Built1990
- Price$ 339,000
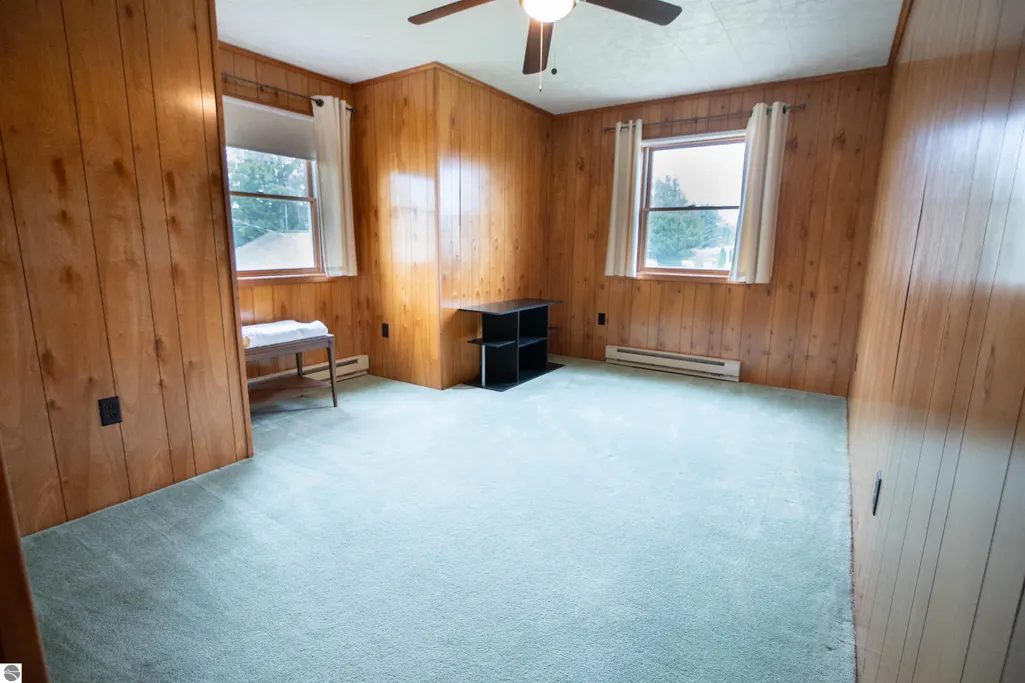
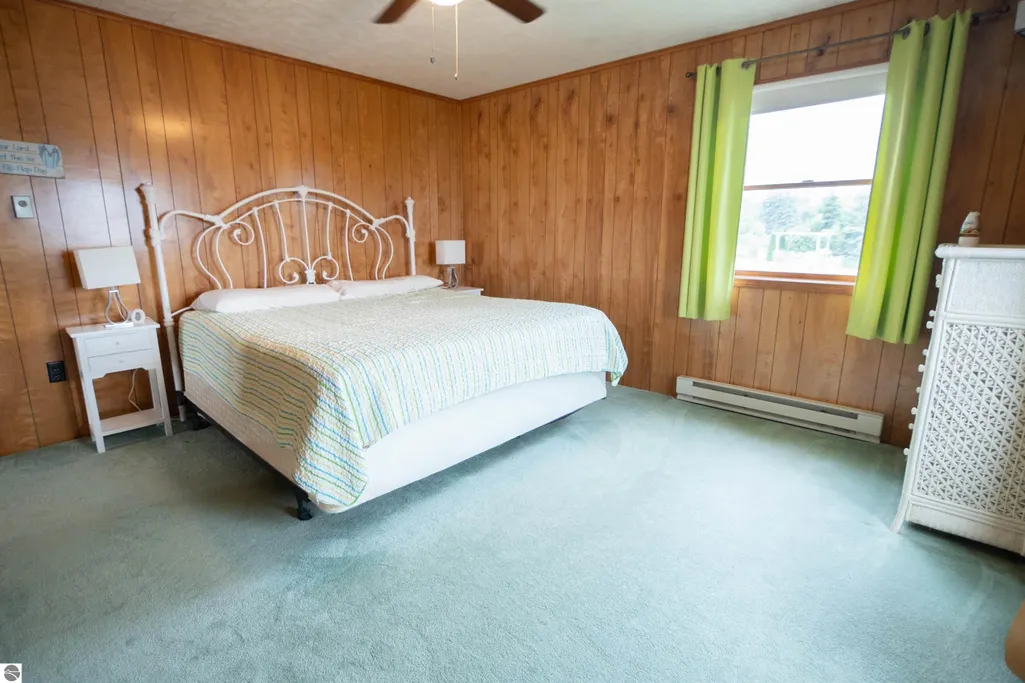
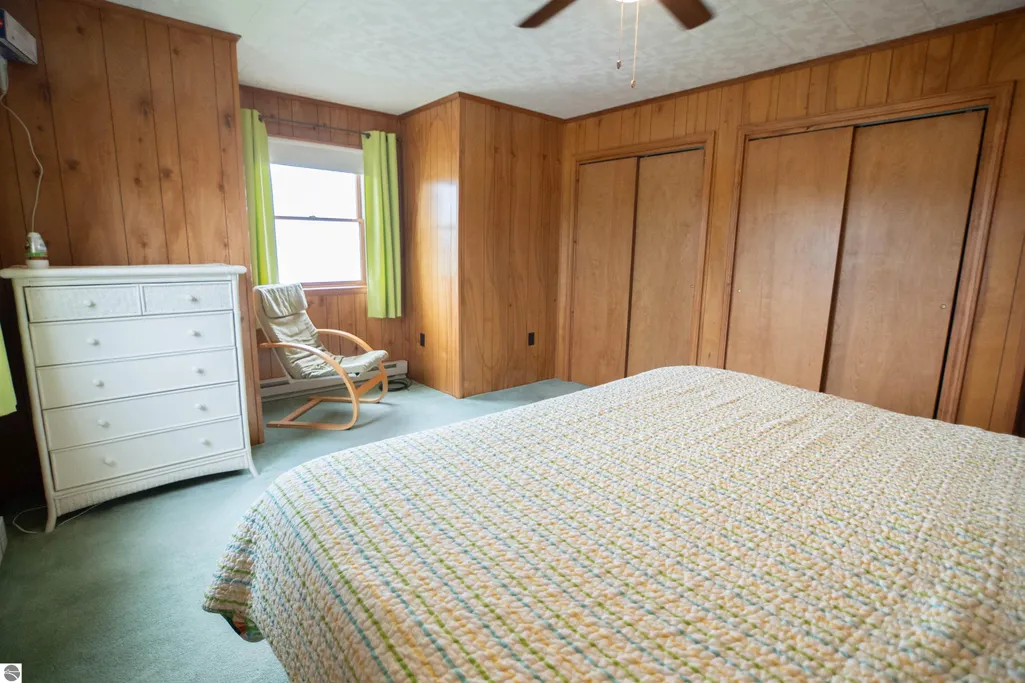
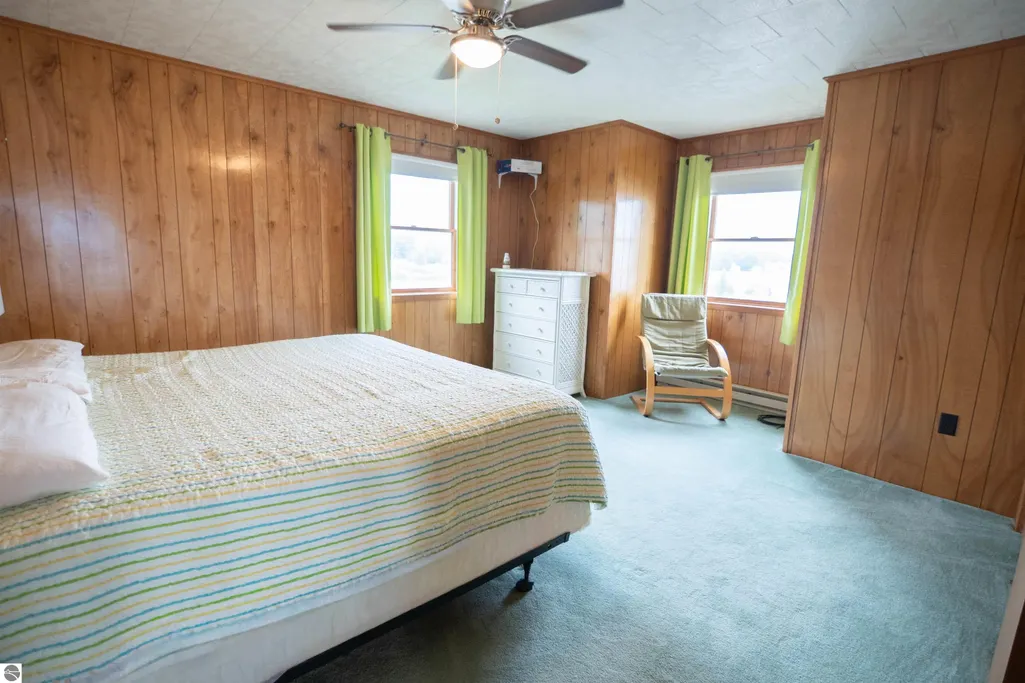
- Bedrooms4
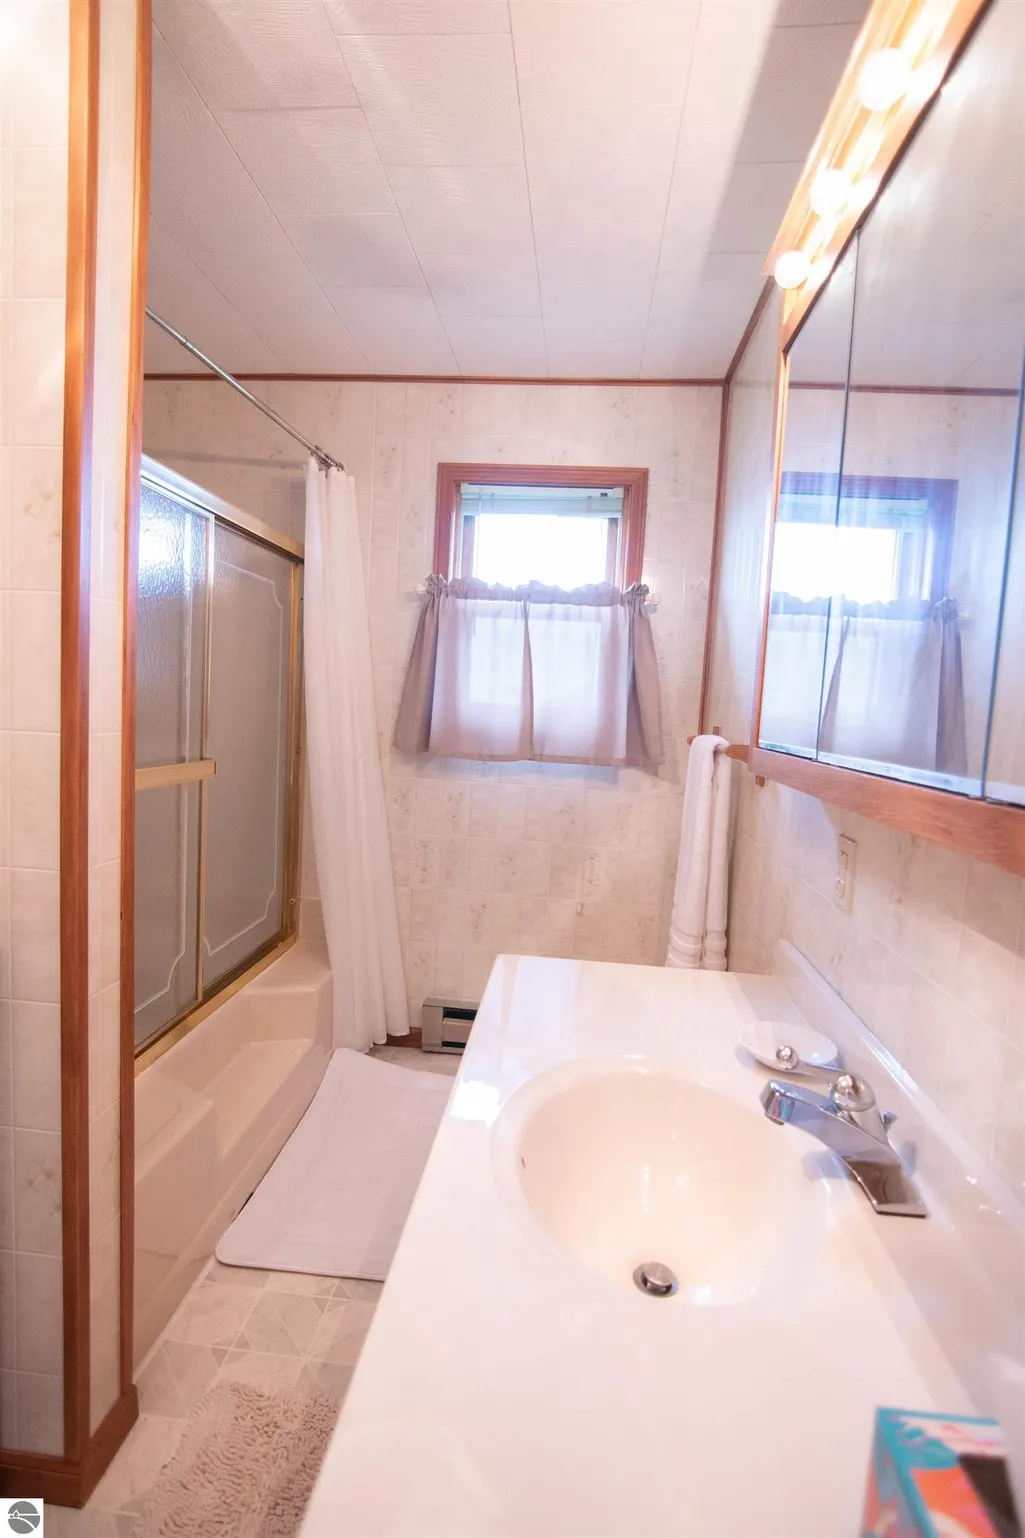
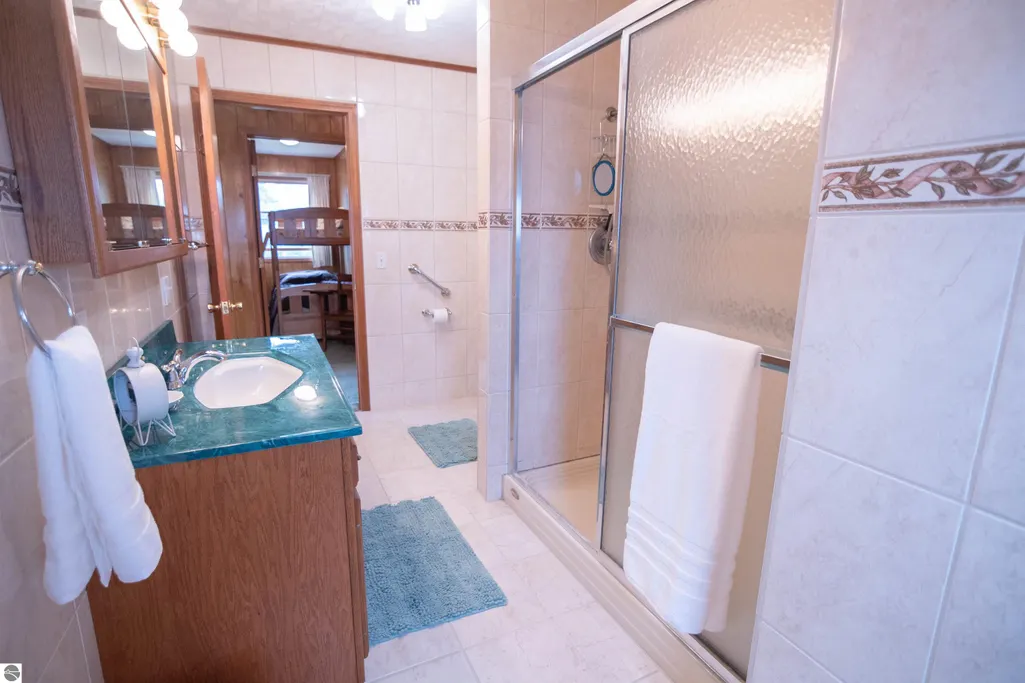
- Full Bathrooms2
- Half Bathrooms0
- Sqr Footage1890
Data Source:
Northern Great Lakes REALTORS® MLS (NGLRMLS)
Property Description
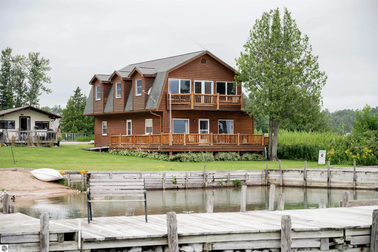
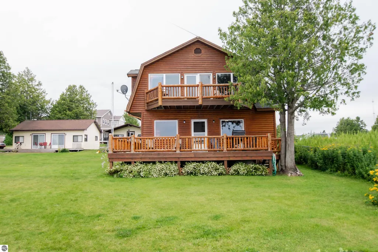
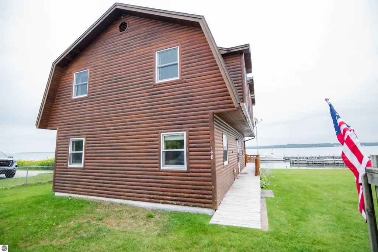
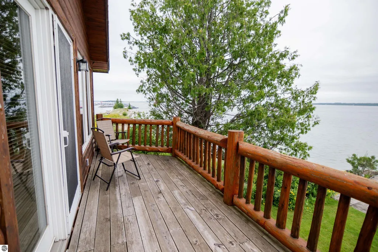
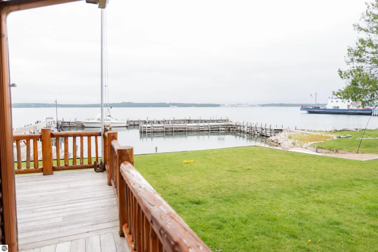
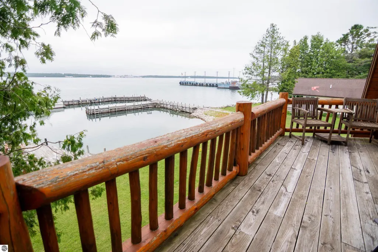
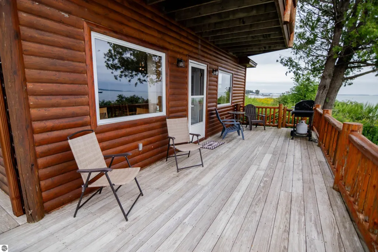
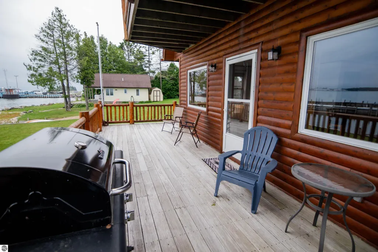
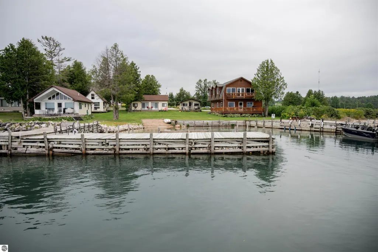
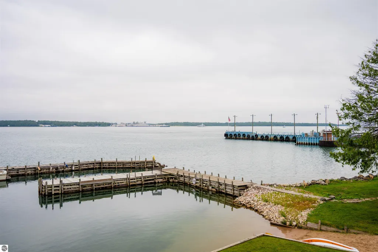
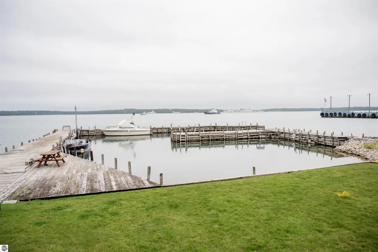
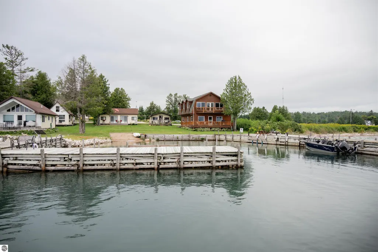
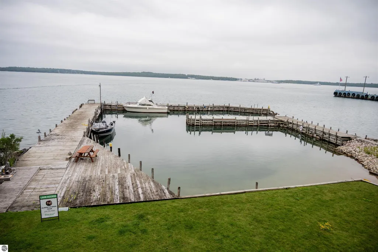
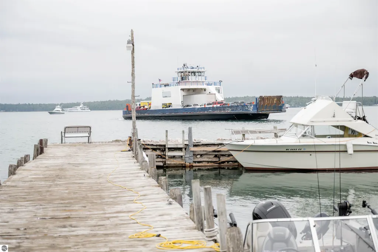
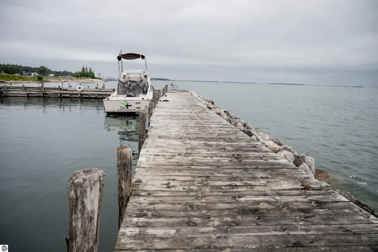
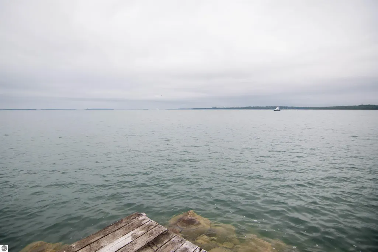
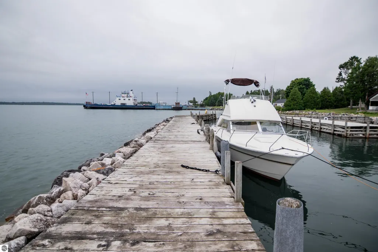
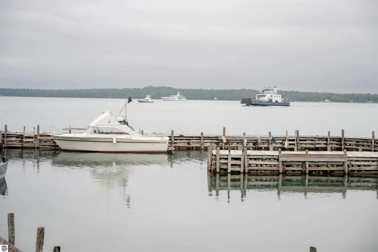
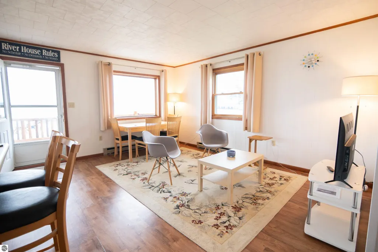
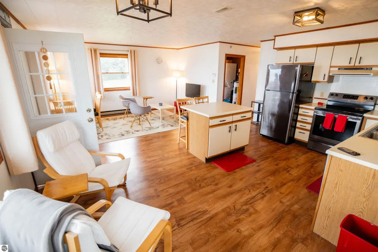
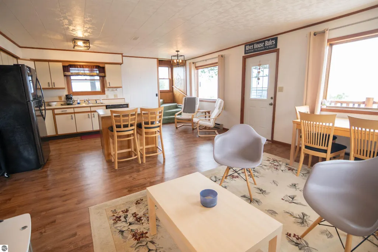
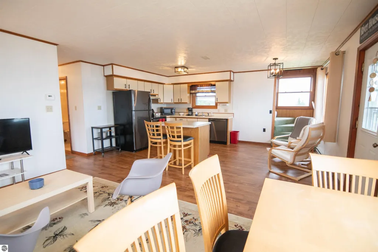
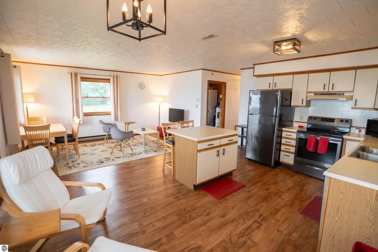
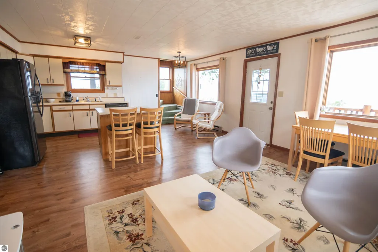
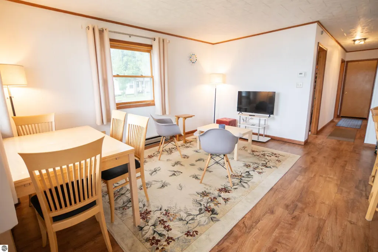
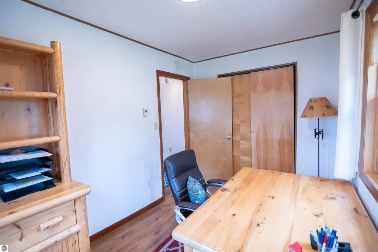
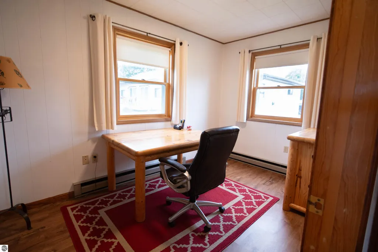
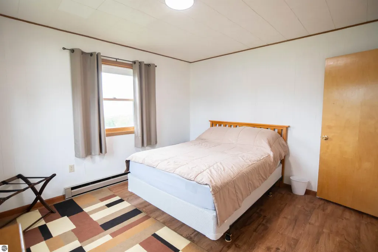
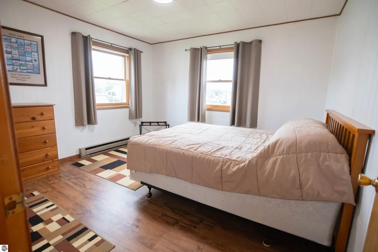
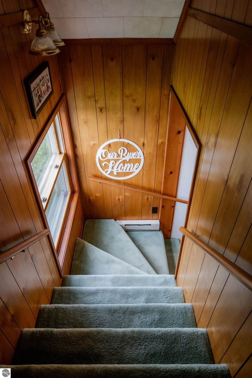
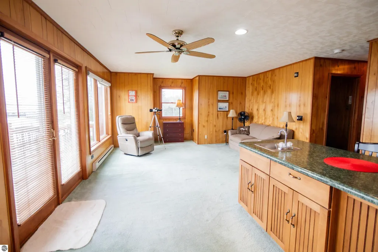
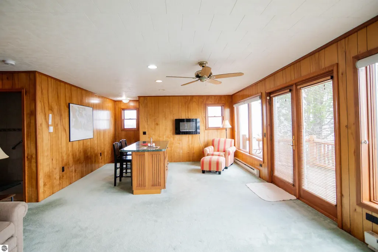
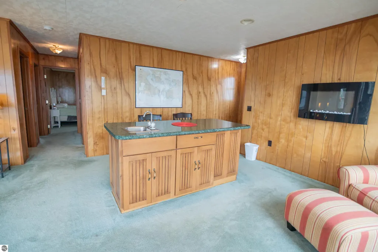
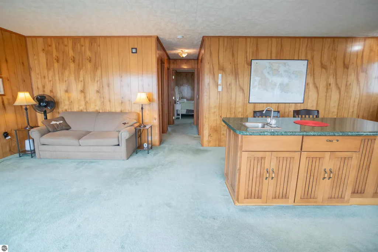
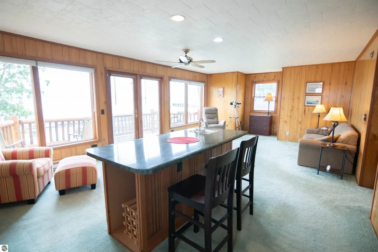
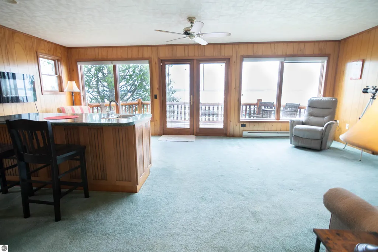
Welcome to your dream retreat, a stunning log-sided house nestled along the picturesque shores of the St. Mary’s River. This exceptional 4 bedroom, 2 bathroom home offers plenty of space for the family to spread out. The spacious living areas boast an abundance of natural light, creating an inviting ambiance perfect for both relaxation and entertaining. The heart of this home lies in its breathtaking outdoor spaces. Step out onto the large deck, where you can enjoy gorgeous, panoramic views of the St. Mary River, the ideal backdrop for morning coffees or gatherings with friends and family. A balcony off the upstairs family room offers a private retreat, where you can watch the ferry to Drummond Island and the freighters go by. For boating enthusiasts, this property is a true gem. With 155 feet of shared frontage, a protected harbor, and a dock shared with just four other owners, you’ll have convenient access for your vessel—perfect for exploring the river, islands, lake or setting sail to nearby Drummond Island. The dock accommodates boats up to 28 feet, ensuring endless opportunities for aquatic adventures. Conveniently located on a quiet street closed to seasonal drive thru traffic and within walking distance to DeTour Village and the ferry to Drummond Island. Whether you’re enjoying leisurely weekends on the water, hosting barbecues on the deck, or simply savoring the serene surroundings, you’ll find that every moment spent here is a celebration of what it means to live well. Don’t miss your chance to own this unique property that perfectly combines comfort, rustic charm, and the spirit of adventure!
| Price History | |
|---|---|
| 4/1/2026 | Listed $369,000 |
| 8/8/2026 | 9$339,000 |
General Features
| Sewer | Public Sewer |
|---|---|
| Heating | Baseboard |
| Cooling | Electric |
| Possession | Close Of Escrow |
| Roof | Asphalt |
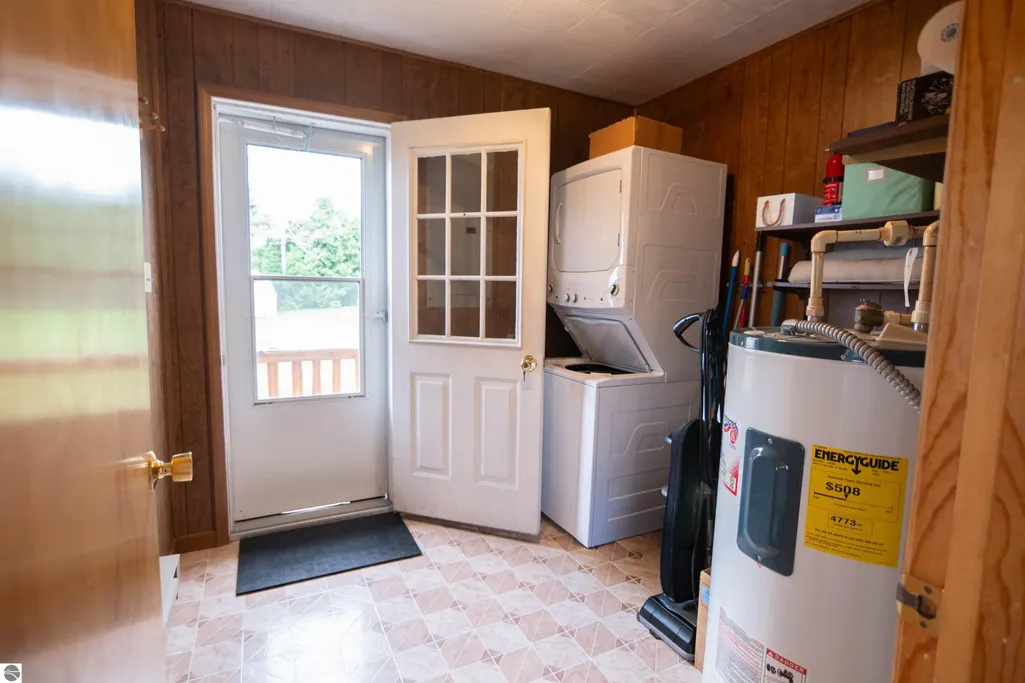
| Appliances | Refrigerator,Oven/Range,Dishwasher,Microwave,Washer,Dryer,Exhaust Fan,Electric Water Heater |
| HOA Fee | 550 |
| Association Fee Includes | Trash,Maintenance Grounds,Other |
| Patio/Porch Features | Deck |
| Architectural Style | Log Cabin |
| Security Features | Smoke Detector(s) |
| Construction Materials | Frame,Log Siding |
| Pets Allowed | true |
| Year Built | 1990 |
| View | Water |
| Stories Count | 2 |
| Township | Detour |
| Levels | Two |
| Unit Number | #1 |
| Property Subtype | Single Family Residence |
| Waterfront Features | River,All Sports,Soft Bottom,Sandy Bottom,Great Lake,Lake |
| Community Features | Community Dock,Lake Privileges,Pets Allowed,Common Area |
| Accessibility | Accessible Approach with Ramp,Grip-Accessible Features |
| Assoc Fee Paid Per | Annually |
| County | Chippewa |
| New Construction | No |
| Property Type | Residential |
| Attached Garage | No |
| Subdivision Name | Detour River View Association |
| Garage Y/N | No |
| Other Structures | None |
| Full Baths | 2 |
| Status | Active |
| Directions | Take 134 to Elizabeth Street. Turn Right. Then Left on Huron to the house on the Right. |
| City | Detour Village |
| Body of Water | St Marys River |
| Entry Location | Limited Steps,First Floor Level,Second Floor Level |
| High School District | Detour Area Schools |
| Zoning Description | Residential |
| Lot Size Units | Acres |
| Carport Y/N | No |
| Home Warranty Y/N | No |
| Lease Renewal Y/N | No |
| Lease Considered Y/N | No |
| Primary Bedroom Level | Upper |
| Living Area Units | Square Feet |
| Standard Status | Active |
| Middle/Junior School District | Detour Area Schools |
| Elementary School District | Detour Area Schools |
| Tax Assessed Value | 111840 |
| Ownership Type | Private Owner |
| Lease Amount Frequency | Annually |
| Legal Description | EC 35 T42N R4E UNDIVIDED 1/5 INTEREST IN SUPERVISORS PLAT #2 OF DETOUR LOTS 22 & 23 & PART OF SEC 35 T42N R4E COM AT NE COR OF LOT 22 TH ALG NLY LOT LI S 83 DEG 48'46 E 96.75 FT TO POB TH CONT S 83 D |
| Freehold | VOW,BBO,IDX |
Interior Features
| Interior Amenities | Wet Bar,Kitchen Island,Mud Room,Great Room,Den/Study,Paneling,Ceiling Fan(s),DSL |
|---|---|
| Basement | Crawl Space |
| Fireplace Features | Electric |
| Kitchen Level | Main |
| Basement (Y/N) | No |
| Air Conditioning Y/N | Yes |
| Heating Y/N | Yes |
| Window Features | Blinds,Drapes,Curtain Rods |
| Fireplace Y/N | Yes |
| Above Grade Finished Area | 1890 |
| Laundry Features | Main Level |
| Total Bedrooms | 4 |
| Entry Level | 1 |
| Living Room Level | Main |
| Main Level Bedrooms | 2 |
| Main Level Bathrooms | 1 |
| Below Grade Finished Area Unit Type | Square Feet |
| Above Grade Finished Area Unit Type | Square Feet |
| Total Baths | 2 |
| Primary Bathroom Features | None |
| Kitchen Area | 91.8 |
| Kitchen Length | 10.2 |
| Kitchen Width | 9 |
| Primary on Main | 203.49 |
| Second Bedroom Length | 17.1 |
| Second Bedroom Width | 11.9 |
| Bedroom 3 Area | 150.93 |
| Bedroom 3 Length | 12.9 |
| Bedroom 3 Width | 11.7 |
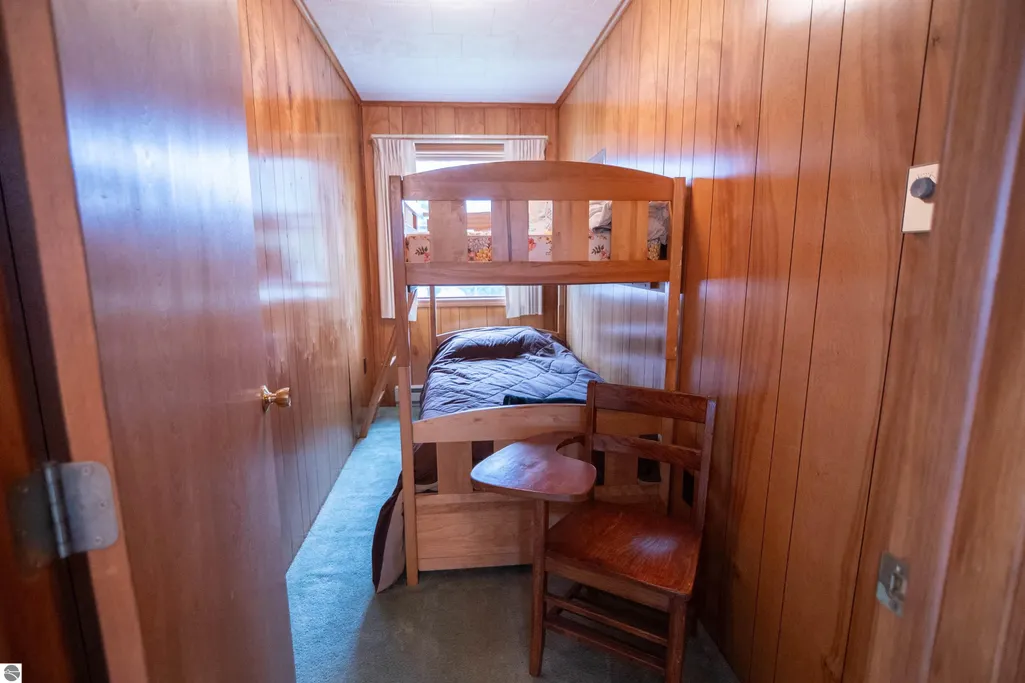
| Bedroom 4 Area | 90.52 |
| Bedroom 4 Length | 12.4 |
| Bedroom 4 Width | 7.3 |
| Dining Room Area | 9.6 |
| Dining Room Width | 8.6 |
| Family Room Area | 356.983 |
| Family Room Length | 25.3 |
| Living Room Area | 220.72 |
| Living Room Length | 17.8 |
| Living Room Width | 12.4 |
| Primary Bedroom Area | 233.45 |
| Primary Bedroom Length | 16.1 |
| Primary Bedroom Width | 14.5 |
| Family Room Width | 14.11 |
| Family Room Level | Upper |
| Dining Room Level | Main |
| Dining Room Area | 82.559999999 |
| Bedroom 4 Level | Main |
| Bedroom 3 Level | Main |
| Second Bedroom Level | Upper |
Exterior Features
| Exterior Amenities | Sprinkler System,Balcony,Rain Gutters |
|---|---|
| Parking Features | Asphalt,Assigned,Paved |
| Lot Features | Other |
| Water Source | Public |
| Foundation Details | Block |
| Number of Buildings | 1 |
| Spa | No |
| Road Surface Type | Asphalt |
| Other Parking | Assigned Parking Space |
| Frontage Length | 155 |
| Waterfront Y/N | Yes |
| Road Responsibility | Public Maintained Road |
| Horse Y/N | No |
Amenities
- Foreclosure
- Views
- Short Sale
- New Construction
- Adult 55+
- Lease To Own
- No HOA Fees
- Furnished
- Primary On Main
- Air Conditioning
- Seller Finance
- Green
- Fixer Upper
- Horse
- Golf
- Fireplace
- Deck
- Garage
- Basement
- Pool
Property vs Single Family Average in 49725
Price
Year Built
Visits
 Listing information is provided by Participants of the MichRIC MLS. IDX information is provided exclusively for personal, non-commercial use, and may not be used for any purpose other than to identify prospective properties consumers may be interested in purchasing. Information deemed reliable but not guaranteed. ©: MichRIC MLS. Last Update September 23, 2026 10:59 PM UTC
 Northern Great Lakes REALTORS® MLS All information deemed reliable but not guaranteed. All properties are subject to prior sale, change or withdrawal. Neither listing broker(s) or information provider(s) shall be responsible for any typographical errors, misinformation, misprints and shall be held totally harmless. Listing(s) information is provided for consumer's personal, non-commercial use and may not be used for any purpose other than to identify prospective properties consumers may be interested
