
















Address
27646 White Cedar Drive, Beaver Island, MI
Price
$ 495,000
Property Attributes
- MLS#1944577
- TypeSingle Family
- Listing Status Active
- CountyCHARLEVOIX
- CityBeaver Island
- AreaCharlevoix
- NeighborhoodSt James
- Zip49782
- StyleRanch
- Year Built2000
- Price$ 495,000
- Bedrooms6
- Full Bathrooms2
- Half Bathrooms1
- Sqr Footage2772
- Lot Size1.2 Acres
Data Source:
Northern Great Lakes REALTORS® MLS (NGLRMLS)
Property Description
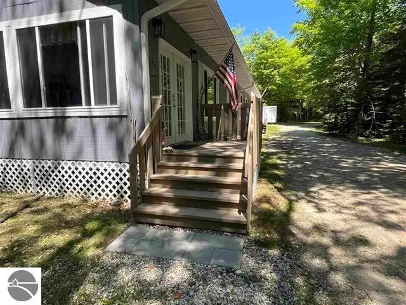
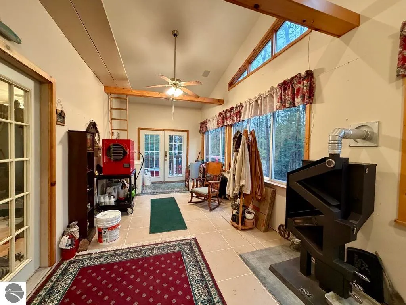
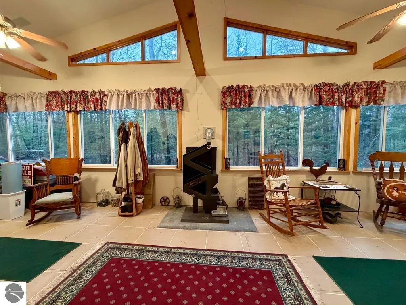
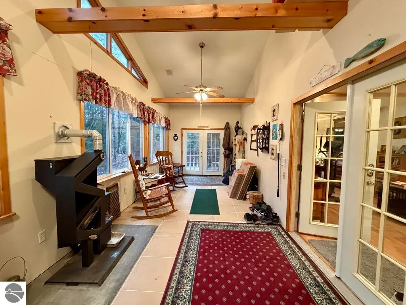
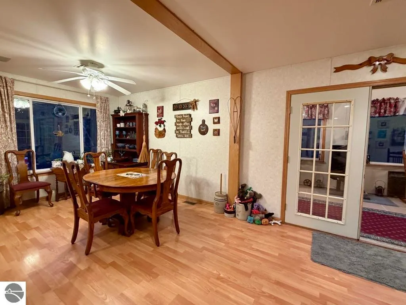
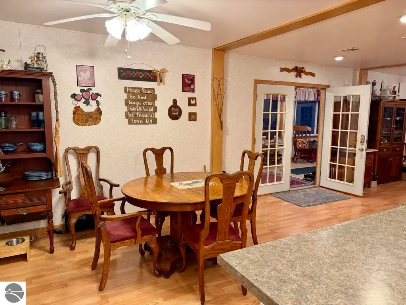
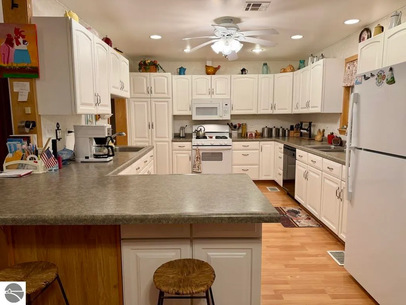
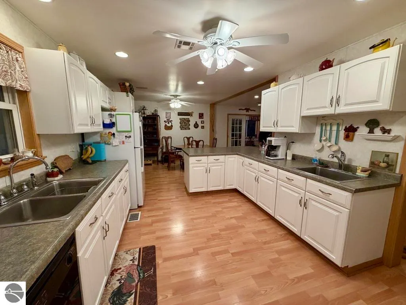
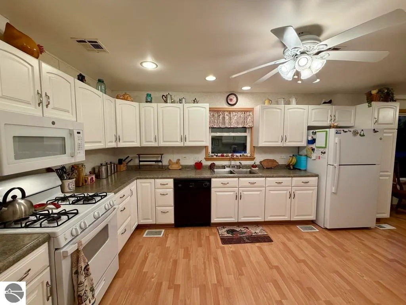
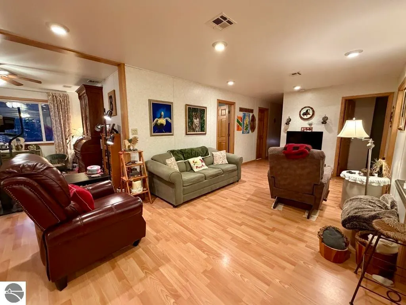
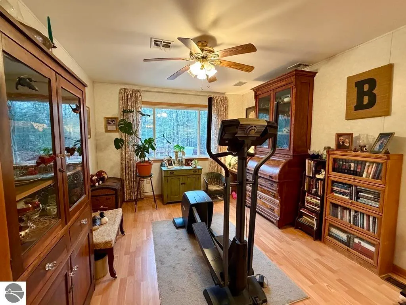
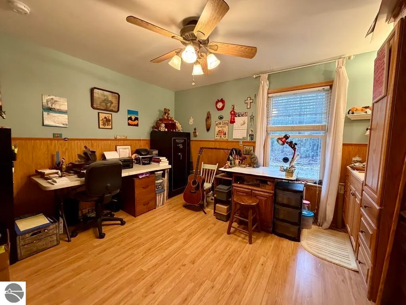
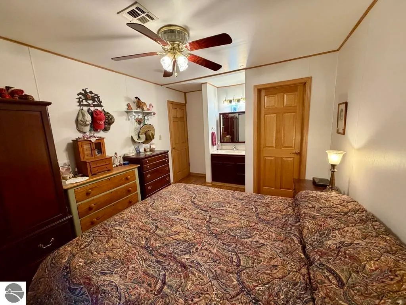
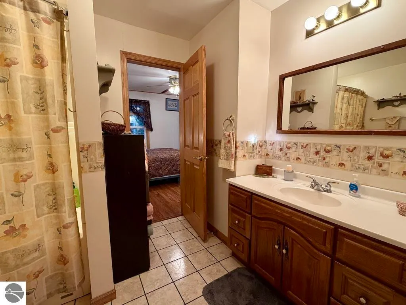
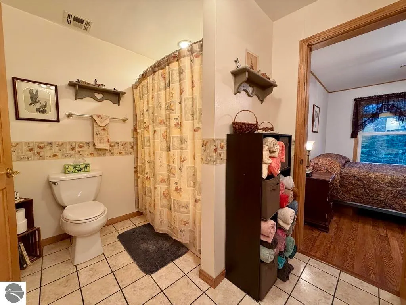
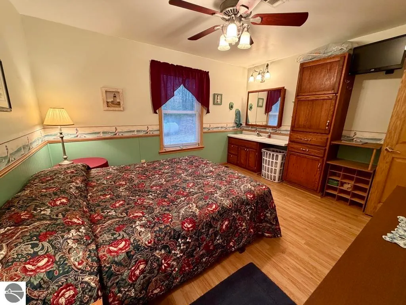
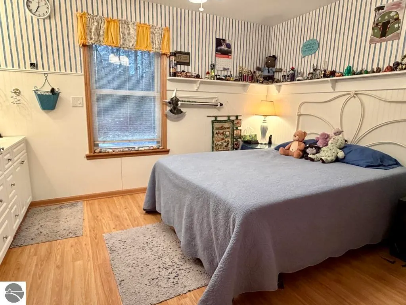
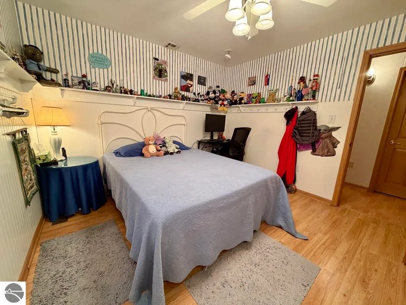
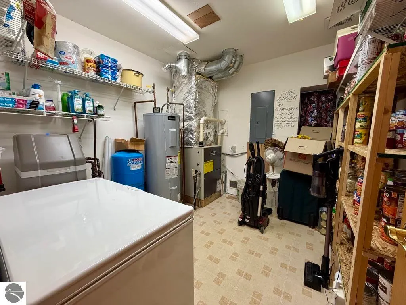
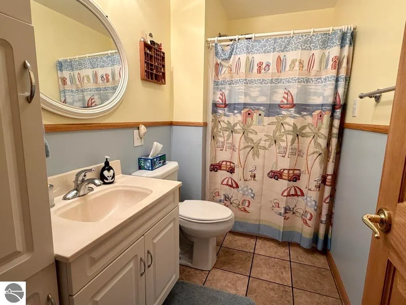
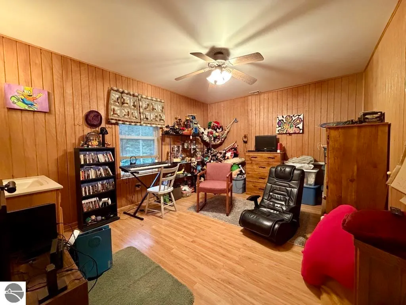
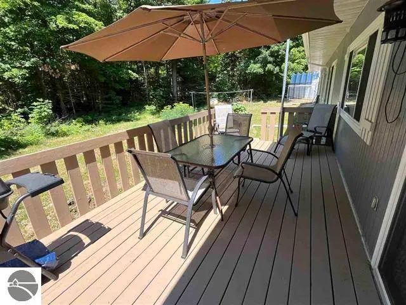
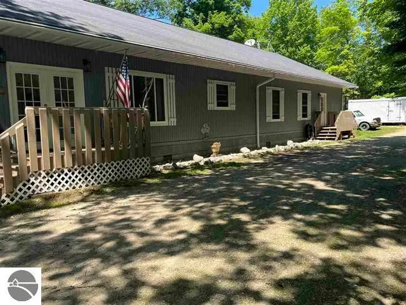
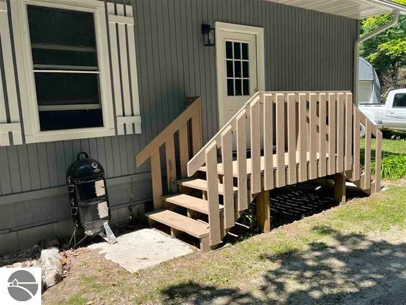
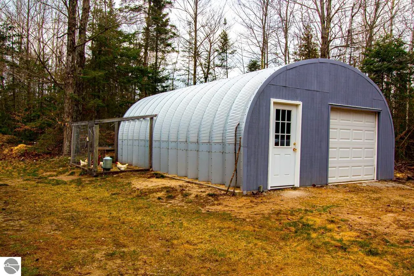
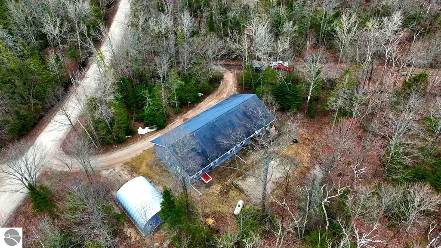
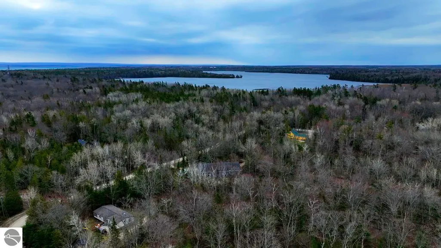
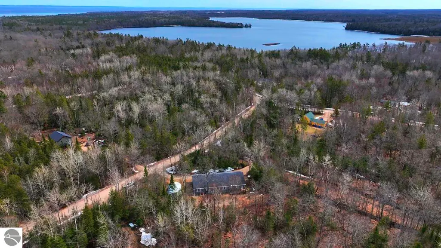
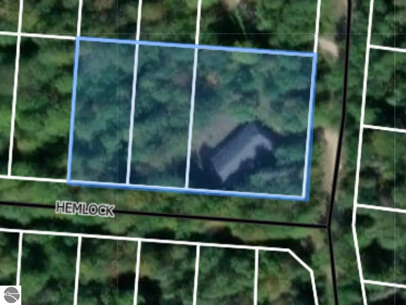
Perfectly situated on the corner of White Cedar Trail and Hemlock Trail, this spacious six-bedroom, 2.5-bath home offers comfort, functionality, and the peaceful beauty of Northern Michigan living. Set on four lots (702, 703, 704, and 705), the property spans an impressive 298’ x 180’ and the house provides 2,626 square feet of thoughtfully designed living space as well as a large one car garage. At the heart of the home is the large, modern kitchen - one of the owners favorite features. With abundant cupboard space, two sinks, and plenty of room to move around - it’s ideal for cooking, gathering, and everyday living. The adjacent dining area creates the perfect space for family meals and entertaining. Each of the six bedrooms is generously sized and includes its own sink, adding a level of convenience that makes daily routines much easier. The all-glass, four-season porch stretches across the entire southwest side of the home, filling the space with natural light and beautiful views year-round. Just beyond, the large back deck is the perfect place to relax and enjoy summer evenings. From the deck you can often hear loons flying overhead as they travel between Lake Michigan and Font Lake - along with songbirds, woodpeckers, turkeys, grouse, and even the occasional owl or eagle. The pellet stove on the front porch offers a cozy and efficient way to help heat the home on cooler evenings. The backyard has supported thriving gardens for years. Some of the home's additional features are built-in storage shelving, a backyard floodlight, and a water softener with bypass for raw well water for the grass and/or garden. Located just north of the Font Lake boat launch, only ¾ mile from the Association beaches on Donegal Bay and 1.5 miles from mid-town St. James, this home offers the perfect balance of privacy, recreation, and convenience.
| Price History | |
|---|---|
| 5/4/2026 | Listed $525,000 |
| 7/20/2026 | 6$495,000 |
General Features
| Sewer | Private Sewer |
|---|---|
| Heating | Forced Air,Propane |
| Possession | Within 30 Days |
| Roof | Asphalt |
| Appliances | Refrigerator,Oven/Range,Dishwasher,Microwave,Water Softener Owned,Washer,Dryer,Exhaust Fan,Electric Water Heater |
| HOA Fee | 158 |
| Garage Spaces | 1 |
| Association Fee Includes | Other |
| Patio/Porch Features | Patio,Porch,Screened |
| Architectural Style | Ranch |
| Construction Materials | Wood Siding |
| Pets Allowed | true |
| Year Built | 2000 |
| Stories Count | 1 |
| Township | St James |
| Levels | One |
| Property Subtype | Single Family Residence |
| Waterfront Features | None |
| Community Features | Lake Privileges,Pets Allowed,Common Area,Trails |
| Accessibility | None |
| Assoc Fee Paid Per | Annually |
| County | Charlevoix |
| New Construction | No |
| Property Type | Residential |
| Attached Garage | No |
| Energy Efficient | Not Applicable |
| Subdivision Name | Port St. James |
| Garage Y/N | Yes |
| Green Water Conservation | Not Applicable |
| Other Structures | None |
| Full Baths | 2 |
| Status | Active |
| Directions | Take Donegal Bay Rd. west from town. Turn right on Font Lake Rd.,turn left on Tamarack Trail,turn right on White Cedar Trail. |
| City | Beaver Island |
| High School District | Beaver Island Community School |
| Zoning Description | Residential |
| Lot Size Units | Acres |
| Lot Size Square Feet | 52272 |
| Carport Y/N | No |
| Home Warranty Y/N | No |
| Lease Renewal Y/N | No |
| Lease Considered Y/N | No |
| Structure Type | Modular/BOCA |
| Primary Bedroom Level | Main |
| Living Area Units | Square Feet |
| Standard Status | Active |
| Middle/Junior School District | Beaver Island Community School |
| Elementary School District | Beaver Island Community School |
| Tax Assessed Value | 141752 |
| Virtual Tour | https://my.matterport.com/show/?m=Ffd83gERrtF,https://www.youtube.com/watch?v=wa7RjmC7XJA |
| Ownership Type | Private Owner |
| Lease Amount Frequency | Annually |
| Legal Description | PORT ST. JAMES #8 LOT 702. / ST. J.1469 R5 PORT ST. JAMES #8 LOT 703,704,& 705. |
| Freehold | VOW,BBO,IDX |
Interior Features
| Interior Amenities | Kitchen Island,Mud Room,Great Room,Den/Study,Ceiling Fan(s) |
|---|---|
| Basement | Crawl Space |
| Flooring | Laminate |
| Fireplace Features | Stove,Pellet Stove |
| Kitchen Level | Main |
| Basement (Y/N) | No |
| Air Conditioning Y/N | Yes |
| Heating Y/N | Yes |
| Window Features | Bay Window(s),Blinds,Drapes,Curtain Rods |
| Fireplace Y/N | Yes |
| Above Grade Finished Area | 2772 |
| Half Baths | 1 |
| Laundry Features | Main Level |
| Total Bedrooms | 6 |
| Entry Level | 1 |
| Living Room Level | Main |
| Main Level Bedrooms | 4 |
| Main Level Bathrooms | 2 |
| Below Grade Finished Area Unit Type | Square Feet |
| Above Grade Finished Area Unit Type | Square Feet |
| Total Baths | 3 |
| RangeArea | 40 |
| Primary Bathroom Features | Shared |
| Kitchen Length | 15 |
| Kitchen Width | 11 |
| Second Bedroom Length | 13 |
| Second Bedroom Width | 13 |
| Bedroom 3 Length | 12 |
| Bedroom 3 Width | 11 |
| Bedroom 4 Length | 12 |
| Bedroom 4 Width | 11 |
| Dining Room Area | 8 |
| Dining Room Width | 11 |
| Family Room Length | 12 |
| Living Room Length | 24 |
| Living Room Width | 11 |
| Primary Bedroom Length | 10 |
| Primary Bedroom Width | 14 |
| Family Room Width | 11 |
| Family Room Level | Main |
| Dining Room Level | Main |
| Bedroom 4 Level | Main |
| Bedroom 3 Level | Main |
| Second Bedroom Level | Main |
Exterior Features
| Exterior Amenities | Garden,Dog Pen |
|---|---|
| Parking Features | Gravel,Circular Driveway,Detached |
| Lot Features | Wooded,Evergreens,Level,Subdivided |
| Water Source | Private |
| Lot Size Area | 1.2 |
| Foundation Details | Block |
| Number of Buildings | 1 |
| Spa | No |
| Lot Dimensions | 180' X 298' |
| Lot Size Acres | 1.2 |
| Wooded Area | 60 |
| Road Surface Type | Gravel |
| Waterfront Y/N | No |
| Road Responsibility | Association |
| Horse Y/N | No |
Amenities
- Foreclosure
- Views
- Short Sale
- New Construction
- Adult 55+
- Lease To Own
- No HOA Fees
- Furnished
- Primary On Main
- Air Conditioning
- Seller Finance
- Green
- Fixer Upper
- Horse
- Golf
- Fireplace
- Deck
- Garage
- Basement
- Pool
Property vs Single Family Average in 49782
Price
Year Built
Visits
 Listing information is provided by Participants of the MichRIC MLS. IDX information is provided exclusively for personal, non-commercial use, and may not be used for any purpose other than to identify prospective properties consumers may be interested in purchasing. Information deemed reliable but not guaranteed. ©: MichRIC MLS. Last Update September 23, 2026 10:59 PM UTC
 Northern Great Lakes REALTORS® MLS All information deemed reliable but not guaranteed. All properties are subject to prior sale, change or withdrawal. Neither listing broker(s) or information provider(s) shall be responsible for any typographical errors, misinformation, misprints and shall be held totally harmless. Listing(s) information is provided for consumer's personal, non-commercial use and may not be used for any purpose other than to identify prospective properties consumers may be interested
