





Address
26625 Chipmunk Trail, Beaver Island, MI
Price
$ 2,300,000
Property Attributes
- MLS#1950749
- TypeSingle Family
- Listing Status Active
- CountyCHARLEVOIX
- CityBeaver Island
- AreaCharlevoix
- NeighborhoodSt James
- Zip49782
- StyleCraftsman
- Year Built2002
- Price$ 2,300,000
- Bedrooms4
- Full Bathrooms4
- Half Bathrooms1
- Sqr Footage6586
- Lot Size0.7 Acres
Data Source:
Northern Great Lakes REALTORS® MLS (NGLRMLS)
Property Description
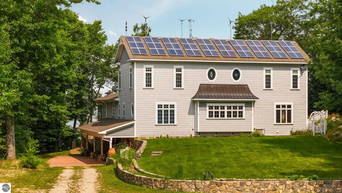
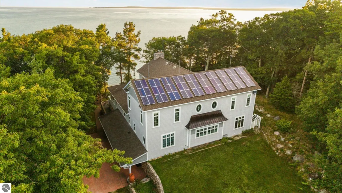
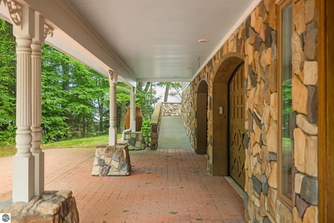
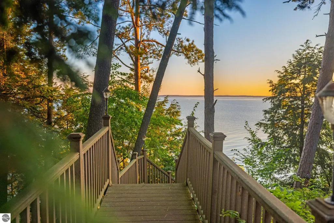
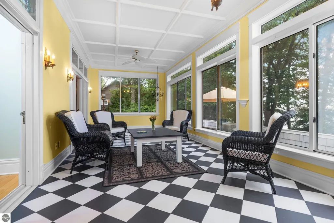
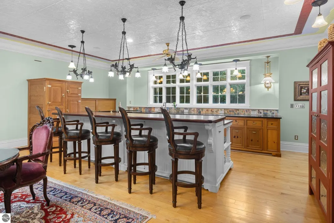
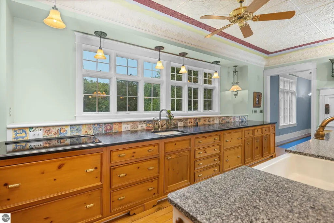
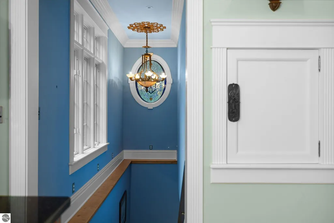
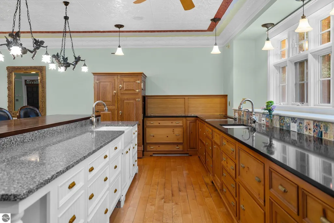
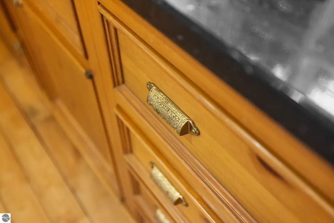
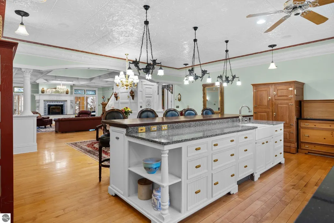
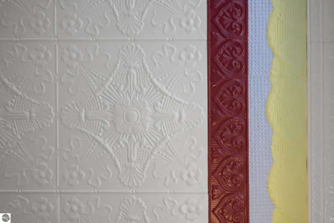
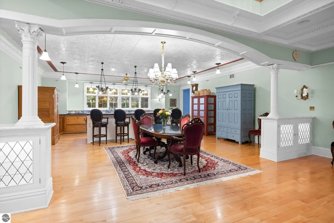
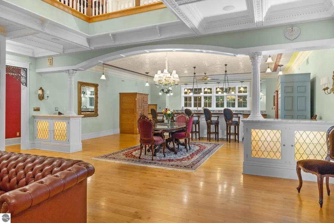
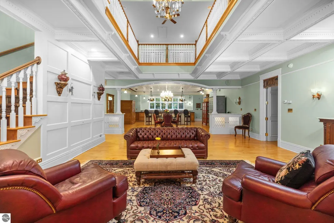
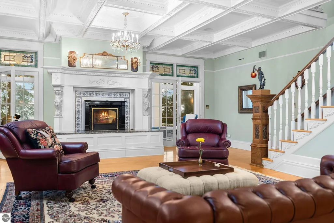
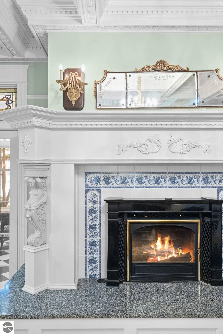
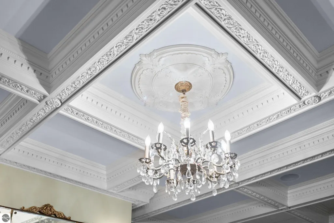
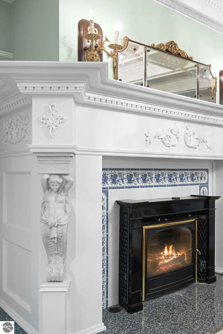
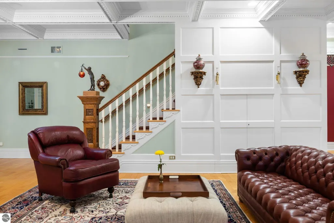
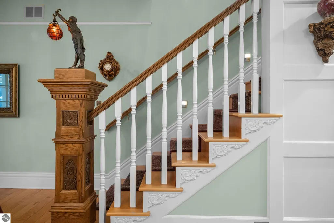
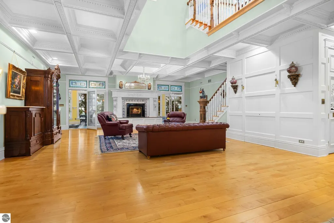
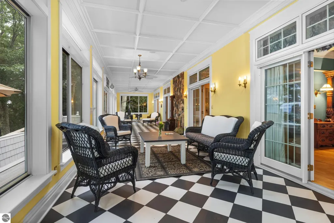
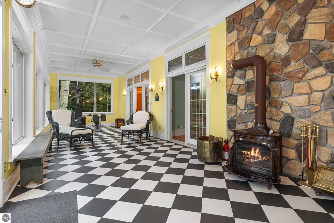
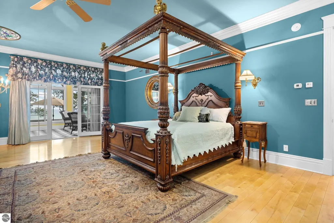
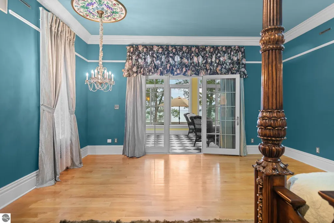
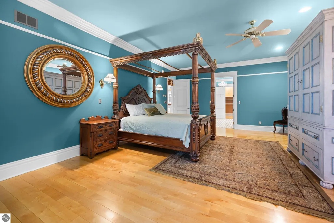
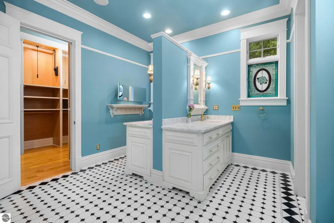
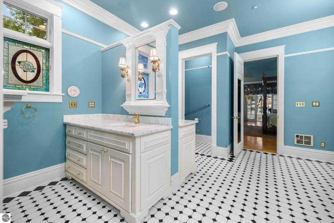
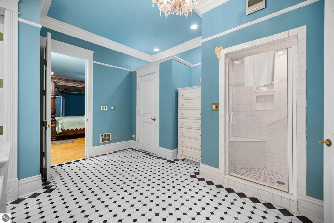
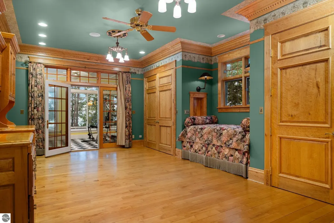
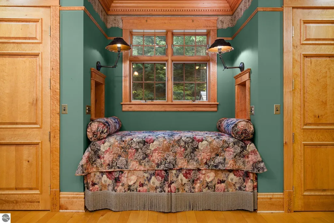
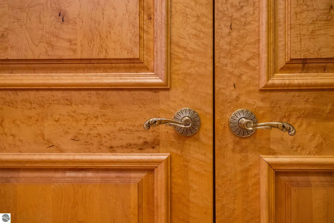
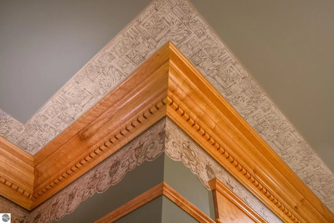
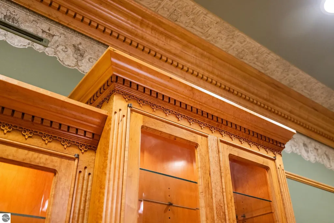
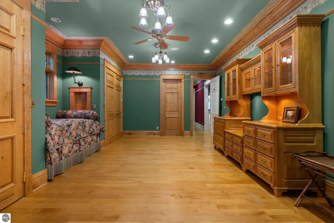
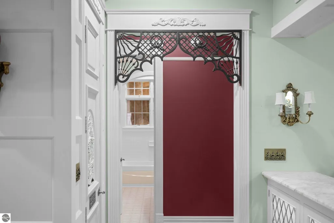
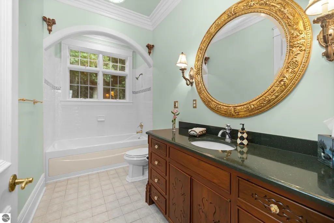
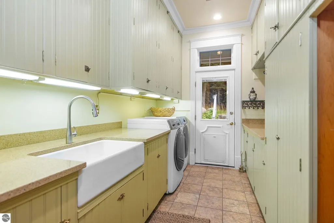
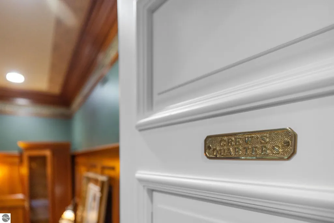
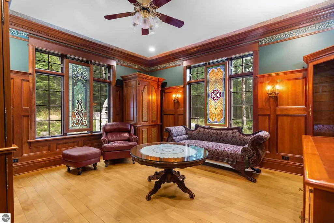
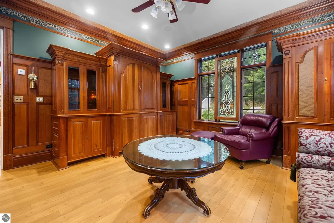
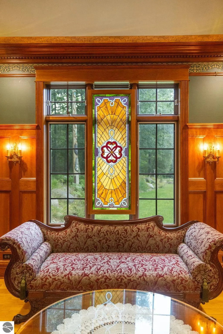
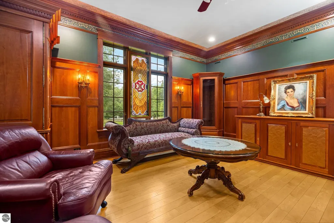
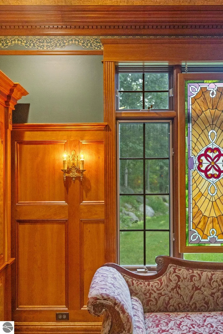
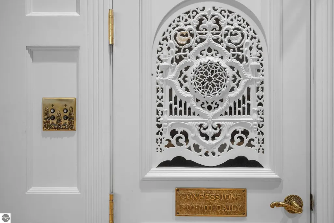
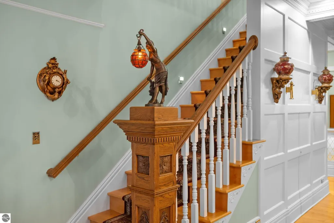
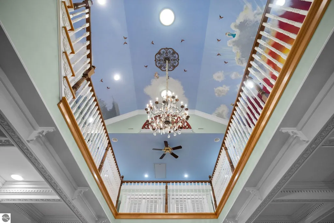
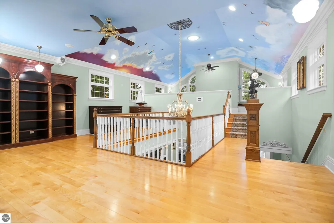
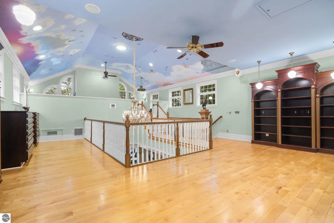
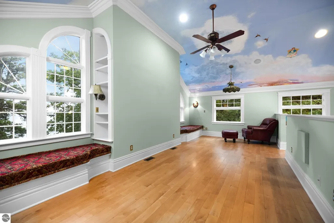
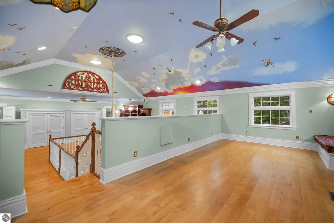
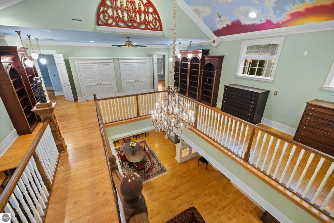
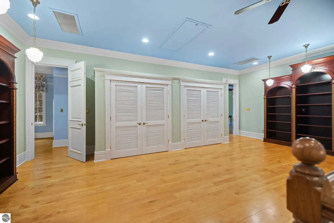
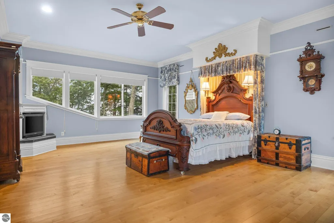
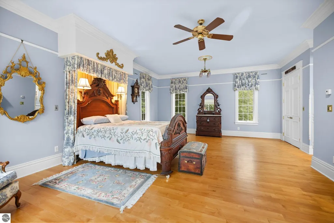
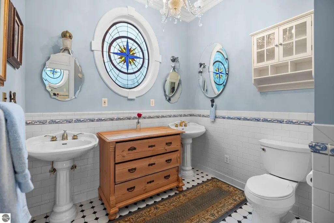
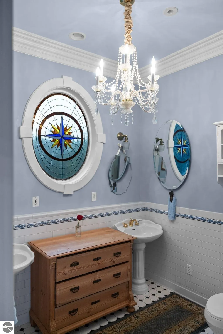
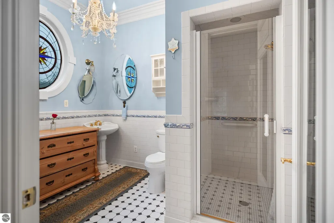
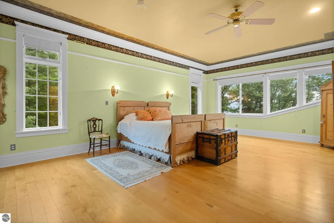
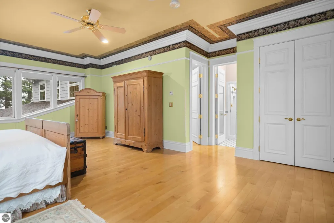
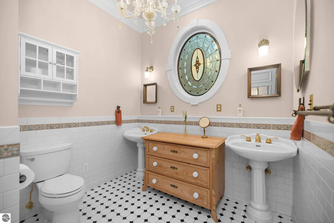
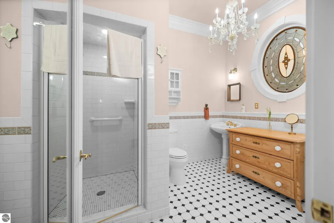
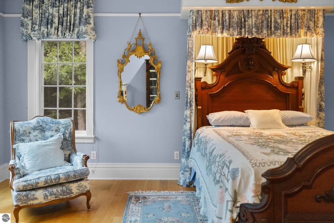
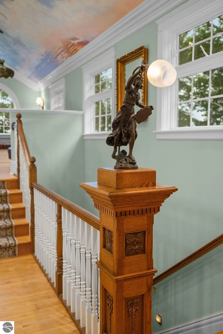
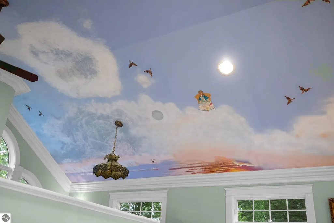
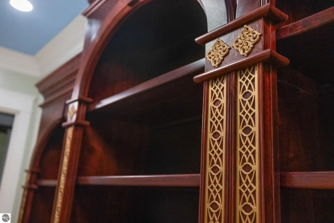
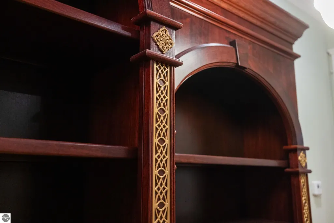
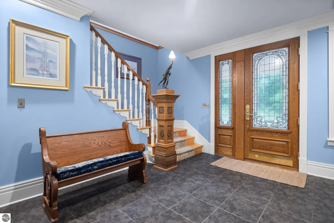
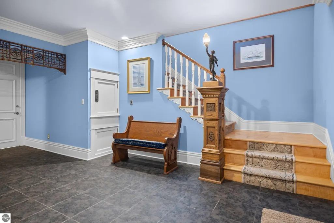
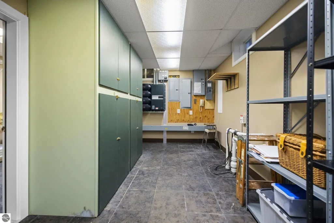
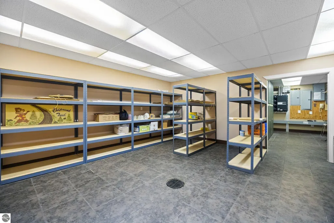
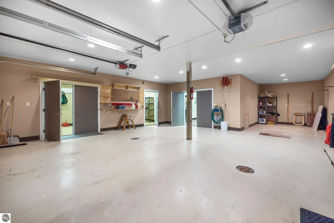
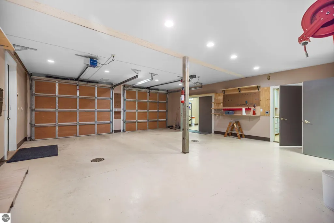
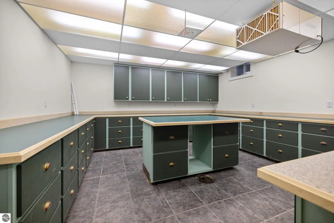
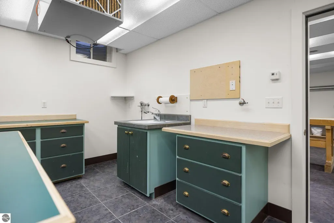
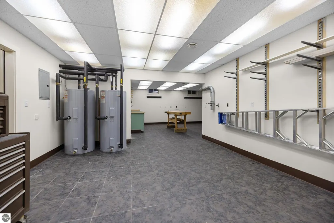
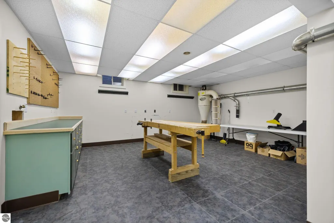
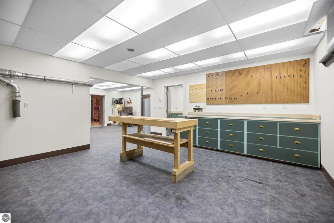
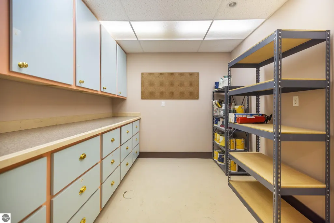
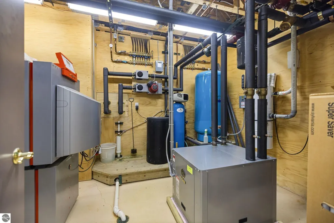
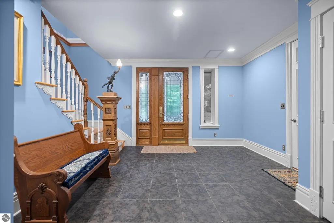
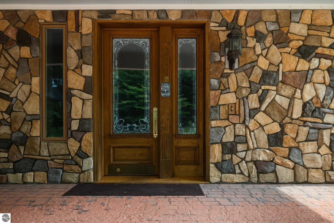
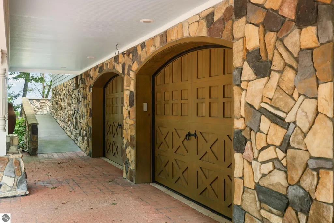
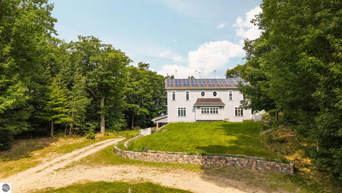
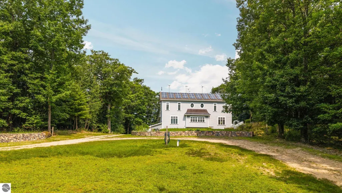
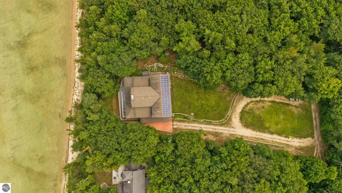
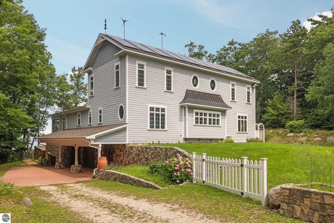
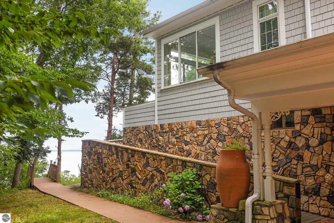
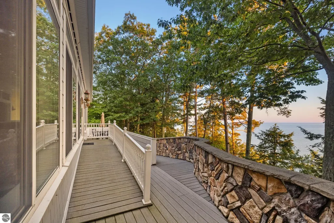
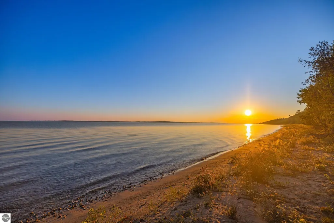
Touches of elegance and the feeling of lifetimes preserved give this remarkable Lake Michigan home a character all its own. Set along 100 feet of sandy frontage on Beaver Island’s north shore, the home blends timeless architectural details with extraordinary craftsmanship and thoughtful design. Coffered ceilings, custom hardwood cabinetry, marble countertops, solid maple and tile flooring, restored antique lighting, custom stained glass, and collected architectural pieces create a home that simply cannot be replicated. The kitchen is equally distinctive, with an antique steel ceiling, generous workspace, large bar, and appliances cleverly tucked into unfitted cabinetry. And then there is the sunroom. Running the length of the home along the Lake Michigan side, this light-filled space feels as though it stepped straight out of Savannah, Georgia, with doors from the adjoining rooms opening toward the waterfront beyond. Designed for comfortable main-floor living, the primary suite and two beautifully finished office/bedrooms are all on the first floor, while two additional bedroom suites upstairs provide privacy for family and guests. Three bedrooms feature ensuite baths, and a lake-view loft creates another inviting place to gather or retreat. Comfort and efficiency were equally considered, with radiant in-floor heat, geothermal heating and cooling, two wood stoves, plus wind and solar power with battery storage. This home also is protected by SimpliSafe. The lower level offers abundant storage and dedicated creative spaces, including a wood shop, stained-glass studio, and paint studio. Outside, 100 feet of sandy Lake Michigan shoreline becomes part of everyday life. Private and tucked away, yet just minutes from town and the Beaver Island Lodge, this is a place to step into another world without giving up convenience. A home with a story, a shoreline of your own, and an island life waiting to be lived. Your island home awaits.
| Price History | |
|---|---|
| 9/19/2026 | Listed $2,300,000 |
General Features
| Sewer | Private Sewer |
|---|---|
| Heating | In-floor Radiant Heating,Radiant Floor,Fireplace(s),Oil,Wood,Geothermal |
| Cooling | Central Air,Electric,Multi Units |
| Possession | Negotiable |
| Roof | Asphalt |
| Appliances | Refrigerator,Disposal,Dishwasher,Microwave,Water Softener Owned,Washer,Dryer,Water Filtration System,Oven,Cooktop,Electric Water Heater,Water Heater,Solar Hot Water |
| Garage Spaces | 3 |
| Association Fee Includes | None |
| Patio/Porch Features | Deck,Screened |
| Architectural Style | Craftsman |
| Security Features | Smoke Detector(s) |
| Construction Materials | Frame,Cement Siding,Shingle Siding |
| Pets Allowed | false |
| Year Built | 2002 |
| View | Water |
| Stories Count | 2 |
| Township | St James |
| Levels | 2+ Story |
| Property Subtype | Single Family Residence |
| Waterfront Features | Soft Bottom,Bluff (greater than 10ft),Great Lake,Sandy Shoreline |
| Community Features | None |
| Accessibility | None |
| Assoc Fee Paid Per | Annually |
| County | Charlevoix |
| New Construction | No |
| Property Type | Residential |
| Attached Garage | Yes |
| Subdivision Name | n/a |
| Garage Y/N | Yes |
| Green Energy Generation | Wind |
| Green Water Conservation | Not Applicable |
| Other Structures | None |
| Full Baths | 4 |
| Status | Active |
| Directions | Head North on King's Highway,turn left onto Donegal Bay Road,then right onto Beaver Lodge Drive,then left onto Chipmunk Trail. Follow Chipmunk Trail to the house. House on right. |
| City | Beaver Island |
| Body of Water | Lake Michigan |
| High School District | Beaver Island Community School |
| Zoning Description | Residential |
| Lot Size Units | Acres |
| Lot Size Square Feet | 30492.0 |
| Carport Y/N | No |
| Home Warranty Y/N | No |
| Lease Renewal Y/N | No |
| Lease Considered Y/N | No |
| Virtual Tour | https://knightwingmedia.aryeo.com/videos/019ff059-ddb9-71d1-8045-2b7ff469afc5?v=88 |
| Primary Bedroom Level | Main |
| Living Area Units | Square Feet |
| Standard Status | Active |
| Middle/Junior School District | Beaver Island Community School |
| Elementary School District | Beaver Island Community School |
| Tax Assessed Value | 492647 |
| Virtual Tour | https://knightwingmedia.aryeo.com/sites/26625-chipmunktrail-beaver-island-mi-49782-27383587/branded,https://knightwingmedia.aryeo.com/videos/019ff059-dc82-735e-869f-abe739c824a7?v=454 |
| Ownership Type | Private Owner |
| Lease Amount Frequency | Annually |
| Legal Description | COM AT S1/4 COR OF SEC 22 T39N R10W TH N3DEG20'59 E(RECD AS N1DEG14'29 E AL N&S 1/4 LI OF SD SEC(E LI OF GVOT LOT 3) 1261.74FT TO CON MON ON SH LK MI TH S86 DEG52'38 W AL SD SH 523.33FT BEING POB TH |
| Freehold | VOW,BBO,IDX |
Interior Features
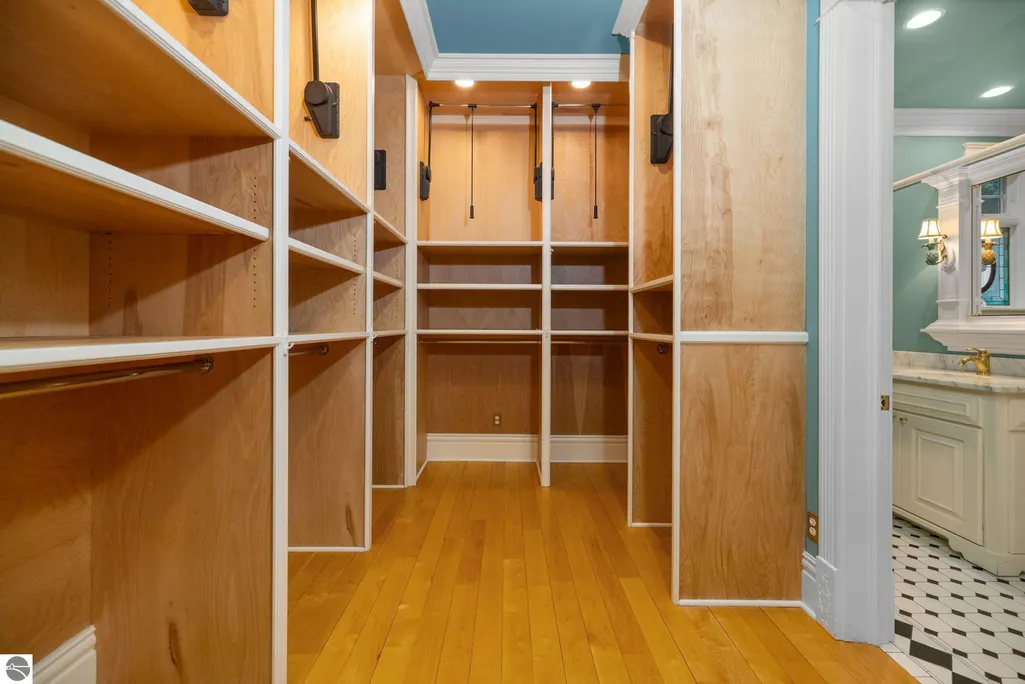
| Interior Amenities | Cathedral Ceiling(s),Bookcases,Entrance Foyer,Walk-In Closet(s),Pantry,Solarium/Sun Room,Loft,Granite Bath Tops,Granite Counters,Kitchen Island,Mud Room,Formal Dining Room,Great Room,Den/Study,Worksh |
|---|---|
| Basement | Full,Walk-Out Access,Finished Rooms,Finished,Interior Entry |
| Flooring | Tile,Wood,Carpet |
| Fireplace Features | Wood Burning,Stove,Heatilator |
| Kitchen Level | Main |
| Basement (Y/N) | No |
| Air Conditioning Y/N | Yes |
| Heating Y/N | Yes |
| Window Features | Skylight(s),Bay Window(s),Drapes,Curtain Rods |
| Fireplace Y/N | Yes |
| Above Grade Finished Area | 6267 |
| Half Baths | 1 |
| Laundry Features | Main Level |
| Total Bedrooms | 4 |
| Below Grade Finished Area | 319 |
| Living Room Level | Main |
| Main Level Bedrooms | 2 |
| Main Level Bathrooms | 2 |
| Below Grade Finished Area Unit Type | Square Feet |
| Above Grade Finished Area Unit Type | Square Feet |
| Total Baths | 5 |
| RangeArea | 85 |
| Primary Bathroom Features | Private |
| Kitchen Length | 13 |
| Kitchen Width | 25 |
| Second Bedroom Length | 22 |
| Second Bedroom Width | 16 |
| Bedroom 3 Length | 25 |
| Bedroom 3 Width | 20 |
| Bedroom 4 Length | 20 |
| Bedroom 4 Width | 25 |
| Dining Room Area | 13 |
| Dining Room Width | 25 |
| Family Room Length | 13 |
| Living Room Length | 29 |
| Living Room Width | 25 |
| Primary Bedroom Length | 16 |
| Primary Bedroom Width | 25 |
| Family Room Width | 25 |
| Family Room Level | Upper |
| Dining Room Level | Main |
| Bedroom 4 Level | Upper |
| Bedroom 3 Level | Upper |
| Second Bedroom Level | Main |
Exterior Features
| Exterior Amenities | Rain Gutters |
|---|---|
| Parking Features | Brick,Gravel,Private,Attached,Drive Under/Built-In,Garage Door Opener,Heated Garage,Finished Rooms,Plumbing,Concrete Floors,Pole Construction |
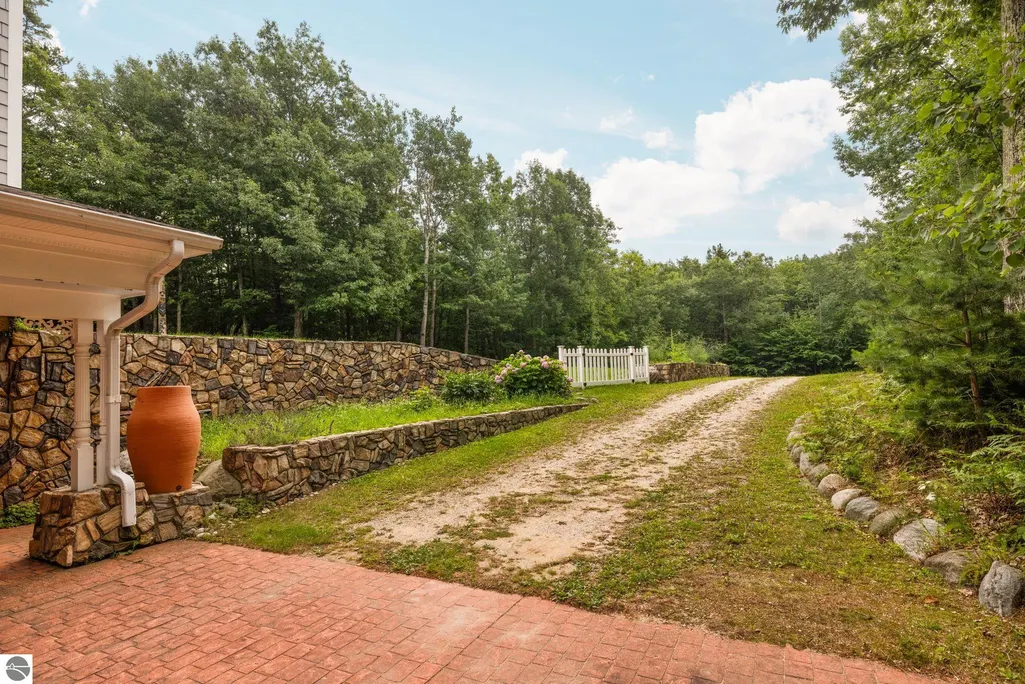
| Lot Features | Wooded-Hardwoods,Evergreens,Level,Bluff,Metes and Bounds |
| Water Source | Private |
| Lot Size Area | 0.7 |
| Foundation Details | Block |
| Number of Buildings | 1 |
| Spa | No |
| Lot Dimensions | 100' x 333' |
| Lot Size Acres | 0.7 |
| Wooded Area | 15 |
| Road Surface Type | Gravel |
| Frontage Length | 100 |
| Frontage Type | Waterfront |
| Waterfront Y/N | Yes |
| Road Responsibility | Public Maintained Road |
| Horse Y/N | No |
Amenities
- Foreclosure
- Views
- Short Sale
- New Construction
- Adult 55+
- Lease To Own
- No HOA Fees
- Furnished
- Primary On Main
- Air Conditioning
- Seller Finance
- Green
- Fixer Upper
- Horse
- Golf
- Fireplace
- Deck
- Garage
- Basement
- Pool
Property vs Single Family Average in 49782
Price
Year Built
 Listing information is provided by Participants of the MichRIC MLS. IDX information is provided exclusively for personal, non-commercial use, and may not be used for any purpose other than to identify prospective properties consumers may be interested in purchasing. Information deemed reliable but not guaranteed. ©: MichRIC MLS. Last Update September 23, 2026 10:59 PM UTC
 Northern Great Lakes REALTORS® MLS All information deemed reliable but not guaranteed. All properties are subject to prior sale, change or withdrawal. Neither listing broker(s) or information provider(s) shall be responsible for any typographical errors, misinformation, misprints and shall be held totally harmless. Listing(s) information is provided for consumer's personal, non-commercial use and may not be used for any purpose other than to identify prospective properties consumers may be interested
