




Address
7484 Huckleberry Lane, Kewadin, MI
Price
$ 1,399,000
Property Attributes
- MLS#1945213
- TypeSingle Family
- Listing Status Active
- CountyANTRIM
- CityKewadin
- AreaAntrim
- NeighborhoodMilton
- Zip49648
- Style
- Year Built2006
- Taxes$ 4297
- Price$ 1,399,000
- Bedrooms4
- Full Bathrooms3
- Half Bathrooms1
- Sqr Footage3228
Data Source:
Northern Great Lakes REALTORS® MLS (NGLRMLS)
Property Description
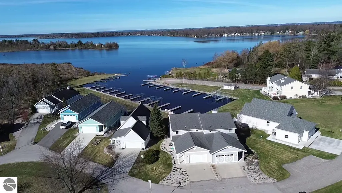
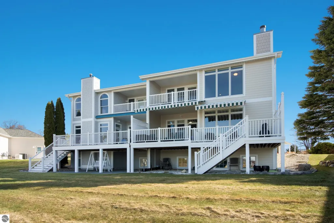
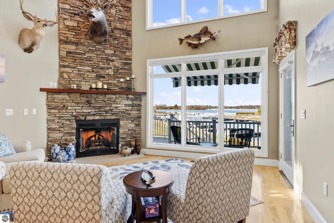
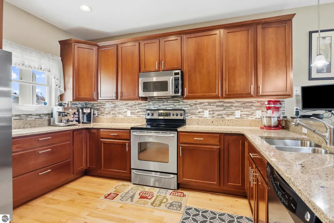
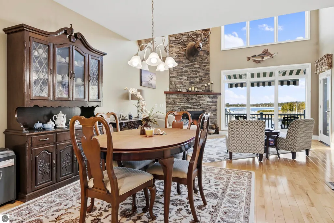
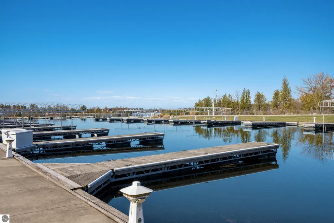
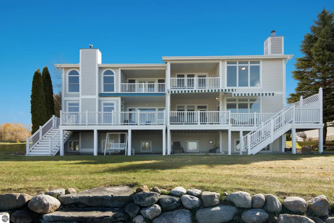
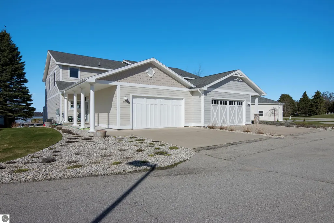
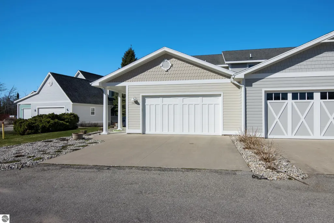
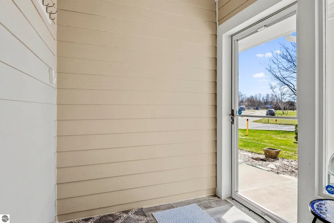
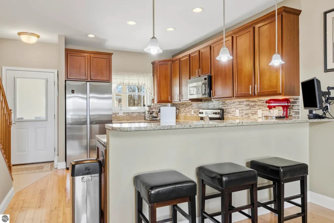
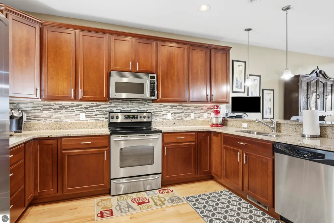
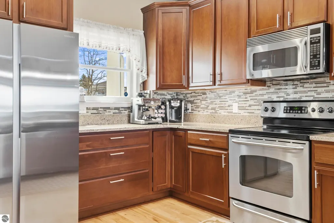
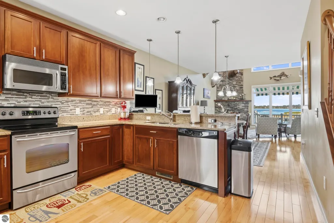
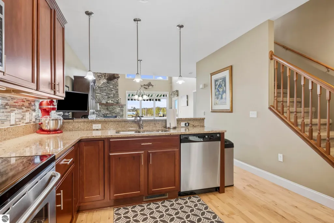
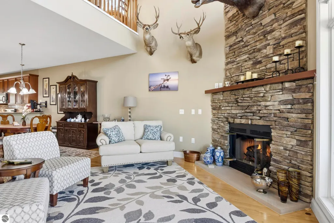
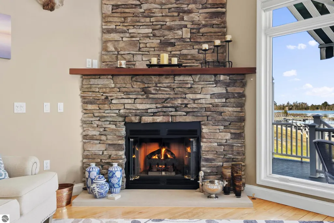
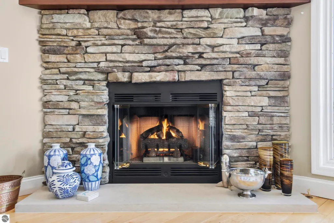
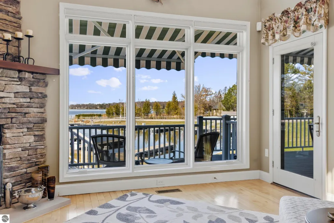
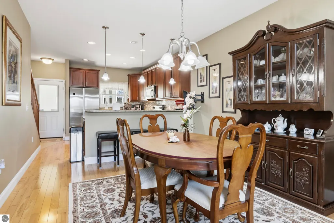
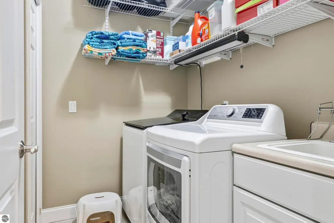
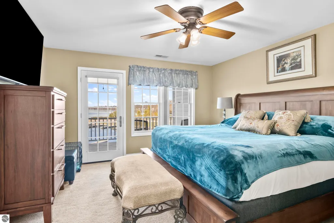
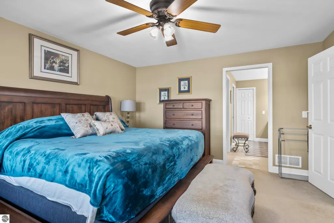
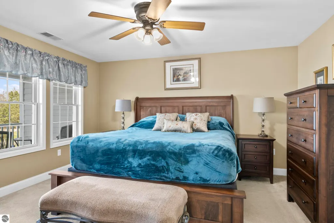
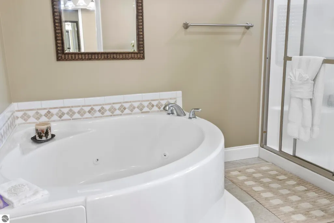
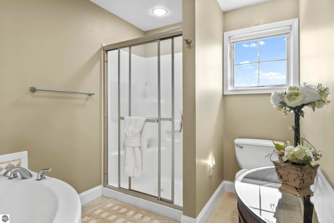
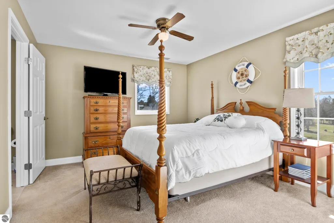
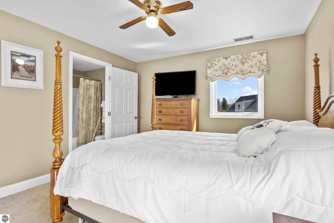
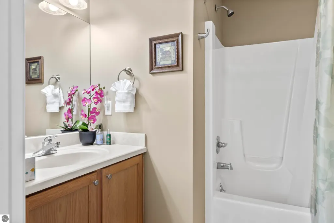
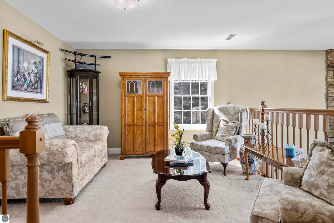
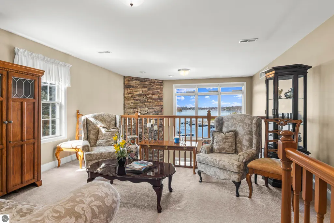
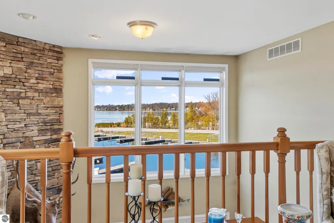
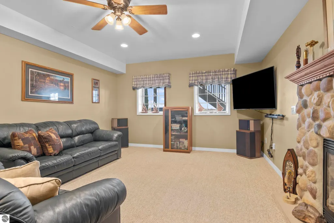
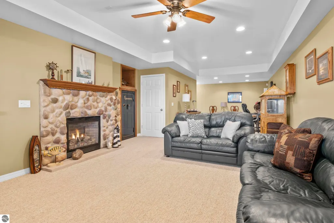
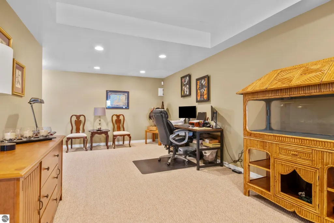
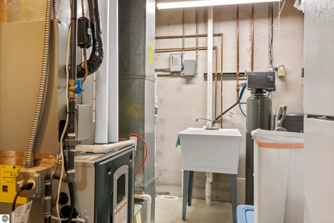
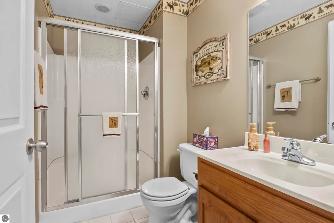
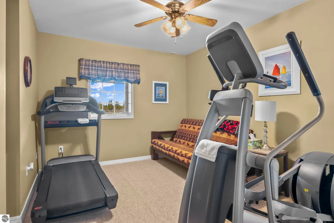
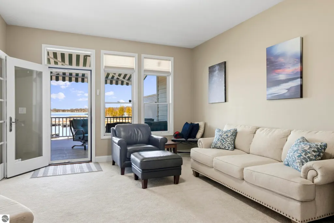
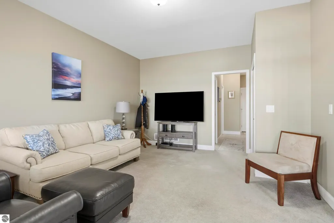
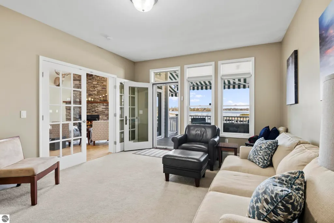
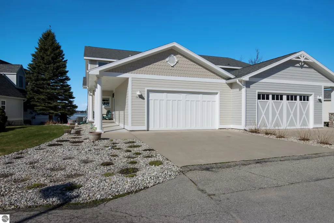
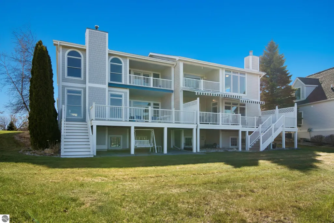
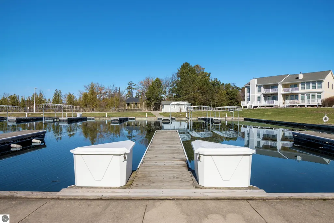
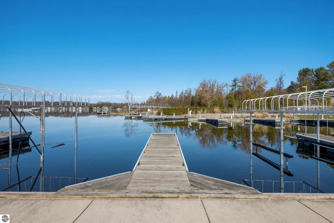
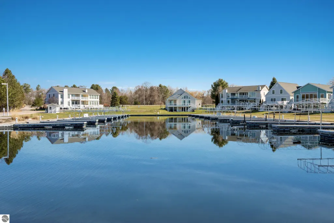
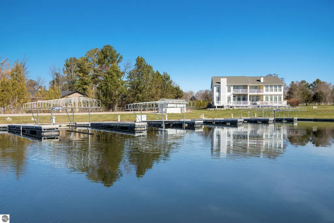
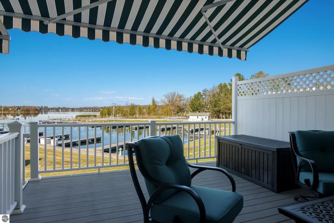
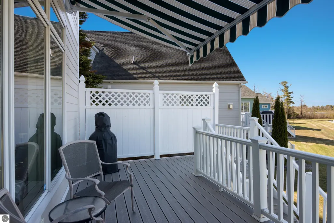
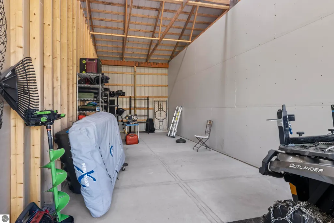
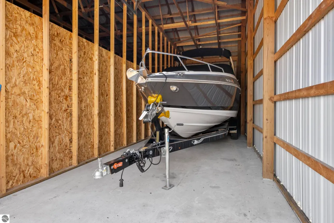
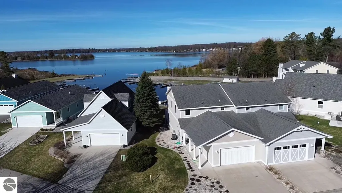
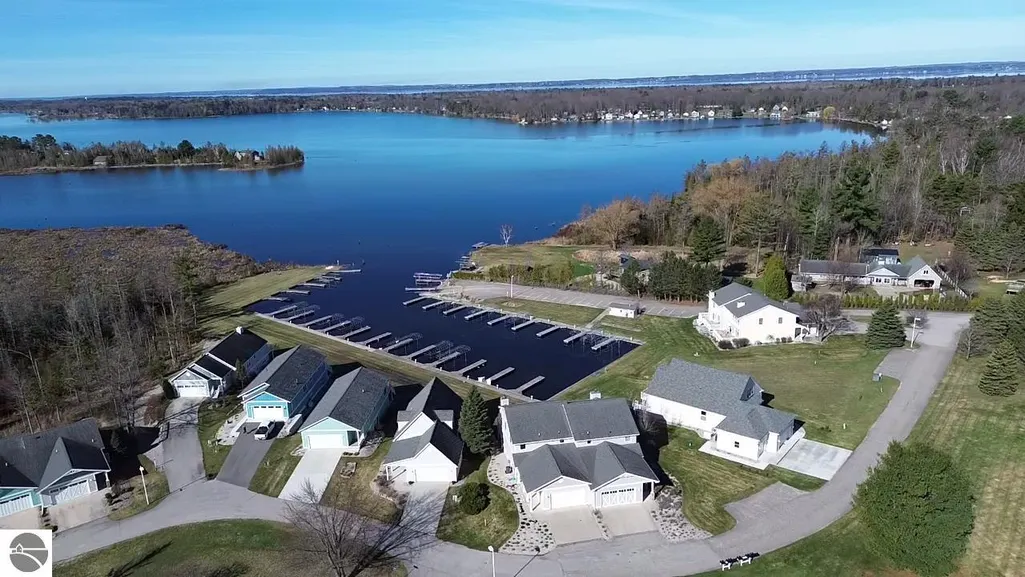
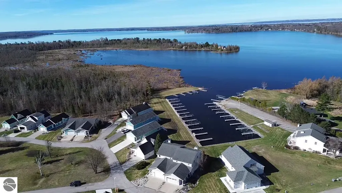
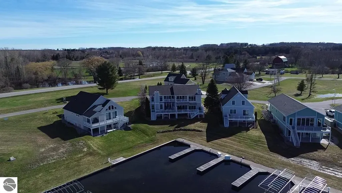
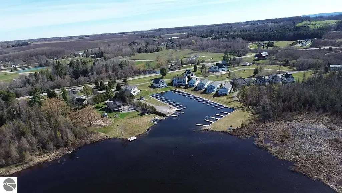
400’ SHARED ELK LAKE FRONTAGE plus a 28' boat slip will be yours to enjoy in this spacious condo at desirable Cottage Cove. You will be impressed the moment you enter this home featuring timeless amenities. The great room is enhanced by views of Elk Lake, soaring ceilings and a stacked stone gas fireplace which leads to a large deck with an awning to protect you from the sun on hot summer days. A Chef’s style kitchen with Cherry cabinetry, Stainless appliances and bar seating. The dining room will be a gathering place for memorable meals and conversation. The primary suite with deck access, and a luxurious private bath with a jetted soaking tub. The upstairs loft area with stunning views will be the perfect home office or library. The lower level features a family room with a second gas fireplace. Take in the views from the multiple decks as you enjoy your morning coffee or dine alfresco. Additional features include 4 bedrooms, 3 ½ baths; laundry room; hardwood floors; 2 1/2-car attached garage; one 40' x 12' storage unit, all new mechanicals and so much more. You will appreciate having docks for your boats, where you can explore miles of shoreline and the entire Chain-of-Lakes. Waterfront activities galore with world class water skiing, paddle boarding, kayaking, cruising the shoreline, fishing right from your very own boat slip. Cottage Cove amenities include a shared beach, beach house, restrooms, additional parking, and a 9 acre preserve with raised walking trails. Just a short walk to public tennis courts and parks in Kewadin. Convenient to all the amenities in the Village of Elk Rapids and just a short drive to the Equestrian Festival, Traverse City and Charlevoix.
| Price History | |
|---|---|
| 5/15/2026 | Listed $1,550,000 |
| 6/1/2026 | 10$1,399,000 |
General Features
| Sewer | Private Sewer |
|---|---|
| Heating | Forced Air,Fireplace(s),Natural Gas |
| Cooling | Central Air |
| Possession | Negotiable |
| Roof | Asphalt |
| Appliances | Refrigerator,Oven/Range,Dishwasher,Microwave |
| HOA Fee | 3120 |
| Garage Spaces | 2 |
| Association Fee Includes | Other |
| Patio/Porch Features | Deck,Multi-Level Decking |
| Construction Materials | Frame,Wood Siding |
| Pets Allowed | false |
| Year Built | 2006 |
| View | Water |
| Stories Count | 2 |
| Township | Milton |
| Levels | 2+ Story |
| Property Subtype | Single Family Residence |
| Tax Year | 2024 |
| Waterfront Features | All Sports |
| Community Features | Common Area |
| Accessibility | None |
| Assoc Fee Paid Per | Annually |
| County | Antrim |
| New Construction | No |
| Property Type | Residential |
| Attached Garage | Yes |
| Subdivision Name | Cottage Cove on Elk Lake Condo |
| Garage Y/N | Yes |
| Other Structures | Second Garage |
| Full Baths | 2 |
| Status | Active |
| Directions | Take Cairn Highway turn right onto Huckleberry Lane. |
| City | Kewadin |
| Body of Water | Elk Lake |
| Entry Location | No Steps,First Floor Level |
| High School District | Elk Rapids Schools |
| Zoning Description | Residential |
| Lot Size Units | Acres |
| Carport Y/N | No |
| Spa Features | Bath |
| Tax Annual Amount | 4297 |
| Home Warranty Y/N | No |
| Lease Renewal Y/N | No |
| Lease Considered Y/N | No |
| Primary Bedroom Level | Main |
| Living Area Units | Square Feet |
| Standard Status | Active |
| Middle/Junior School District | Elk Rapids Schools |
| Elementary School District | Elk Rapids Schools |
| Tax Assessed Value | 202592 |
| Ownership Type | Private Owner |
| Lease Amount Frequency | Annually |
| Legal Description | UNIT 7 & 8 COTTAGE COVE ON ELK LAKE CONDOMINIUM |
| AttributionContact | Cell: 231-218-8400 |
| Freehold | VOW,BBO,IDX |
Interior Features
| Interior Amenities | Walk-In Closet(s),Pantry,Mud Room,Great Room,Vaulted Ceiling(s),Ceiling Fan(s),Cable TV,High Speed Internet |
|---|---|
| Basement | Finished |
| Flooring | Wood,Carpet |
| Fireplace Features | Gas |
| Kitchen Level | Main |
| Basement (Y/N) | No |
| Air Conditioning Y/N | Yes |
| Heating Y/N | Yes |
| Fireplace Y/N | Yes |
| Above Grade Finished Area | 2152 |
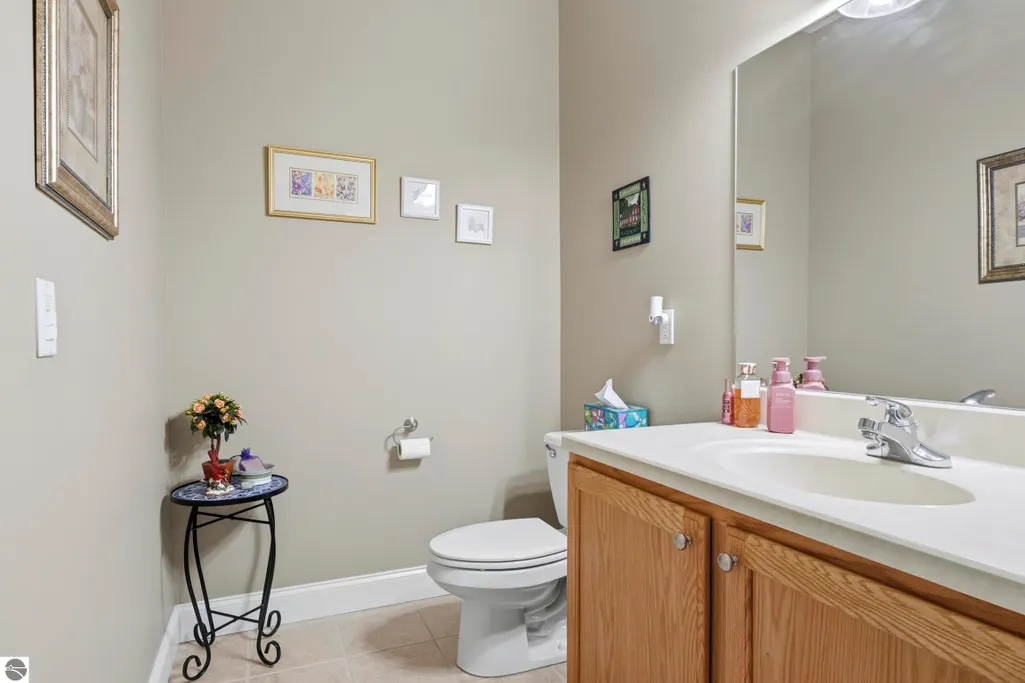
| Half Baths | 1 |
| 3/4 Baths | 1 |
| Laundry Features | Main Level |
| Total Bedrooms | 4 |
| Below Grade Finished Area | 1076 |
| Entry Level | 1 |
| Living Room Level | Main |
| Main Level Bedrooms | 1 |
| Main Level Bathrooms | 1 |
| Below Grade Finished Area Unit Type | Square Feet |
| Above Grade Finished Area Unit Type | Square Feet |
| Total Baths | 4 |
| Primary Bathroom Features | Shared |
| Kitchen Length | 13 |
| Kitchen Width | 11 |
| Second Bedroom Length | 15 |
| Second Bedroom Width | 11 |
| Bedroom 3 Length | 13 |
| Bedroom 3 Width | 12 |
| Bedroom 4 Length | 16 |
| Bedroom 4 Width | 10 |
| Dining Room Area | 12 |
| Dining Room Width | 11 |
| Family Room Length | 19 |
| Living Room Length | 14 |
| Living Room Width | 13 |
| Primary Bedroom Length | 17 |
| Primary Bedroom Width | 13 |
| Family Room Width | 14 |
| Family Room Level | Lower |
| Dining Room Level | Main |
| Bedroom 4 Level | Lower |
| Bedroom 3 Level | Upper |
| Second Bedroom Level | Upper |
Exterior Features
| Parking Features | Concrete,Attached |
|---|---|
| Lot Features | Level,Landscaped,Subdivided |
| Water Source | Private |
| Number of Buildings | 2 |
| Spa | Yes |
| Road Surface Type | Asphalt |
| Frontage Length | 400 |
| Waterfront Y/N | Yes |
| Horse Y/N | No |
Amenities
- Foreclosure
- Views
- Short Sale
- New Construction
- Adult 55+
- Lease To Own
- No HOA Fees
- Furnished
- Primary On Main
- Air Conditioning
- Seller Finance
- Green
- Fixer Upper
- Horse
- Golf
- Fireplace
- Deck
- Garage
- Basement
- Pool
Property vs Single Family Average in 49648
Price
Taxes
Year Built
Visits
 Listing information is provided by Participants of the MichRIC MLS. IDX information is provided exclusively for personal, non-commercial use, and may not be used for any purpose other than to identify prospective properties consumers may be interested in purchasing. Information deemed reliable but not guaranteed. ©: MichRIC MLS. Last Update September 25, 2026 10:38 PM UTC
 Northern Great Lakes REALTORS® MLS All information deemed reliable but not guaranteed. All properties are subject to prior sale, change or withdrawal. Neither listing broker(s) or information provider(s) shall be responsible for any typographical errors, misinformation, misprints and shall be held totally harmless. Listing(s) information is provided for consumer's personal, non-commercial use and may not be used for any purpose other than to identify prospective properties consumers may be interested
