












Address
12511 Sw Torch Lake Drive, Rapid City, MI
Price
$ 1,695,000
Property Attributes
- MLS#1947296
- TypeSingle Family
- Listing Status Active
- CountyANTRIM
- CityRapid City
- AreaAntrim
- NeighborhoodMilton
- Zip49676
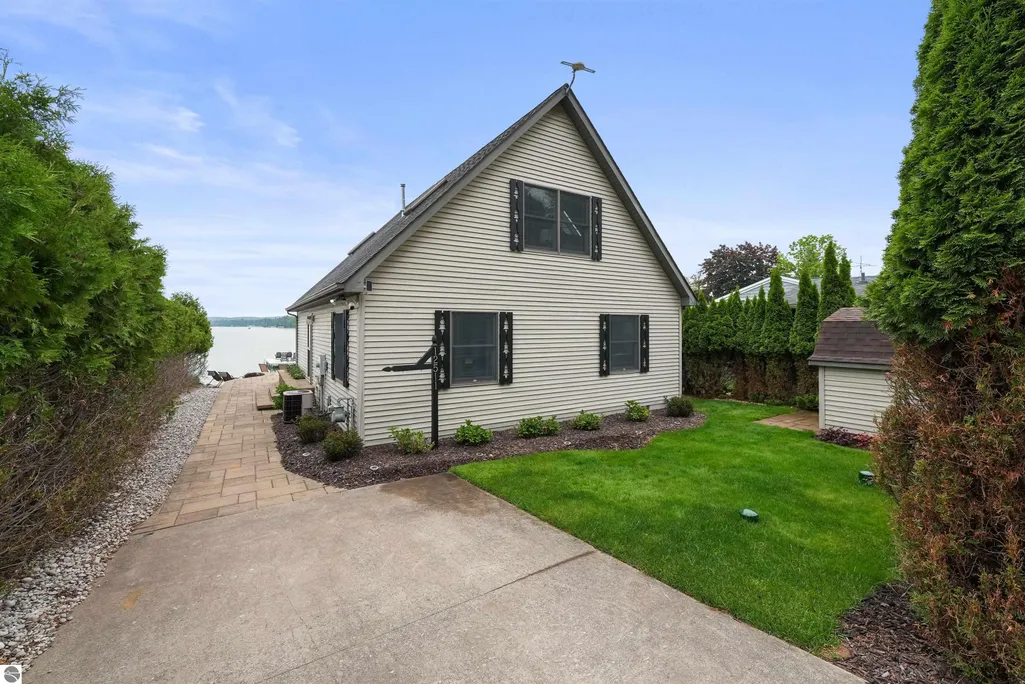
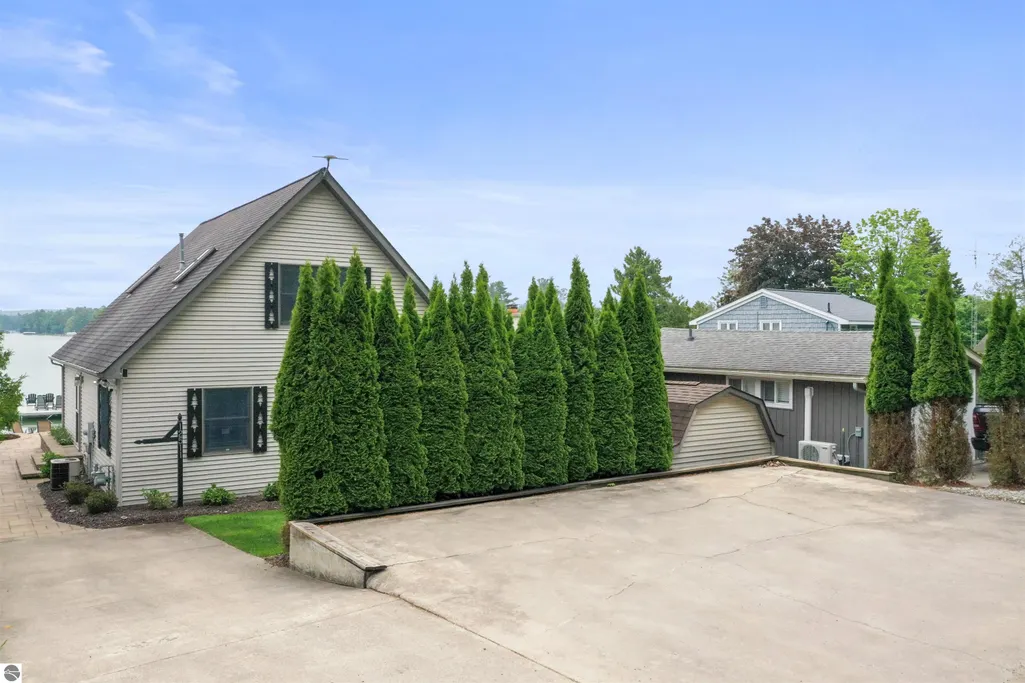
- StyleA-Frame
- Year Built1998
- Taxes$ 10689
- Price$ 1,695,000
- Bedrooms4
- Full Bathrooms2
- Half Bathrooms0
- Sqr Footage1600
- Lot Size0.11 Acres
Data Source:
Northern Great Lakes REALTORS® MLS (NGLRMLS)
Property Description
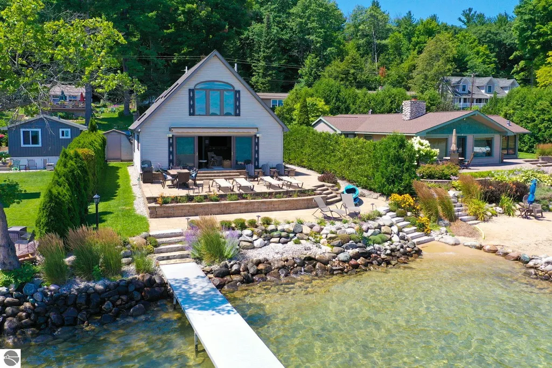
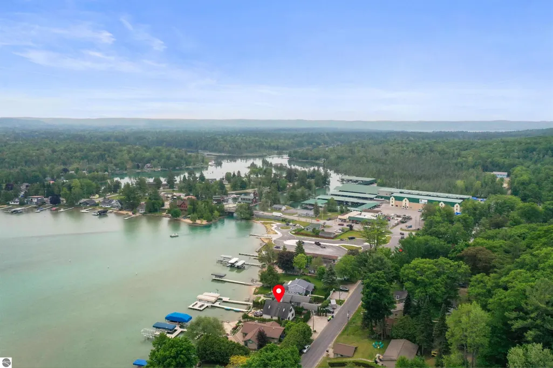
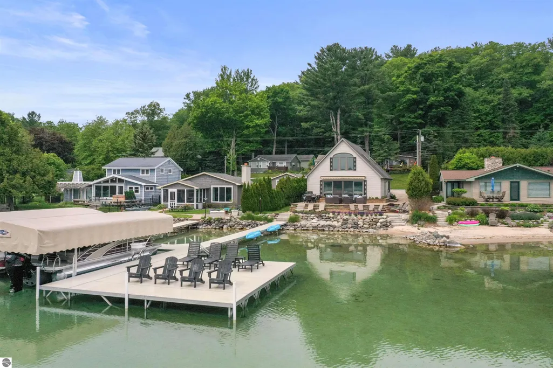
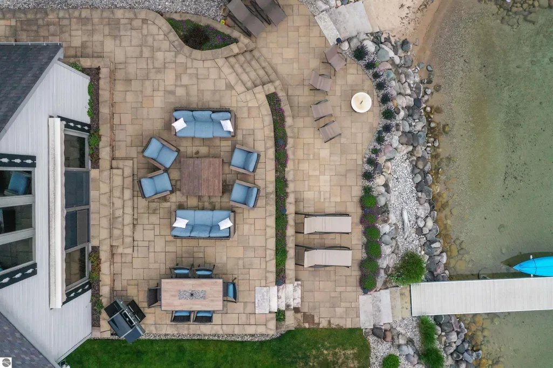
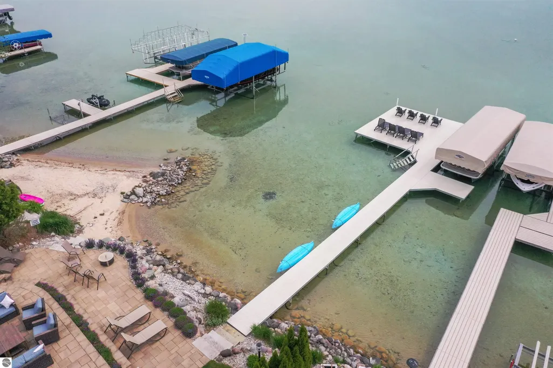
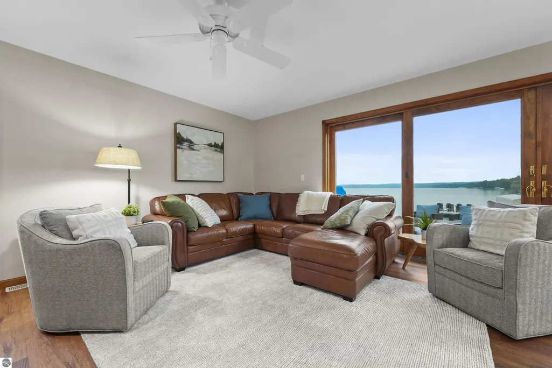
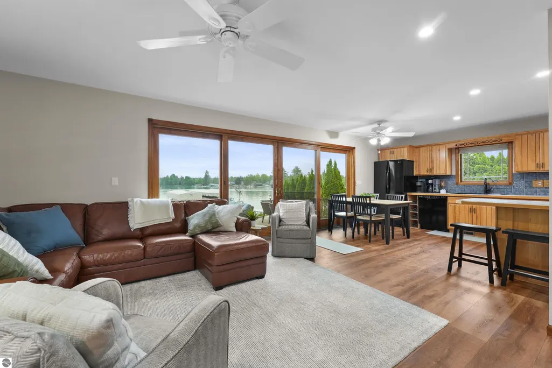
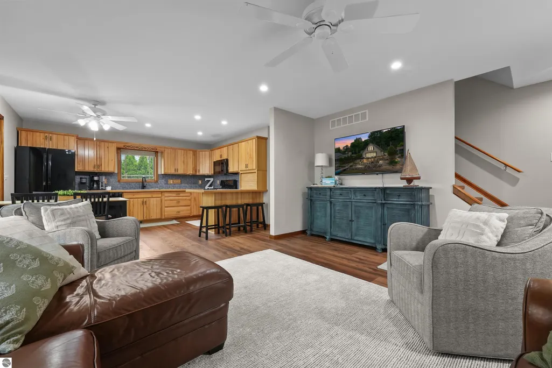
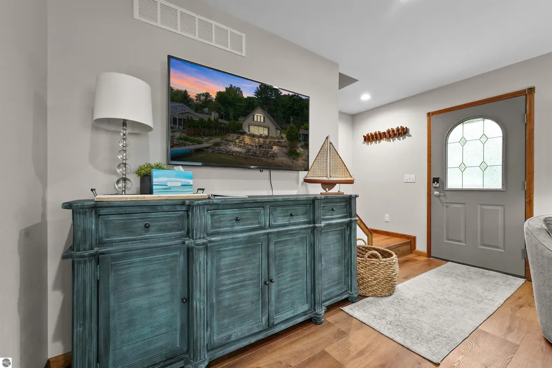
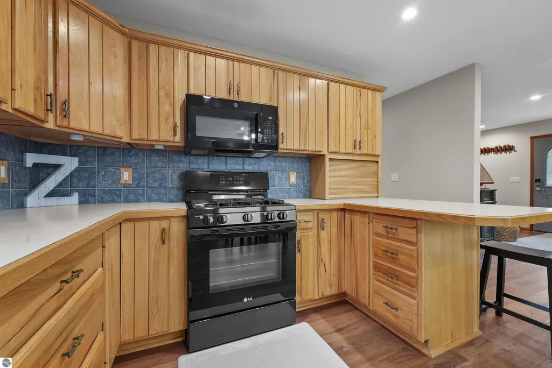
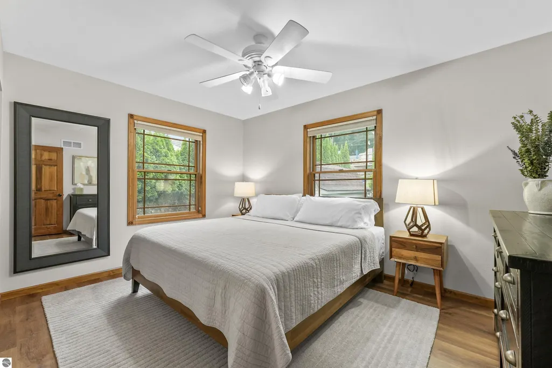
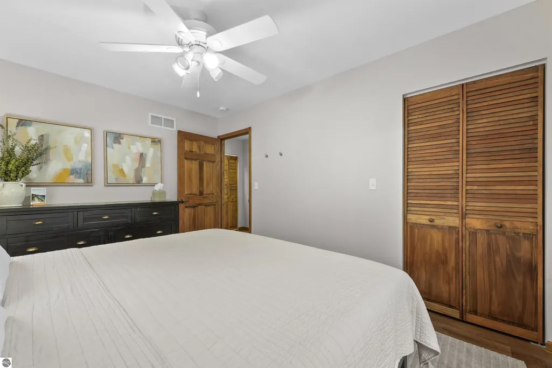
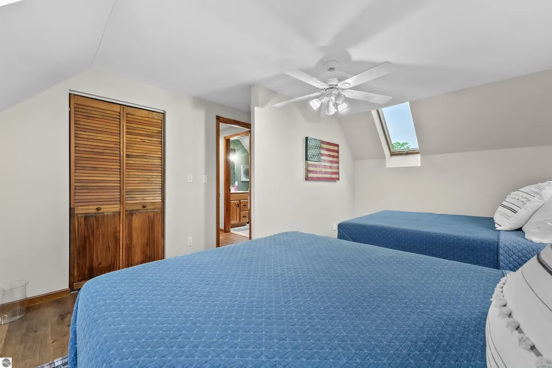
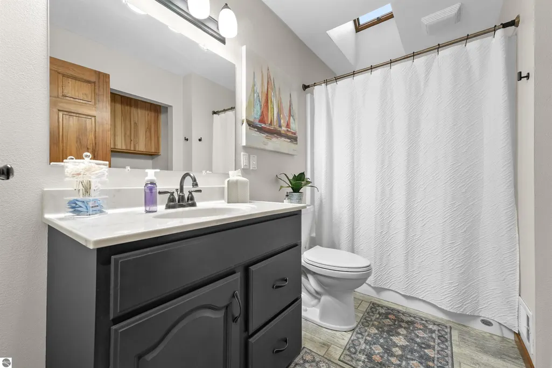
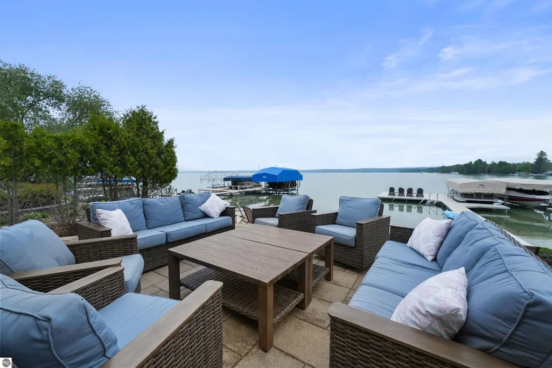
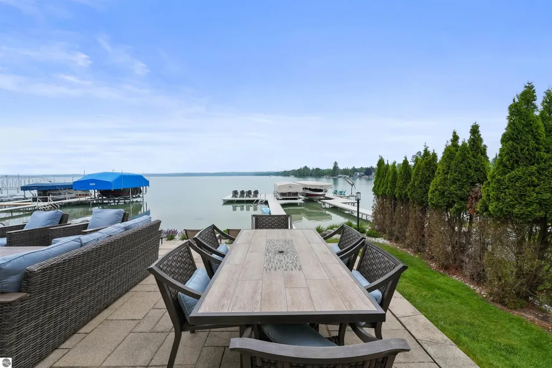
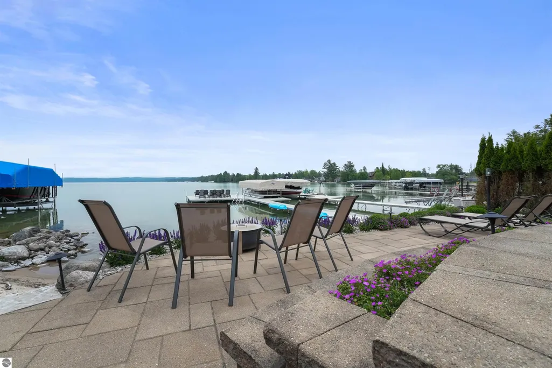
Welcome to your turnkey Torch Lake retreat, where luxury, location, and lifestyle come together effortlessly. Wade into those famous turquoise waters and claim one of the most coveted vantage points on the lake, just steps from the energy and excitement of the Torch Lake Sandbar. Sitting only seconds from the Torch River, this property puts the entire Chain of Lakes at your fingertips. Inside, the four-bedroom, two-bath home has been thoughtfully refreshed with brand-new flooring and tasteful updates throughout. It's a clean, comfortable space with plenty of room for the whole family to gather. Outside, a professionally landscaped, multi-tiered stone patio invites you to entertain and unwind in equal measure, complete with a retractable sun awning for those long, golden afternoons. Set in a short-term-rental-friendly township with a proven track record of highly successful rentals, this is a rare opportunity to own a true income-producing getaway. Nearby Alden, Bellaire, Charlevoix, Elk Rapids, and Traverse City offer world-class dining, shopping, golf, and that unmistakable small-town charm. Properties like this on Torch Lake don't come around often, and they don't last.
| Price History | |
|---|---|
| 6/29/2026 | Listed $1,695,000 |
General Features
| Sewer | Private Sewer |
|---|---|
| Heating | Forced Air,Natural Gas |
| Possession | Negotiable |
| Roof | Asphalt |
| Appliances | Refrigerator,Oven/Range,Dishwasher,Microwave,Washer,Dryer,Exhaust Fan,Gas Water Heater |
| Association Fee Includes | None |
| Patio/Porch Features | Patio |
| Architectural Style | A-Frame |
| Security Features | Smoke Detector(s) |
| Construction Materials | Frame,Vinyl Siding |
| Pets Allowed | false |
| Year Built | 1998 |
| View | Water |
| Stories Count | 2 |
| Township | Milton |
| Levels | Two |
| Property Subtype | Single Family Residence |
| Tax Year | 2025 |
| Waterfront Features | Inland Lake,All Sports,Lake |
| Community Features | None |
| Accessibility | None |
| Assoc Fee Paid Per | Annually |
| County | Antrim |
| New Construction | No |
| Property Type | Residential |
| Attached Garage | No |
| Subdivision Name | None |
| Garage Y/N | No |
| Other Structures | Shed(s) |
| Full Baths | 2 |
| Status | Active |
| Directions | North on Torch Lake Dr. |
| City | Rapid City |
| Body of Water | Torch Lake |
| High School District | Elk Rapids Schools |
| Zoning Description | Residential,Rental History |
| Lot Size Units | Acres |
| Lot Size Square Feet | 4791.6 |
| Carport Y/N | No |
| Tax Annual Amount | 10689.93 |
| Home Warranty Y/N | No |
| Lease Renewal Y/N | No |
| Lease Considered Y/N | No |
| Primary Bedroom Level | Main |
| Living Area Units | Square Feet |
| Standard Status | Active |
| Middle/Junior School District | Elk Rapids Schools |
| Elementary School District | Elk Rapids Schools |
| Tax Assessed Value | 271295 |
| Ownership Type | Private Owner |
| Lease Amount Frequency | Annually |
| Legal Description | LOT 7 PLAT OF NEW HIGHLANDS; ALSO COM SW COR LOT 6 FOR POB; TH N 78 DEG 27'19 E ALG COMMON LINE OF LOTS 6 & 7 91.15 FT TO PT ON TRAV LINE ALG TORCH LAKE; TH N 19 DEG 03'23 W ALG TRAV 3.00 FT; TH S |
| AttributionContact | Cell: 989-882-3738 |
| Freehold | VOW,BBO,IDX |
Interior Features
| Interior Amenities | Pantry,Drywall,Ceiling Fan(s),Cable TV,High Speed Internet |
|---|---|
| Basement | Crawl Space |
| Fireplace Features | Gas |
| Kitchen Level | Main |
| Basement (Y/N) | No |
| Air Conditioning Y/N | Yes |
| Heating Y/N | Yes |
| Window Features | Skylight(s),Blinds |
| Fireplace Y/N | Yes |
| Above Grade Finished Area | 1600 |
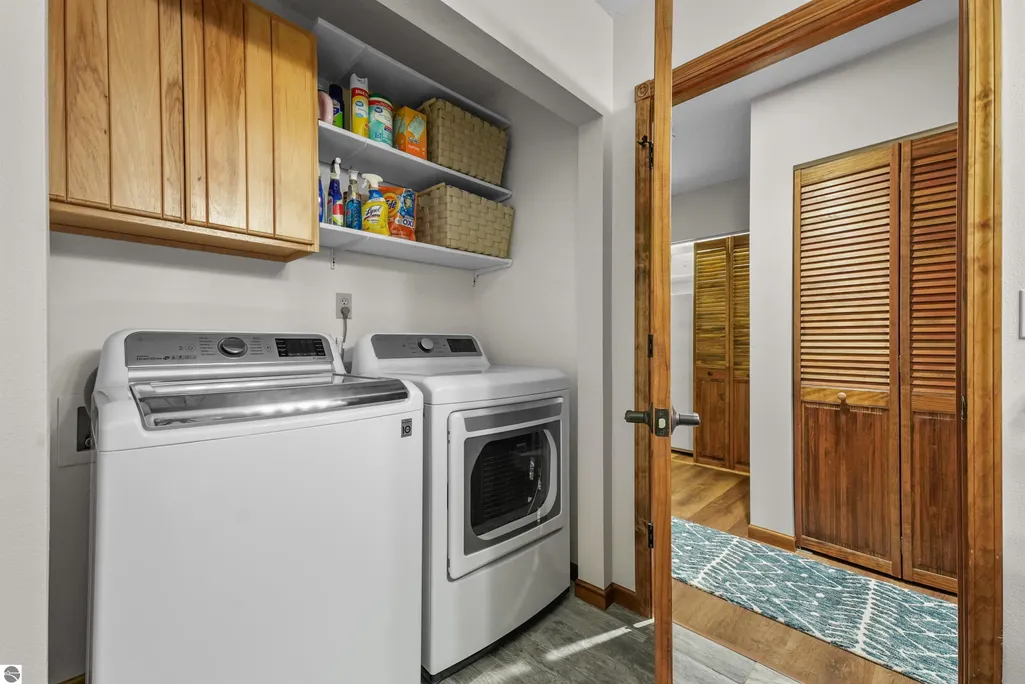
| Laundry Features | Main Level |
| Total Bedrooms | 4 |
| Living Room Level | Main |
| Main Level Bedrooms | 2 |
| Main Level Bathrooms | 1 |
| Below Grade Finished Area Unit Type | Square Feet |
| Above Grade Finished Area Unit Type | Square Feet |
| Total Baths | 2 |
| Primary Bathroom Features | Shared |
| Kitchen Area | 168 |
| Kitchen Length | 14 |
| Kitchen Width | 12 |
| Primary on Main | 144 |
| Second Bedroom Length | 12 |
| Second Bedroom Width | 12 |
| Bedroom 3 Area | 168 |
| Bedroom 3 Length | 14 |
| Bedroom 3 Width | 12 |
| Bedroom 4 Area | 168 |
| Bedroom 4 Length | 14 |
| Bedroom 4 Width | 12 |
| Living Room Area | 168 |
| Living Room Length | 14 |
| Living Room Width | 12 |
| Primary Bedroom Area | 144 |
| Primary Bedroom Length | 12 |
| Primary Bedroom Width | 12 |
| Bedroom 4 Level | Upper |
| Bedroom 3 Level | Upper |
| Second Bedroom Level | Main |
Exterior Features
| Exterior Amenities | Sprinkler System,Rain Gutters |
|---|---|
| Parking Features | Concrete,Private,None |
| Lot Features | Cleared,Level,Sloped,Landscaped,Metes and Bounds |
| Water Source | Private |
| Lot Size Area | 0.11 |
| Foundation Details | Poured Concrete |
| Number of Buildings | 2 |
| Spa | No |
| Lot Dimensions | 53 x 88 |
| Lot Size Acres | 0.11 |
| Road Surface Type | Asphalt |
| Frontage Length | 50 |
| Frontage Type | Waterfront |
| Waterfront Y/N | Yes |
| Road Responsibility | Public Maintained Road |
| Horse Y/N | No |
Amenities
- Foreclosure
- Views
- Short Sale
- New Construction
- Adult 55+
- Lease To Own
- No HOA Fees
- Furnished
- Primary On Main
- Air Conditioning
- Seller Finance
- Green
- Fixer Upper
- Horse
- Golf
- Fireplace
- Deck
- Garage
- Basement
- Pool
Property vs Single Family Average in 49676
Price
Taxes
Year Built
Visits
 Listing information is provided by Participants of the MichRIC MLS. IDX information is provided exclusively for personal, non-commercial use, and may not be used for any purpose other than to identify prospective properties consumers may be interested in purchasing. Information deemed reliable but not guaranteed. ©: MichRIC MLS. Last Update September 23, 2026 10:59 PM UTC
 Northern Great Lakes REALTORS® MLS All information deemed reliable but not guaranteed. All properties are subject to prior sale, change or withdrawal. Neither listing broker(s) or information provider(s) shall be responsible for any typographical errors, misinformation, misprints and shall be held totally harmless. Listing(s) information is provided for consumer's personal, non-commercial use and may not be used for any purpose other than to identify prospective properties consumers may be interested
