
















Address
8201 Essex Road, Ellsworth, MI
Price
$ 639,900
Property Attributes
- MLS#1945934
- TypeSingle Family
- Listing Status Active
- CountyANTRIM
- CityEllsworth
- AreaAntrim
- NeighborhoodBanks
- Zip49729
- StyleColonial
- Year Built1906
- Price$ 639,900
- Bedrooms4
- Full Bathrooms3
- Half Bathrooms0
- Sqr Footage2700
- Lot Size1.6 Acres
Data Source:
Northern Great Lakes REALTORS® MLS (NGLRMLS)
Property Description
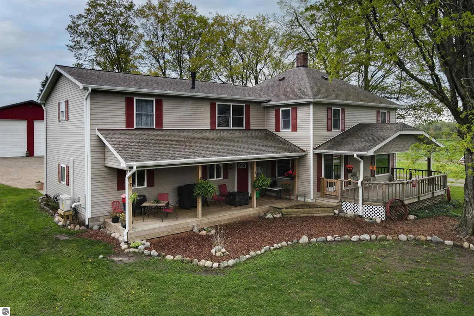
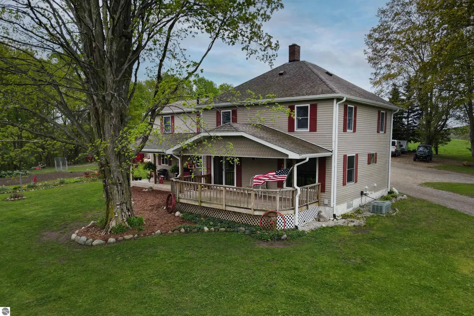
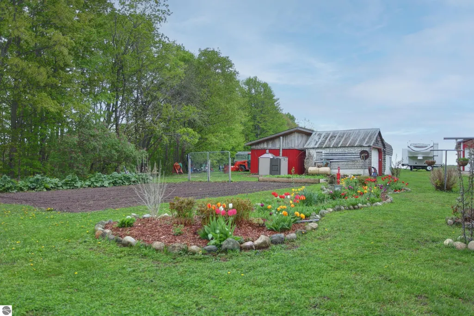
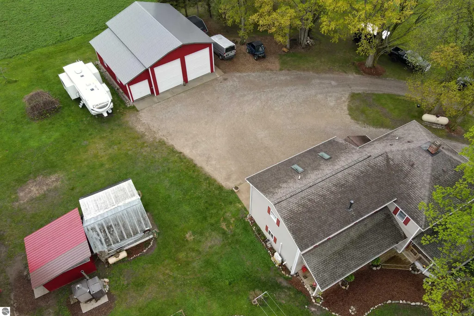
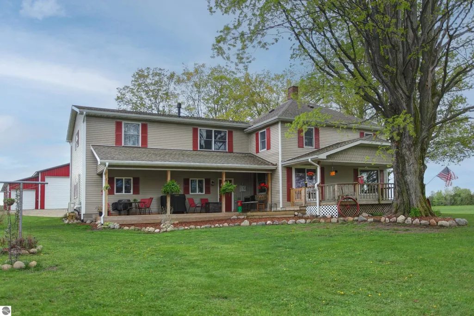
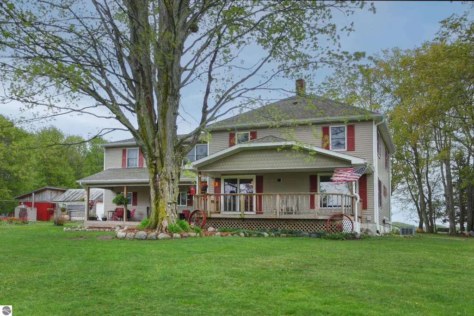
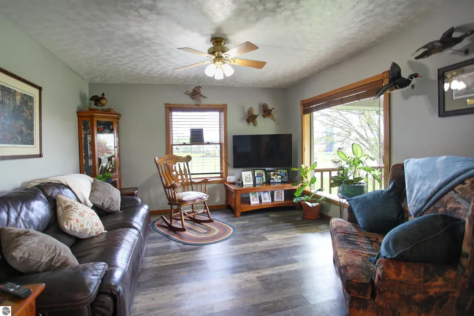
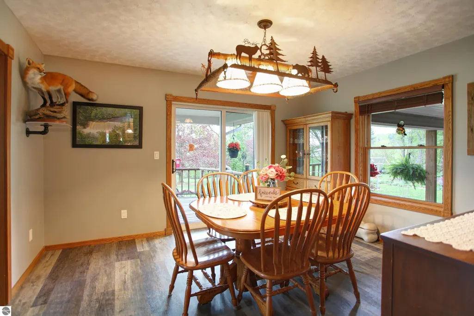
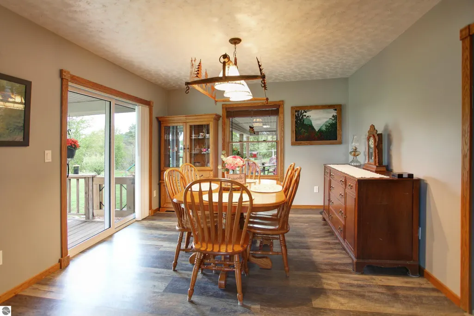
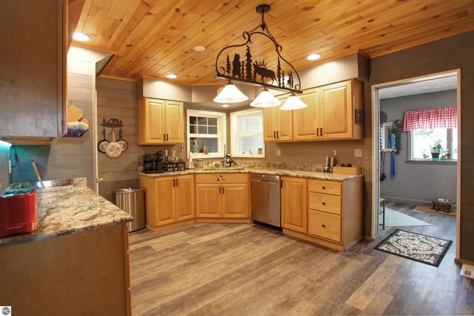
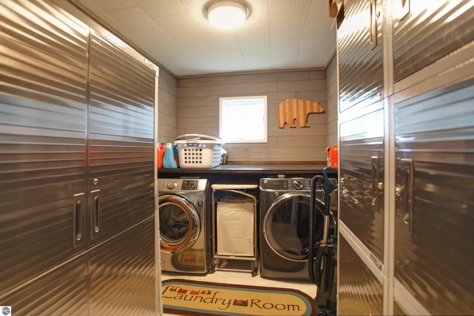
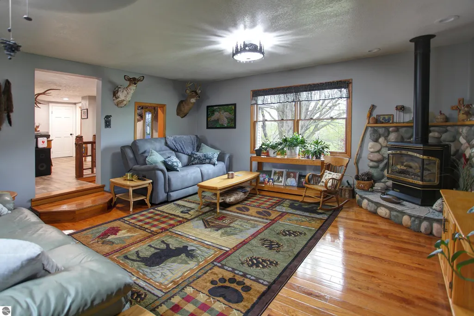
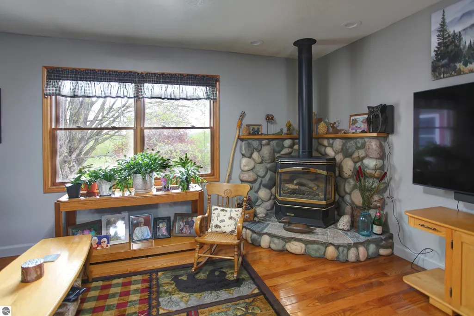
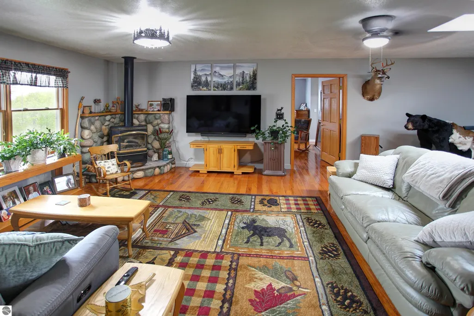
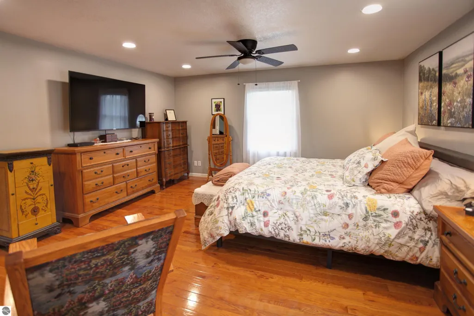
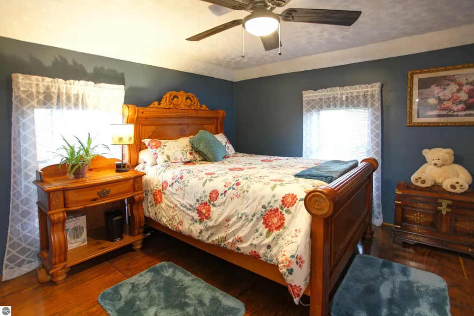
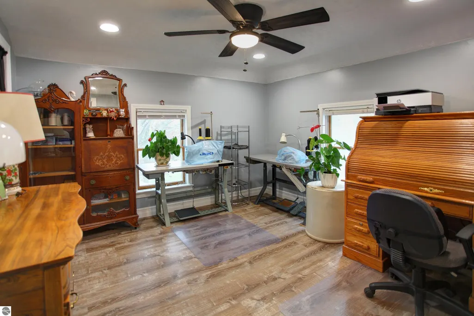
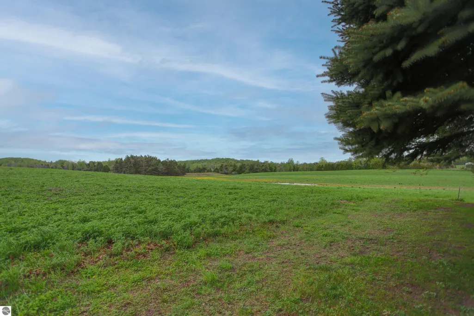
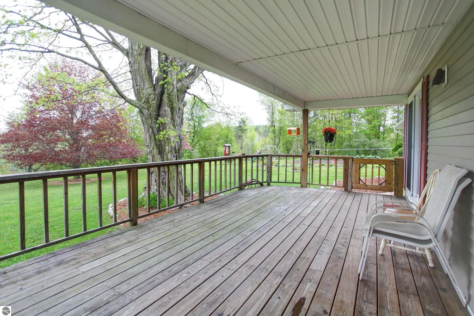
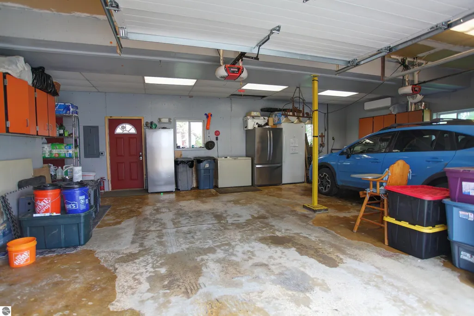
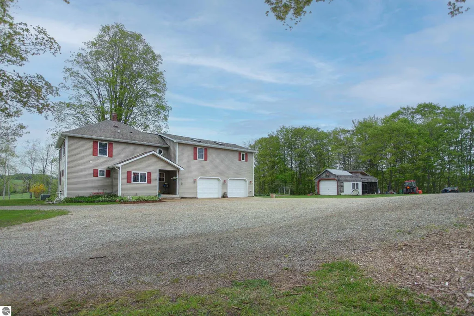
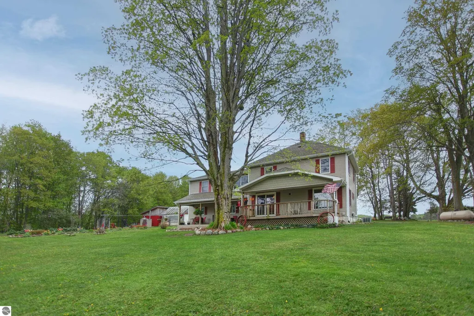
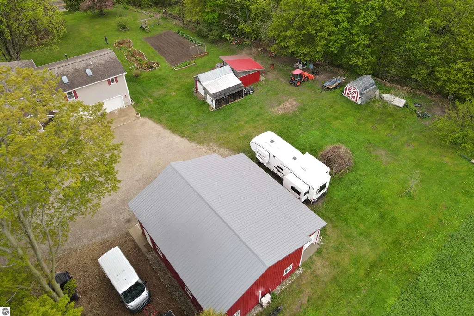
Every once in a while a listing comes to the market where it's not just a property being sold, it's a lifestyle being offered to the next owner. Nestled in a peaceful, rolling countryside setting, this is one of those properties: a vintage colonial-style home that has been lovingly restored and modernized by the current owner. With 2,700 sq.ft. of finished living space and multiple outbuildings, you'll enjoy having all the space for everything you need. Not one inch of this home has been overlooked and either updated or restored. Highlights include custom hand-built cabinetry in the kitchen (along with granite counters, ship-lap accents and a tongue-and-groove ceiling), storage cabinets and folding counter in the dedicated laundry room, original pocket doors between the formal dining room and living room, and automatic lights in the stairwell leading to the upper level. Upstairs you'll find the primary suite with it's own living space (with a gas stove) and private bath with a jetted tub. Three more bedrooms, a bath, and a small flex room complete the space. Built to enjoy the setting, there are three covered porches that overlook the countryside and the garden, currently highlighted by spring flowers - imagine yourself here with a cup of coffee each morning in 3 seasons. The 40x40 pole barn features dual 13' overhead doors, 14' ceilings, electric, heating/cooling, and extensive insulation, along with a secondary section with pull-through doors. A secondary garage features storage and a kennel set-up, along with storage for the pellet boiler, which, in addition to the high-efficiency propane furnace, is another option for heating without the hassle of chopping wood. All this is located a mile or so from the charming and quaint village of Ellsworth, located on the Chain of Lakes Water Trail, a 100+mile inland water trail of 12 lakes and interconnected rivers that lead to Lake Michigan.
| Price History | |
|---|---|
| 6/1/2026 | Listed $639,900 |
General Features
| Sewer | Private Sewer |
|---|---|
| Heating | Forced Air,Propane,Pellet Stove |
| Cooling | Central Air,Multi Units |
| Possession | Negotiable |
| Roof | Asphalt |
| Appliances | Refrigerator,Oven/Range,Dishwasher,Microwave,Water Softener Owned,Washer,Dryer,Exhaust Fan |
| Garage Spaces | 2 |
| Association Fee Includes | None |
| Patio/Porch Features | Covered,Porch |
| Architectural Style | Colonial |
| Construction Materials | Frame,Vinyl Siding |
| Pets Allowed | false |
| Year Built | 1906 |
| View | Countryside View |
| Stories Count | 2 |
| Township | Banks |
| Levels | Two |
| Property Subtype | Single Family Residence |
| Waterfront Features | None |
| Community Features | None |
| Accessibility | None |
| Assoc Fee Paid Per | Annually |
| County | Antrim |
| New Construction | No |
| Property Type | Residential |
| Attached Garage | Yes |
| Subdivision Name | Metes and Bounds |
| Garage Y/N | Yes |
| Other Structures | Pole Building(s),Shed(s),Second Garage |
| Full Baths | 3 |
| Status | Active |
| Directions | US-31 north of Eastport,right on Essex Rd.,follow left at the stop,and then turn right again to stay on Essex Rd.,property on right. |
| City | Ellsworth |
| High School District | Ellsworth Community School |
| Zoning Description | Residential,Agricultural,Agricultural Res |
| Lot Size Units | Acres |
| Lot Size Square Feet | 69696 |
| Carport Y/N | No |
| Spa Features | Bath |
| Home Warranty Y/N | No |
| Lease Renewal Y/N | No |
| Lease Considered Y/N | No |
| Primary Bedroom Level | Upper |
| Living Area Units | Square Feet |
| Standard Status | Active |
| Middle/Junior School District | Ellsworth Community School |
| Elementary School District | Ellsworth Community School |
| Tax Assessed Value | 72976 |
| Ownership Type | Private Owner |
| Lease Amount Frequency | Annually |
| Legal Description | BEG ON N LINE OF SEC,2011.40 FT W OF NE COR OF SEC,W ALG SEC LINE 205.60 FT,TH AT ANG OF 108 DEG 22' TO LEFT FROM SEC LINE 352.57 FT,TH AT ANGLE 79 DEG 33' 39S TO LEFT 209.79 FT TH AT ANG OF 102 DEG |
| AttributionContact | Cell: 231-590-2198 |
| Freehold | VOW,BBO,IDX |
Interior Features
| Interior Amenities | Entrance Foyer,Pantry,Granite Bath Tops,Granite Counters,Formal Dining Room,Drywall,Ceiling Fan(s),Cable TV,High Speed Internet |
|---|---|
| Basement | Michigan Basement |
| Flooring | Laminate,Wood |
| Fireplace Features | Gas,Stove |
| Kitchen Level | Main |
| Basement (Y/N) | No |
| Air Conditioning Y/N | Yes |
| Heating Y/N | Yes |
| Window Features | Skylight(s),Blinds |
| Fireplace Y/N | Yes |
| Above Grade Finished Area | 2700 |
| Laundry Features | Main Level |
| Total Bedrooms | 4 |
| Living Room Level | Main |
| Main Level Bathrooms | 1 |
| Below Grade Finished Area Unit Type | Square Feet |
| Above Grade Finished Area Unit Type | Square Feet |
| Total Baths | 3 |
| Primary Bathroom Features | Private |
| Kitchen Area | 208.91 |
| Kitchen Length | 16.07 |
| Kitchen Width | 13 |
| Primary on Main | 121.660899999 |
| Second Bedroom Length | 11.03 |
| Second Bedroom Width | 11.03 |
| Bedroom 3 Area | 122.3235 |
| Bedroom 3 Length | 11.07 |
| Bedroom 3 Width | 11.05 |
| Bedroom 4 Area | 133.5042 |
| Bedroom 4 Length | 12.06 |
| Bedroom 4 Width | 11.07 |
| Dining Room Area | 13.02 |
| Dining Room Width | 11.05 |
| Family Room Area | 369.561599999 |
| Family Room Length | 23.04 |
| Living Room Area | 156.519999999 |
| Living Room Length | 13 |
| Living Room Width | 12.04 |
| Primary Bedroom Area | 225.6 |
| Primary Bedroom Length | 15.04 |
| Primary Bedroom Width | 15 |
| Family Room Width | 16.04 |
| Family Room Level | Upper |
| Dining Room Level | Main |
| Dining Room Area | 143.871 |
| Bedroom 4 Level | Upper |
| Bedroom 3 Level | Upper |
| Second Bedroom Level | Upper |
Exterior Features
| Exterior Amenities | Kennel,Garden |
|---|---|
| Parking Features | Gravel,Attached,Garage Door Opener,Heated Garage |
| Lot Features | Level,Rolling Slope,Landscaped,Metes and Bounds |
| Water Source | Private |
| Lot Size Area | 1.6 |
| Number of Buildings | 4 |
| Spa | Yes |
| Lot Dimensions | 205x352x209x326 |
| Lot Size Acres | 1.6 |
| Road Surface Type | Asphalt |
| Waterfront Y/N | No |
| Road Responsibility | Public Maintained Road |
| Horse Y/N | No |
Amenities
- Foreclosure
- Views
- Short Sale
- New Construction
- Adult 55+
- Lease To Own
- No HOA Fees
- Furnished
- Primary On Main
- Air Conditioning
- Seller Finance
- Green
- Fixer Upper
- Horse
- Golf
- Fireplace
- Deck
- Garage
- Basement
- Pool
Property vs Single Family Average in 49729
Price
Year Built
Visits
 Listing information is provided by Participants of the MichRIC MLS. IDX information is provided exclusively for personal, non-commercial use, and may not be used for any purpose other than to identify prospective properties consumers may be interested in purchasing. Information deemed reliable but not guaranteed. ©: MichRIC MLS. Last Update September 23, 2026 10:59 PM UTC
 Northern Great Lakes REALTORS® MLS All information deemed reliable but not guaranteed. All properties are subject to prior sale, change or withdrawal. Neither listing broker(s) or information provider(s) shall be responsible for any typographical errors, misinformation, misprints and shall be held totally harmless. Listing(s) information is provided for consumer's personal, non-commercial use and may not be used for any purpose other than to identify prospective properties consumers may be interested
