









Address
7615 Pleasant Hill Road, Ellsworth, MI
Price
$ 265,000
Property Attributes
- MLS#1947390
- TypeSingle Family
- Listing Status Active
- CountyANTRIM
- CityEllsworth
- AreaAntrim
- NeighborhoodBanks
- Zip49729
- Style
- Year Built1921
- Price$ 265,000
- Bedrooms3
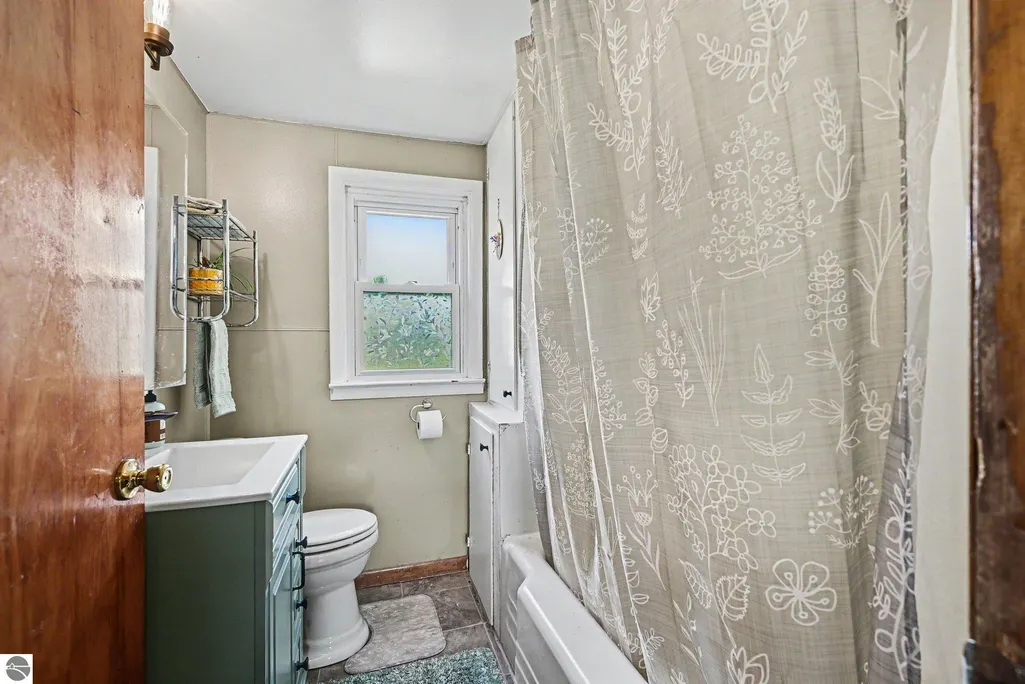
- Full Bathrooms1
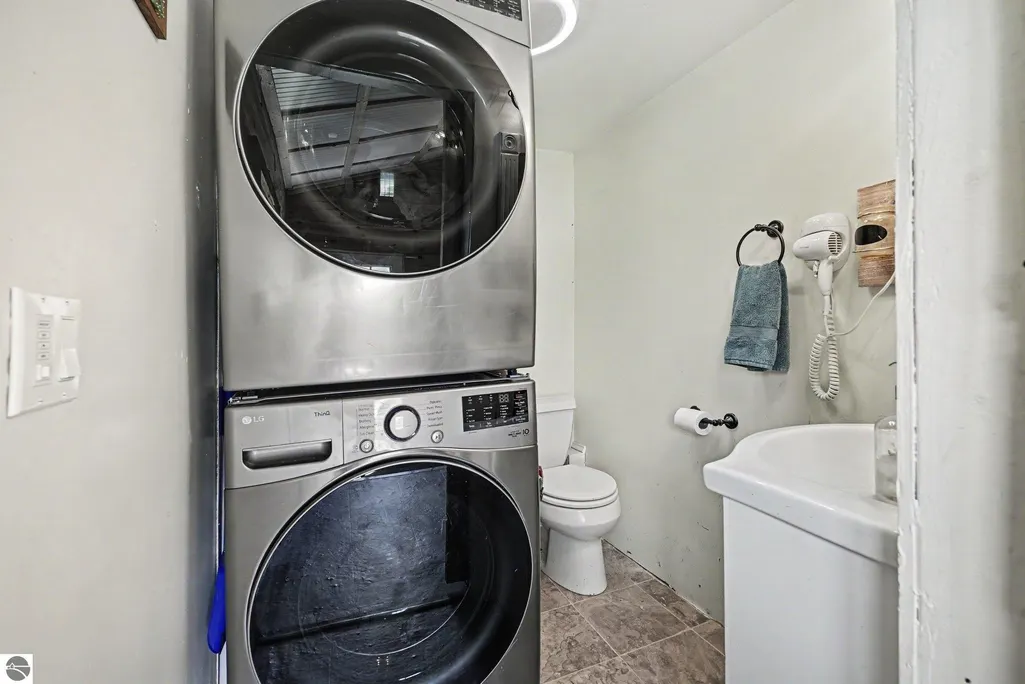
- Half Bathrooms1
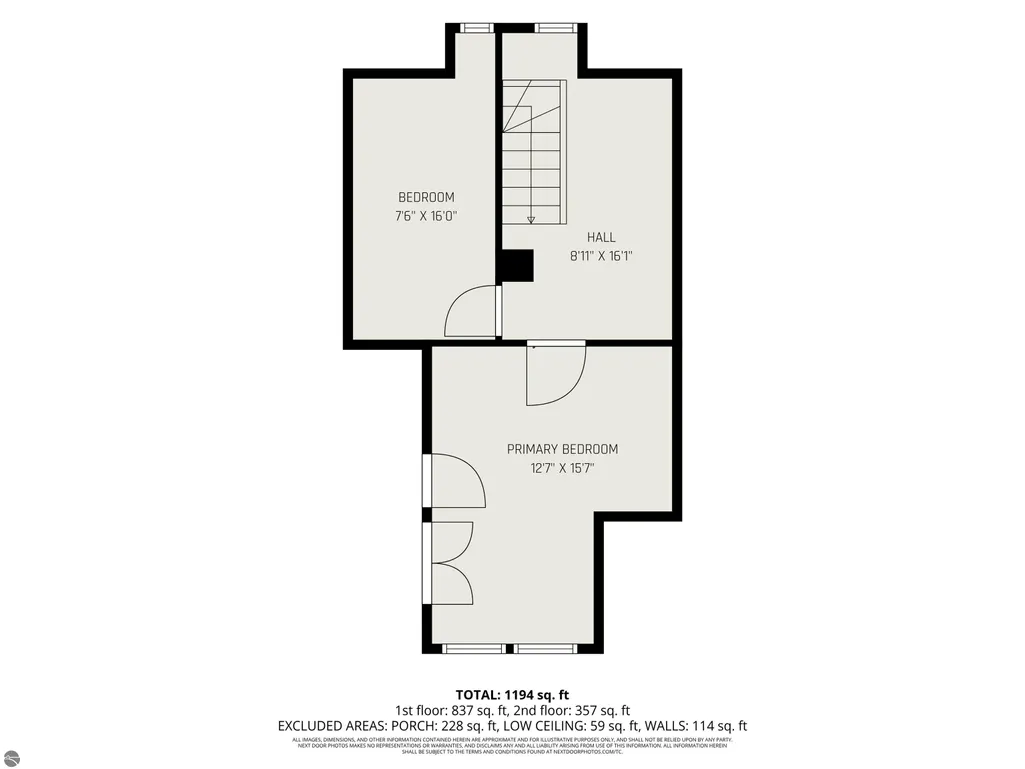
- Sqr Footage1194
- Lot Size2 Acres
Data Source:
Northern Great Lakes REALTORS® MLS (NGLRMLS)
Property Description
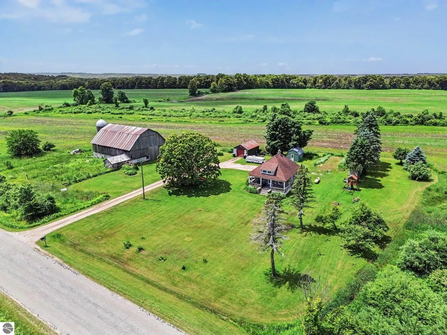
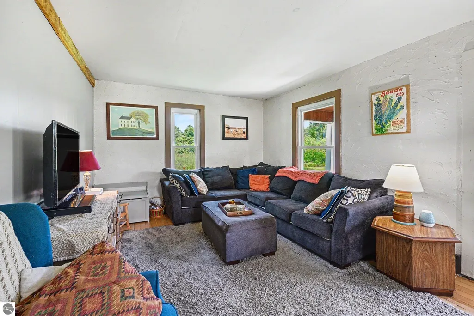
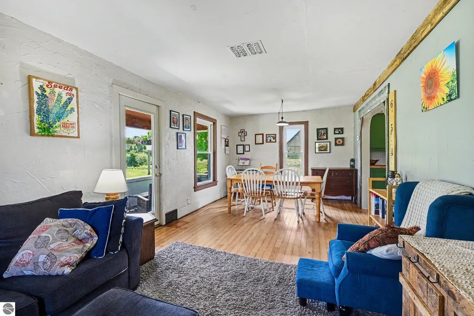
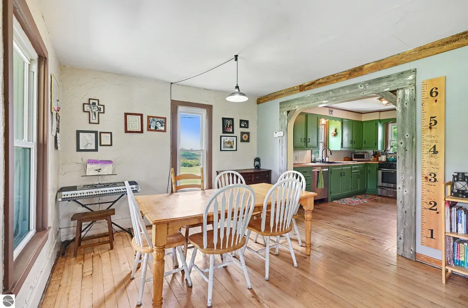
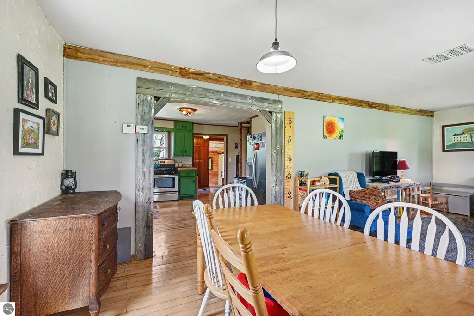
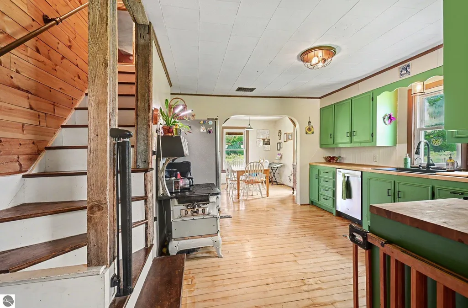
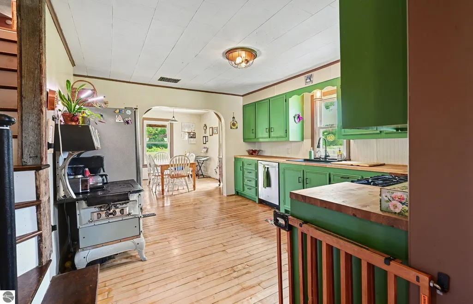
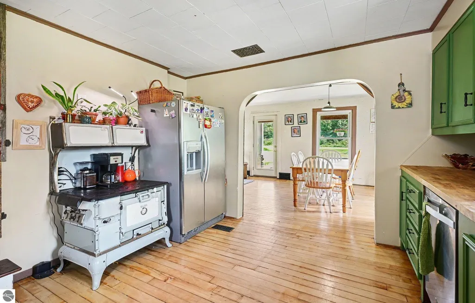
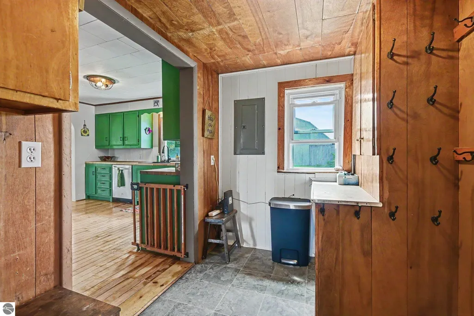
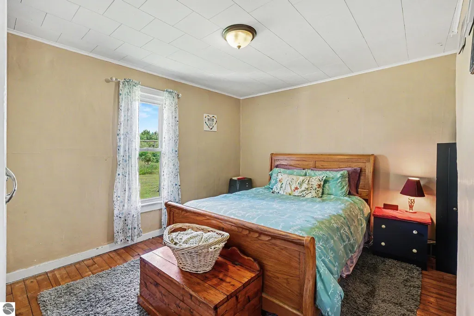
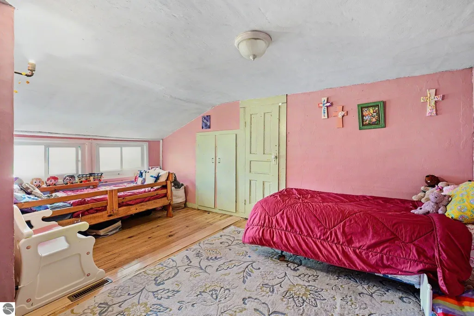
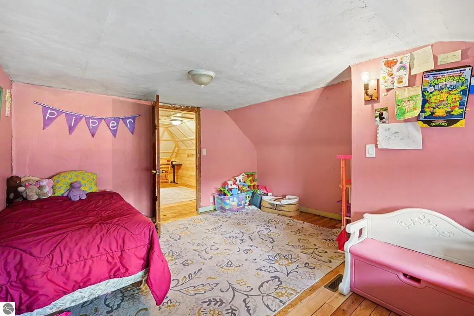
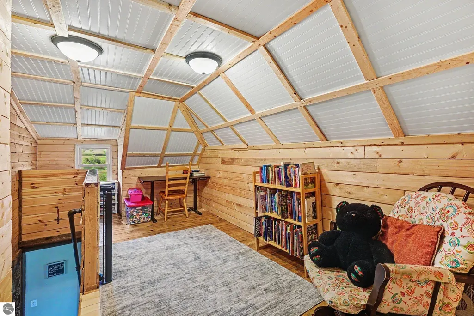
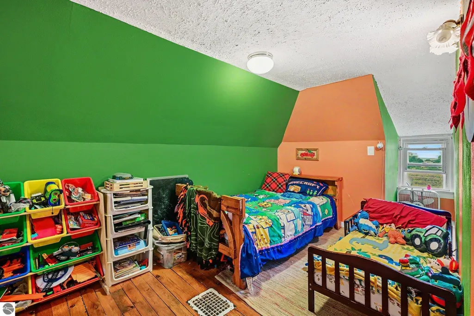
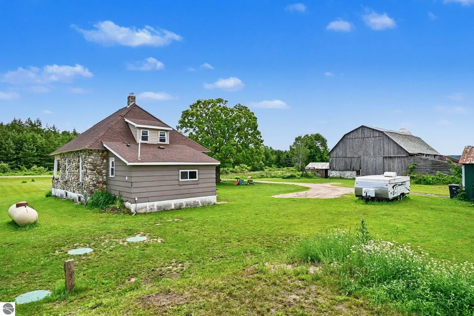
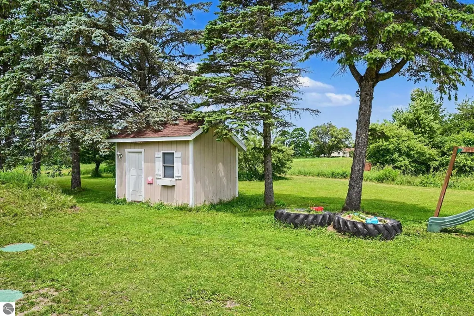
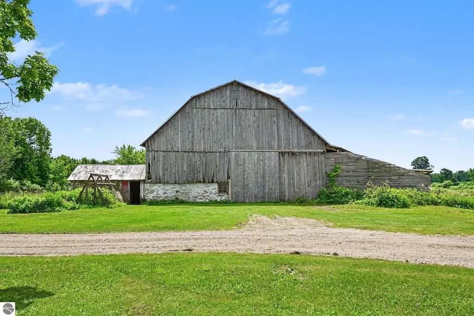
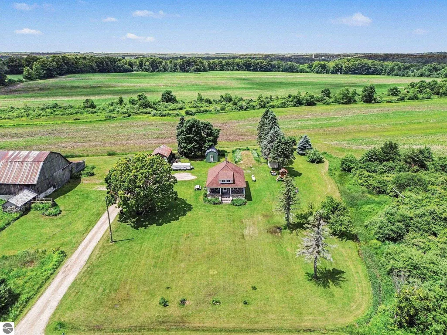
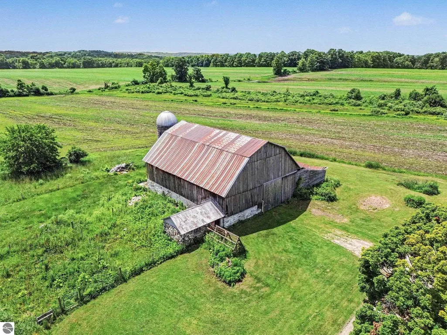
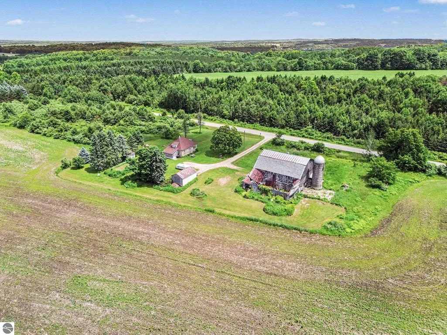
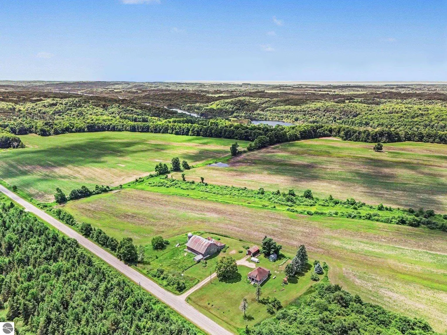
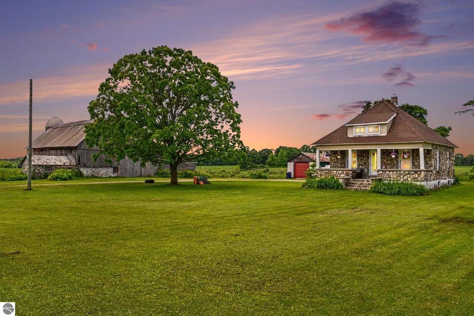
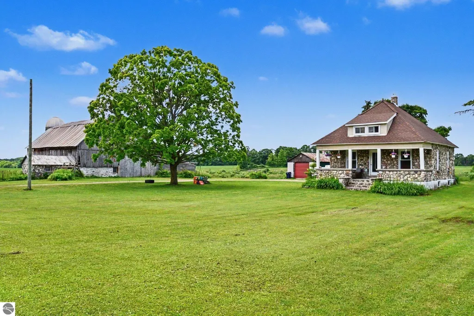
Two Buy Down Points Offered by Seller! That's .50 percent reduction in your mortgage interest! Own a truly unique piece of Northern Michigan history with this charming 3-bedroom, approximately 1,200-square-foot stone home, where timeless character and peaceful country living come together. Rich in history and full of personality, this distinctive residence showcases classic craftsmanship, original wood flooring, and architectural details that reflect a bygone era. Set among rolling countryside, the property offers expansive rural views, stunning sunset skies, and a sense of privacy that makes it easy to slow down and enjoy the surroundings. The historic barn, once part of a local dairy operation, serves as a reminder of the property's agricultural roots while offering excellent space for storage, hobbies, equipment, or future creative uses. Additional outbuildings provide even more versatility. Located just a short drive from Ellsworth, Central Lake, and some of Northern Michigan's most sought-after destinations, you'll enjoy convenient access to Torch Lake, Intermediate Lake, Lake Michigan, and the Chain of Lakes waterway. Outdoor enthusiasts will appreciate nearby attractions including Antrim Creek Natural Area, Glacial Hills Trails, A-Ga-Ming Golf Resort, Shanty Creek Resort, local wineries, boating, fishing, hiking, skiing, and countless year-round recreational opportunities. Whether you're looking for a year - round residence, seasonal getaway, or a property with a story to tell, this rare offering presents an opportunity to own a home that combines history, character, breathtaking sunsets, and the beauty of country living.
| Price History | |
|---|---|
| 6/30/2026 | Listed $265,000 |
General Features
| Sewer | Mound Septic |
|---|---|
| Heating | Forced Air,Propane |
| Possession | Within 30 Days |
| Roof | Asphalt |
| Appliances | Refrigerator,Oven/Range,Dishwasher,Washer,Dryer |
| Garage Spaces | 1 |
| Association Fee Includes | None |
| Patio/Porch Features | Covered |
| Construction Materials | Other,Frame,Stone |
| Pets Allowed | false |
| Year Built | 1921 |
| View | Countryside View |
| Stories Count | 1 |
| Township | Banks |
| Levels | One and One Half |
| Property Subtype | Single Family Residence |
| Waterfront Features | None |
| Community Features | None |
| Accessibility | None |
| Assoc Fee Paid Per | Annually |
| County | Antrim |
| New Construction | No |
| Property Type | Residential |
| Attached Garage | No |
| Subdivision Name | metes&bounds |
| Garage Y/N | Yes |
| Other Structures | Barn(s),Shed(s) |
| Full Baths | 1 |
| Status | Active |
| Directions | From Ellsworth,follow Bridge to (continue straight) Pleasant Hill Rd. Follow approx 1.5 miles. |
| City | Ellsworth |
| High School District | Ellsworth Community School |
| Zoning Description | Agricultural Res |
| Lot Size Units | Acres |
| Lot Size Square Feet | 87120 |
| Carport Y/N | No |
| Home Warranty Y/N | No |
| Lease Renewal Y/N | No |
| Lease Considered Y/N | No |
| Primary Bedroom Level | Main |
| Living Area Units | Square Feet |
| Standard Status | Active |
| Middle/Junior School District | Ellsworth Community School |
| Elementary School District | Ellsworth Community School |
| Tax Assessed Value | 50312 |
| Ownership Type | Private Owner |
| Lease Amount Frequency | Annually |
| Legal Description | COM AT N 1/4 COR OF SEC; TH S 00 DEG E 2629.72 FT TO CENTER 1/4 COR OF SAID SEC; TH N 00..cont. |
| Freehold | VOW,BBO,IDX |
Interior Features
| Interior Amenities | None,High Speed Internet |
|---|---|
| Basement | Michigan Basement,Unfinished |
| Flooring | Wood |
| Fireplace Features | None |
| Kitchen Level | Main |
| Basement (Y/N) | No |
| Air Conditioning Y/N | No |
| Heating Y/N | Yes |
| Fireplace Y/N | No |
| Above Grade Finished Area | 1194 |
| Half Baths | 1 |
| Laundry Features | Main Level |
| Total Bedrooms | 3 |
| Entry Level | 1 |
| Living Room Level | Main |
| Main Level Bedrooms | 1 |
| Main Level Bathrooms | 1 |
| Below Grade Finished Area Unit Type | Square Feet |
| Above Grade Finished Area Unit Type | Square Feet |
| Total Baths | 2 |
| Primary Bathroom Features | Shared |
| Kitchen Length | 14 |
| Kitchen Width | 13 |
| Second Bedroom Length | 15 |
| Second Bedroom Width | 12 |
| Bedroom 3 Length | 16 |
| Bedroom 3 Width | 7 |
| Dining Room Area | 10 |
| Dining Room Width | 11 |
| Living Room Length | 15 |
| Living Room Width | 11 |
| Primary Bedroom Length | 13 |
| Primary Bedroom Width | 13 |
| Dining Room Level | Main |
| Bedroom 3 Level | Upper |
| Second Bedroom Level | Upper |
Exterior Features
| Parking Features | Gravel,Detached |
|---|---|
| Lot Features | Level,Metes and Bounds |
| Water Source | Private |
| Lot Size Area | 2 |
| Foundation Details | Poured Concrete |
| Number of Buildings | 3 |
| Spa | No |
| Lot Dimensions | 255x335 |
| Lot Size Acres | 2 |
| Road Surface Type | Asphalt |
| Waterfront Y/N | No |
| Other Equipment | Dish TV |
| Road Responsibility | Public Maintained Road |
| Horse Y/N | No |
Amenities
- Foreclosure
- Views
- Short Sale
- New Construction
- Adult 55+
- Lease To Own
- No HOA Fees
- Furnished
- Primary On Main
- Air Conditioning
- Seller Finance
- Green
- Fixer Upper
- Horse
- Golf
- Fireplace
- Deck
- Garage
- Basement
- Pool
Property vs Single Family Average in 49729
Price
Year Built
Visits
 Listing information is provided by Participants of the MichRIC MLS. IDX information is provided exclusively for personal, non-commercial use, and may not be used for any purpose other than to identify prospective properties consumers may be interested in purchasing. Information deemed reliable but not guaranteed. ©: MichRIC MLS. Last Update September 23, 2026 10:59 PM UTC
 Northern Great Lakes REALTORS® MLS All information deemed reliable but not guaranteed. All properties are subject to prior sale, change or withdrawal. Neither listing broker(s) or information provider(s) shall be responsible for any typographical errors, misinformation, misprints and shall be held totally harmless. Listing(s) information is provided for consumer's personal, non-commercial use and may not be used for any purpose other than to identify prospective properties consumers may be interested
