























Address
4557 N West Torch Lake Drive, Kewadin, MI
Price
$ 5,500,000
Property Attributes
- MLS#1948523
- TypeSingle Family
- Listing Status Active
- CountyANTRIM
- CityKewadin
- AreaAntrim
- NeighborhoodMilton
- Zip49648
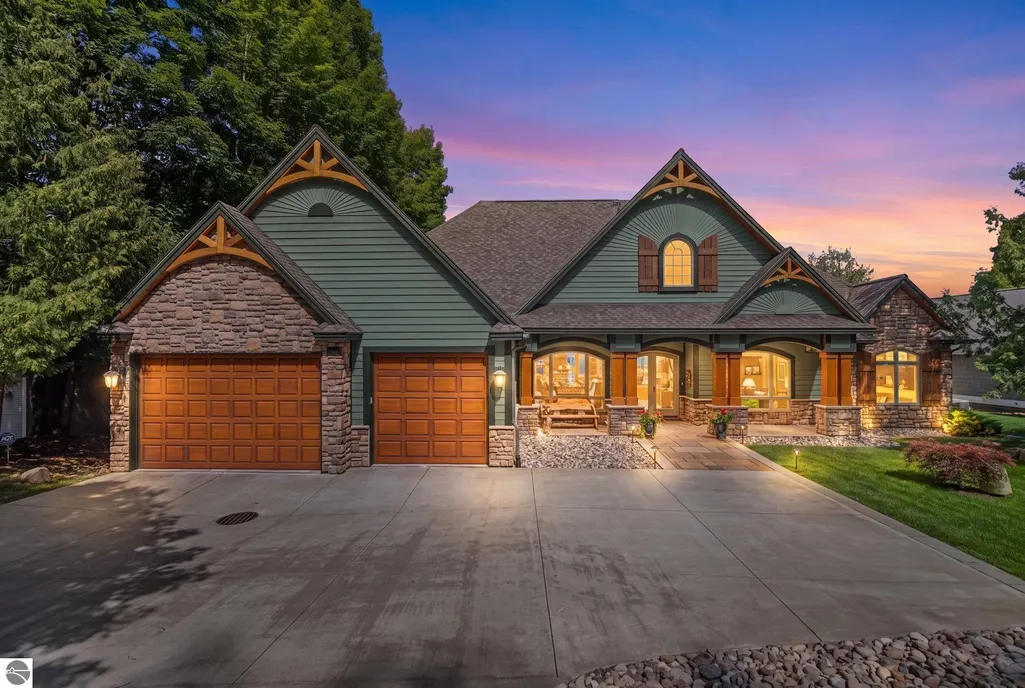
- StyleRanch
- Year Built2005
- Price$ 5,500,000
- Bedrooms5
- Full Bathrooms5
- Half Bathrooms1
- Sqr Footage5700
- Lot Size0.5 Acres
Data Source:
Northern Great Lakes REALTORS® MLS (NGLRMLS)
Property Description
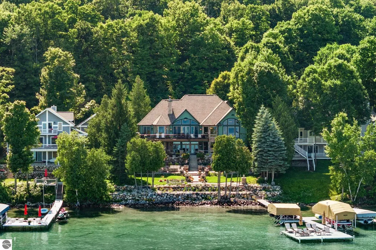
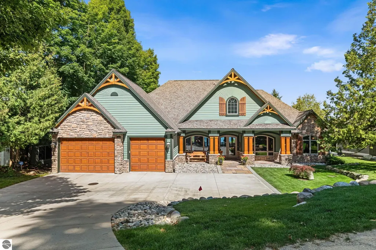
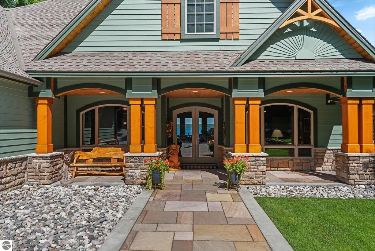
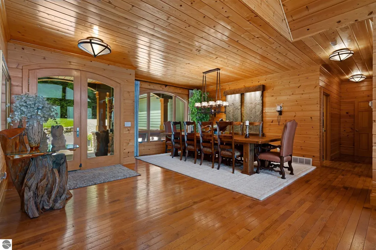
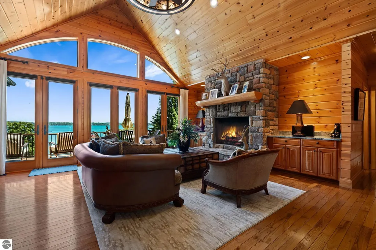
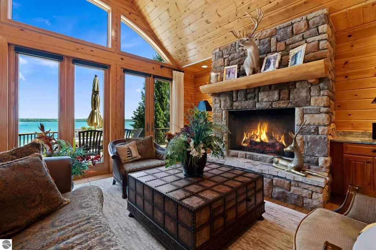
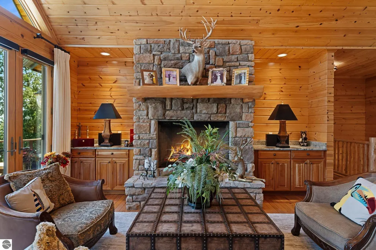
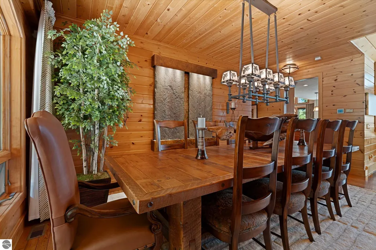
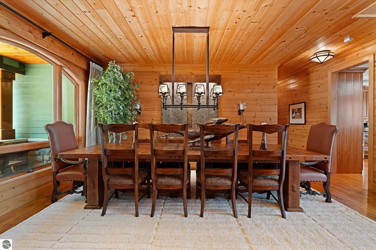
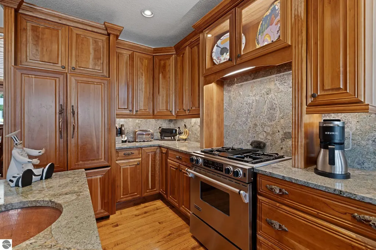
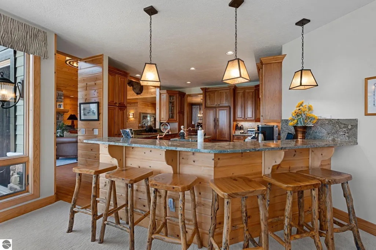
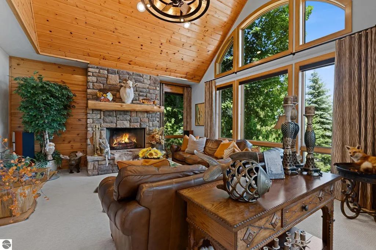
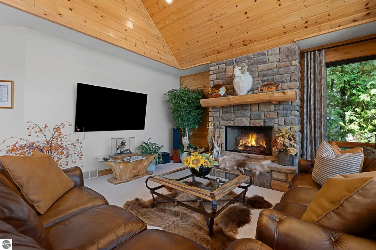
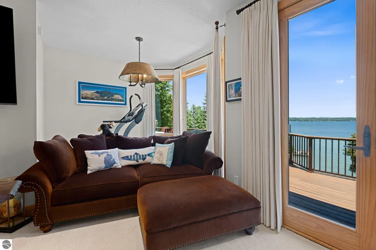
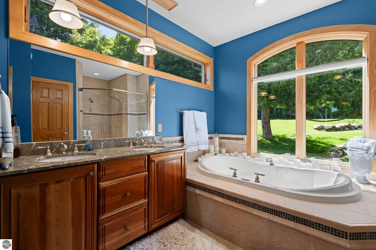
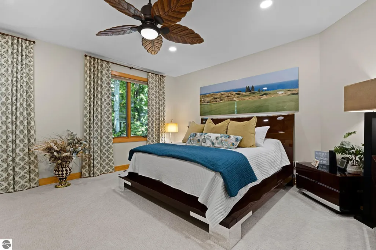
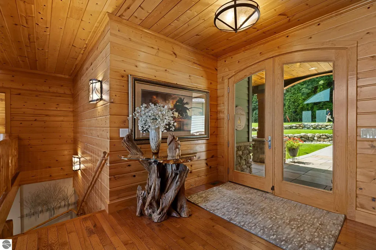
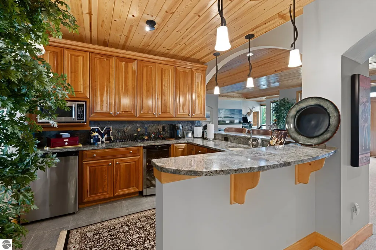
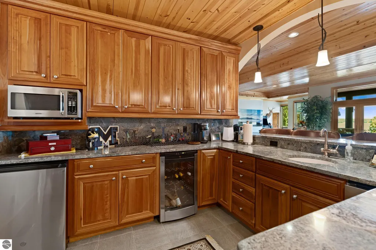
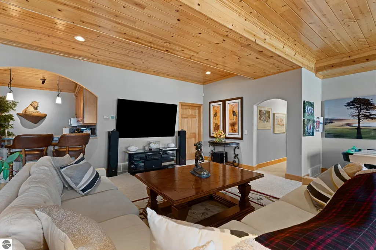
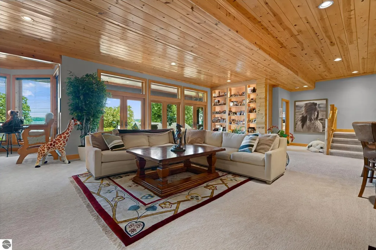
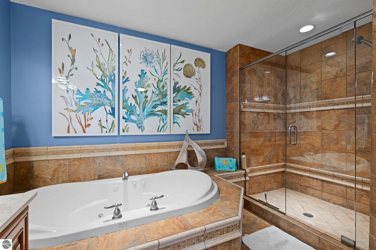
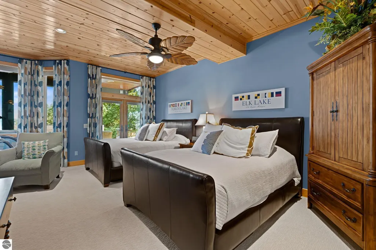
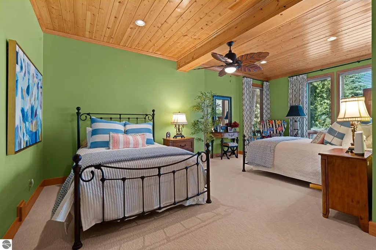
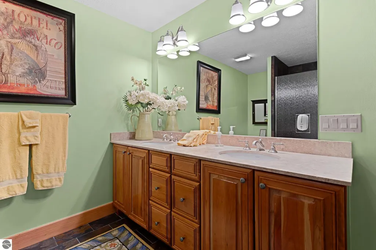
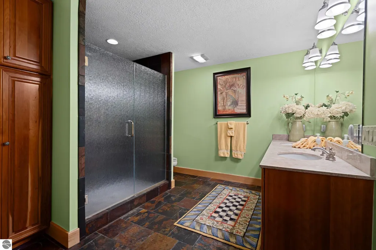
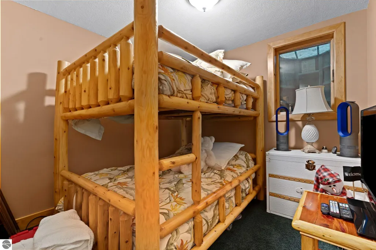
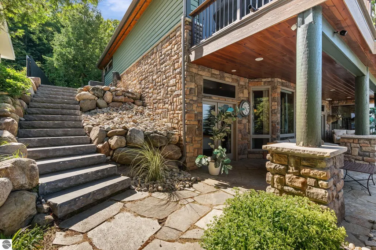
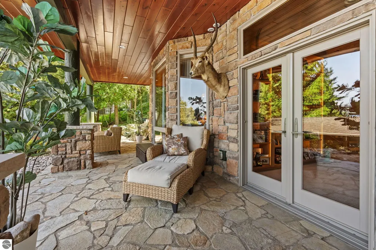
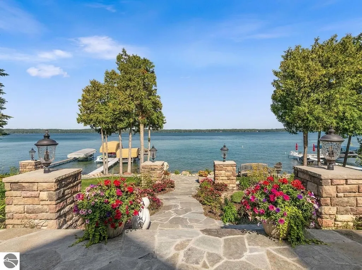
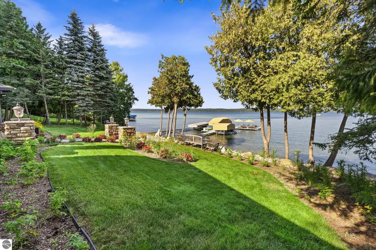
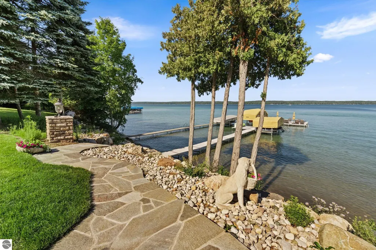
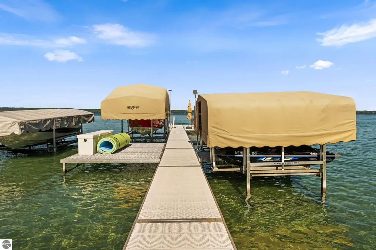
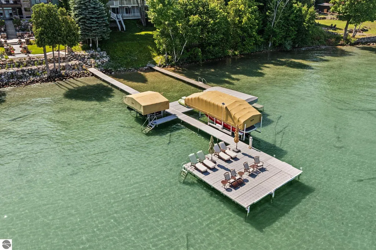
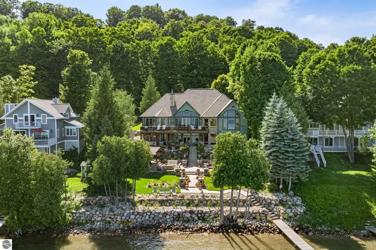
One-of-a-kind, turnkey Torch Lake luxury estate! Offered fully furnished, this stunning custom-built home delivers 5,700 sq. ft. of beautifully appointed living space and superior water frontage on Michigan’s most iconic lake. Thoughtfully designed for both grand entertaining and relaxed family life, the property features five bedrooms, five-and-a-half baths, and a walkout lower level - all finished with high-end materials and a classic “Up North” warmth. Inside, generous open living areas showcase wood floors, tongue-and-groove knotty pine accents, granite countertops, stylish lighting with Lutron controls, and two inviting gas fireplaces. Two oversized en-suite bedrooms on the main level provide comfort and privacy, along with a dedicated work-from-home office off the primary suite. The finished walkout basement includes two additional en-suite bedrooms, a kids’ bunk room, a kitchen and a game area, creating extra space for guests and recreation. Outside, the property offers exceptional Torch Lake frontage with an expansive dock system and a 24' x 24' sun deck, a covered oversized hot tub, an outdoor firepit for cozy evenings, and a fully equipped cabana with its own half bath - perfect for dining, entertaining, or relaxing after a day on the water. Newer Trex decking and thoughtfully landscaped grounds complete the resort-like setting. This home is being sold turnkey and includes nearly all furniture, the dock, two Bullman hoists, two Yamaha model VXR's 1800 A-T 4 Stroke 185 H.P. wave runners with approximately 90 hours on each, and a Monterey 264 FSX boat with a Mercruiser 6.2L engine with just 91 hours on it. Located in one of the best spots on Torch Lake - just 10 minutes to downtown Elk Rapids, 30 minutes to Traverse City and Charlevoix, and a short boat ride to the famous Torch Lake sandbar - this is true Torch Lake living! An exceptional, move-in-ready estate combining luxury finishes, comfortable family spaces, and an unbeatable lakeside lifestyle.
| Price History | |
|---|---|
| 7/28/2026 | Listed $5,500,000 |
General Features
| Sewer | Private Sewer |
|---|---|
| Heating | Forced Air,Fireplace(s),Natural Gas |
| Cooling | Central Air |
| Possession | Negotiable |
| Roof | Asphalt |
| Appliances | Refrigerator,Oven/Range,Disposal,Dishwasher,Microwave,Water Softener Owned,Washer,Dryer,Water Filtration System,Exhaust Fan,Gas Water Heater,Instant Hot Water |
| Garage Spaces | 3 |
| Association Fee Includes | None |
| Patio/Porch Features | Deck,Patio,Covered,Porch |
| Architectural Style | Ranch |
| Security Features | Security System,Smoke Detector(s) |
| Construction Materials | 2x6 Framing,Frame,Stone,Wood Siding |
| Pets Allowed | false |
| Year Built | 2005 |
| View | Water |
| Stories Count | 1 |
| Township | Milton |
| Levels | One |
| Property Subtype | Single Family Residence |
| Waterfront Features | Inland Lake,All Sports,Sandy Bottom,Gradual Slope to Water,Bluff (less than 10ft),Lake |
| Community Features | None |
| Accessibility | Accessible Entrance |
| Assoc Fee Paid Per | Annually |
| County | Antrim |
| New Construction | No |
| Property Type | Residential |
| Attached Garage | Yes |
| Subdivision Name | None |
| Garage Y/N | Yes |
| Other Structures | Other |
| Full Baths | 3 |
| Status | Active |
| Directions | From the traffic light in Elk Rapids,travel North on US 31 for 4 miles to Campbell Rd.,turn right. Then 2 miles East to NW Torch Lake Dr.,then north 1/2 mile to property. |
| City | Kewadin |
| Body of Water | Torch Lake |
| High School District | Elk Rapids Schools |
| Zoning Description | Residential |
| Lot Size Units | Acres |
| Lot Size Square Feet | 21780 |
| Carport Y/N | No |
| Spa Features | Bath,Hot Tub |
| Home Warranty Y/N | No |
| Lease Renewal Y/N | No |
| Lease Considered Y/N | No |
| Primary Bedroom Level | Main |
| Living Area Units | Square Feet |
| Standard Status | Active |
| Middle/Junior School District | Elk Rapids Schools |
| Elementary School District | Elk Rapids Schools |
| Tax Assessed Value | 1048995 |
| Ownership Type | Private Owner |
| Lease Amount Frequency | Annually |
| Legal Description | See supporting documents |
| AttributionContact | Cell: 231-350-8039 |
| Freehold | VOW,BBO,IDX |
Interior Features
| Interior Amenities | Cathedral Ceiling(s),Bookcases,Entrance Foyer,Walk-In Closet(s),Wet Bar,Pantry,Breakfast Nook,Granite Bath Tops,Granite Counters,Kitchen Island,Mud Room,Formal Dining Room,Great Room,Den/Study,Game R |
|---|---|
| Basement | Full,Walk-Out Access,Exterior Entry,Egress Windows,Finished,Interior Entry |
| Flooring | Tile,Wood,Carpet |
| Fireplace Features | Gas |
| Kitchen Level | Main |
| Basement (Y/N) | No |
| Air Conditioning Y/N | Yes |
| Heating Y/N | Yes |
| Window Features | Blinds,Drapes,Curtain Rods |
| Fireplace Y/N | Yes |
| Above Grade Finished Area | 2998 |
| Half Baths | 1 |
| 3/4 Baths | 2 |
| Laundry Features | Main Level |
| Total Bedrooms | 5 |
| Below Grade Finished Area | 2702 |
| Entry Level | 1 |
| Living Room Level | Main |
| Main Level Bedrooms | 2 |
| Main Level Bathrooms | 3 |
| Below Grade Finished Area Unit Type | Square Feet |
| Above Grade Finished Area Unit Type | Square Feet |
| Total Baths | 6 |
| Primary Bathroom Features | Private |
| Kitchen Area | 240 |
| Kitchen Length | 15 |
| Kitchen Width | 16 |
| Primary on Main | 288 |
| Second Bedroom Length | 16 |
| Second Bedroom Width | 18 |
| Bedroom 3 Area | 456 |
| Bedroom 3 Length | 19 |
| Bedroom 3 Width | 24 |
| Bedroom 4 Area | 525 |
| Bedroom 4 Length | 21 |
| Bedroom 4 Width | 25 |
| Dining Room Area | 12 |
| Dining Room Width | 15 |
| Family Room Area | 288 |
| Family Room Length | 18 |
| Living Room Area | 340 |
| Living Room Length | 20 |
| Living Room Width | 17 |
| Primary Bedroom Area | 437 |
| Primary Bedroom Length | 19 |
| Primary Bedroom Width | 23 |
| Family Room Width | 16 |
| Family Room Level | Main |
| Dining Room Level | Main |
| Dining Room Area | 180 |
| Bedroom 4 Level | Lower |
| Bedroom 3 Level | Lower |
| Second Bedroom Level | Main |
Exterior Features
| Exterior Amenities | Dock,Sprinkler System,Sidewalk,Built-in Barbecue,Rain Gutters |
|---|---|
| Parking Features | Concrete,Private,Attached,Garage Door Opener,Concrete Floors |
| Lot Features | Sloped,Landscaped,Metes and Bounds |
| Water Source | Private |
| Lot Size Area | 0.5 |
| Foundation Details | Poured Concrete |
| Number of Buildings | 2 |
| Spa | Yes |
| Lot Size Acres | 0.5 |
| Road Surface Type | Asphalt |
| Frontage Length | 100 |
| Frontage Type | Waterfront |
| Waterfront Y/N | Yes |
| Road Responsibility | Public Maintained Road |
| Horse Y/N | No |
Amenities
- Foreclosure
- Views
- Short Sale
- New Construction
- Adult 55+
- Lease To Own
- No HOA Fees
- Furnished
- Primary On Main
- Air Conditioning
- Seller Finance
- Green
- Fixer Upper
- Horse
- Golf
- Fireplace
- Deck
- Garage
- Basement
- Pool
Property vs Single Family Average in 49648
Price
Year Built
Visits
 Listing information is provided by Participants of the MichRIC MLS. IDX information is provided exclusively for personal, non-commercial use, and may not be used for any purpose other than to identify prospective properties consumers may be interested in purchasing. Information deemed reliable but not guaranteed. ©: MichRIC MLS. Last Update September 23, 2026 10:59 PM UTC
 Northern Great Lakes REALTORS® MLS All information deemed reliable but not guaranteed. All properties are subject to prior sale, change or withdrawal. Neither listing broker(s) or information provider(s) shall be responsible for any typographical errors, misinformation, misprints and shall be held totally harmless. Listing(s) information is provided for consumer's personal, non-commercial use and may not be used for any purpose other than to identify prospective properties consumers may be interested
