

















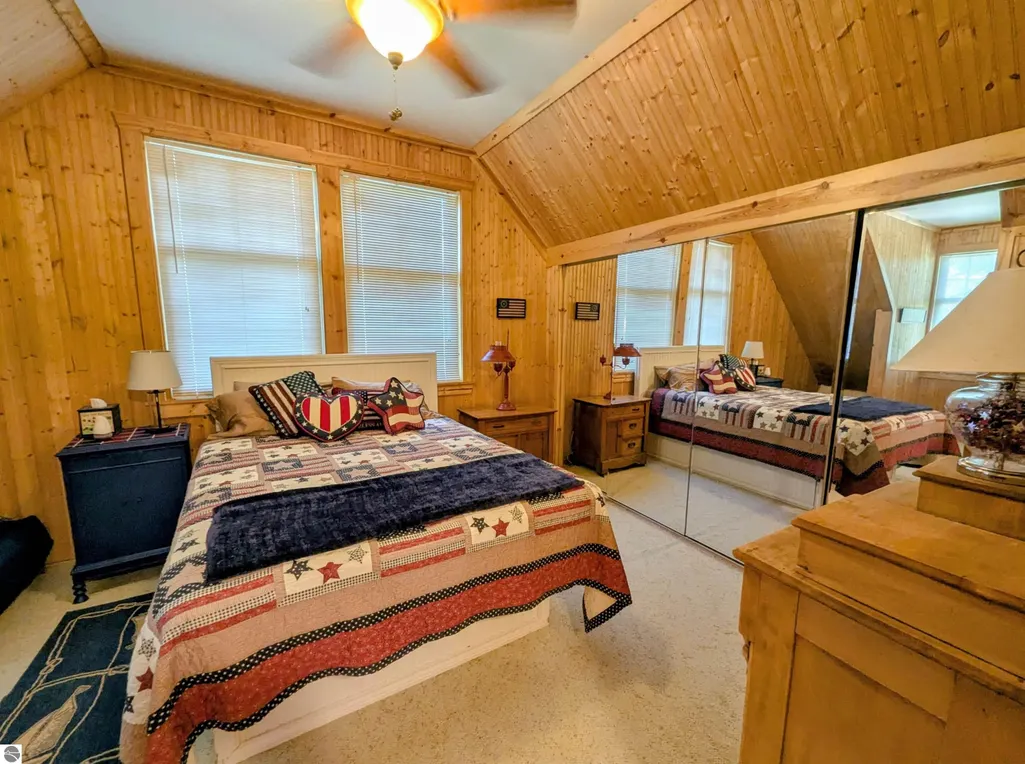
Address
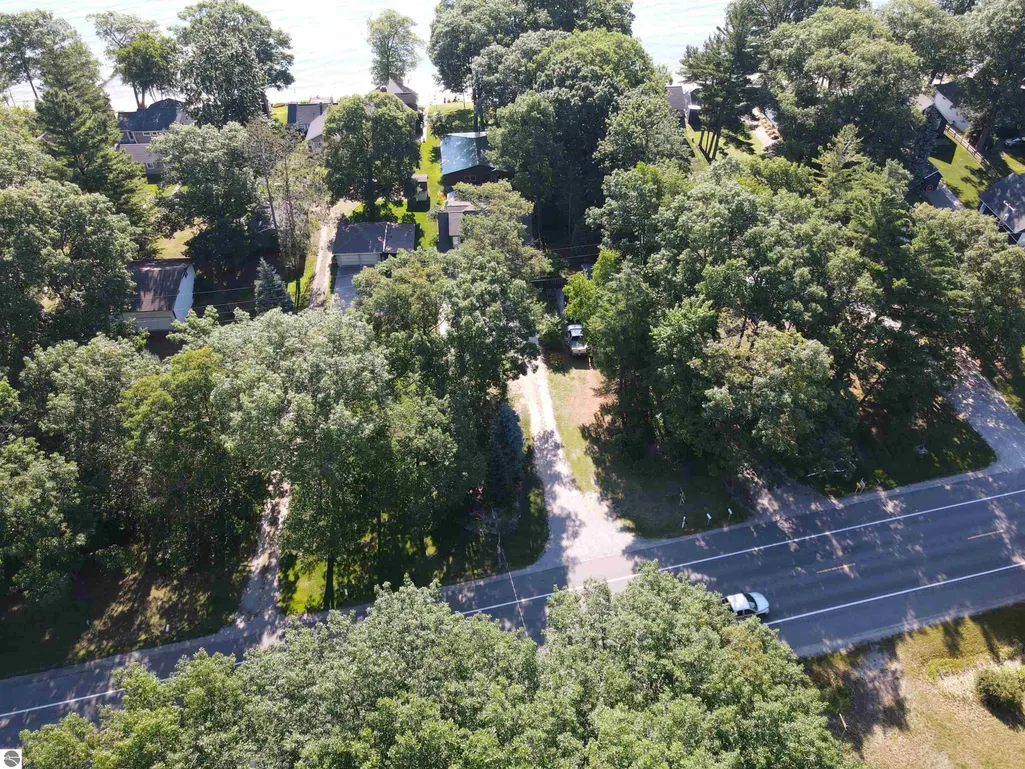
2184 N Huron Road, Tawas City, MI
Price
$ 624,900
Property Attributes
- MLS#1947743
- TypeSingle Family
- Listing Status Active U/C Taking Backups
- CountyARENAC
- CityTawas City
- AreaArenac
- NeighborhoodWhitney
- Zip48763
- Style
- Year Built1945
- Taxes$ 3276
- Price$ 624,900
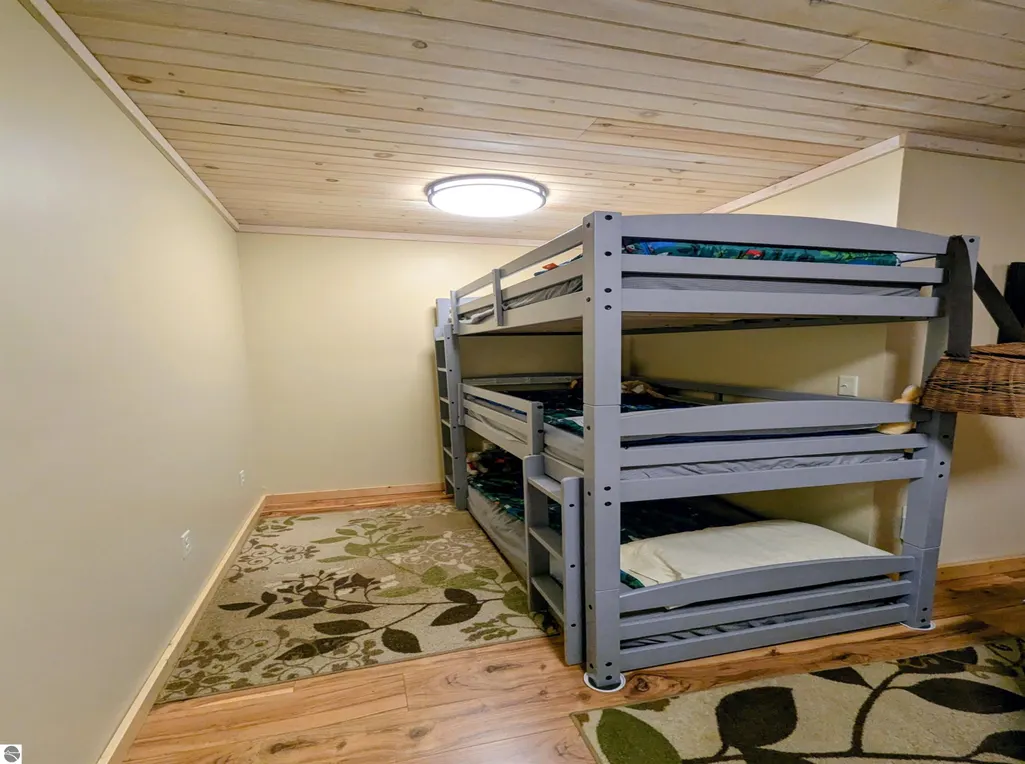
- Bedrooms3
- Full Bathrooms1
- Half Bathrooms0
- Sqr Footage1832
- Lot Size0.42 Acres
Data Source:
Northern Great Lakes REALTORS® MLS (NGLRMLS)
Property Description
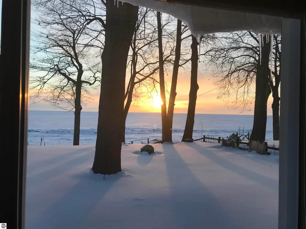
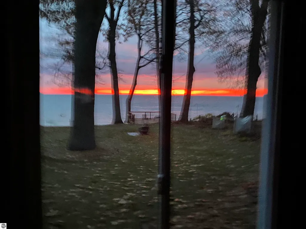
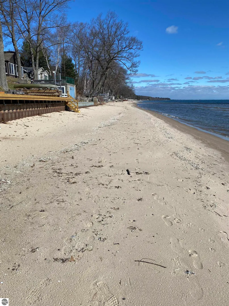
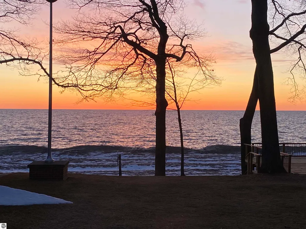
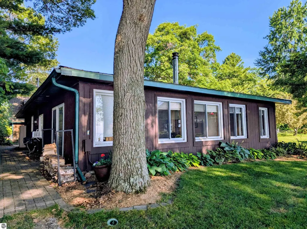
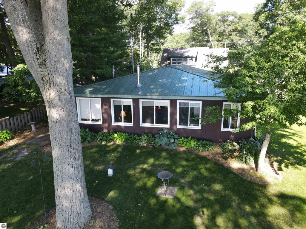
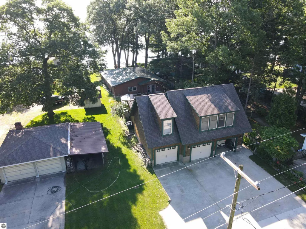
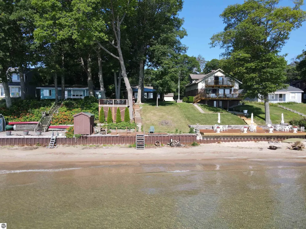
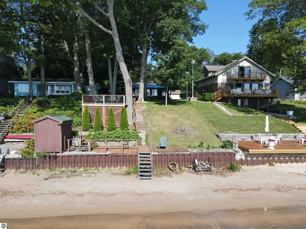
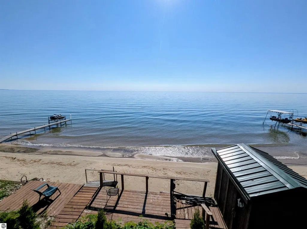
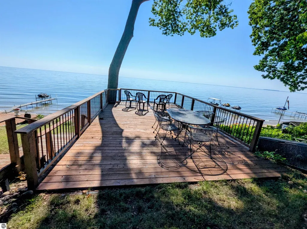
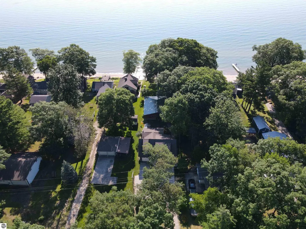
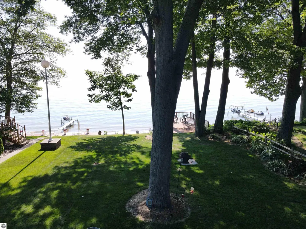
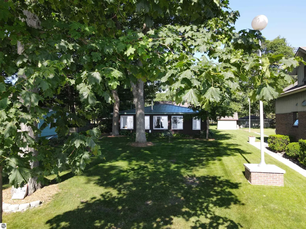
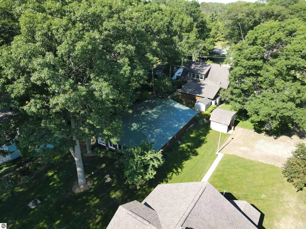
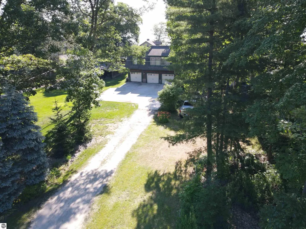
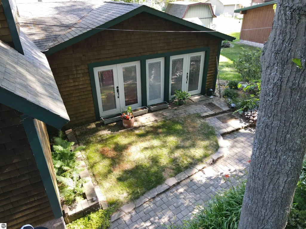
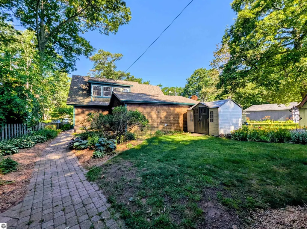
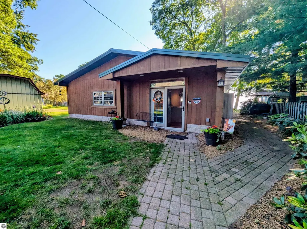
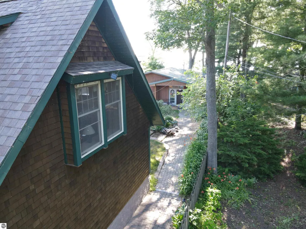
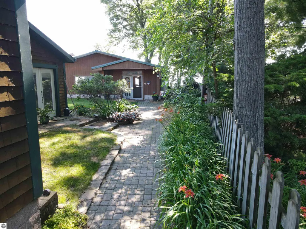
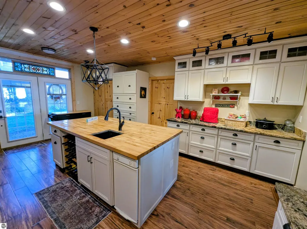
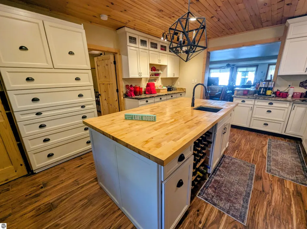
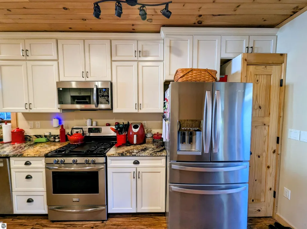
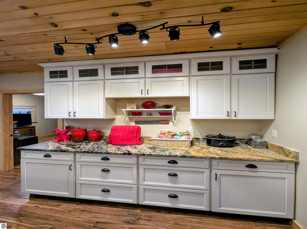
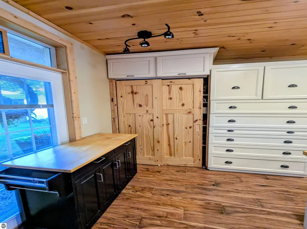
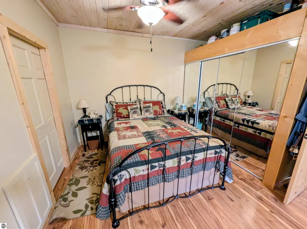
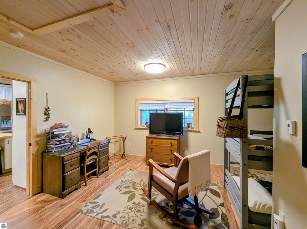
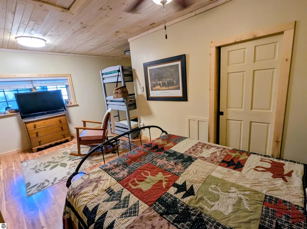
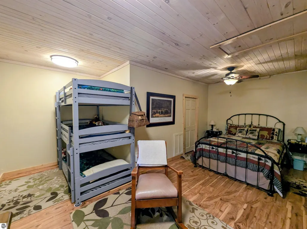
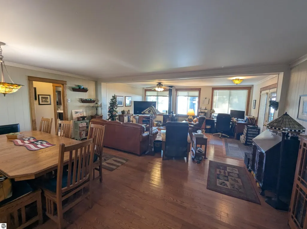
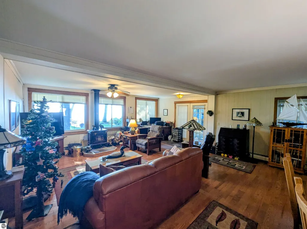
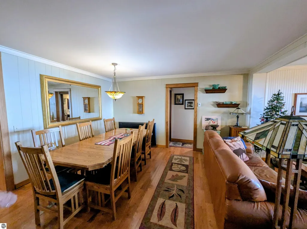
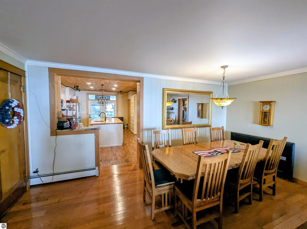
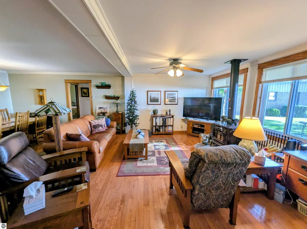
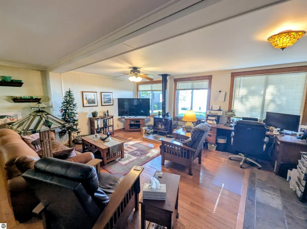
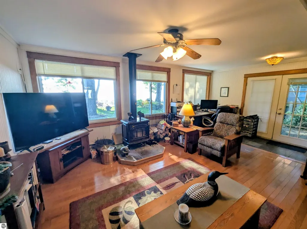
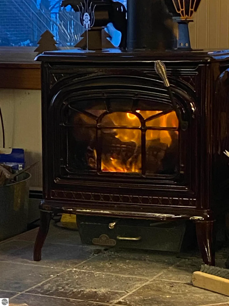
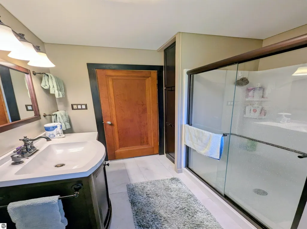
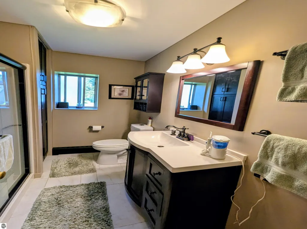
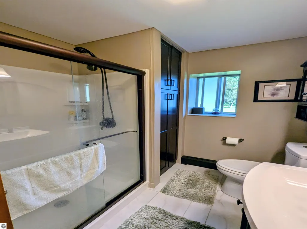
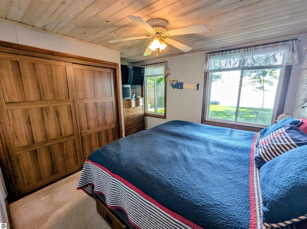
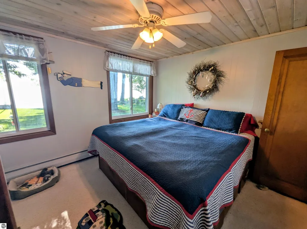
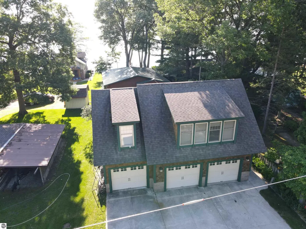
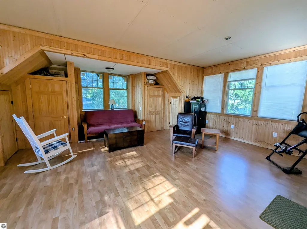
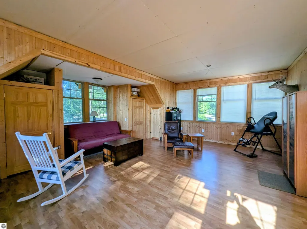
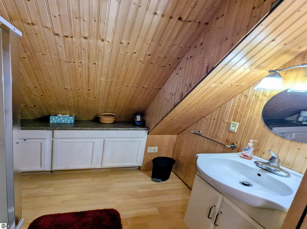
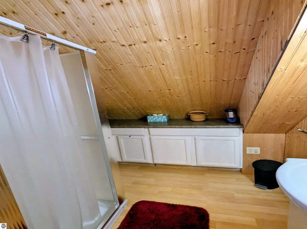
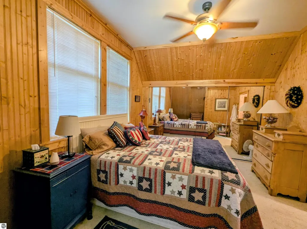
Settle in to the beautiful sandy beach along the shores of Lake Huron! Enjoy 50' of beachfront and nearly 400' of depth with this fantastic year around home located not far from downtown Tawas City and East Tawas! The home offers three bedrooms, including one with a great view of the water and another that has private access to the laundry/storage area along with ceramic tile flooring w/in-floor heat and wood ceiling, a beautiful tiled bathroom w/ walk-in shower and built in cabinets providing great storage, a large living/dining room that provides a front row view of the water. The living room also features NewMat ceilings that gives a clean look with low maintenance, a quaint freestanding wood stove that takes the chill off during the cooler nights, and beautiful real hardwood floors. For timeless conversations and creating those meals that either brings back memories or makes new ones, step inside an ultimate chef's kitchen that features a huge island with butcher block countertop, a sink, wine rack, pull out storage, & bar seating. The kitchen also offers stainless steel appliances, leathered granite countertops, in-floor heat, gorgeous ceramic tile flooring, a beautiful wood ceiling, and plenty of cabinet space! For even more storage, there's a large 36x26 3 car garage with a workshop area and an upper level living space with a living room, bedroom, and separate room with a shower/sink that has potential to be a full bath! An outside oasis is offered with a nice grassy front yard, a large elevated deck that primed for listening to the waves, chatting up a storm, or just sitting back, a lower level deck right along the sand, and also a boathouse with power that can conveniently store the toys! Other features include city water, natural gas, hot water boiler system, on demand water heater, and a metal roof! Seize the opportunity to pickup a rare slice of Michigan paradise!
| Price History | |
|---|---|
| 7/8/2026 | Listed $624,900 |
General Features
| Sewer | Private Sewer |
|---|---|
| Heating | Hot Water,Baseboard,Floor Furnace,Natural Gas |
| Possession | Close Plus 30 Days,Negotiable |
| Roof | Metal |
| Appliances | Refrigerator,Oven/Range,Disposal,Dishwasher,Microwave,Trash Compactor,Washer,Dryer,Instant Hot Water |
| Garage Spaces | 3 |
| Association Fee Includes | None |
| Patio/Porch Features | Deck |
| Construction Materials | Frame,Wood Siding |
| Pets Allowed | false |
| Year Built | 1945 |
| View | Water,Bay |
| Stories Count | 1 |
| Township | Whitney |
| Levels | One |
| Property Subtype | Single Family Residence |
| Tax Year | 2025 |
| Waterfront Features | Great Lake,Sandy Shoreline |
| Community Features | None |
| Accessibility | None |
| Assoc Fee Paid Per | Annually |
| County | Arenac |
| New Construction | No |
| Property Type | Residential |
| Attached Garage | No |
| Subdivision Name | Ridgeway Sub |
| Garage Y/N | Yes |
| Other Structures | Shed(s),Boat House |
| Full Baths | 1 |
| Status | Active U/C Taking Backups |
| Directions | From Au Gres: US-23 E curving N to property on E side of the road. |
| City | Tawas City |
| Body of Water | Lake Huron |
| High School District | Tawas Area Schools |
| Zoning Description | Residential |
| Lot Size Units | Acres |
| Lot Size Square Feet | 18295.2 |
| Carport Y/N | No |
| Tax Annual Amount | 3276.6 |
| Home Warranty Y/N | No |
| Lease Renewal Y/N | No |
| Lease Considered Y/N | No |
| Living Area Units | Square Feet |
| Standard Status | Active |
| Middle/Junior School District | Tawas Area Schools |
| Elementary School District | Tawas Area Schools |
| Tax Assessed Value | 128878 |
| Tax Lot | 13 |
| Ownership Type | Private Owner |
| Lease Amount Frequency | Annually |
| Legal Description | Lot 13,Ridgeway Sub |
| AttributionContact | C: 989-820-7566 |
| Year Built Effective | 2018 |
| Freehold | VOW,BBO,IDX |
Interior Features
| Interior Amenities | Wet Bar,Pantry,Granite Counters,Drywall,Cable TV,High Speed Internet |
|---|---|
| Fireplace Features | Wood Burning,Stove |
| Basement (Y/N) | No |
| Air Conditioning Y/N | No |
| Heating Y/N | Yes |
| Fireplace Y/N | Yes |
| Above Grade Finished Area | 1832 |
| Laundry Features | Main Level |
| Total Bedrooms | 3 |
| Entry Level | 1 |
| Main Level Bathrooms | 1 |
| Below Grade Finished Area Unit Type | Square Feet |
| Above Grade Finished Area Unit Type | Square Feet |
| Total Baths | 1 |
| Primary Bathroom Features | None |
| Kitchen Area | 266 |
| Kitchen Length | 14 |
| Kitchen Width | 19 |
| Primary on Main | 131.25 |
| Second Bedroom Length | 10.5 |
| Second Bedroom Width | 12.5 |
| Bedroom 3 Area | 84 |
| Bedroom 3 Length | 7 |
| Bedroom 3 Width | 12 |
| Dining Room Area | 10 |
| Dining Room Width | 20 |
| Living Room Area | 320 |
| Living Room Length | 16 |
| Living Room Width | 20 |
| Primary Bedroom Area | 228 |
| Primary Bedroom Length | 12 |
| Primary Bedroom Width | 19 |
| Dining Room Area | 200 |
Exterior Features
| Parking Features | Concrete,Gravel,Detached,Finished Rooms,Concrete Floors |
|---|---|
| Lot Features | Cleared,Wooded,Subdivided |
| Water Source | Public |
| Lot Size Area | 0.42 |
| Foundation Details | Slab |
| Number of Buildings | 3 |
| Spa | No |
| Lot Dimensions | 50x365 |
| Lot Size Acres | 0.42 |
| Road Surface Type | Asphalt |
| Frontage Length | 50 |
| Frontage Type | Waterfront |
| Waterfront Y/N | Yes |
| Other Equipment | Dish TV |
| Road Responsibility | Public Maintained Road |
| Horse Y/N | No |
Amenities
- Foreclosure
- Views
- Short Sale
- New Construction
- Adult 55+
- Lease To Own
- No HOA Fees
- Furnished
- Primary On Main
- Air Conditioning
- Seller Finance
- Green
- Fixer Upper
- Horse
- Golf
- Fireplace
- Deck
- Garage
- Basement
- Pool
Property vs Single Family Average in 48763
Price
Taxes
Year Built
Visits
 Listing information is provided by Participants of the MichRIC MLS. IDX information is provided exclusively for personal, non-commercial use, and may not be used for any purpose other than to identify prospective properties consumers may be interested in purchasing. Information deemed reliable but not guaranteed. ©: MichRIC MLS. Last Update September 23, 2026 10:59 PM UTC
 Northern Great Lakes REALTORS® MLS All information deemed reliable but not guaranteed. All properties are subject to prior sale, change or withdrawal. Neither listing broker(s) or information provider(s) shall be responsible for any typographical errors, misinformation, misprints and shall be held totally harmless. Listing(s) information is provided for consumer's personal, non-commercial use and may not be used for any purpose other than to identify prospective properties consumers may be interested
