







Address
2438 N Huron, Tawas City, MI
Price
$ 158,500
Property Attributes
- MLS#1948590
- TypeSingle Family
- Listing Status Active U/C Taking Backups
- CountyARENAC
- CityTawas City
- AreaArenac
- NeighborhoodWhitney
- Zip48763
- Style
- Year Built1961
- Taxes$ 991
- Price$ 158,500
- Bedrooms2
- Full Bathrooms1
- Half Bathrooms0
- Sqr Footage1020
- Lot Size0.35 Acres
Data Source:
Northern Great Lakes REALTORS® MLS (NGLRMLS)
Property Description
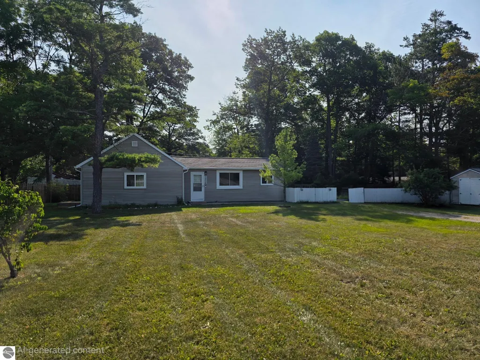
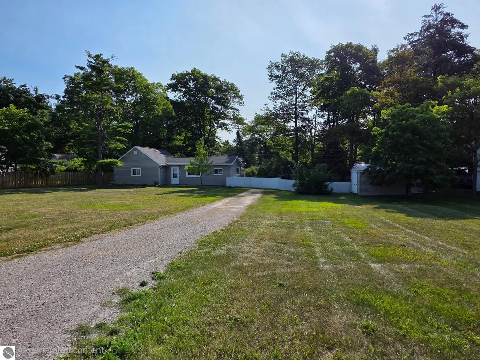
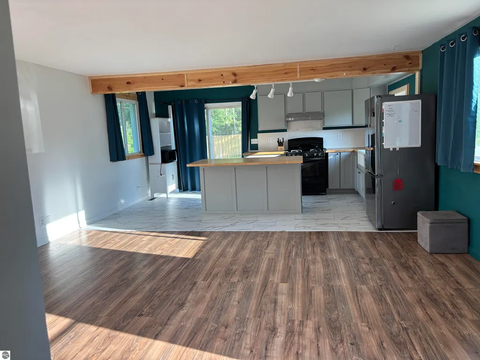
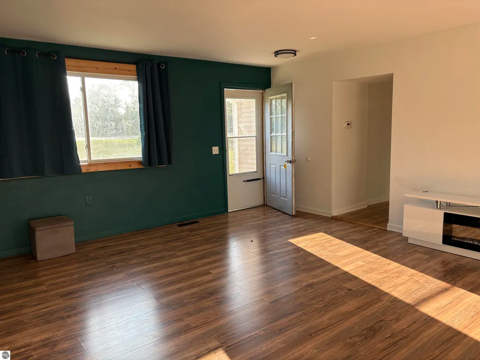
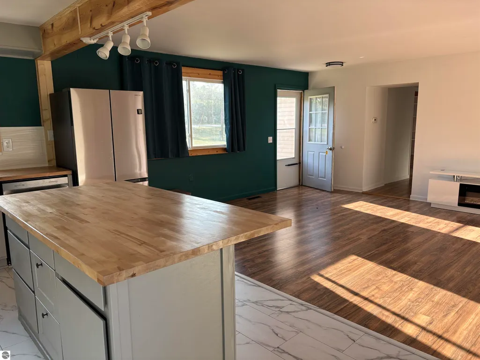
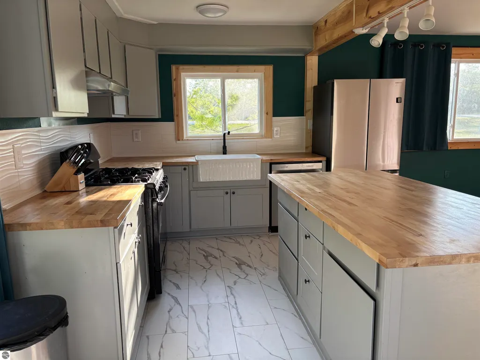
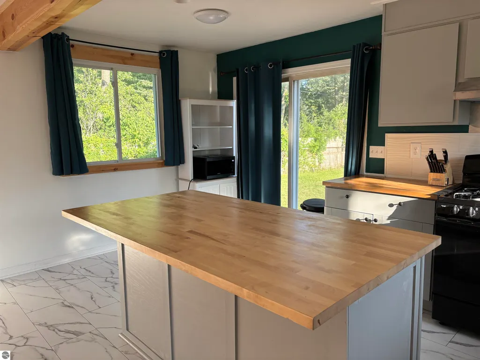
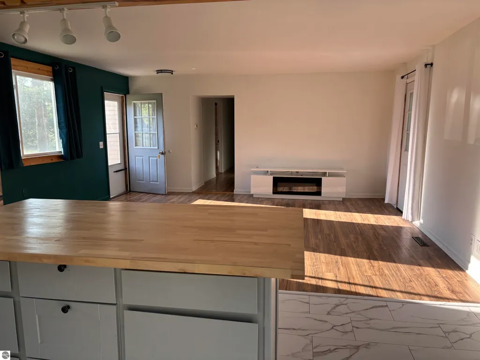
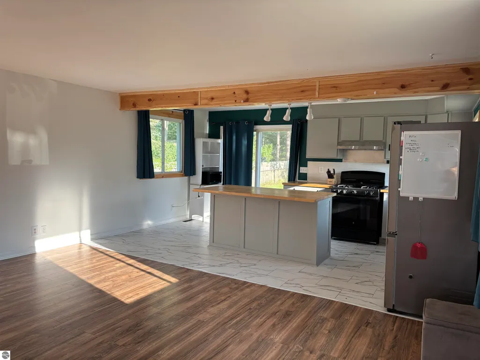
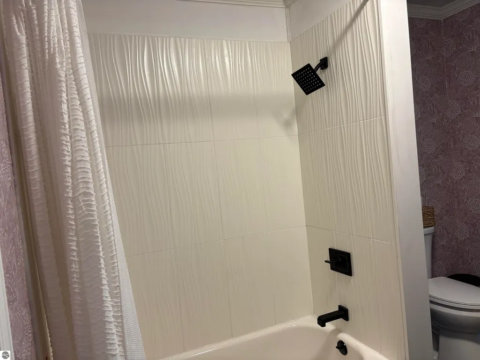
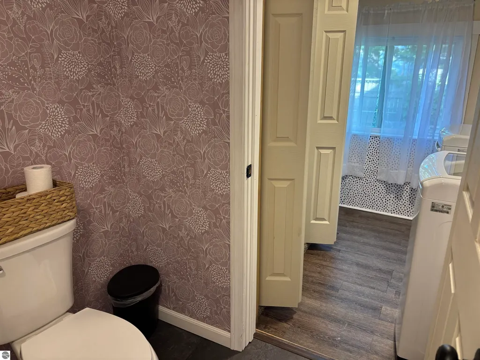
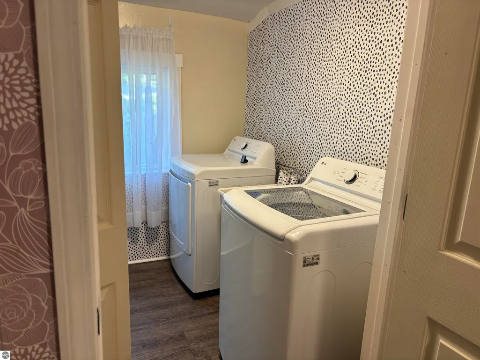
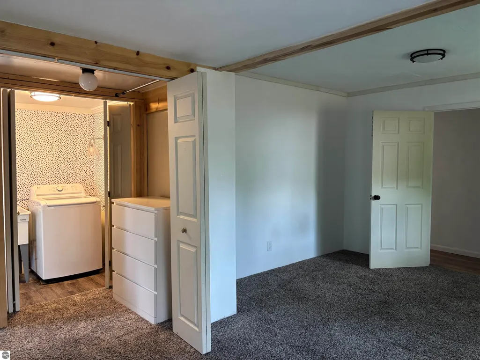
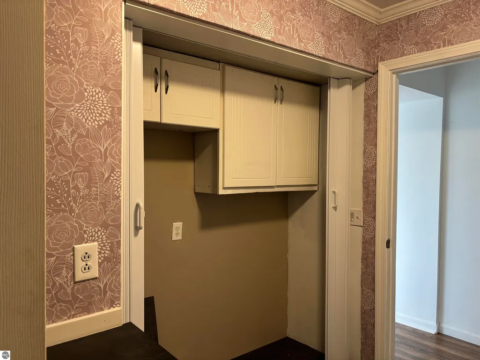
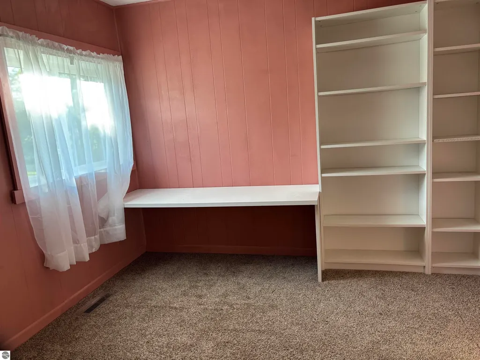
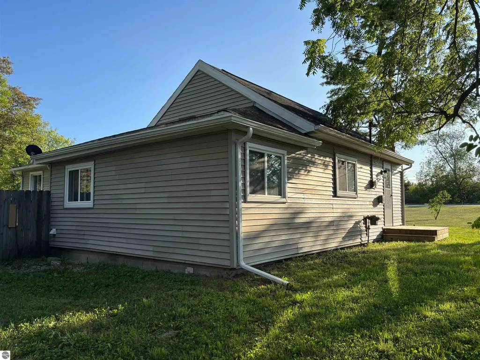
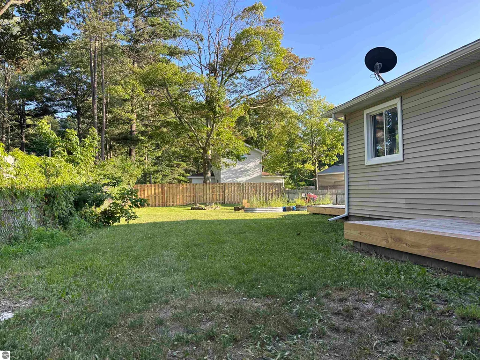
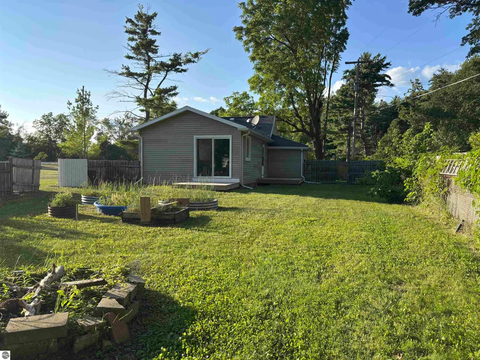
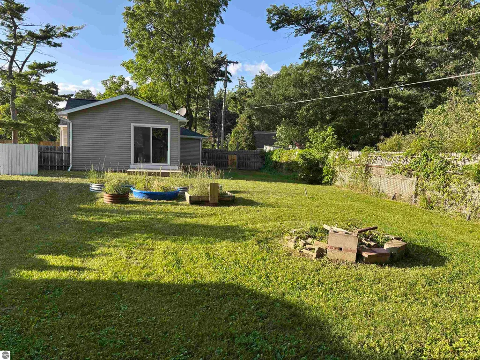
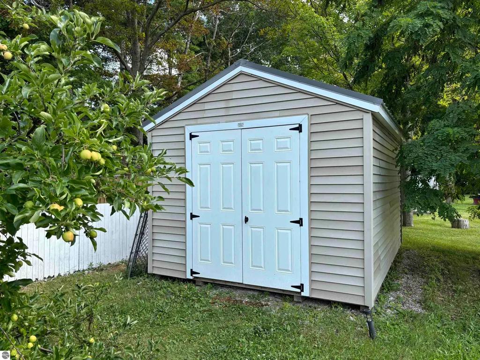
Conveniently located between Tawas City and AuGres and offering two Lake Huron access points within walking distance, this 2 bedroom/1 bathroom home has been tastefully remodeled and is ready for new owners! Within the last three years there have been many updates including new windows, siding, a shed, refrigerator, dishwasher, washer, dryer, fence, 3 decks and an insulted crawl area. The kitchen has ample counter space, stand-alone island and track lighting. The living room and kitchen have an open floor plan. From the laundry room/bathroom, you can access the walk-in closet in bedroom #1, allowing for ease and convenience while doing laundry. The fenced-in back yard allows for privacy and keeps your 4-legged friends close by. The large, Amish-built storage shed allows space to store all your yard equipment, gardening tools, and much more. The home also comes with deeded Lake Huron access. In addition, it sits just .5 mile from public, Lake Huron beach access and the adjacent Lake Huron Coastal Preserve. This 145-acre public preserve is a magical old-growth forest with walking trails and mushroom hunting along the shoreline. Finally, the same nearby site holds the trailhead for the 11-mile Alabaster Bike & Pedestrian Trail. This asphalt trail connects, in turn, to the Tawas Bay Pathway and runs all the way to Tawas State Park. So come to the Sunrise Side to take advantage of our way of life: a slower pace, sprawling forests, hiking/biking/Corsair ski trails, Lake Huron and Tawas State Park. You will be able to enjoy all the amenities in East Tawas/Tawas City along with the other area attractions that northern Michigan offers. This home is MOVE-IN ready. Whether you are looking for a new home, a retirement home or your up north get away, come check this house out!
| Price History | |
|---|---|
| 7/29/2026 | Listed $158,500 |
General Features
| Sewer | Private Sewer |
|---|---|
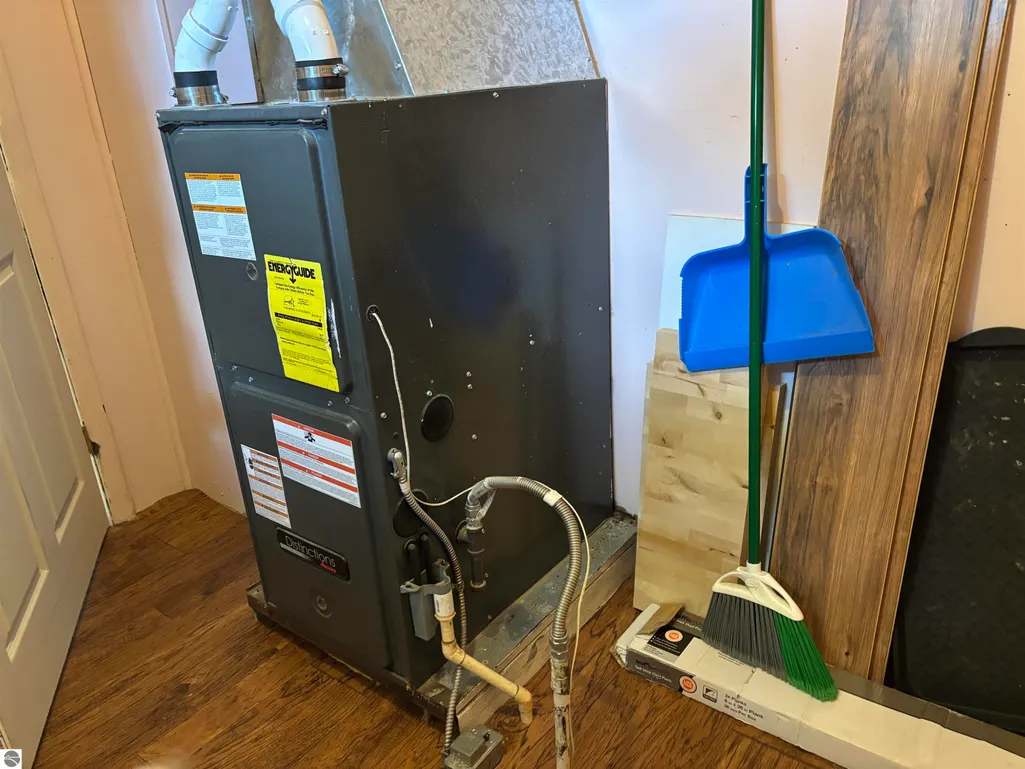
| Heating | Forced Air,Natural Gas |
| Possession | Close Of Escrow |
| Roof | Asphalt |
| Appliances | Refrigerator,Oven/Range,Dishwasher,Microwave,Washer,Dryer |
| Association Fee Includes | None |
| Patio/Porch Features | Patio |
| Construction Materials | Frame,Vinyl Siding |
| Pets Allowed | false |
| Year Built | 1961 |
| Stories Count | 1 |
| Township | Whitney |
| Levels | One |
| Property Subtype | Single Family Residence |
| Tax Year | 2025 |
| Waterfront Features | Deeded Easement |
| Community Features | None |
| Accessibility | None |
| Assoc Fee Paid Per | Annually |
| County | Arenac |
| New Construction | No |
| Property Type | Residential |
| Attached Garage | No |
| Subdivision Name | Browns Pinewood Park |
| Garage Y/N | No |
| Other Structures | Shed(s) |
| Full Baths | 1 |
| Status | Active U/C Taking Backups |
| Directions | US 23 South. Approximately 7 miles south to property on left side of road. Sign in yard. |
| City | Tawas City |
| High School District | Tawas Area Schools |
| Zoning Description | Residential |
| Lot Size Units | Acres |
| Lot Size Square Feet | 15246.0 |
| Carport Y/N | No |
| Tax Annual Amount | 991.32 |
| Home Warranty Y/N | No |
| Lease Renewal Y/N | No |
| Lease Considered Y/N | No |
| Primary Bedroom Level | Main |
| Living Area Units | Square Feet |
| Standard Status | Active |
| Middle/Junior School District | Tawas Area Schools |
| Elementary School District | Tawas Area Schools |
| Tax Assessed Value | 35576 |
| Ownership Type | Private Owner |
| Lease Amount Frequency | Annually |
| Legal Description | See attached. |
| Freehold | VOW,BBO,IDX |
Interior Features
| Interior Amenities | Kitchen Island,WiFi |
|---|---|
| Basement | Crawl Space |
| Flooring | Tile,Carpet |
| Fireplace Features | None |
| Kitchen Level | Main |
| Basement (Y/N) | No |
| Air Conditioning Y/N | No |
| Heating Y/N | Yes |
| Fireplace Y/N | No |
| Above Grade Finished Area | 1020 |
| Laundry Features | Main Level |
| Total Bedrooms | 2 |
| Entry Level | 1 |
| Living Room Level | Main |
| Main Level Bedrooms | 2 |
| Main Level Bathrooms | 1 |
| Below Grade Finished Area Unit Type | Square Feet |
| Above Grade Finished Area Unit Type | Square Feet |
| Total Baths | 1 |
| Primary Bathroom Features | Shared |
| Kitchen Area | 160 |
| Kitchen Length | 10 |
| Kitchen Width | 16 |
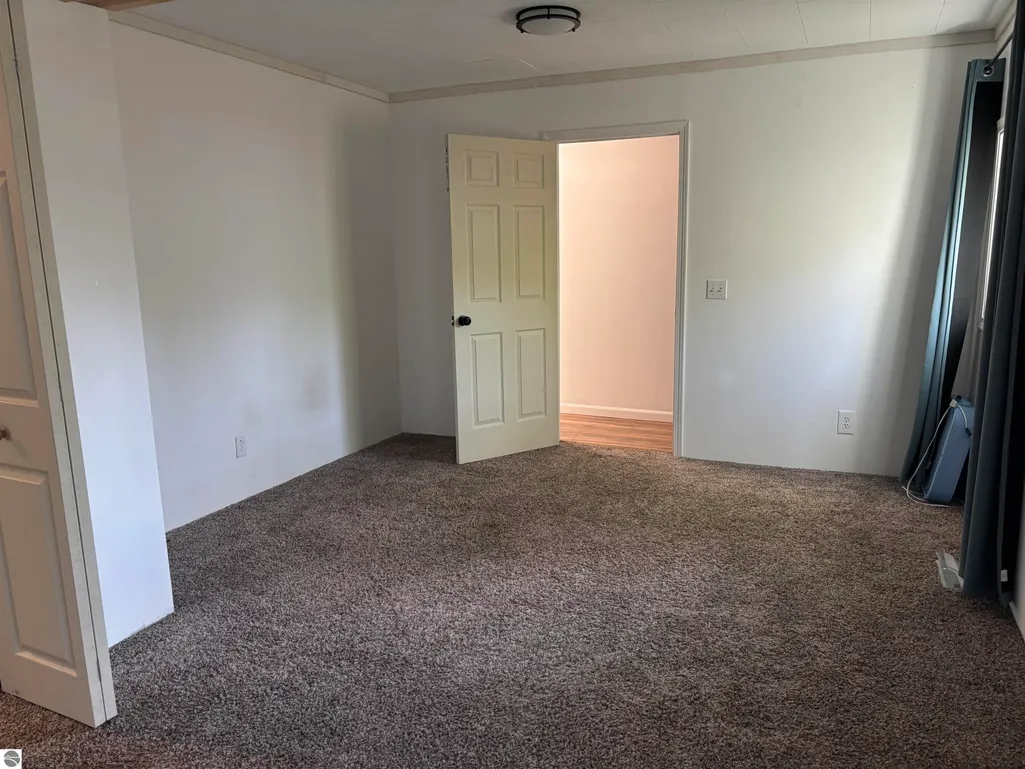
| Primary on Main | 110 |
| Second Bedroom Length | 10 |
| Second Bedroom Width | 11 |
| Living Room Area | 224 |
| Living Room Length | 14 |
| Living Room Width | 16 |
| Primary Bedroom Area | 187 |
| Primary Bedroom Length | 17 |
| Primary Bedroom Width | 11 |
| Second Bedroom Level | Main |
Exterior Features
| Parking Features | Gravel,None |
|---|---|
| Lot Features | Level,Metes and Bounds |
| Water Source | Public |
| Lot Size Area | 0.35 |
| Number of Buildings | 2 |
| Spa | No |
| Lot Dimensions | 140X111 |
| Lot Size Acres | 0.35 |
| Road Surface Type | Asphalt |
| Waterfront Y/N | No |
| Other Equipment | Dish TV |
| Road Responsibility | Public Maintained Road |
| Horse Y/N | No |
Amenities
- Foreclosure
- Views
- Short Sale
- New Construction
- Adult 55+
- Lease To Own
- No HOA Fees
- Furnished
- Primary On Main
- Air Conditioning
- Seller Finance
- Green
- Fixer Upper
- Horse
- Golf
- Fireplace
- Deck
- Garage
- Basement
- Pool
Property vs Single Family Average in 48763
Price
Taxes
Year Built
Visits
 Listing information is provided by Participants of the MichRIC MLS. IDX information is provided exclusively for personal, non-commercial use, and may not be used for any purpose other than to identify prospective properties consumers may be interested in purchasing. Information deemed reliable but not guaranteed. ©: MichRIC MLS. Last Update September 23, 2026 10:59 PM UTC
 Northern Great Lakes REALTORS® MLS All information deemed reliable but not guaranteed. All properties are subject to prior sale, change or withdrawal. Neither listing broker(s) or information provider(s) shall be responsible for any typographical errors, misinformation, misprints and shall be held totally harmless. Listing(s) information is provided for consumer's personal, non-commercial use and may not be used for any purpose other than to identify prospective properties consumers may be interested
