













Address
3106 Hunters Trail, Mt Pleasant, MI
Price
$ 404,900
Property Attributes
- MLS#1947915
- TypeSingle Family
- Listing Status Back on Market
- CountyISABELLA
- CityMt Pleasant
- AreaIsabella
- NeighborhoodUnion
- Zip48858
- Style
- Year Built1995
- Taxes$ 6179
- Price$ 404,900
- Bedrooms4
- Full Bathrooms3
- Half Bathrooms1
- Sqr Footage3568
- Lot Size0.97 Acres
Data Source:
Northern Great Lakes REALTORS® MLS (NGLRMLS)
Property Description
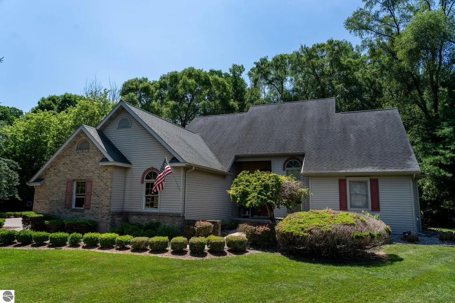
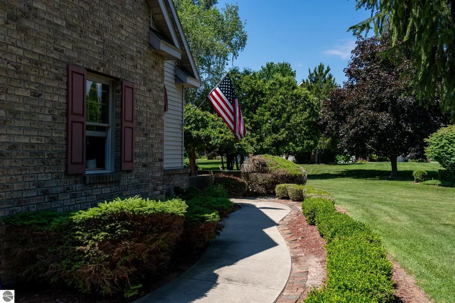
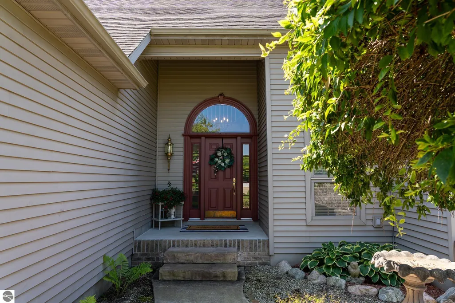
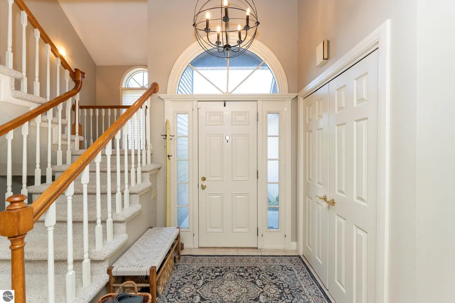
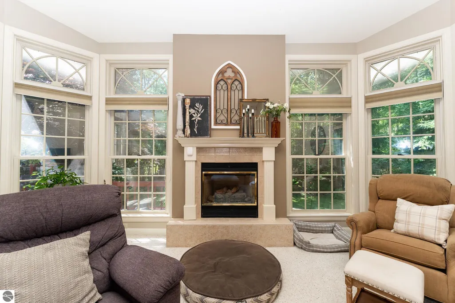
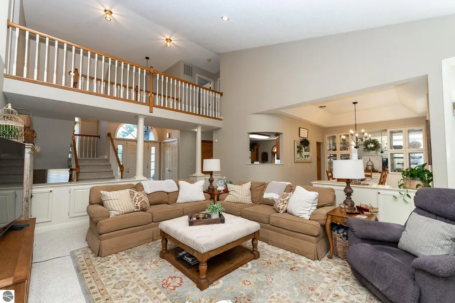
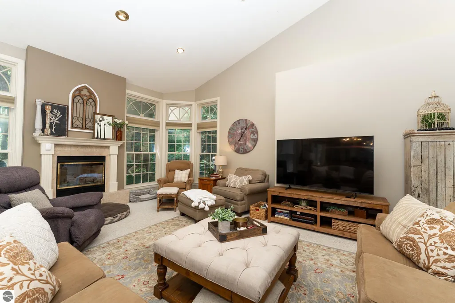
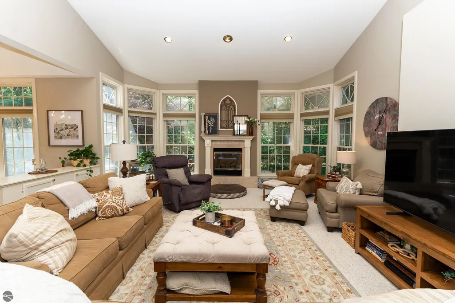
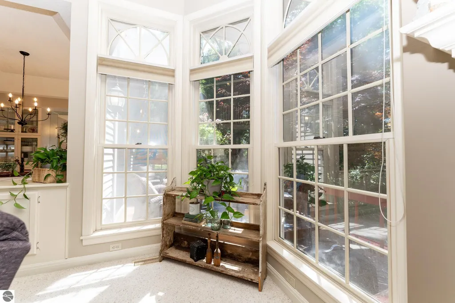
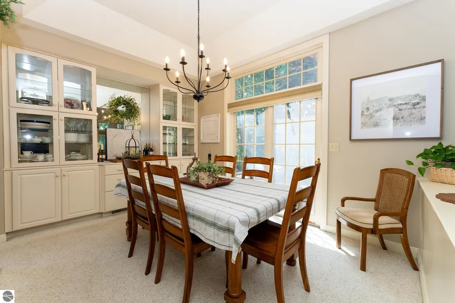
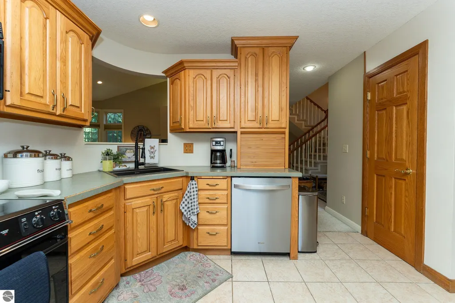
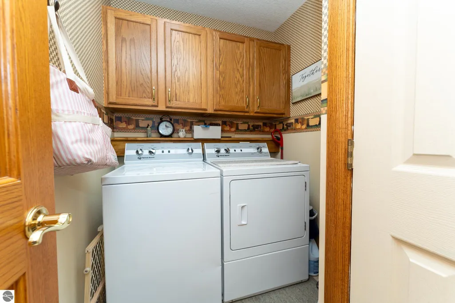
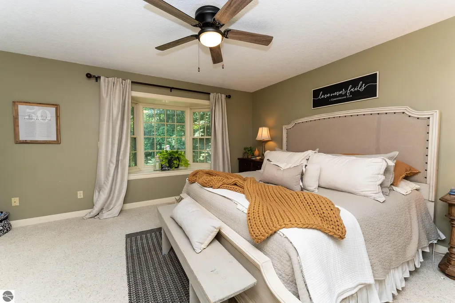
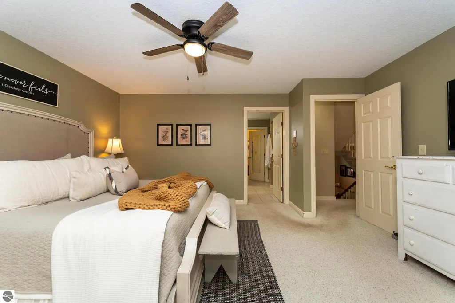
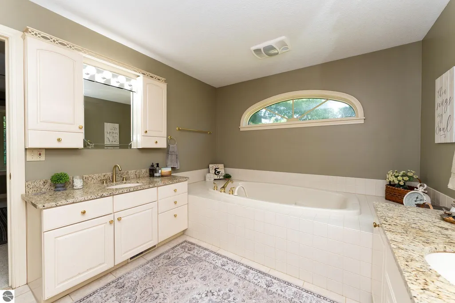
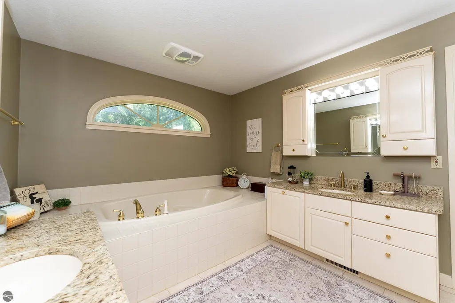
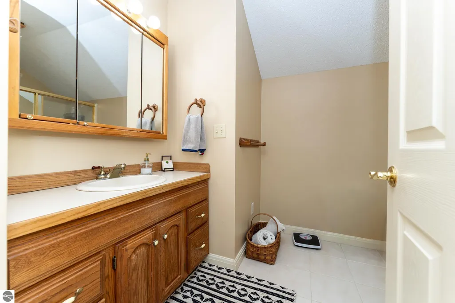
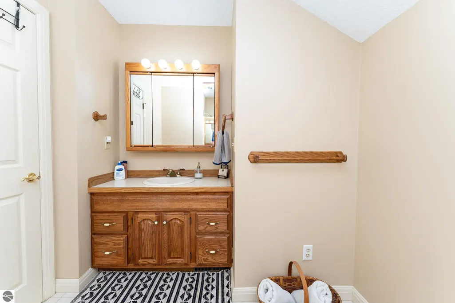
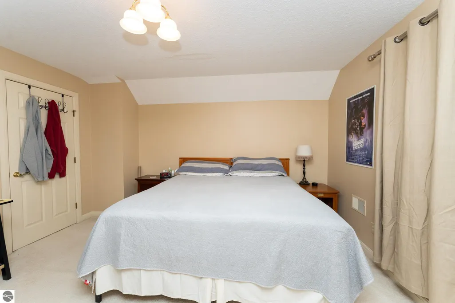
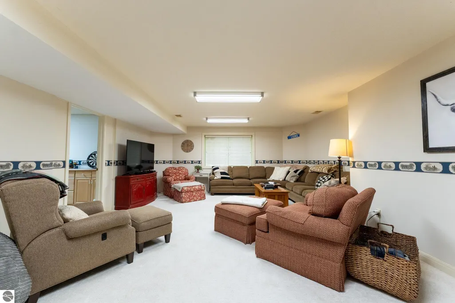
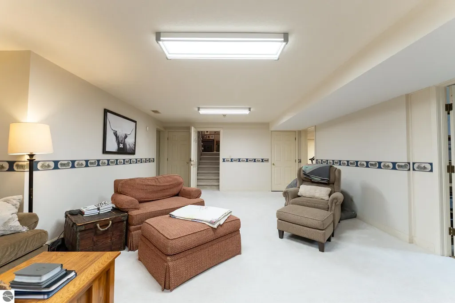
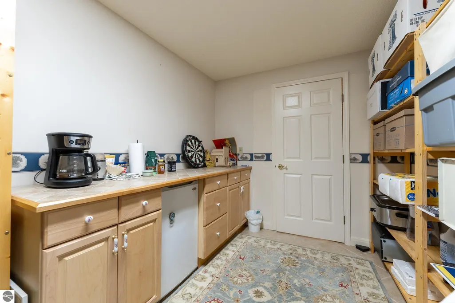
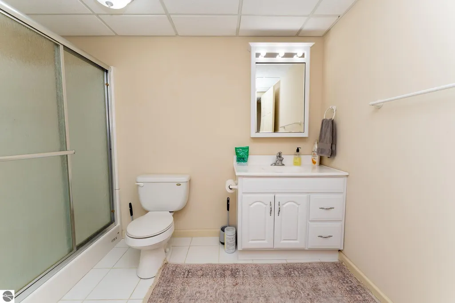
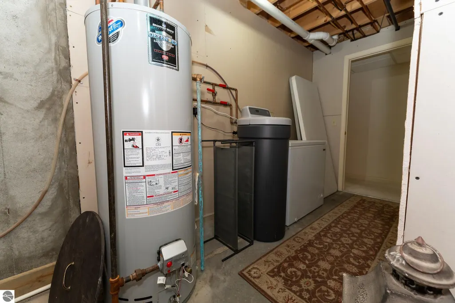
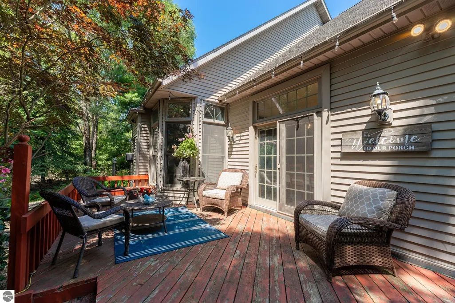
MOTIVATED SELLERS!!!!!! Very Private wooded lot (almost an acre) in a desirable neighborhood in Mt Pleasant. If you are looking for that perfect location to raise your family .. look no further!!! This 4 bedroom 3 full bath with additional 1/2 bath boasts all that you could ever want. Amongst the perks of this amazing home is that the laundry is on the first floor, and the Master suite has a large his/her walk in closet, separate toilet, double granite vanity sink for His & Hers, along with a jetted tub. The living room is open with cathedral ceilings and the formal dining area has a built in hutch to store those special occasion dishes... the kitchen is also equipped with an island for those less formal nights to enjoy a quick snack or bite to eat. The stainless steel refrigerator and dishwasher are less than a year old, along with the newer Speed Queen washer & dryer. As you head upstairs you will find 2 additional bedrooms with a full bath. Downstairs in the lower level... you will find an additional bedroom, full bath, a storage/ pantry area or coffee bar, a large family room as well as an office/den area. As you venture outside.... you can only imagine the privacy at it best as you enjoy those quiet evenings on your back deck listening to the birds and watching the deer. This home is definitely one of a kind and won't last. Schedule your appointment NOW!!!
| Price History | |
|---|---|
| 7/13/2026 | Listed $444,900 |
| 7/19/2026 | 5$424,900 |
| 7/31/2026 | 2$419,900 |
| 8/5/2026 | 2$414,900 |
| 8/16/2026 | 2$409,900 |
| 9/22/2026 | 2$404,900 |
General Features
| Sewer | Private Sewer |
|---|---|
| Heating | Forced Air,Fireplace(s),Natural Gas |
| Cooling | Central Air |
| Possession | Negotiable |
| Roof | Asphalt |
| Appliances | Refrigerator,Oven/Range,Disposal,Dishwasher,Microwave,Exhaust Fan |
| HOA Fee | 50 |
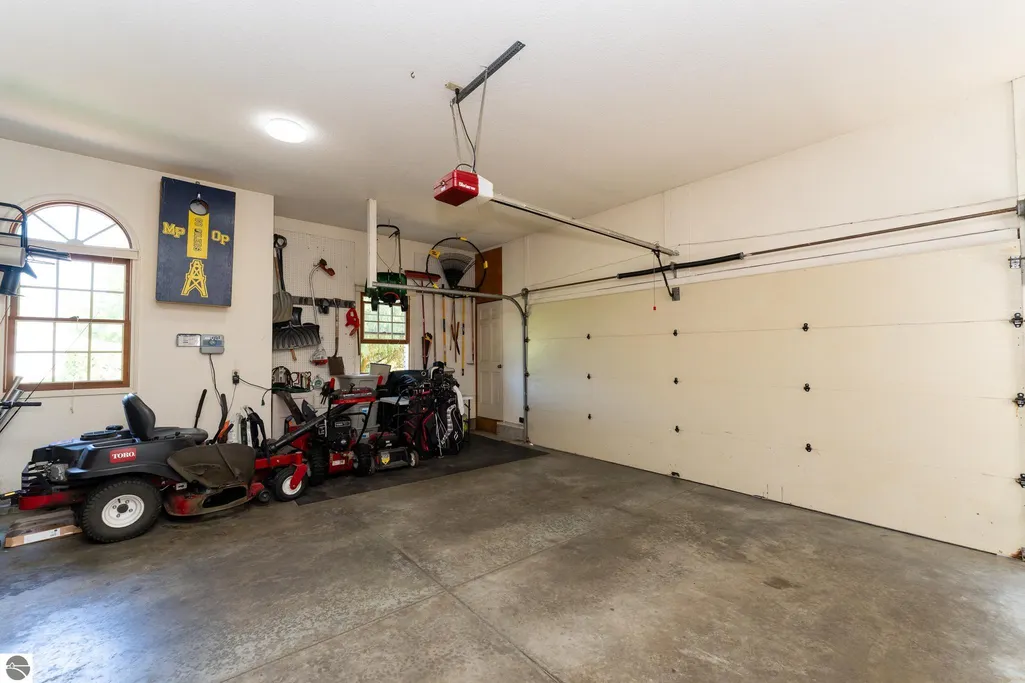
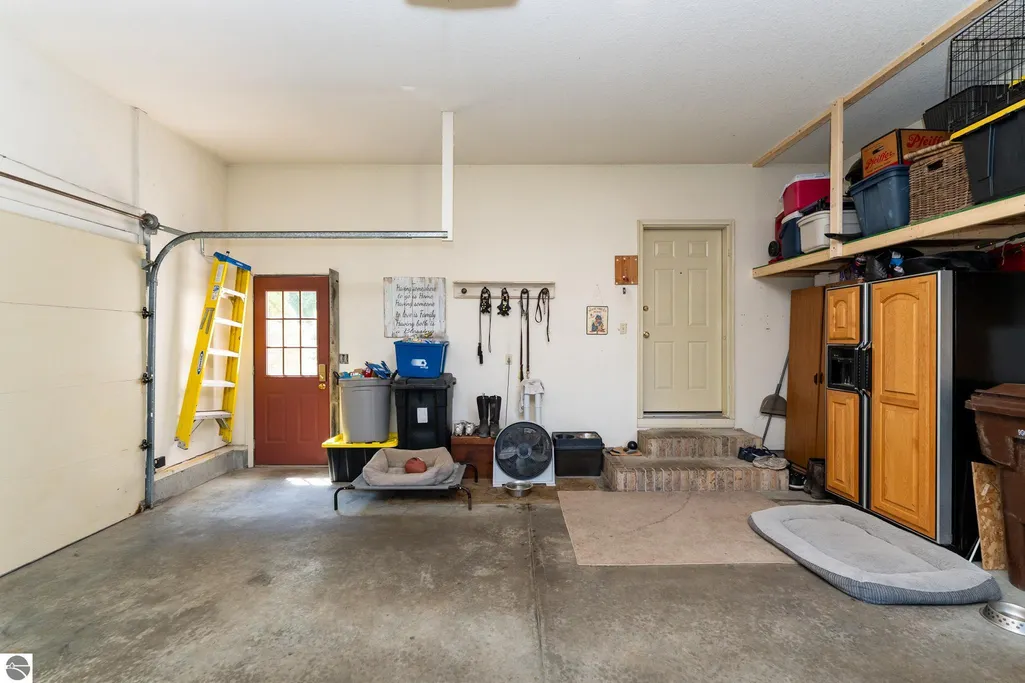
| Garage Spaces | 2 |
| Association Fee Includes | None |
| Patio/Porch Features | Deck,Porch |
| Construction Materials | Frame,Vinyl Siding,Brick |
| Pets Allowed | false |
| Year Built | 1995 |
| Stories Count | 1 |
| Township | Union |
| Levels | One and One Half |
| Property Subtype | Single Family Residence |
| Tax Year | 2026 |
| Waterfront Features | None |
| Community Features | None |
| Accessibility | None |
| Assoc Fee Paid Per | Annually |
| County | Isabella |
| New Construction | No |
| Property Type | Residential |
| Attached Garage | Yes |
| Subdivision Name | FOX MEADOWS SUBDIVISION |
| Garage Y/N | Yes |
| Other Structures | None |
| Full Baths | 3 |
| Status | Back on Market |
| Directions | Old Mission to River rd. West to Fox Meadows entrance,follow all the way around to Hunter's trail... house is on the south side of street,backs up to the woods |
| City | Mt Pleasant |
| High School District | Mount Pleasant City School District |
| Zoning Description | Residential |
| Lot Size Units | Acres |
| Lot Size Square Feet | 42253.2 |
| Carport Y/N | No |
| Spa Features | Bath |
| Tax Annual Amount | 6179.2 |
| Home Warranty Y/N | No |
| Lease Renewal Y/N | No |
| Lease Considered Y/N | No |
| Primary Bedroom Level | Main |
| Living Area Units | Square Feet |
| Standard Status | Active |
| Middle/Junior School District | Mount Pleasant City School District |
| Elementary School District | Mount Pleasant City School District |
| Tax Assessed Value | 204200 |
| Ownership Type | Private Owner |
| Lease Amount Frequency | Annually |
| Legal Description | T14N R4W sec 10 FOX MEADOW ESTATE LOT 15 |
| Year Built Effective | 2015 |
| Freehold | VOW,BBO,IDX |
Interior Features
| Interior Amenities | Cathedral Ceiling(s),Entrance Foyer,Walk-In Closet(s),Granite Bath Tops,Kitchen Island,Formal Dining Room,Great Room,Den/Study,Exercise Room,Game Room,Cable TV,High Speed Internet |
|---|---|
| Basement | Finished Rooms,Egress Windows,Finished |
| Flooring | Laminate,Carpet |
| Fireplace Features | Gas |
| Kitchen Level | Main |
| Basement (Y/N) | No |
| Air Conditioning Y/N | Yes |
| Heating Y/N | Yes |
| Fireplace Y/N | Yes |
| Above Grade Finished Area | 2068 |
| Half Baths | 1 |
| Laundry Features | Main Level |
| Total Bedrooms | 4 |
| Below Grade Finished Area | 1500 |
| Entry Level | 1 |
| Living Room Level | Main |
| Main Level Bedrooms | 1 |
| Main Level Bathrooms | 1 |
| Below Grade Finished Area Unit Type | Square Feet |
| Above Grade Finished Area Unit Type | Square Feet |
| Total Baths | 4 |
| Primary Bathroom Features | Private |
| Kitchen Area | 168 |
| Kitchen Length | 14 |
| Kitchen Width | 12 |
| Primary on Main | 156 |
| Second Bedroom Length | 12 |
| Second Bedroom Width | 13 |
| Bedroom 3 Area | 120 |
| Bedroom 3 Length | 10 |
| Bedroom 3 Width | 12 |
| Bedroom 4 Area | 135 |
| Bedroom 4 Length | 15 |
| Bedroom 4 Width | 9 |
| Dining Room Area | 12 |
| Dining Room Width | 9.5 |
| Family Room Area | 572 |
| Family Room Length | 26 |
| Living Room Area | 572 |
| Living Room Length | 26 |
| Living Room Width | 22 |
| Primary Bedroom Area | 195 |
| Primary Bedroom Length | 15 |
| Primary Bedroom Width | 13 |
| Family Room Width | 22 |
| Family Room Level | Lower |
| Dining Room Level | Main |
| Dining Room Area | 114 |
| Bedroom 4 Level | Lower |
| Bedroom 3 Level | Upper |
| Second Bedroom Level | Upper |
Exterior Features
| Exterior Amenities | Sprinkler System |
|---|---|
| Parking Features | Concrete,Attached,Concrete Floors |
| Lot Features | Wooded,Level,Subdivided |
| Water Source | Public |
| Lot Size Area | 0.97 |
| Number of Buildings | 1 |
| Spa | Yes |
| Lot Dimensions | 155X208 |
| Lot Size Acres | 0.97 |
| Road Surface Type | Asphalt |
| Waterfront Y/N | No |
| Horse Y/N | No |
Amenities
- Foreclosure
- Views
- Short Sale
- New Construction
- Adult 55+
- Lease To Own
- No HOA Fees
- Furnished
- Primary On Main
- Air Conditioning
- Seller Finance
- Green
- Fixer Upper
- Horse
- Golf
- Fireplace
- Deck
- Garage
- Basement
- Pool
Property vs Single Family Average in 48858
Price
Taxes
Year Built
 Listing information is provided by Participants of the MichRIC MLS. IDX information is provided exclusively for personal, non-commercial use, and may not be used for any purpose other than to identify prospective properties consumers may be interested in purchasing. Information deemed reliable but not guaranteed. ©: MichRIC MLS. Last Update September 23, 2026 10:59 PM UTC
 Northern Great Lakes REALTORS® MLS All information deemed reliable but not guaranteed. All properties are subject to prior sale, change or withdrawal. Neither listing broker(s) or information provider(s) shall be responsible for any typographical errors, misinformation, misprints and shall be held totally harmless. Listing(s) information is provided for consumer's personal, non-commercial use and may not be used for any purpose other than to identify prospective properties consumers may be interested
