




Address
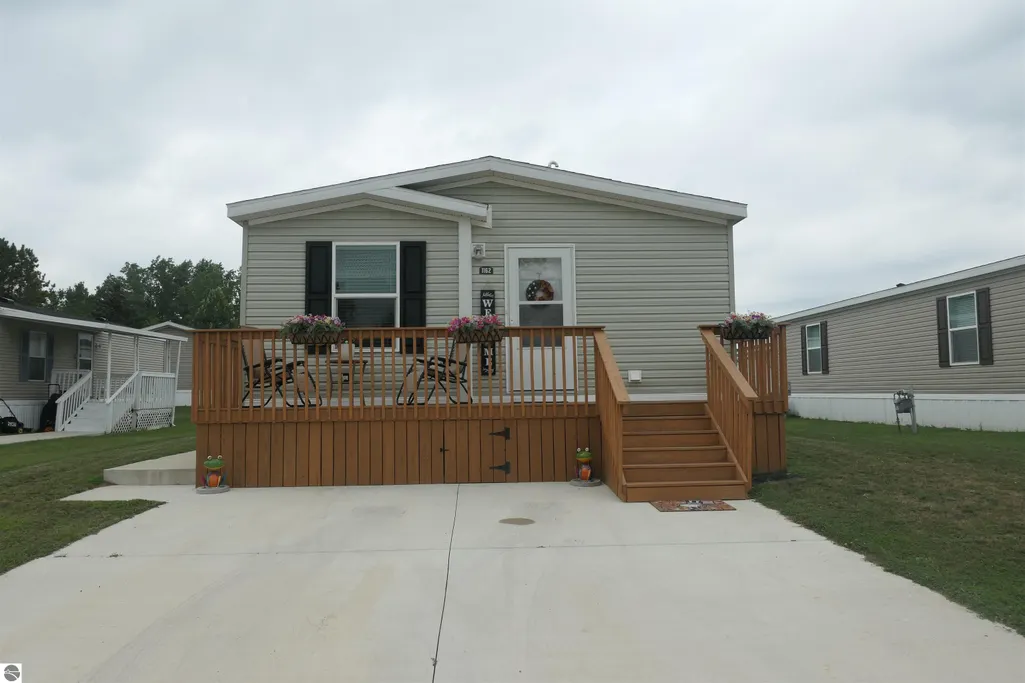
1162 Wellington Drive, Mt Pleasant, MI
Price
$ 105,000
Property Attributes
- MLS#1948967
- TypeSingle Family
- Listing Status Active
- CountyISABELLA
- CityMt Pleasant
- AreaIsabella
- NeighborhoodUnion
- Zip48858
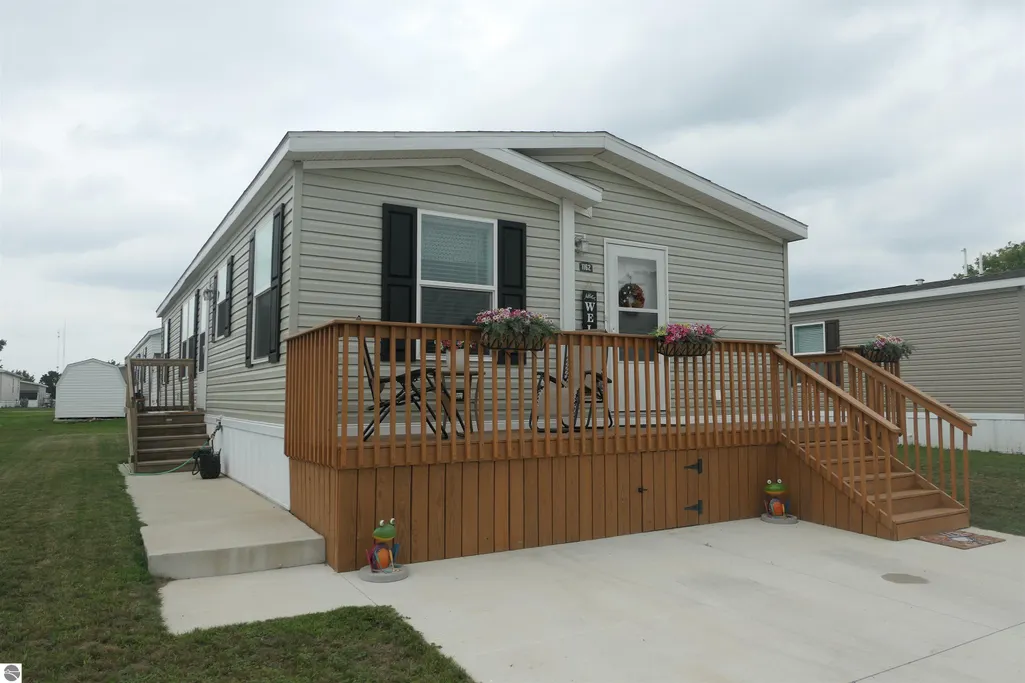
- StyleMobile - Double Wide
- Year Built2024
- Price$ 105,000
- Bedrooms3
- Full Bathrooms2
- Half Bathrooms0
- Sqr Footage1104
Data Source:
Northern Great Lakes REALTORS® MLS (NGLRMLS)
Property Description
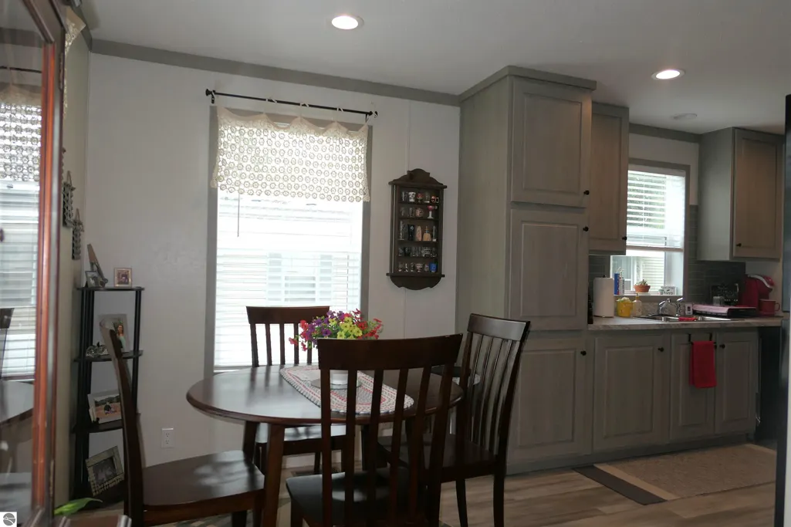
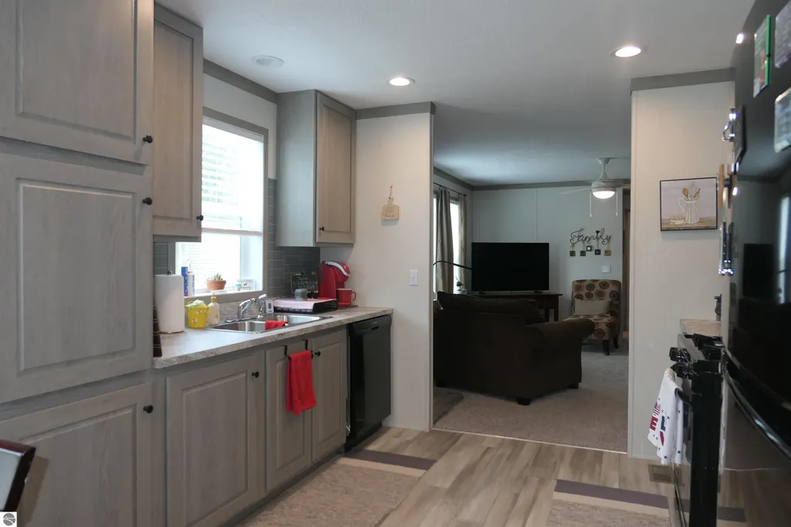
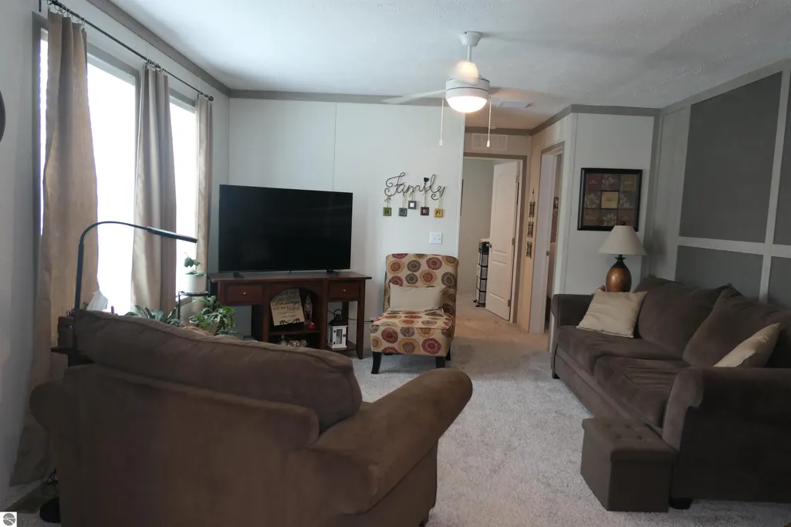
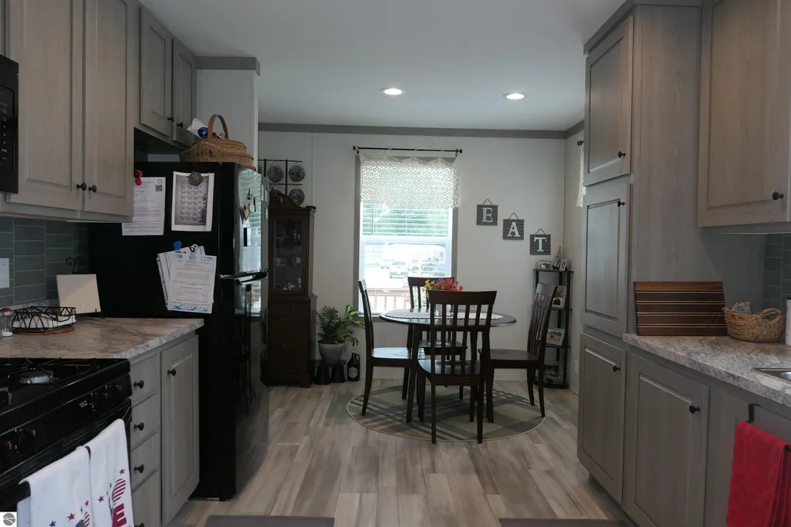
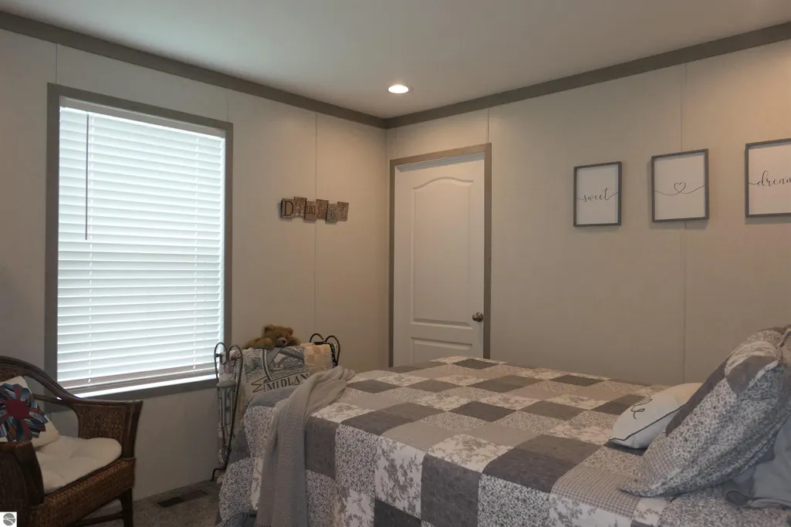
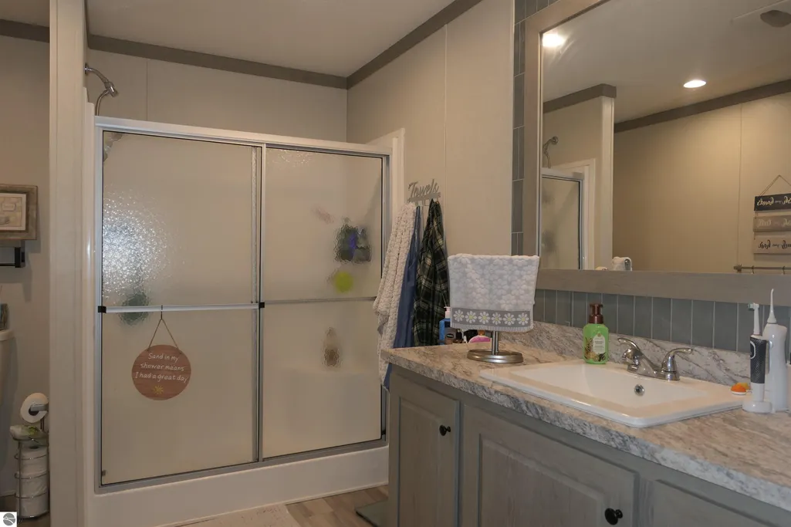
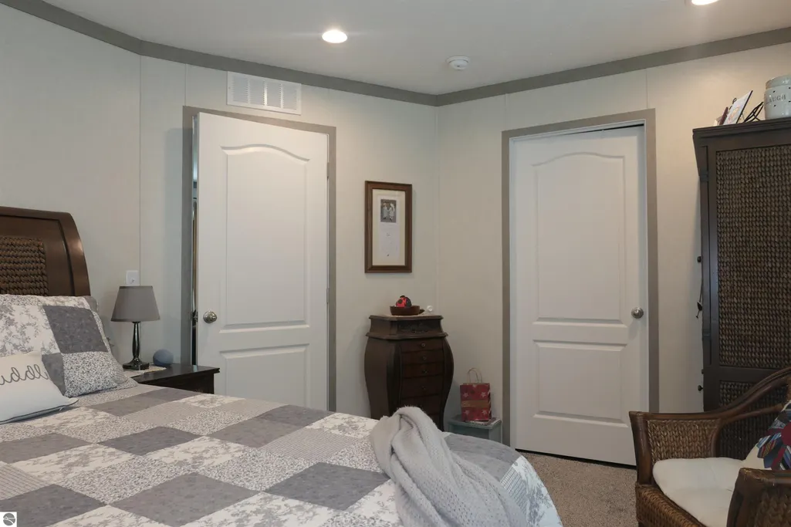
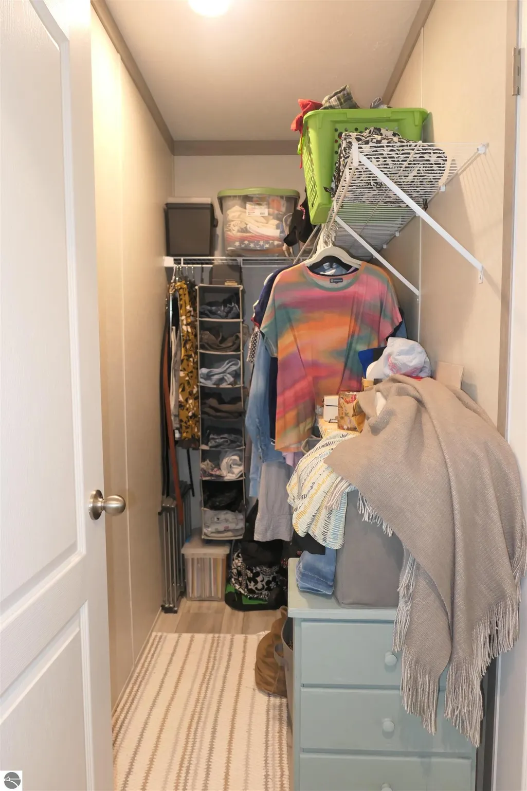
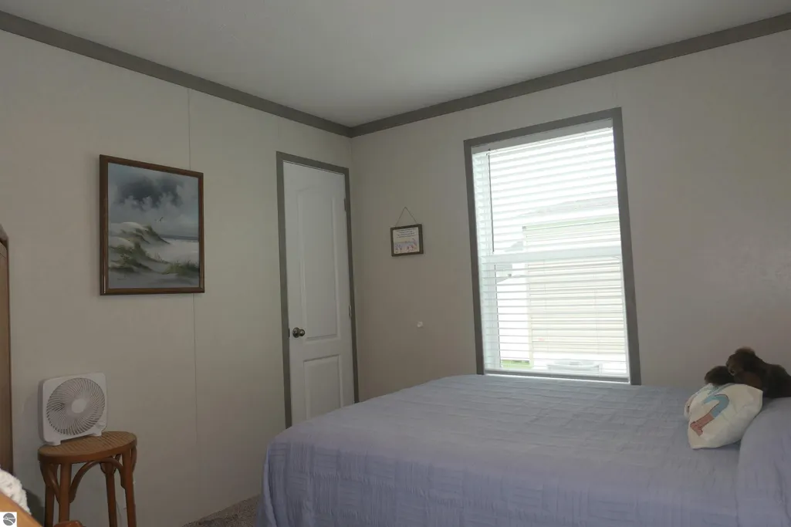
Welcome to the highly desired Summerhill Mobile Home Park~! This bright and airy 3 bedroom, 2 full bath home offers a spacious primary suite with a large walk-in closet. The inviting kitchen features recessed lighting and plenty of natural light. Enjoy pet-friendly community living with a playground and the clubhouse with a patio and fire pit, perfect for relaxing and gathering with friends and family. A wonderful place to call home!
| Price History | |
|---|---|
| 8/6/2026 | Listed $105,000 |
General Features
| Sewer | Public Sewer |
|---|---|
| Heating | Forced Air,Natural Gas |
| Possession | Negotiable |
| Roof | Asphalt |
| Appliances | Refrigerator,Oven/Range,Dishwasher,Microwave |
| Association Fee Includes | Trash,Snow Removal |
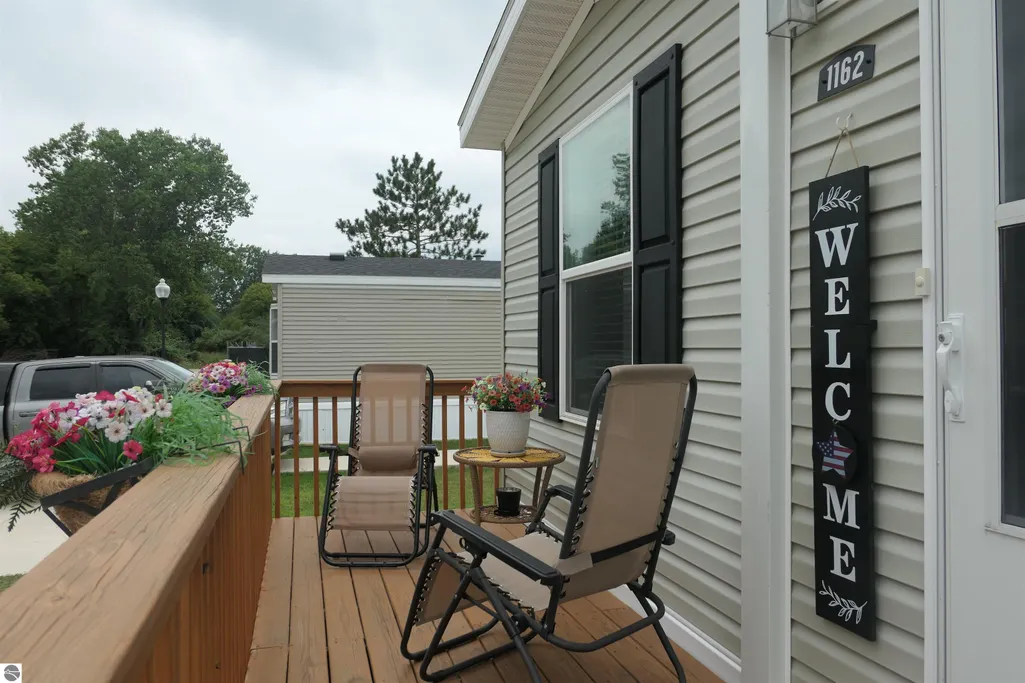
| Patio/Porch Features | Porch |
| Architectural Style | Mobile - Double Wide |
| Construction Materials | Vinyl Siding |
| Pets Allowed | true |
| Year Built | 2024 |
| Township | Union |
| Property Subtype | Single Family Residence |
| Waterfront Features | None |
| Community Features | Clubhouse,Pets Allowed,Common Area |
| Accessibility | None |
| Assoc Fee Paid Per | Annually |
| County | Isabella |
| New Construction | No |
| Property Type | Residential |
| Attached Garage | No |
| Subdivision Name | Four Leaf Properties |
| Garage Y/N | No |
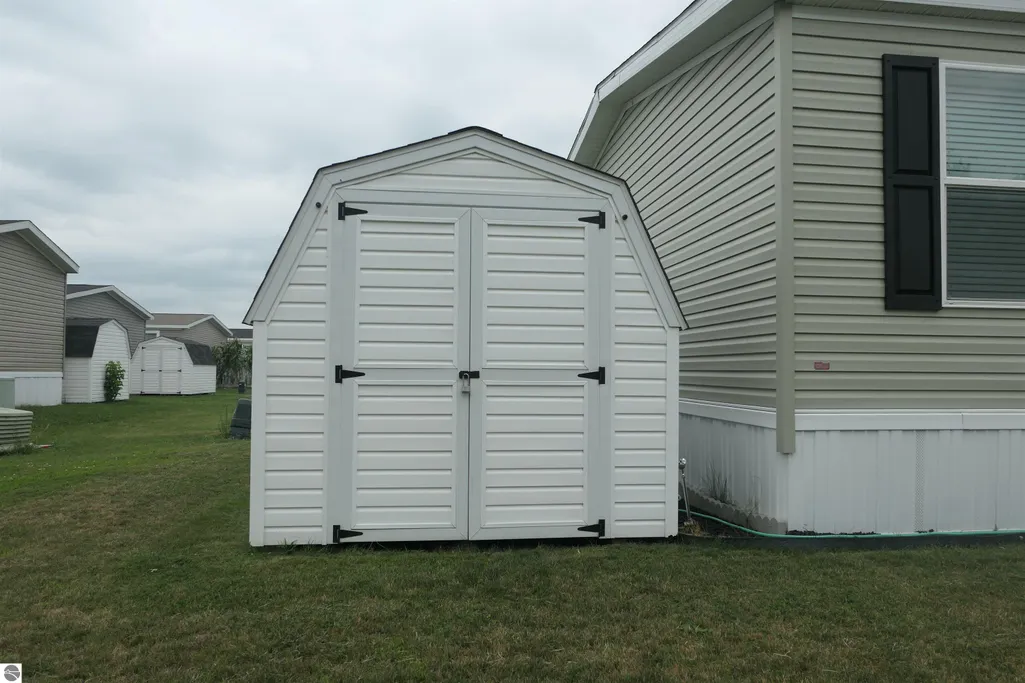
| Other Structures | Shed(s) |
| Full Baths | 2 |
| Status | Active |
| Directions | Off of S Mission Road head west onto Pebble Creek Dr. Continue South to Wellington drive |
| City | Mt Pleasant |
| High School District | Mount Pleasant City School District |
| Zoning Description | Other |
| Lot Size Units | Acres |
| Carport Y/N | No |
| Home Warranty Y/N | No |
| Lease Renewal Y/N | No |
| Lease Considered Y/N | No |
| Structure Type | Manufactured/HUD |
| Primary Bedroom Level | Main |
| Living Area Units | Square Feet |
| Standard Status | Active |
| Middle/Junior School District | Mount Pleasant City School District |
| Elementary School District | Mount Pleasant City School District |
| Ownership Type | Private Owner |
| Lease Amount Frequency | Annually |
| Legal Description | NA |
| AttributionContact | Mobile: 517-528-4650 |
| Freehold | VOW,BBO,IDX |
Interior Features
| Interior Amenities | Walk-In Closet(s),WiFi |
|---|---|
| Flooring | Carpet,Laminate |
| Fireplace Features | None |
| Kitchen Level | Main |
| Basement (Y/N) | No |
| Air Conditioning Y/N | No |
| Heating Y/N | Yes |
| Window Features | Blinds,Curtain Rods |
| Fireplace Y/N | No |
| Above Grade Finished Area | 1104 |
| Laundry Features | Main Level |
| Total Bedrooms | 3 |
| Living Room Level | Main |
| Main Level Bedrooms | 3 |
| Main Level Bathrooms | 2 |
| Below Grade Finished Area Unit Type | Square Feet |
| Above Grade Finished Area Unit Type | Square Feet |
| Total Baths | 2 |
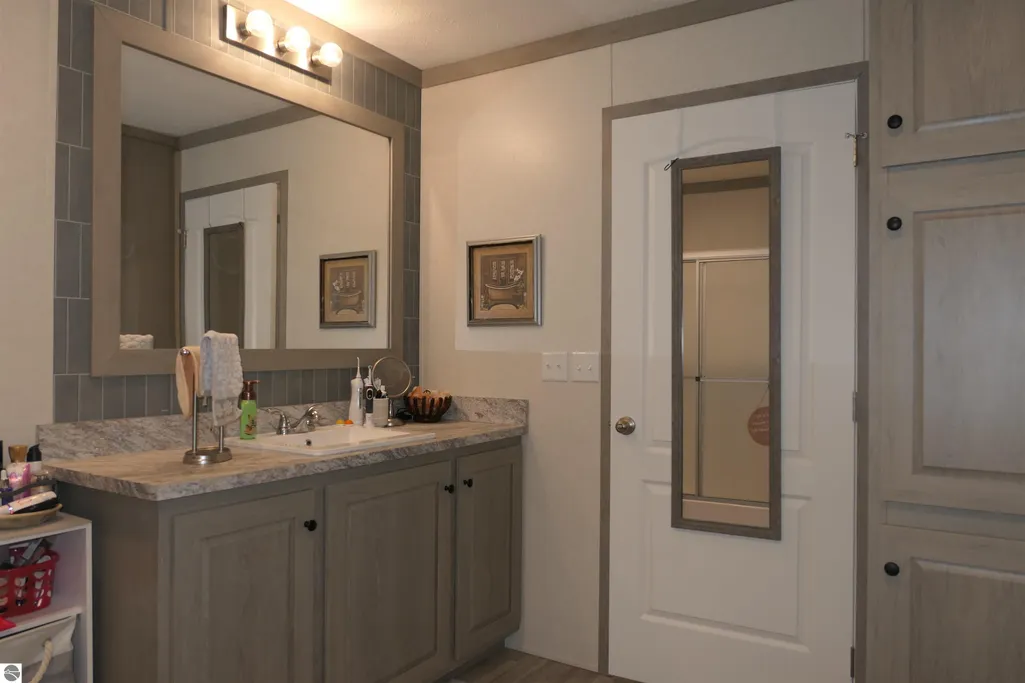
| Primary Bathroom Features | Private |
| Kitchen Area | 108.07 |
| Kitchen Length | 10.1 |
| Kitchen Width | 10.7 |
| Primary on Main | 105.929999999 |
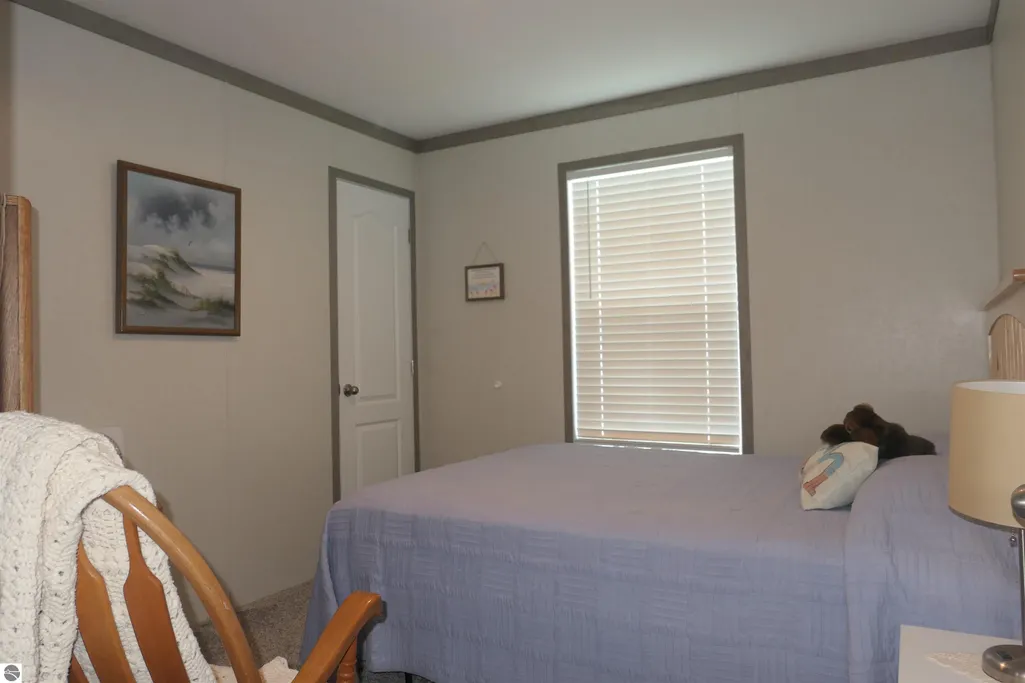
| Second Bedroom Length | 9.9 |
| Second Bedroom Width | 10.7 |
| Bedroom 3 Area | 94.16 |
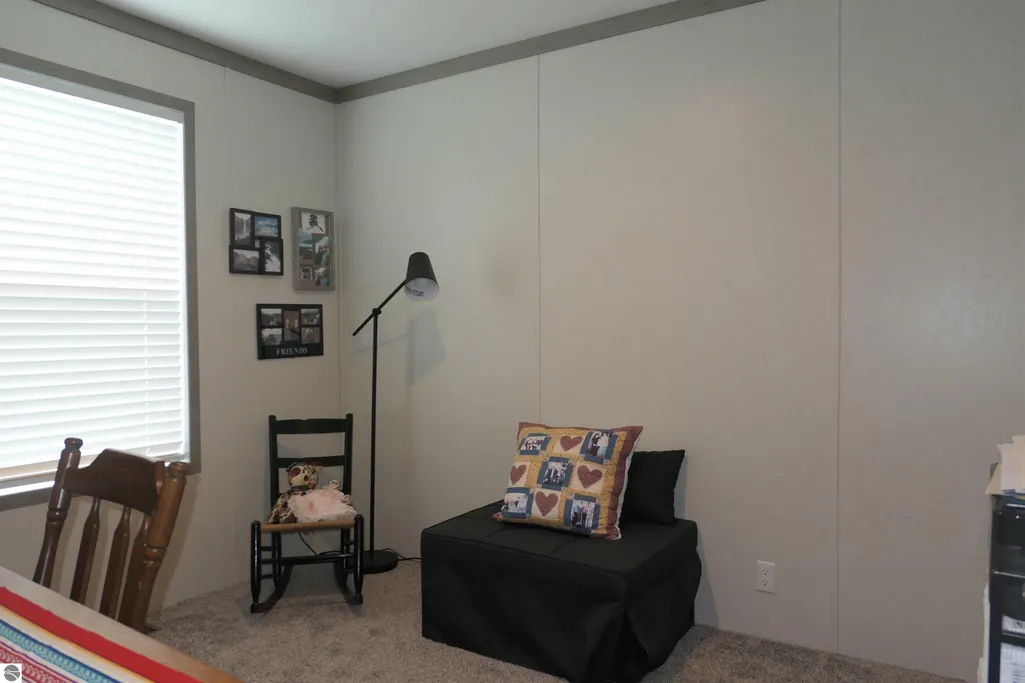
| Bedroom 3 Length | 8.8 |
| Bedroom 3 Width | 10.7 |
| Dining Room Area | 7.5 |
| Dining Room Width | 10.7 |
| Living Room Area | 210.38 |
| Living Room Length | 15.7 |
| Living Room Width | 13.4 |
| Primary Bedroom Area | 138.03 |
| Primary Bedroom Length | 12.9 |
| Primary Bedroom Width | 10.7 |
| Dining Room Level | Main |
| Dining Room Area | 80.25 |
| Bedroom 3 Level | Main |
| Second Bedroom Level | Main |
Exterior Features
| Parking Features | Concrete,Private,Paved |
|---|---|
| Lot Features | Other |
| Water Source | Public |
| Foundation Details | Pillar/Post/Pier |
| Number of Buildings | 2 |
| Spa | No |
| Road Surface Type | Asphalt |
| Waterfront Y/N | No |
| Horse Y/N | No |
Amenities
- Foreclosure
- Views
- Short Sale
- New Construction
- Adult 55+
- Lease To Own
- No HOA Fees
- Furnished
- Primary On Main
- Air Conditioning
- Seller Finance
- Green
- Fixer Upper
- Horse
- Golf
- Fireplace
- Deck
- Garage
- Basement
- Pool
Property vs Single Family Average in 48858
Price
Year Built
Visits
 Listing information is provided by Participants of the MichRIC MLS. IDX information is provided exclusively for personal, non-commercial use, and may not be used for any purpose other than to identify prospective properties consumers may be interested in purchasing. Information deemed reliable but not guaranteed. ©: MichRIC MLS. Last Update September 23, 2026 10:59 PM UTC
 Northern Great Lakes REALTORS® MLS All information deemed reliable but not guaranteed. All properties are subject to prior sale, change or withdrawal. Neither listing broker(s) or information provider(s) shall be responsible for any typographical errors, misinformation, misprints and shall be held totally harmless. Listing(s) information is provided for consumer's personal, non-commercial use and may not be used for any purpose other than to identify prospective properties consumers may be interested
