





Address
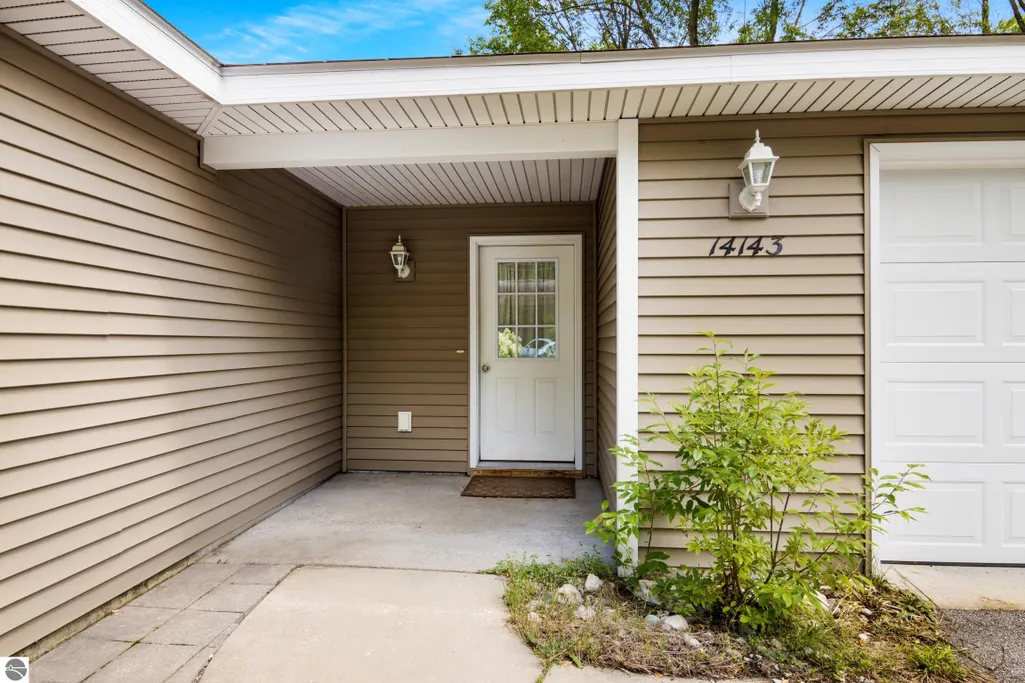
14143 Erdman Road, Arcadia, MI
Price
$ 414,900
Property Attributes
- MLS#1948308
- TypeSingle Family
- Listing Status Active
- CountyMANISTEE
- CityArcadia
- AreaManistee
- NeighborhoodArcadia
- Zip49613
- StyleRanch
- Year Built2014
- Price$ 414,900
- Bedrooms3
- Full Bathrooms2
- Half Bathrooms0
- Sqr Footage1504
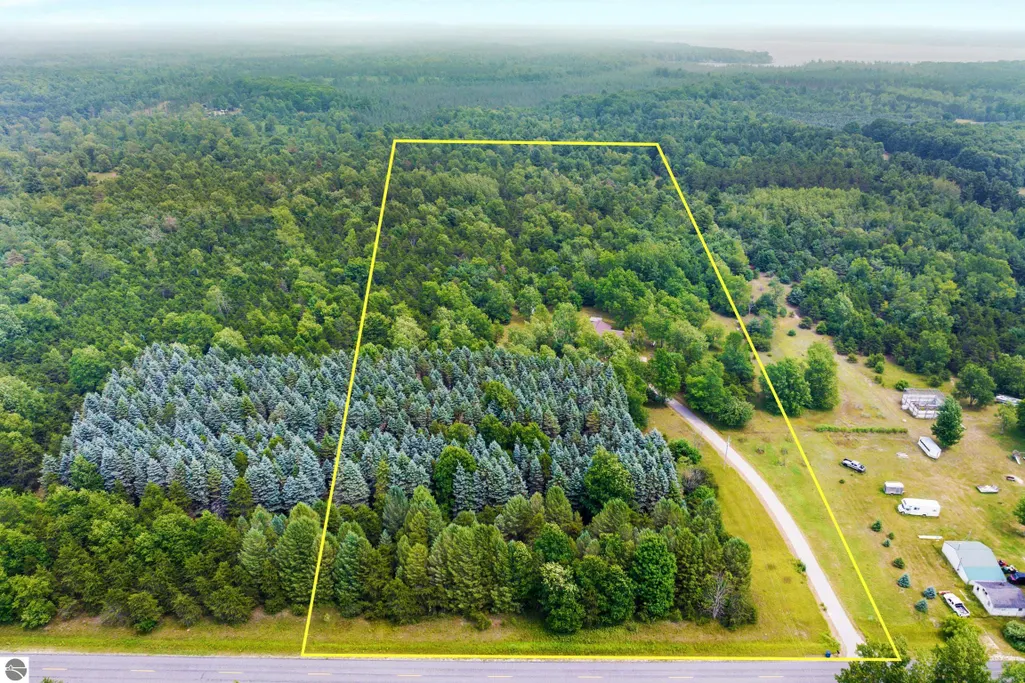
- Lot Size9.75 Acres
Data Source:
Northern Great Lakes REALTORS® MLS (NGLRMLS)
Property Description
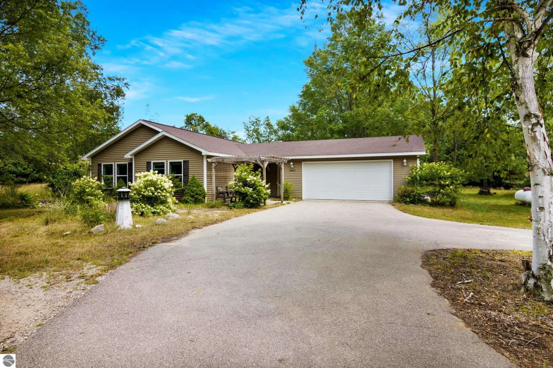
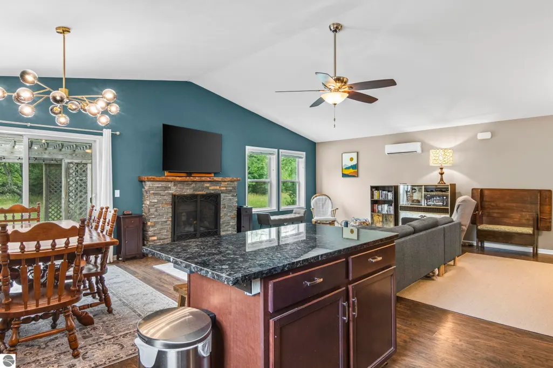
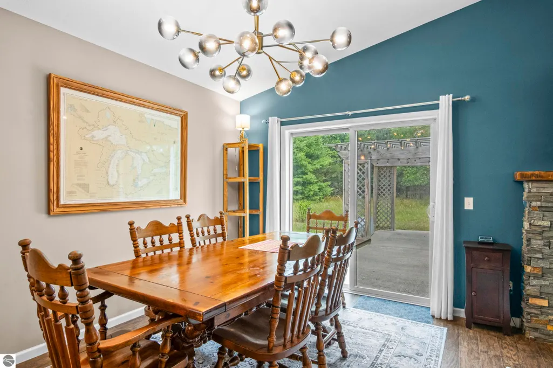
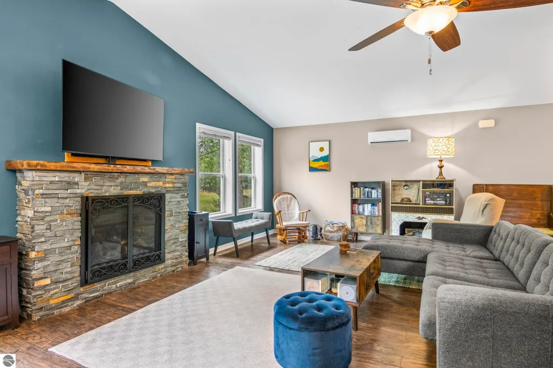
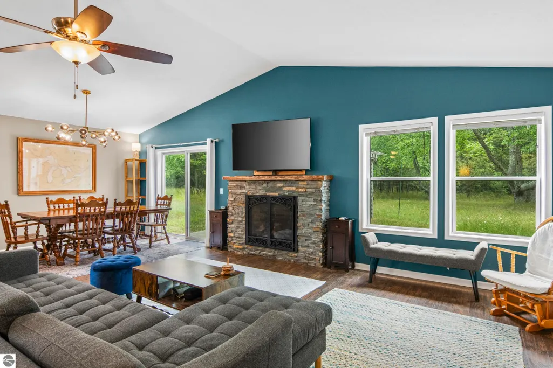
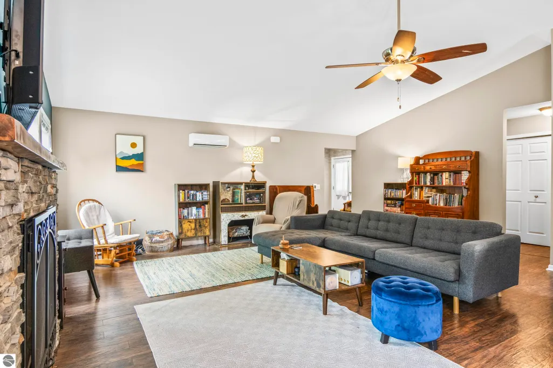
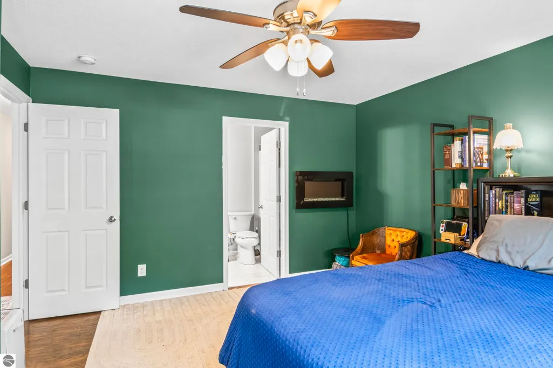
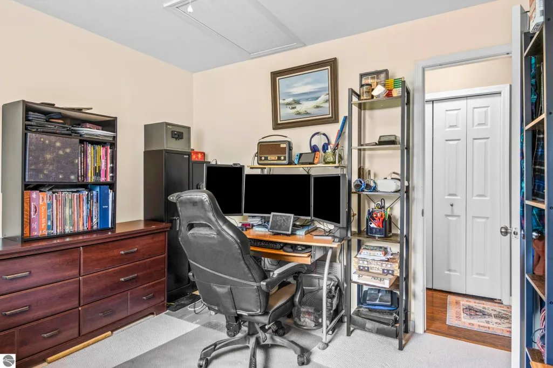
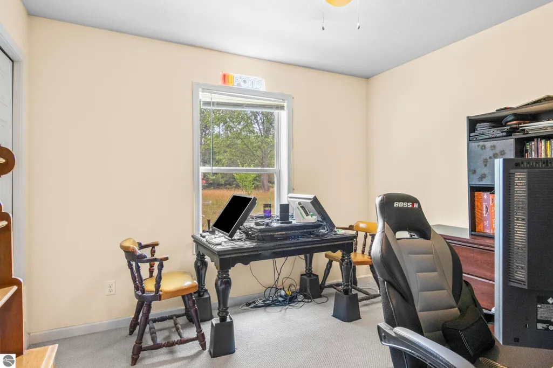
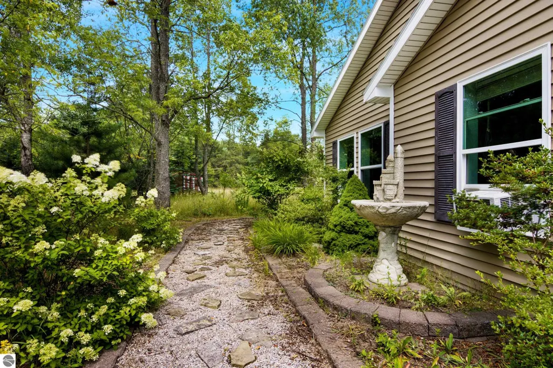
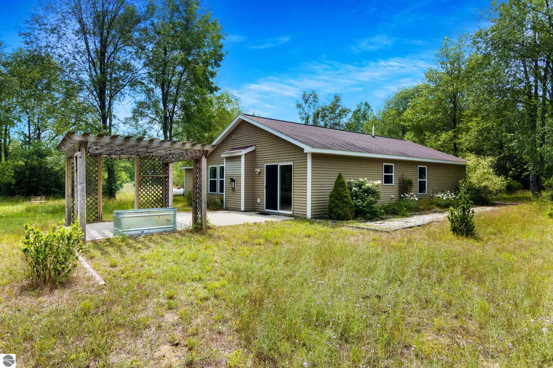
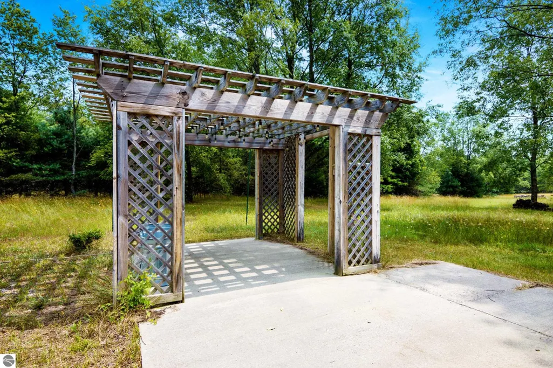
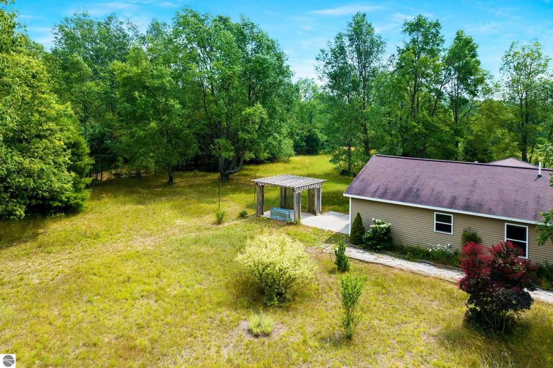
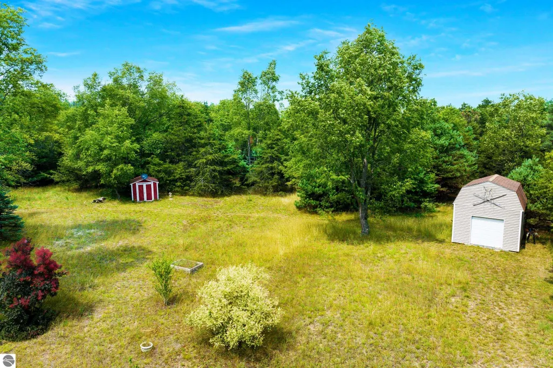
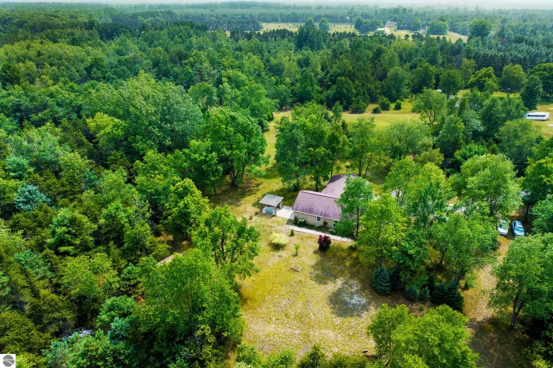
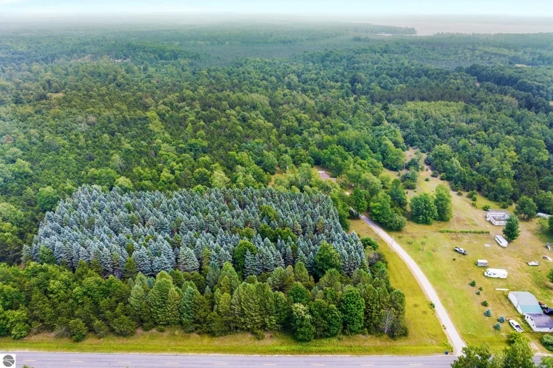
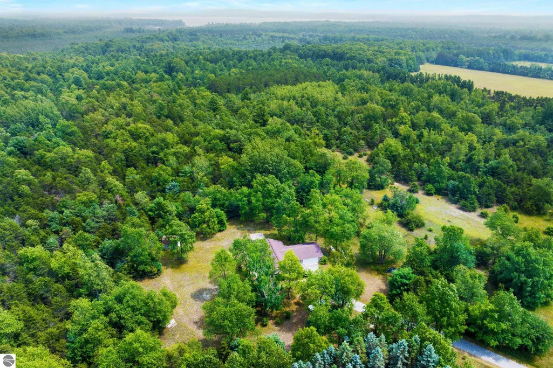
Escape to your own private Northern Michigan retreat! Nestled on a beautifully wooded lot and set well back from the road, this peaceful property offers the perfect blend of privacy, convenience, and outdoor living. Surrounded by hunting land with only one nearby neighbor, you'll enjoy the quiet sounds of nature and frequent visits from local wildlife, including deer, turkey, bobcats, and even the occasional porcupine. The property is a gardener's and nature lover's dream, featuring seven fruit trees (apple and pear), a fenced garden enclosure with a 6-foot deer fence, two charming pergolas, and an inviting fire ring that's perfect for relaxing under the stars. Cozy up year-round with two fireplaces—a gas fireplace in the living room and an electric fireplace in the bedroom—creating warm and inviting spaces throughout the home. Conveniently situated, you're less than 10 minutes from US-31, Onekama, Bear Lake, and Arcadia, just 7 minutes from Pierport Beach on Lake Michigan, 20 minutes from Frankfort, 30 minutes from Manistee, and only an hour from Traverse City. Whether you're looking for beaches, hiking, boating, or year-round recreation, everything is within easy reach. Working remotely or streaming with ease is no problem thanks to newly installed Spectrum hard-wired internet, giving you the best of both worlds—peaceful country living with modern connectivity. If you've been searching for a private retreat that offers natural beauty, abundant wildlife, and an unbeatable location, this is the one you've been waiting for.
| Price History | |
|---|---|
| 7/22/2026 | Listed $429,900 |
| 8/15/2026 | 4$414,900 |
General Features
| Sewer | Private Sewer |
|---|---|
| Heating | Radiant Floor,Propane |
| Possession | Negotiable |
| Roof | Asphalt |
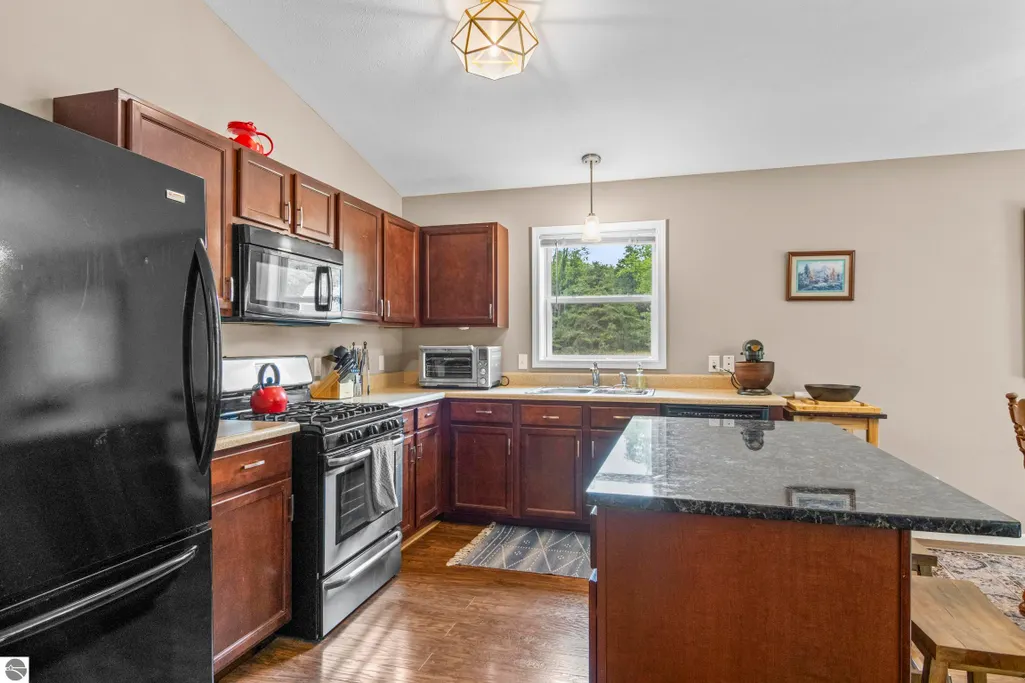
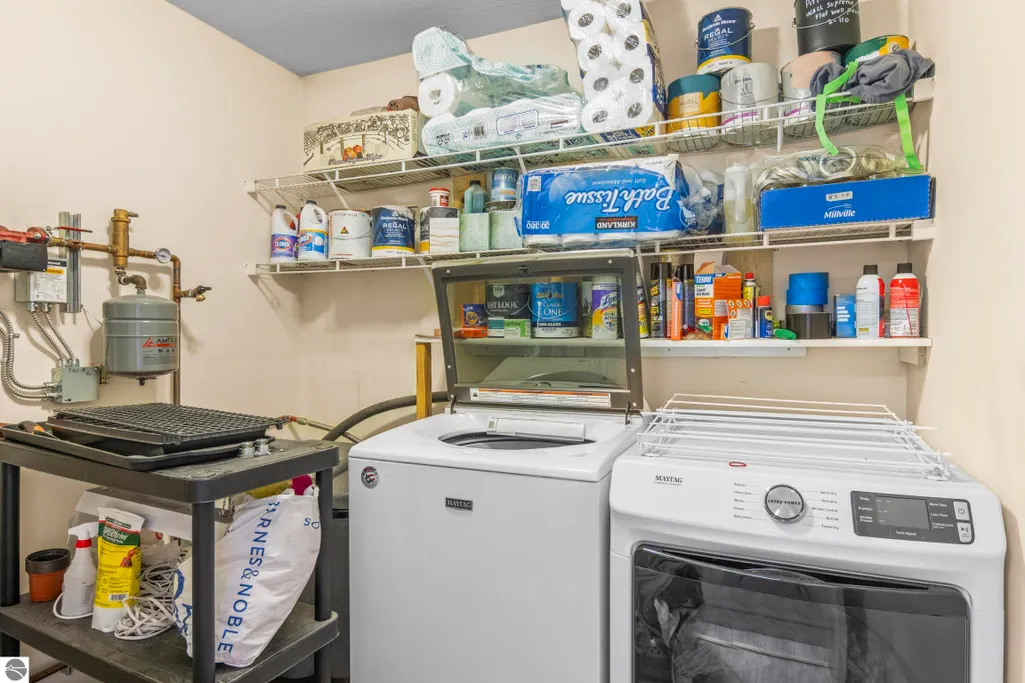
| Appliances | Refrigerator,Oven/Range,Dishwasher,Microwave,Water Softener Owned,Washer,Dryer,Freezer,Exhaust Fan,Propane Water Heater |
| Garage Spaces | 2 |
| Association Fee Includes | None |
| Patio/Porch Features | Patio |
| Architectural Style | Ranch |
| Security Features | Smoke Detector(s) |
| Construction Materials | Frame,Vinyl Siding |
| Pets Allowed | false |
| Year Built | 2014 |
| Stories Count | 1 |
| Township | Arcadia |
| Levels | One |
| Property Subtype | Single Family Residence |
| Waterfront Features | None |
| Community Features | None |
| Accessibility | None |
| Assoc Fee Paid Per | Annually |
| County | Manistee |
| New Construction | No |
| Property Type | Residential |
| Attached Garage | Yes |
| Subdivision Name | N/A |
| Garage Y/N | Yes |
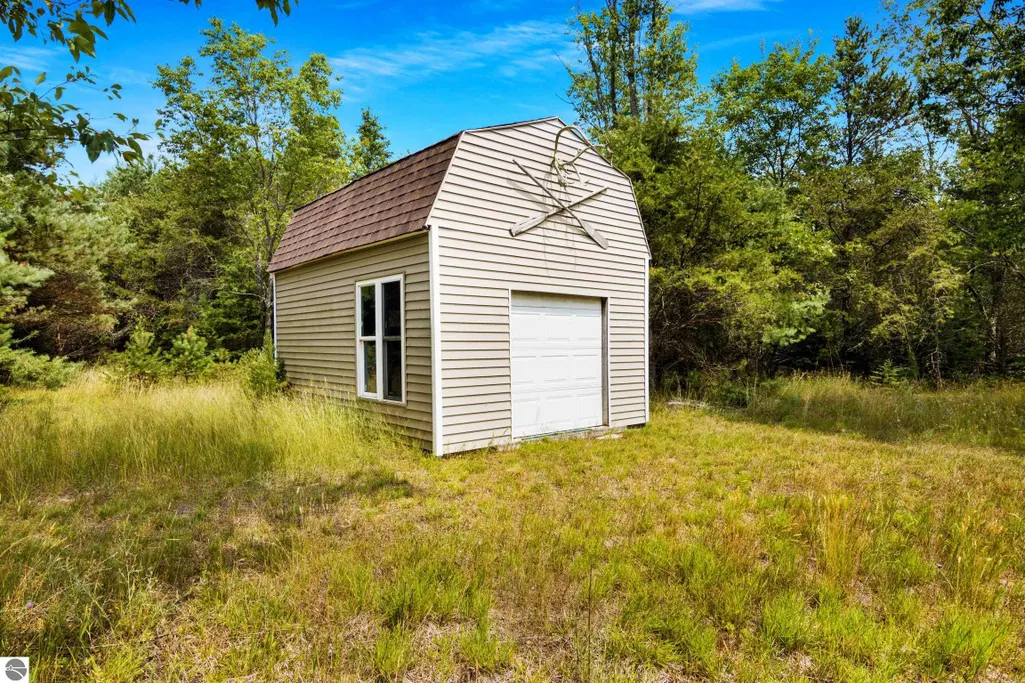
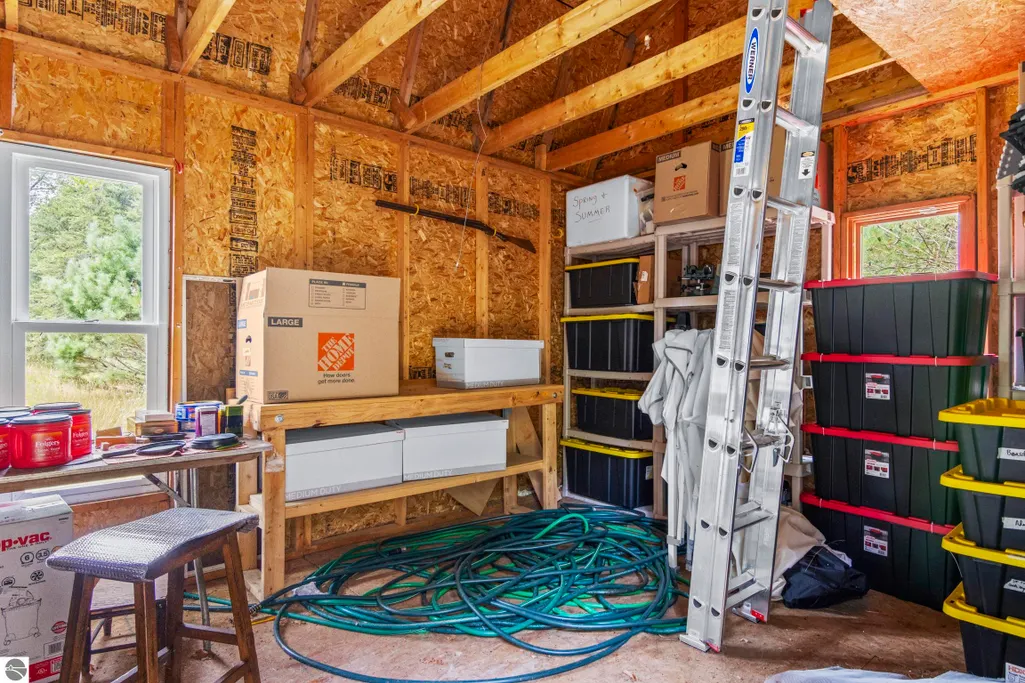
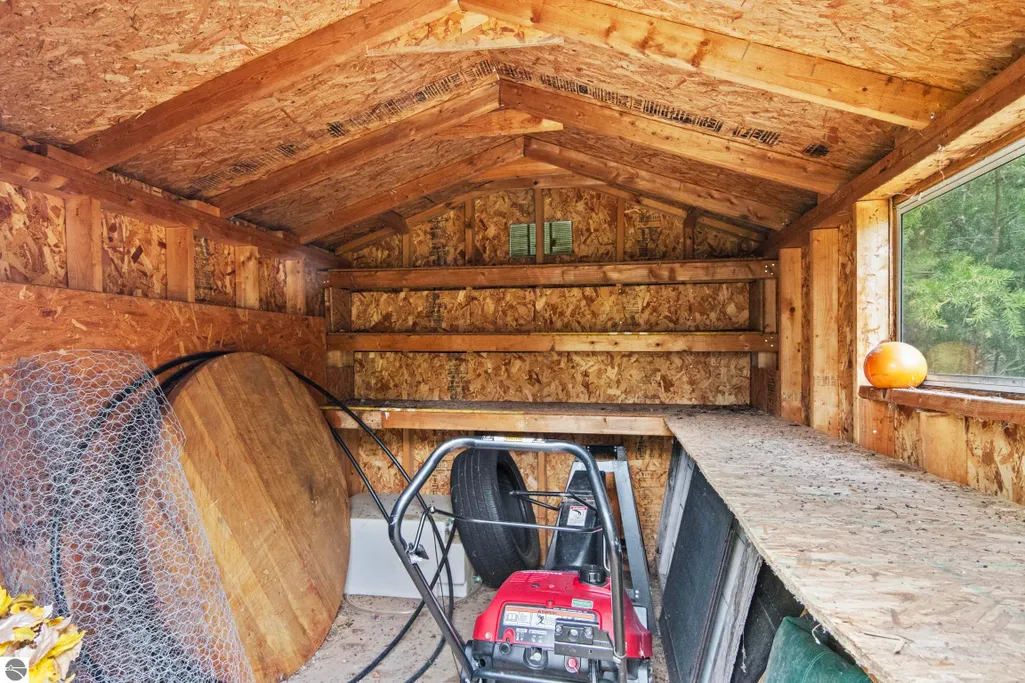
| Other Structures | Shed(s) |
| Full Baths | 1 |
| Status | Active |
| Directions | 31,west onto Norconck (by Wee Bee Jammin ),split left to continue on Norconk gravel road,left onto Erdman. |
| City | Arcadia |
| High School District | Onekama Consolidated Schools |
| Zoning Description | Rural |
| Lot Size Units | Acres |
| Lot Size Square Feet | 424710 |
| Carport Y/N | No |
| Home Warranty Y/N | No |
| Lease Renewal Y/N | No |
| Lease Considered Y/N | No |
| Virtual Tour | https://tours.bluelavamedia.com/s/idx/329512 |
| Primary Bedroom Level | Main |
| Living Area Units | Square Feet |
| Standard Status | Active |
| Middle/Junior School District | Onekama Consolidated Schools |
| Elementary School District | Onekama Consolidated Schools |
| Tax Assessed Value | 177876 |
| Virtual Tour | https://tours.bluelavamedia.com/s/14143-Erdman-Rd-Arcadia-MI-49613 |
| Ownership Type | Private Owner |
| Lease Amount Frequency | Annually |
| Legal Description | N 330 FT OF S 990 FT OF SW 1/4 SW 1/4 SEC 25 T24N R16W. 9.75 A*M/L SALE(04) 350 1909 0393 |
| AttributionContact | Cell: 626-536-5850 |
| Freehold | VOW,BBO,IDX |
Interior Features
| Interior Amenities | Kitchen Island,Great Room,Vaulted Ceiling(s),Drywall,Ceiling Fan(s),Cable TV,High Speed Internet |
|---|---|
| Flooring | Carpet |
| Fireplace Features | Gas,Electric |
| Kitchen Level | Main |
| Basement (Y/N) | No |
| Air Conditioning Y/N | Yes |
| Heating Y/N | Yes |
| Window Features | Blinds |
| Fireplace Y/N | Yes |
| Above Grade Finished Area | 1504 |
| 3/4 Baths | 1 |
| Laundry Features | Main Level |
| Total Bedrooms | 3 |
| Entry Level | 1 |
| Living Room Level | Main |
| Main Level Bedrooms | 3 |
| Main Level Bathrooms | 2 |
| Below Grade Finished Area Unit Type | Square Feet |
| Above Grade Finished Area Unit Type | Square Feet |
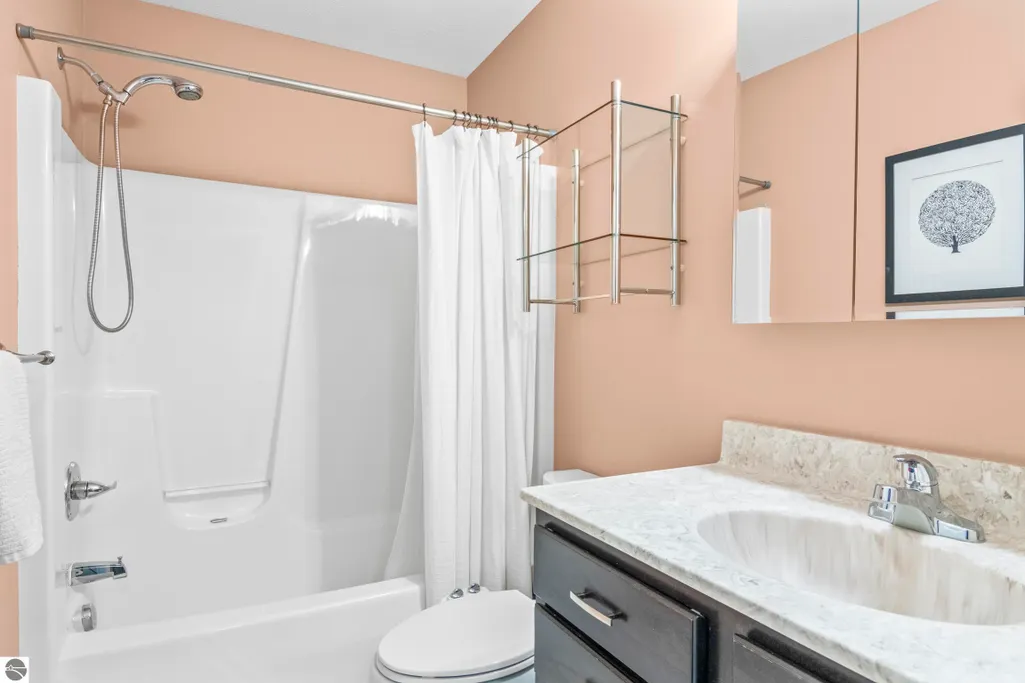
| Total Baths | 2 |
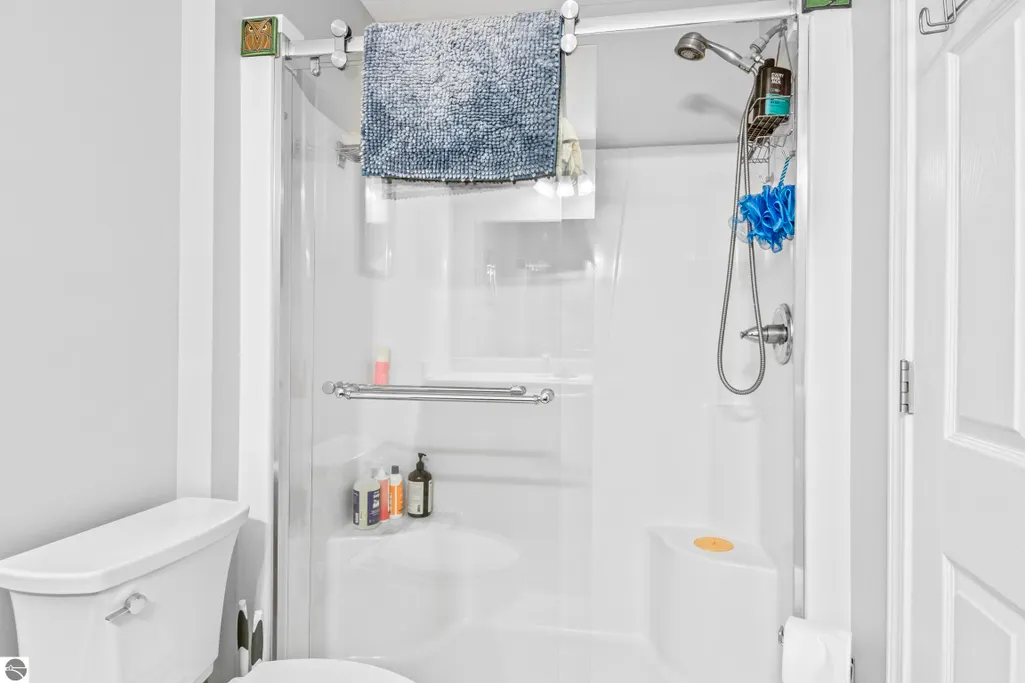
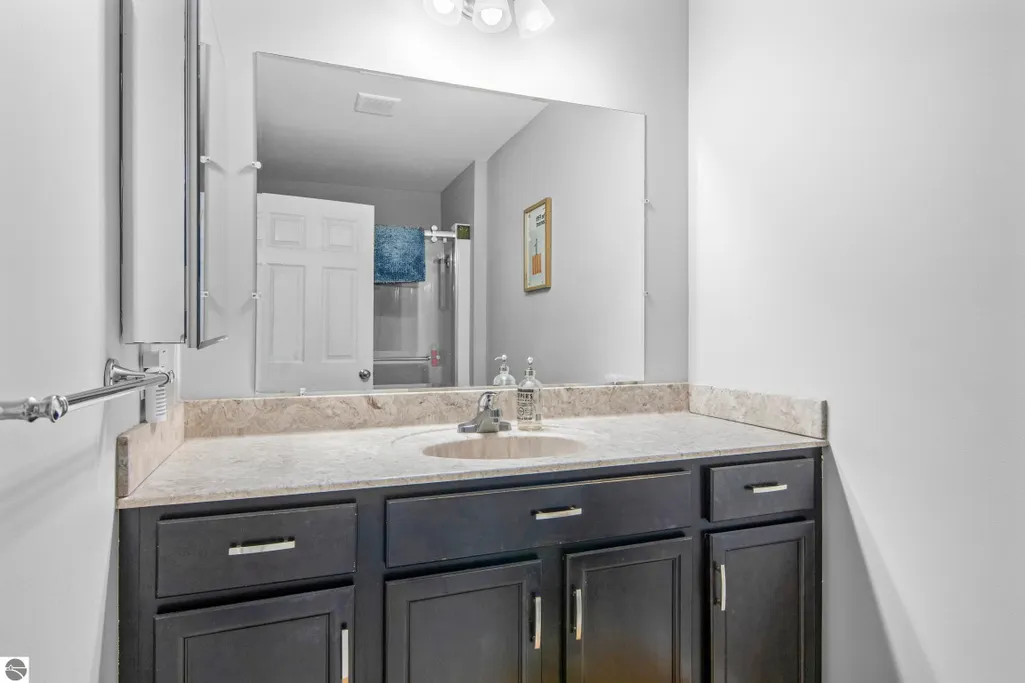
| Primary Bathroom Features | Private |
| Kitchen Area | 264 |
| Kitchen Length | 12 |
| Kitchen Width | 22 |
| Primary on Main | 110 |
| Second Bedroom Length | 10 |
| Second Bedroom Width | 11 |
| Bedroom 3 Area | 110 |
| Bedroom 3 Length | 10 |
| Bedroom 3 Width | 11 |
| Living Room Length | 14 |
| Living Room Width | 22 |
| Primary Bedroom Area | 175 |
| Primary Bedroom Length | 14 |
| Primary Bedroom Width | 12.5 |
| Bedroom 3 Level | Main |
| Second Bedroom Level | Main |
Exterior Features
| Parking Features | Asphalt,Attached |
|---|---|
| Lot Features | Wooded-Hardwoods,Wooded,Evergreens,Level,Metes and Bounds |
| Water Source | Private |
| Lot Size Area | 9.75 |
| Foundation Details | Slab |
| Number of Buildings | 2 |
| Spa | No |
| Lot Dimensions | 333 x 1331 |
| Lot Size Acres | 9.75 |
| Road Surface Type | Asphalt |
| Waterfront Y/N | No |
| Horse Y/N | No |
Amenities
- Foreclosure
- Views
- Short Sale
- New Construction
- Adult 55+
- Lease To Own
- No HOA Fees
- Furnished
- Primary On Main
- Air Conditioning
- Seller Finance
- Green
- Fixer Upper
- Horse
- Golf
- Fireplace
- Deck
- Garage
- Basement
- Pool
Property vs Single Family Average in 49613
Price
Year Built
 Listing information is provided by Participants of the MichRIC MLS. IDX information is provided exclusively for personal, non-commercial use, and may not be used for any purpose other than to identify prospective properties consumers may be interested in purchasing. Information deemed reliable but not guaranteed. ©: MichRIC MLS. Last Update September 23, 2026 10:59 PM UTC
 Northern Great Lakes REALTORS® MLS All information deemed reliable but not guaranteed. All properties are subject to prior sale, change or withdrawal. Neither listing broker(s) or information provider(s) shall be responsible for any typographical errors, misinformation, misprints and shall be held totally harmless. Listing(s) information is provided for consumer's personal, non-commercial use and may not be used for any purpose other than to identify prospective properties consumers may be interested
