












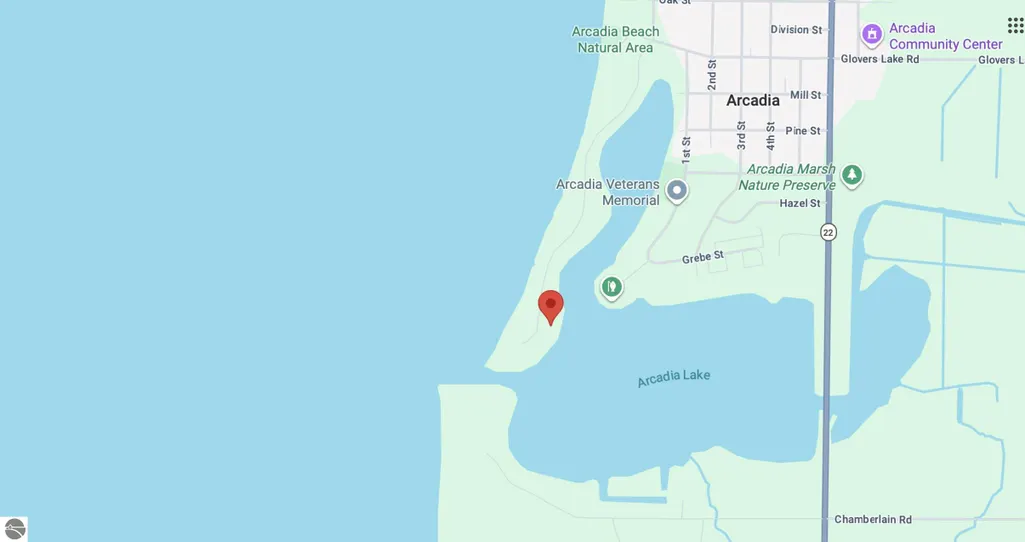
Address
16643 Starkey Road, Arcadia, MI
Price
$ 2,820,000
Property Attributes
- MLS#1950034
- TypeSingle Family
- Listing Status Active
- CountyMANISTEE
- CityArcadia
- AreaManistee
- NeighborhoodArcadia
- Zip49613
- StyleRanch,Contemporary,Craftsman
- Year Built1969
- Price$ 2,820,000
- Bedrooms6
- Full Bathrooms4
- Half Bathrooms0
- Sqr Footage3839
- Lot Size0.76 Acres
Data Source:
Northern Great Lakes REALTORS® MLS (NGLRMLS)
Property Description
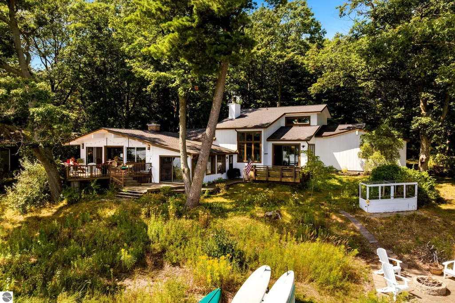
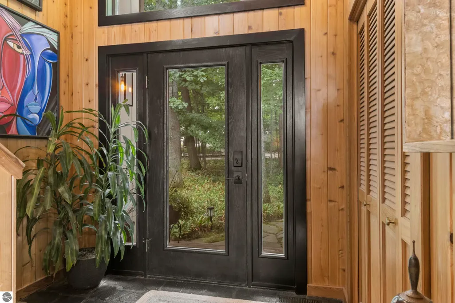
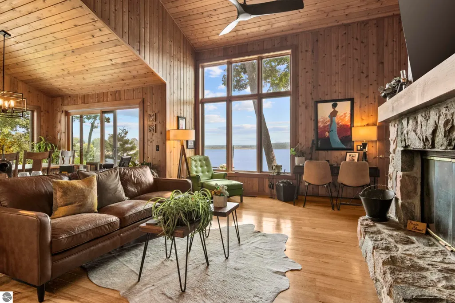
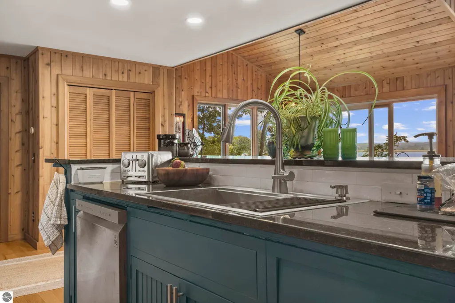
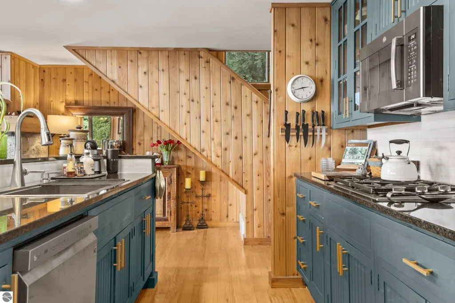
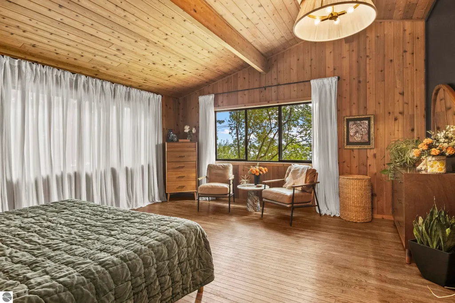
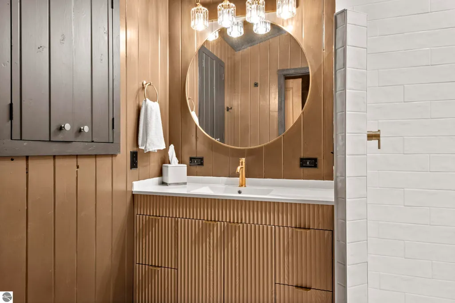
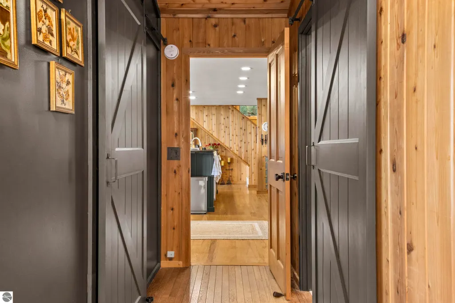
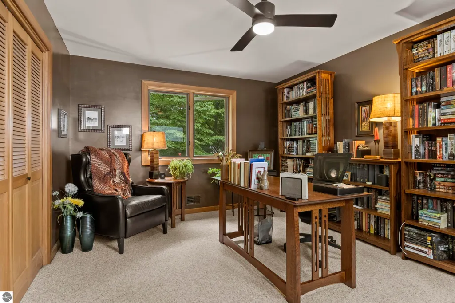
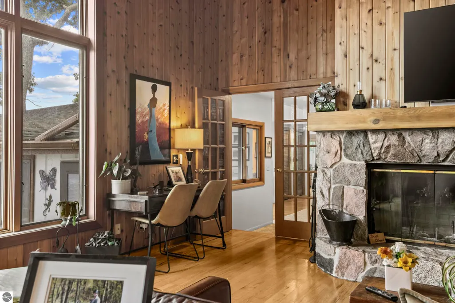
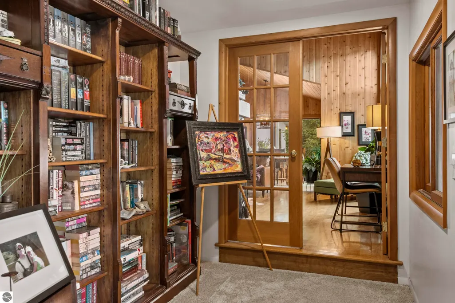
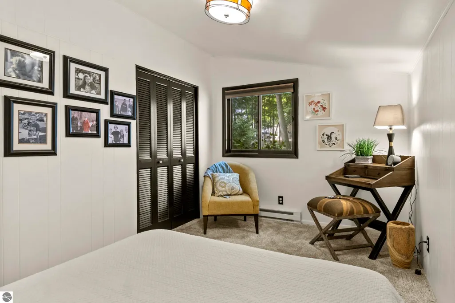
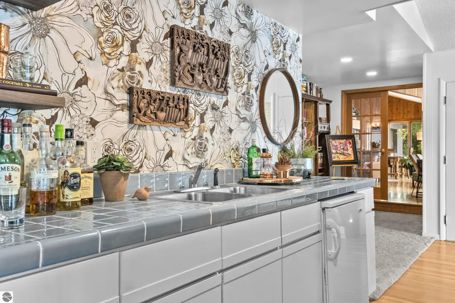
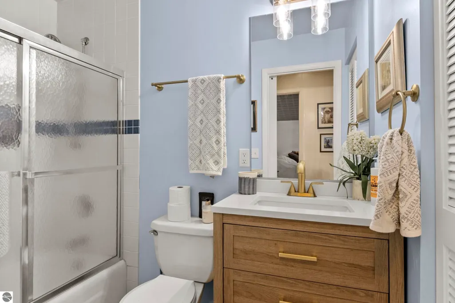
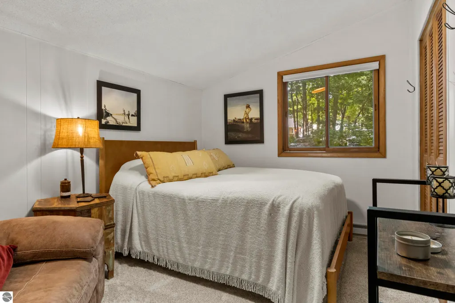
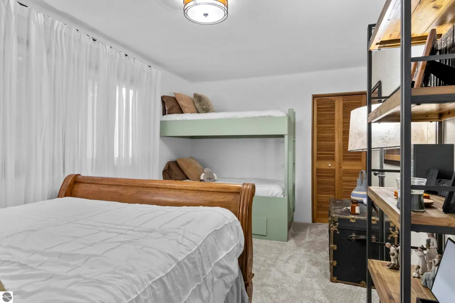
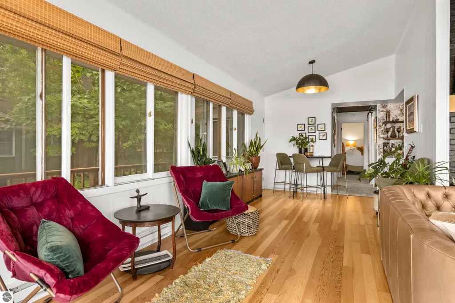
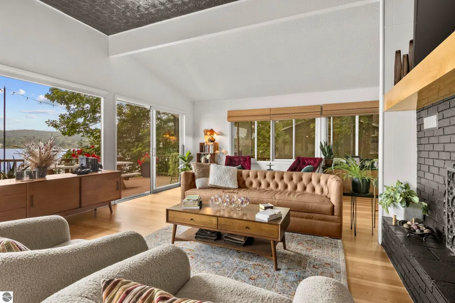
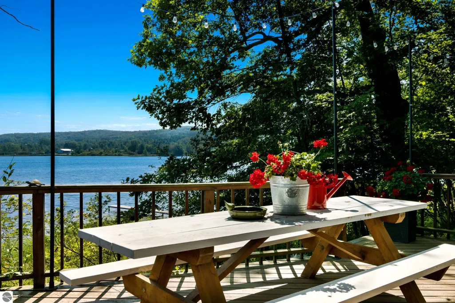
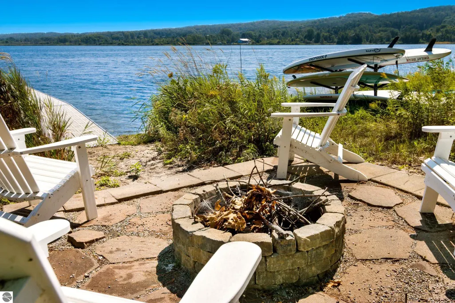
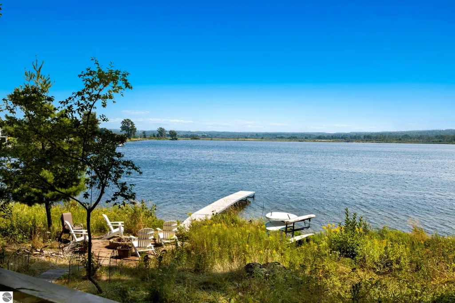
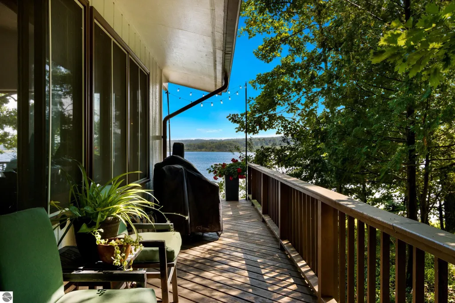
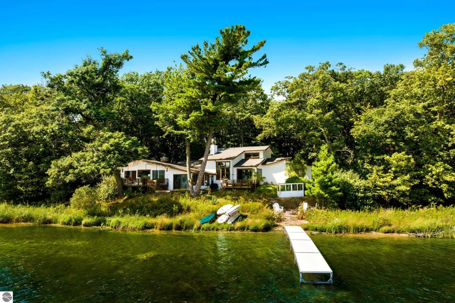
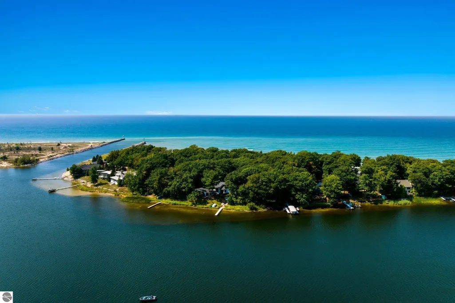
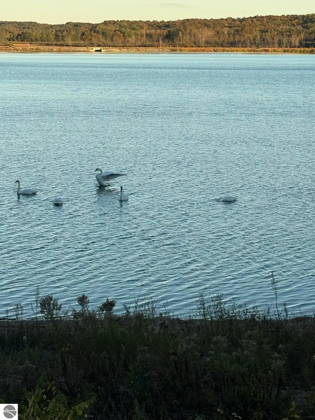
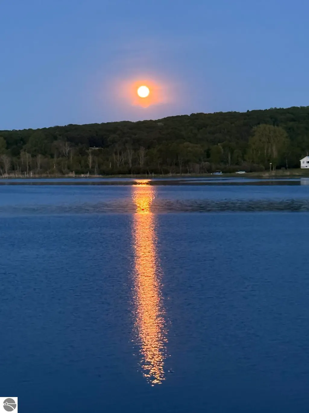
This stunning, completely updated, single-family home boasts 6 bedrooms, 4 bathrooms, and a spacious 3,839 square feet of living space. Situated on the Starkey Road peninsula, this property offers private frontage (two lots) and breathtaking views of Arcadia Lake as well as a short walk to the Starkey Road community shared private Lake Michigan frontage. Dock your boat on your property or use the deep water private marina accessible to all homes on the peninsula. Lake Arcadia connects to the big water of Lake Michigan via the channel to the South. Ample parking and a 2-car attached garage, there is plenty of room for all your vehicles, guests and outdoor toys. Take a short stroll to downtown Arcadia and experience the quaint downtown, local marina and restaurants, which should not be ignored. This property is perfect for enjoying the beauty of the outdoors and local amenities of this picturesque Northern Michigan town. The interior of this home is just as impressive as the exterior, completely remodeled with modern finishes and a floor plan that is perfect for entertaining. Whether you're relaxing in one of two cozy living rooms or cooking a gourmet meal in the chef's kitchen, you'll love every moment spent in this luxurious property. Make no mention of the master suite...it'll make you swoon, you just have to see it!
| Price History | |
|---|---|
| 8/31/2026 | Listed $2,820,000 |
General Features
| Sewer | Private Sewer |
|---|---|
| Heating | Forced Air,Fireplace(s),Natural Gas,Wood |
| Cooling | Whole House Fan/Attic Fan,Central Air,Zoned,Electric |
| Possession | Negotiable |
| Roof | Asphalt |
| Appliances | Refrigerator,Disposal,Dishwasher,Microwave,Washer,Dryer,Freezer,Oven,Cooktop,Exhaust Fan,Electric Water Heater,Gas Water Heater |
| HOA Fee | 2200 |
| Garage Spaces | 2 |
| Association Fee Includes | Snow Removal |
| Patio/Porch Features | Deck,Multi-Level Decking |
| Architectural Style | Ranch,Contemporary,Craftsman |
| Security Features | Smoke Detector(s) |
| Construction Materials | Frame,Wood Siding |
| Pets Allowed | true |
| Year Built | 1969 |
| View | Water,Countryside View |
| Stories Count | 2 |
| Township | Arcadia |
| Levels | Two |
| Property Subtype | Single Family Residence |
| Waterfront Features | Inland Lake,Sandy Bottom,Gradual Slope to Water,Vegetation to Water Edge,Deeded Easement,Great Lake,Canal,Sandy Shoreline |
| Community Features | Community Dock,Lake Privileges,Park,Pets Allowed,Common Area |
| Accessibility | Other |
| Assoc Fee Paid Per | Annually |
| County | Manistee |
| New Construction | No |
| Property Type | Residential |
| Attached Garage | Yes |
| Energy Efficient | Not Applicable |
| Subdivision Name | Star Key Point Subdivision |
| Garage Y/N | Yes |
| Green Water Conservation | Not Applicable |
| Other Structures | None |
| Rent Includes | Other |
| Full Baths | 1 |
| Status | Active |
| Directions | From the North,head S on M22 to Arcadia. Turn West (left) onto Lake Street and follow past the lake. Take the left on Starkey Road after the lake and prior to parking at the Lake Michigan overlook. |
| City | Arcadia |
| Body of Water | Lake Michigan |
| High School District | Onekama Consolidated Schools |
| Zoning Description | Residential |
| Lot Size Units | Acres |
| Lot Size Square Feet | 33105.6 |
| Carport Y/N | No |
| Home Warranty Y/N | No |
| Ok to Lease | Other |
| Lease Renewal Y/N | No |
| Lease Considered Y/N | No |
| Virtual Tour | https://tours.bluelavamedia.com/s/idx/334361 |
| Primary Bedroom Level | Main |
| Living Area Units | Square Feet |
| Standard Status | Active |
| Middle/Junior School District | Onekama Consolidated Schools |
| Elementary School District | Onekama Consolidated Schools |
| Tax Assessed Value | 549800 |
| Virtual Tour | https://tours.bluelavamedia.com/s/16643-Starkey-Rd--Arcadia-MI-49613,https://tours.bluelavamedia.com/individual-downloads.php?tourid=334361&videos=1 |
| Ownership Type | Private Owner |
| Lease Amount Frequency | Annually |
| Legal Description | STAR KEY POINT SUBDIVISION LOTS 24 & 25. |
| AttributionContact | Cell: 231-499-0679 |
| Year Built Effective | 2026 |
| Freehold | VOW,BBO,IDX |
Interior Features
| Interior Amenities | In-Law Floorplan,Cathedral Ceiling(s),Bookcases,Entrance Foyer,Walk-In Closet(s),Pantry,Breakfast Nook,Loft,Granite Bath Tops,Granite Counters,Solid Surface Counters,Kitchen Island,Mud Room,Formal Di |
|---|---|
| Basement | Crawl Space,Exterior Entry |
| Flooring | Tile,Wood,Carpet |
| Fireplace Features | Wood Burning |
| Kitchen Level | Main |
| Basement (Y/N) | No |
| Air Conditioning Y/N | Yes |
| Heating Y/N | Yes |
| Window Features | Drapes,Curtain Rods |
| Fireplace Y/N | Yes |
| Above Grade Finished Area | 3839 |
| 3/4 Baths | 3 |
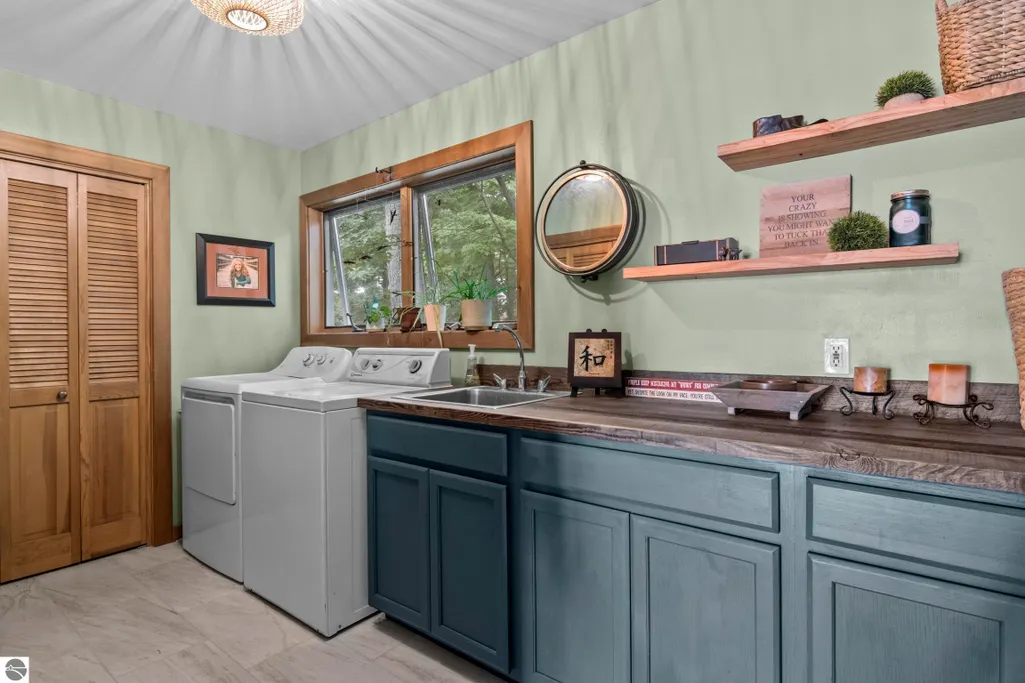
| Laundry Features | Main Level |
| Total Bedrooms | 6 |
| Living Room Level | Main |
| Main Level Bedrooms | 3 |
| Main Level Bathrooms | 3 |
| Below Grade Finished Area Unit Type | Square Feet |
| Above Grade Finished Area Unit Type | Square Feet |
| Total Baths | 4 |
| Primary Bathroom Features | Private |
| Kitchen Length | 19 |
| Kitchen Width | 10 |
| Second Bedroom Length | 11 |
| Second Bedroom Width | 14 |
| Bedroom 3 Length | 11 |
| Bedroom 3 Width | 14 |
| Bedroom 4 Length | 16 |
| Bedroom 4 Width | 10 |
| Dining Room Area | 12 |
| Dining Room Width | 14 |
| Family Room Length | 15 |
| Living Room Length | 28 |
| Living Room Width | 27 |
| Primary Bedroom Length | 25 |
| Primary Bedroom Width | 17 |
| Family Room Width | 18 |
| Family Room Level | Main |
| Dining Room Level | Main |
| Bedroom 4 Level | Main |
| Bedroom 3 Level | Main |
| Second Bedroom Level | Upper |
Exterior Features
| Exterior Amenities | Dock,Rain Gutters |
|---|---|
| Parking Features | Stone,Gravel,Private,Attached,Concrete Floors |
| Lot Features | Wooded,Landscaped,Metes and Bounds |
| Water Source | Private |
| Lot Size Area | 0.76 |
| Foundation Details | Block |
| Number of Buildings | 1 |
| Spa | No |
| Lot Dimensions | 200x163x200x163 |
| Lot Size Acres | 0.76 |
| Road Surface Type | Gravel |
| Frontage Length | 200 |
| Frontage Type | Waterfront |
| Waterfront Y/N | Yes |
| Road Frontage Type | Private Road |
| Road Responsibility | Public Maintained Road,Association |
| Horse Y/N | No |
Amenities
- Foreclosure
- Views
- Short Sale
- New Construction
- Adult 55+
- Lease To Own
- No HOA Fees
- Furnished
- Primary On Main
- Air Conditioning
- Seller Finance
- Green
- Fixer Upper
- Horse
- Golf
- Fireplace
- Deck
- Garage
- Basement
- Pool
Property vs Single Family Average in 49613
Price
Year Built
 Listing information is provided by Participants of the MichRIC MLS. IDX information is provided exclusively for personal, non-commercial use, and may not be used for any purpose other than to identify prospective properties consumers may be interested in purchasing. Information deemed reliable but not guaranteed. ©: MichRIC MLS. Last Update September 23, 2026 10:59 PM UTC
 Northern Great Lakes REALTORS® MLS All information deemed reliable but not guaranteed. All properties are subject to prior sale, change or withdrawal. Neither listing broker(s) or information provider(s) shall be responsible for any typographical errors, misinformation, misprints and shall be held totally harmless. Listing(s) information is provided for consumer's personal, non-commercial use and may not be used for any purpose other than to identify prospective properties consumers may be interested
