






Address
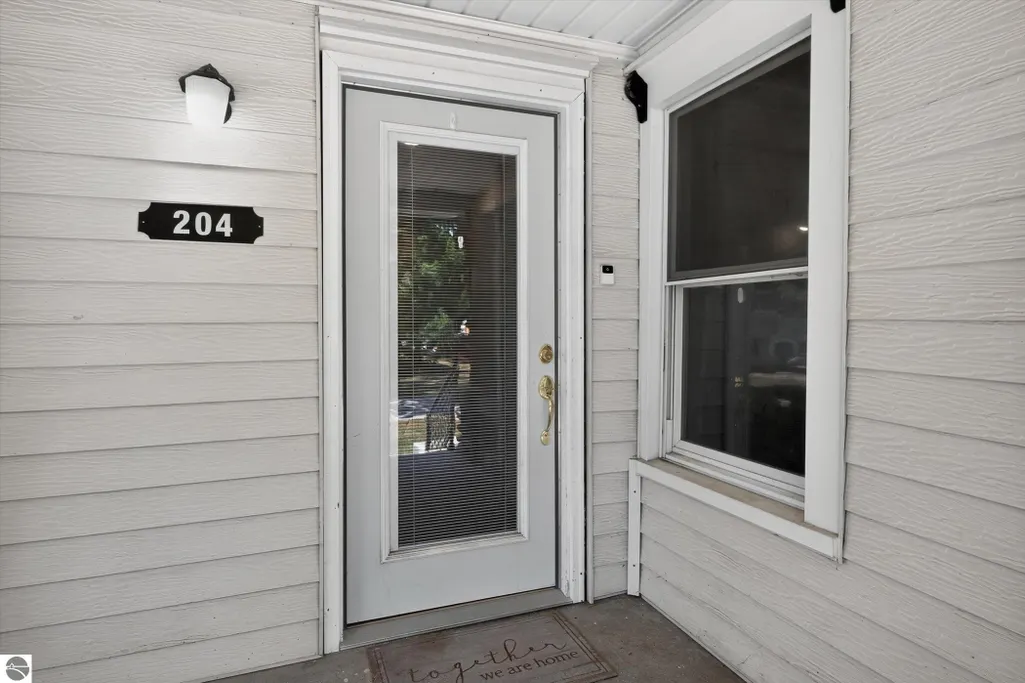
204 S Hodges Drive, Perrinton, MI
Price
$ 224,000
Property Attributes
- MLS#1948853
- TypeSingle Family
- Listing Status Active
- CountyGRATIOT
- CityPerrinton
- AreaGratiot
- NeighborhoodFulton
- Zip48871
- Style
- Year Built1940
- Taxes$ 966
- Price$ 224,000
- Bedrooms4
- Full Bathrooms1
- Half Bathrooms1
- Sqr Footage1480
- Lot Size0.2 Acres
Data Source:
Northern Great Lakes REALTORS® MLS (NGLRMLS)
Property Description
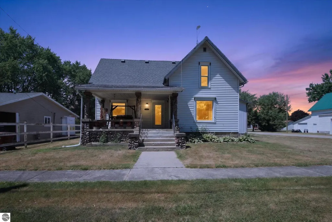
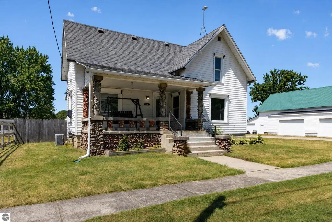
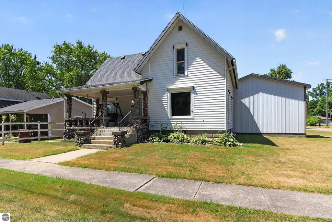
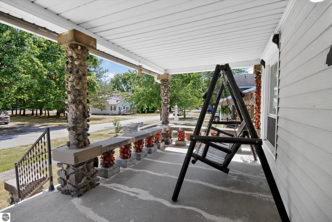
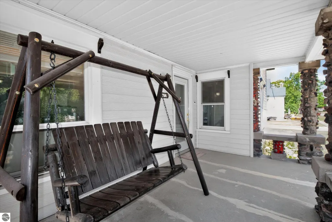
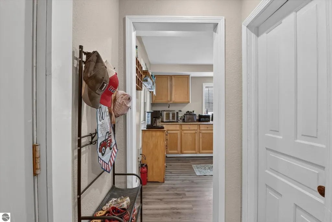
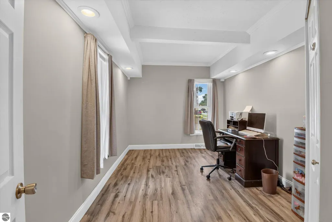
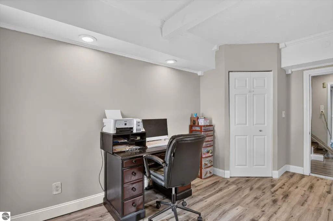
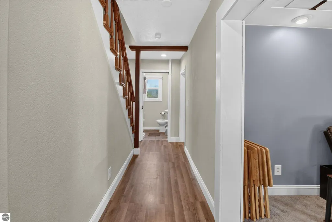
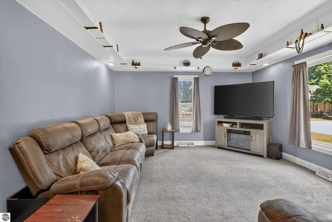
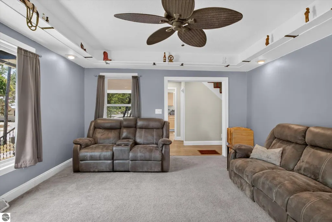
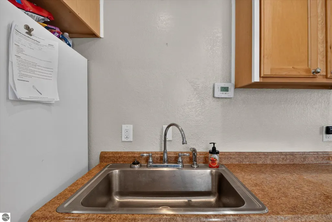
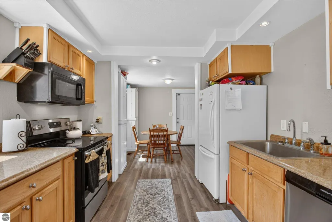
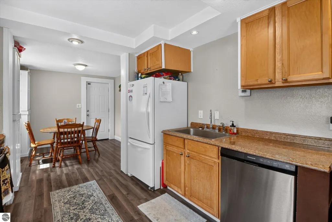
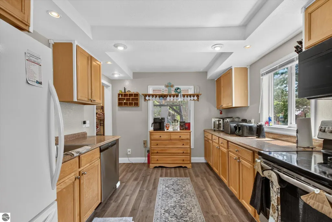
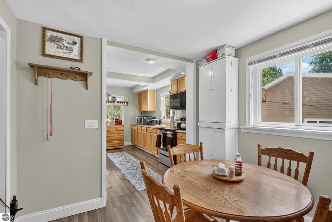
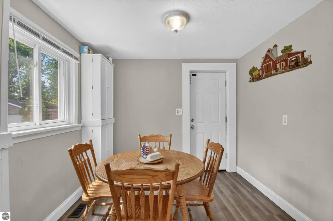
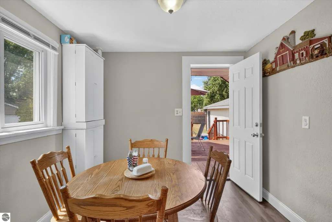
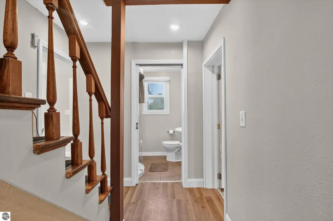
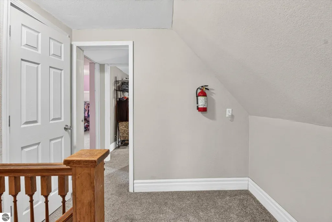
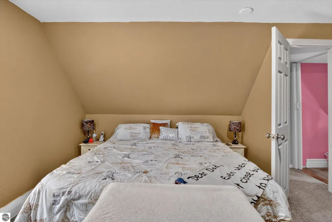
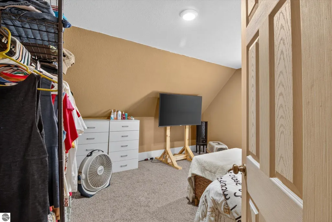
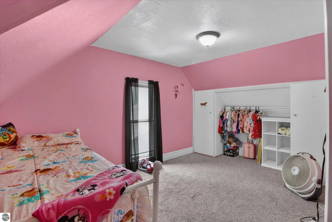
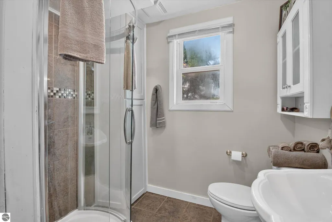
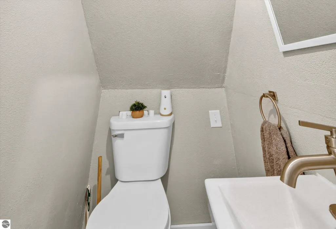
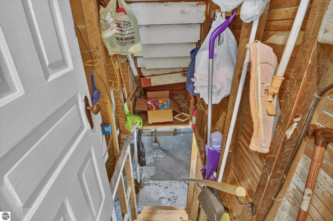
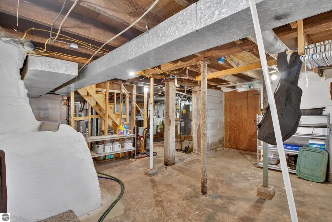
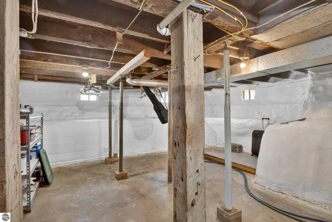
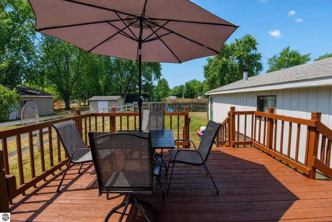
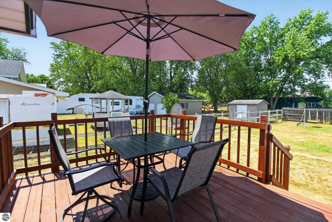
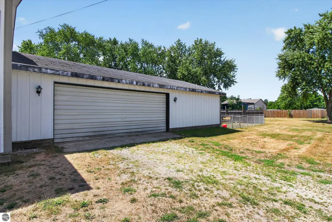
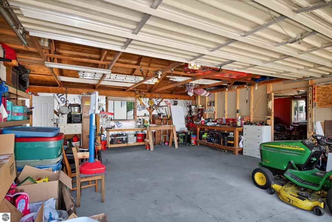
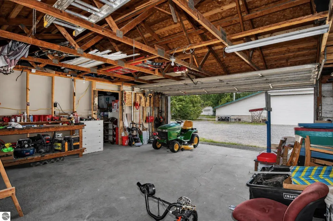
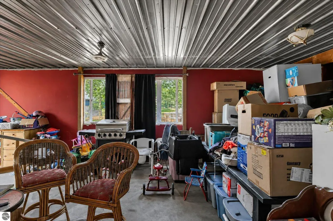
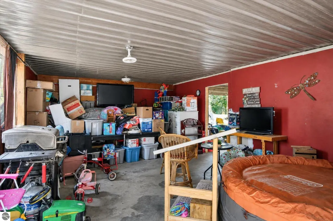
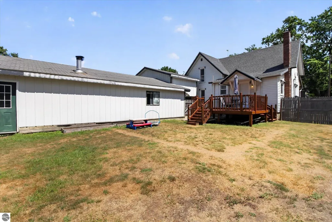
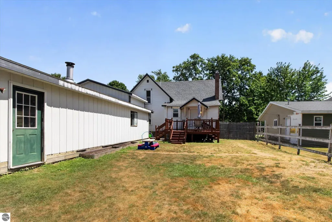
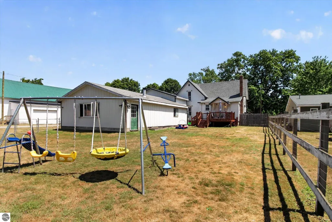
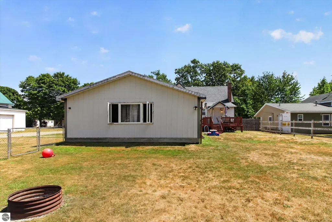
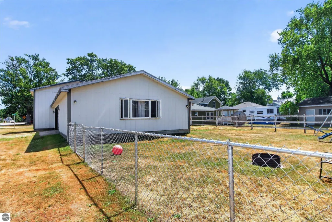
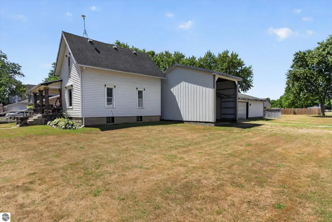
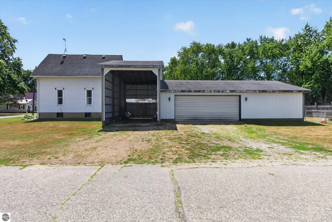
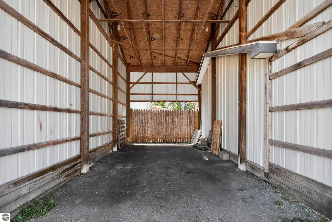
Welcome home to this charming 4-bedroom, 1.5-bathroom home boasting over 1450 square feet of living space. This incredibly well-maintained home is situated on a spacious corner lot in the Village of Perrinton. Upon entering, you will find a warm and comfortable home bathed in natural light with more than enough living space. The kitchen with all its appliances will make meal time preparation simple and efficient. This home is totally complete and move-in ready. The fenced-in backyard with the spacious, oversized deck is perfect for hosting that backyard barbecue with family and friends, letting the kids play, perfect for pets and gardening or just relaxing on a warm summer evening. The covered cement front porch is perfect for sitting on the swing and watching the world go by. The oversized garage provides exceptional space for vehicles, hobbies, workshops, storage and more. This home has so much space, you will need to buy more things. If all this weren’t enough, the dedicated RV storage shed provides even more covered space for parking. Finally, even the waterproofed basement offers more usable space. This home will not disappoint; it really must be seen. This beautifully maintained home in its excellent village location, with easy access to M-57 for commuters, all its abundant storage, the inviting outdoor living area, and spacious yard and garage will not last long.
| Price History | |
|---|---|
| 8/4/2026 | Listed $234,000 |
| 8/28/2026 | 5$224,000 |
General Features
| Sewer | Public Sewer |
|---|---|
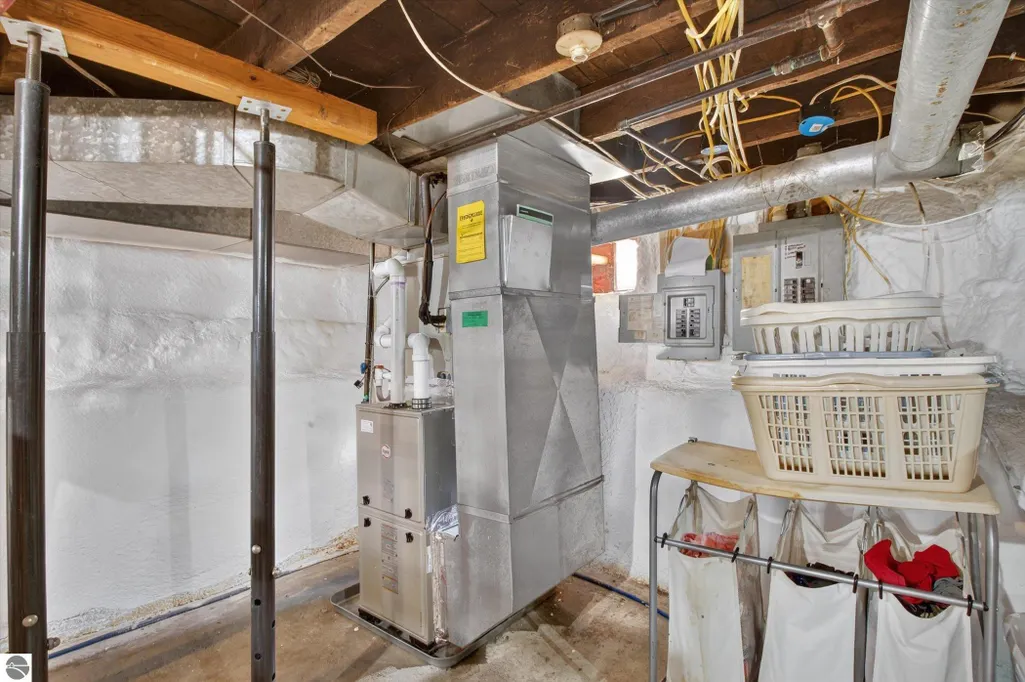
| Heating | Forced Air,Natural Gas |
| Cooling | Central Air |
| Possession | Negotiable |
| Roof | Asphalt |
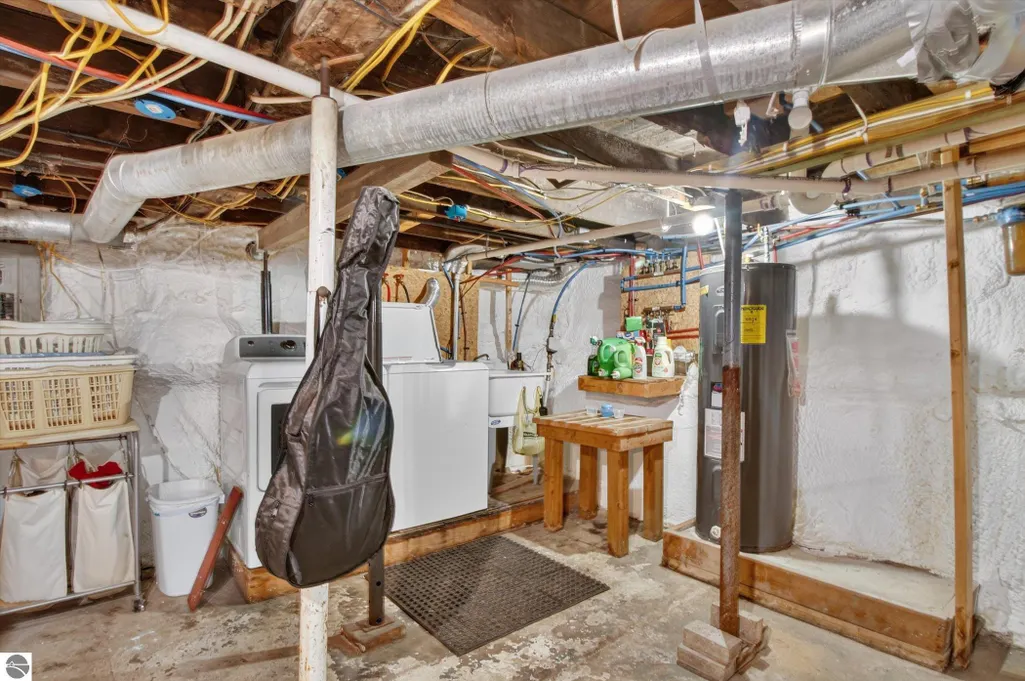
| Appliances | Refrigerator,Oven/Range,Dishwasher,Microwave,Washer,Dryer,Other,Exhaust Fan,Electric Water Heater |
| Garage Spaces | 2 |
| Association Fee Includes | None |
| Patio/Porch Features | Deck,Covered |
| Security Features | Smoke Detector(s) |
| Construction Materials | Frame,Aluminum Siding,Stone |
| Pets Allowed | false |
| Year Built | 1940 |
| Stories Count | 1 |
| Township | Fulton |
| Levels | One and One Half |
| Property Subtype | Single Family Residence |
| Tax Year | 2024 |
| Waterfront Features | None |
| Community Features | None |
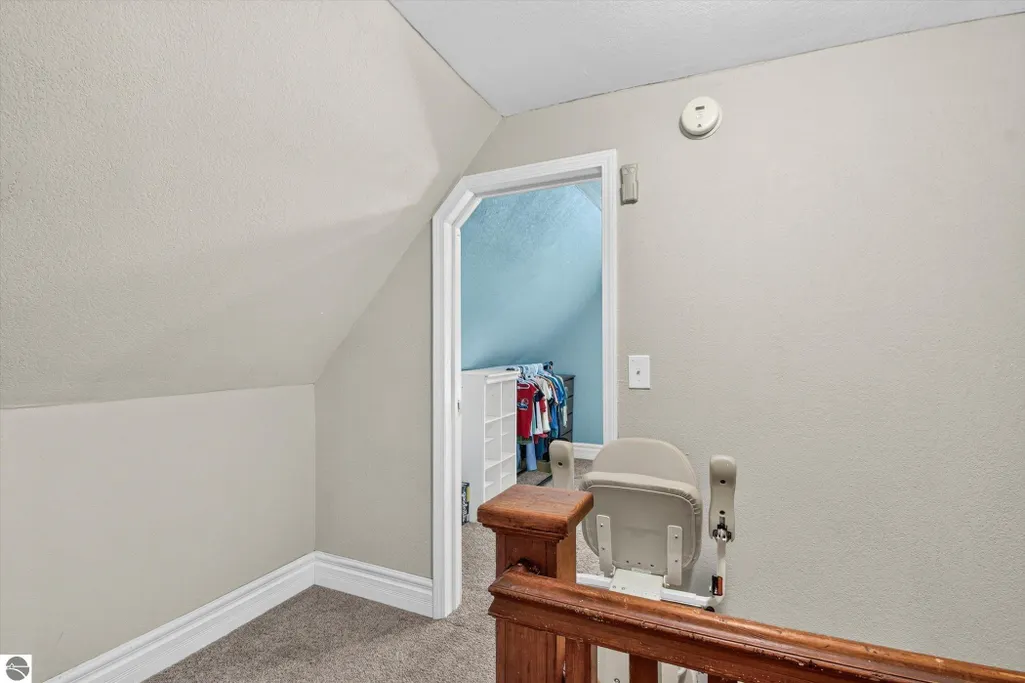
| Accessibility | Accessible Full Bath,Other |
| Assoc Fee Paid Per | Annually |
| County | Gratiot |
| New Construction | No |
| Property Type | Residential |
| Attached Garage | No |
| Subdivision Name | Village of Perrinton |
| Garage Y/N | Yes |
| Other Structures | Second Garage |
| Full Baths | 1 |
| Status | Active |
| Directions | Robinson Street N into Perrinton; west on Elba to Hodges |
| City | Perrinton |
| High School District | Fulton Schools |
| Zoning Description | Residential |
| Lot Size Units | Acres |
| Lot Size Square Feet | 8712 |
| Carport Y/N | Yes |
| Tax Annual Amount | 966 |
| Home Warranty Y/N | No |
| Lease Renewal Y/N | No |
| Lease Considered Y/N | No |
| Primary Bedroom Level | Upper |
| Living Area Units | Square Feet |
| Standard Status | Active |
| Middle/Junior School District | Fulton Schools |
| Elementary School District | Fulton Schools |
| Tax Assessed Value | 36303 |
| Virtual Tour | https://www.zillow.com/view-imx/7f6a675e-f040-4abb-9acc-60051301583f?setAttribution=mls&wl=true&initialViewType=pano&utm_source=dashboard |
| Ownership Type | Private Owner |
| Lease Amount Frequency | Annually |
| Legal Description | LOT 57 OF THE VILLAGE OF PERRINTON SPLIT/COMBINED ON 01/31/2018 FROM 43-100-057-00,43-100-058-00; |
| Freehold | VOW,BBO,IDX |
Interior Features
| Interior Amenities | Entrance Foyer,Pantry,Breakfast Nook,Formal Dining Room,Drywall,Ceiling Fan(s),Cable TV,DSL,WiFi |
|---|---|
| Basement | Daylight,Exterior Entry |
| Flooring | Concrete,Carpet,Laminate |
| Fireplace Features | None |
| Kitchen Level | Main |
| Basement (Y/N) | No |
| Air Conditioning Y/N | Yes |
| Heating Y/N | Yes |
| Window Features | Blinds,Drapes,Curtain Rods |
| Fireplace Y/N | No |
| Above Grade Finished Area | 1480 |
| Half Baths | 1 |
| Laundry Features | Lower Level |
| Total Bedrooms | 4 |
| Entry Level | 1 |
| Living Room Level | Main |
| Main Level Bedrooms | 1 |
| Main Level Bathrooms | 1 |
| Below Grade Finished Area Unit Type | Square Feet |
| Above Grade Finished Area Unit Type | Square Feet |
| Total Baths | 2 |
| Primary Bathroom Features | None |
| Kitchen Area | 150 |
| Kitchen Length | 15 |
| Kitchen Width | 10 |
| Primary on Main | 135 |
| Second Bedroom Length | 15 |
| Second Bedroom Width | 9 |
| Bedroom 3 Area | 143 |
| Bedroom 3 Length | 13 |
| Bedroom 3 Width | 11 |
| Bedroom 4 Area | 144 |
| Bedroom 4 Length | 16 |
| Bedroom 4 Width | 9 |
| Dining Room Area | 11 |
| Dining Room Width | 10 |
| Living Room Area | 238 |
| Living Room Length | 17 |
| Living Room Width | 14 |
| Primary Bedroom Area | 210 |
| Primary Bedroom Length | 15 |
| Primary Bedroom Width | 14 |
| Dining Room Level | Main |
| Dining Room Area | 110 |
| Bedroom 4 Level | Main |
| Bedroom 3 Level | Upper |
| Second Bedroom Level | Upper |
Exterior Features
| Exterior Amenities | Sidewalk,Rain Gutters |
|---|---|
| Fencing | Fenced |
| Parking Features | Stone,Detached,Drive Under/Built-In,Carport,Garage Door Opener,Concrete Floors,Pole Construction,RV Access/Parking |
| Lot Features | Corner Lot,Level,Subdivided |
| Water Source | Public |
| Lot Size Area | 0.2 |
| Foundation Details | Block,Stone |
| Number of Buildings | 2 |
| Spa | No |
| Lot Dimensions | 66x132 |
| Lot Size Acres | 0.2 |
| Road Surface Type | Asphalt |
| Other Parking | RV Parking |
| Waterfront Y/N | No |
| Road Responsibility | Public Maintained Road |
| Horse Y/N | No |
Amenities
- Foreclosure
- Views
- Short Sale
- New Construction
- Adult 55+
- Lease To Own
- No HOA Fees
- Furnished
- Primary On Main
- Air Conditioning
- Seller Finance
- Green
- Fixer Upper
- Horse
- Golf
- Fireplace
- Deck
- Garage
- Basement
- Pool
Property vs Single Family Average in 48871
Price
Taxes
Year Built
Visits
 Listing information is provided by Participants of the MichRIC MLS. IDX information is provided exclusively for personal, non-commercial use, and may not be used for any purpose other than to identify prospective properties consumers may be interested in purchasing. Information deemed reliable but not guaranteed. ©: MichRIC MLS. Last Update September 23, 2026 10:59 PM UTC
 Northern Great Lakes REALTORS® MLS All information deemed reliable but not guaranteed. All properties are subject to prior sale, change or withdrawal. Neither listing broker(s) or information provider(s) shall be responsible for any typographical errors, misinformation, misprints and shall be held totally harmless. Listing(s) information is provided for consumer's personal, non-commercial use and may not be used for any purpose other than to identify prospective properties consumers may be interested
