

















Address
409 Airport Road, East Tawas, MI
Price
$ 259,900
Property Attributes
- MLS#1949684
- TypeSingle Family
- Listing Status Active
- CountyIOSCO
- CityEast Tawas
- AreaIosco
- NeighborhoodCity of East Tawas
- Zip48730
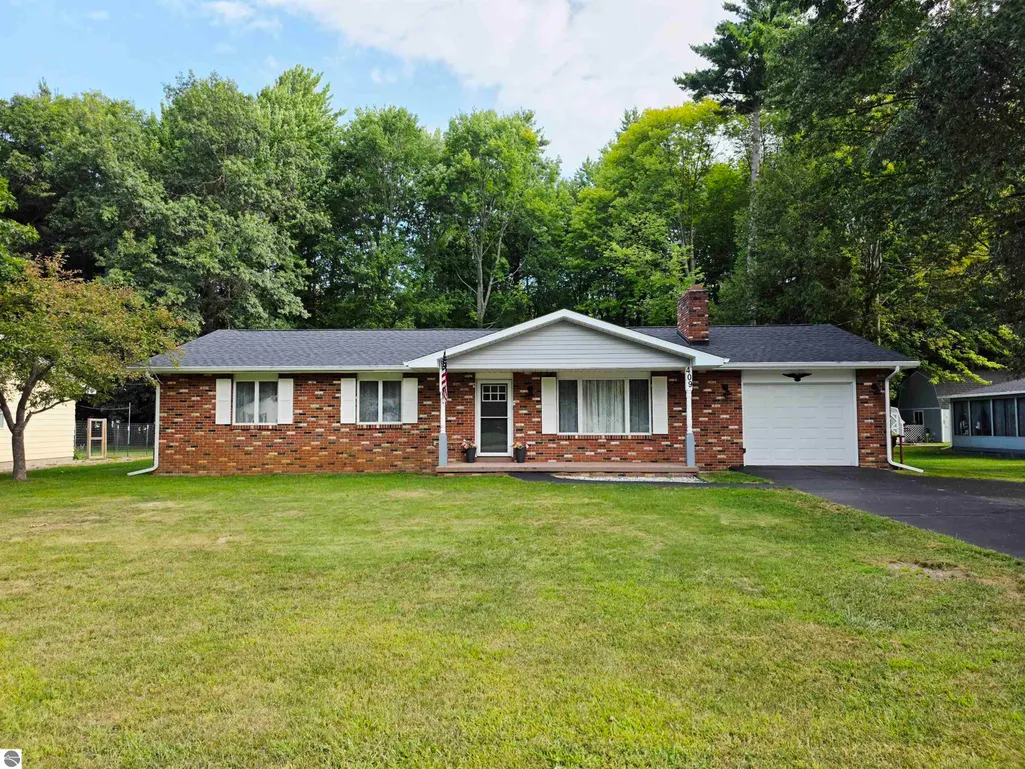
- StyleRanch
- Year Built1978
- Price$ 259,900
- Bedrooms3
- Full Bathrooms2
- Half Bathrooms0
- Sqr Footage1494
- Lot Size0.29 Acres
Data Source:
Northern Great Lakes REALTORS® MLS (NGLRMLS)
Property Description
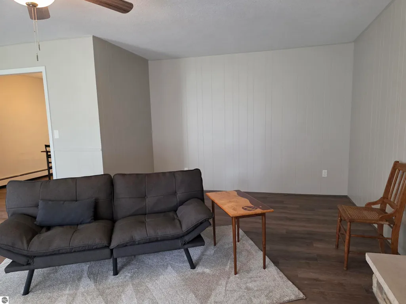
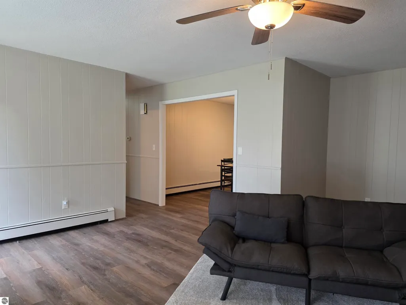
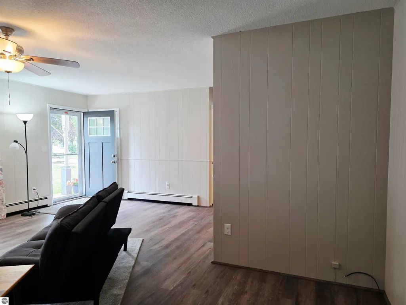
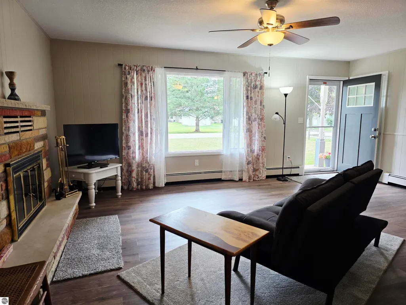
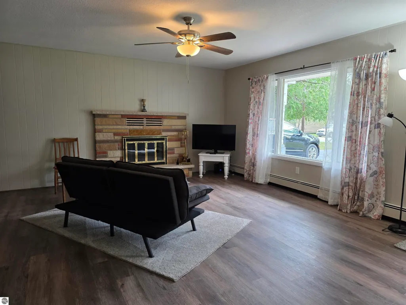
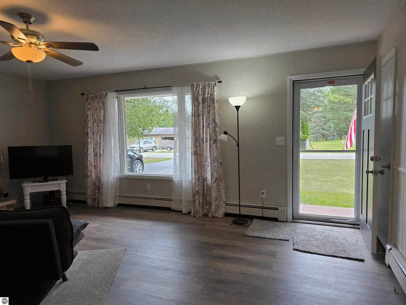
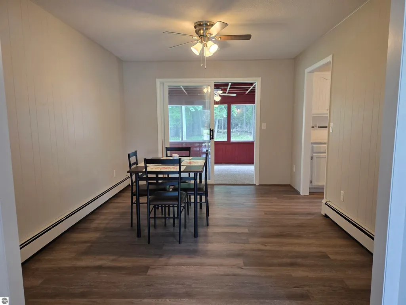
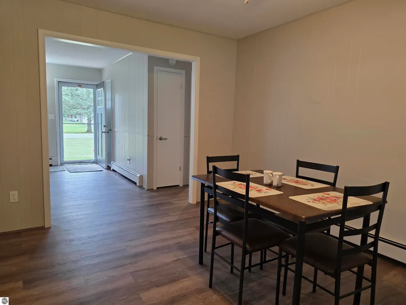
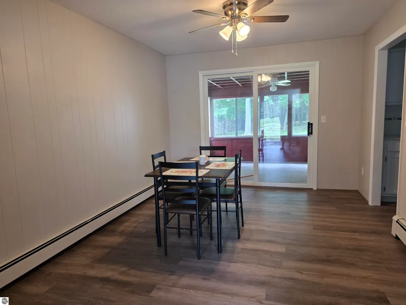
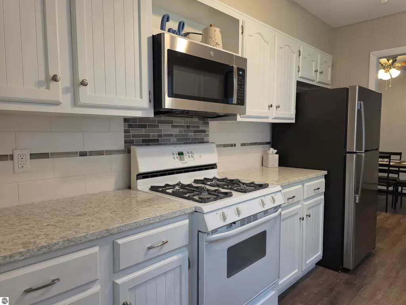
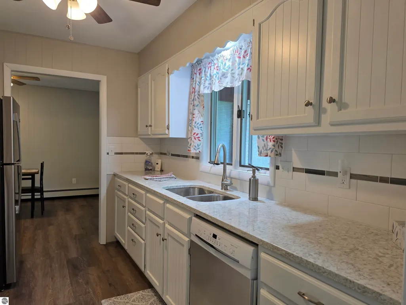
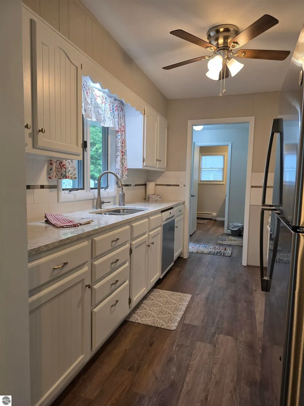
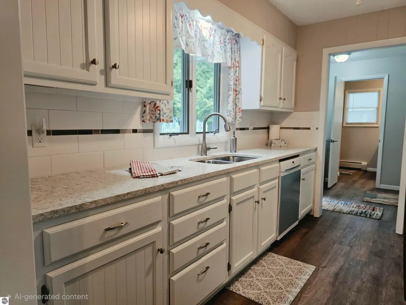
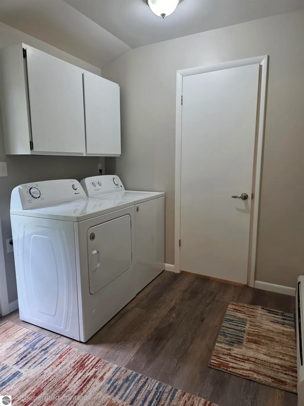
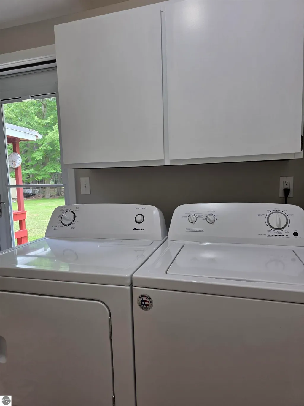
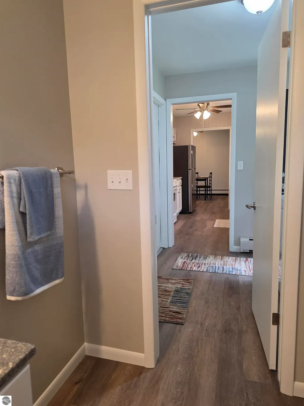
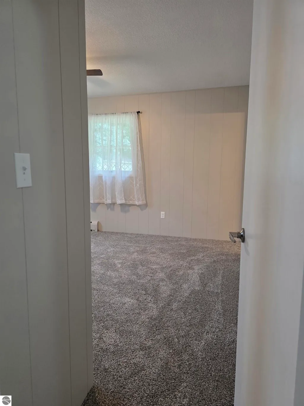
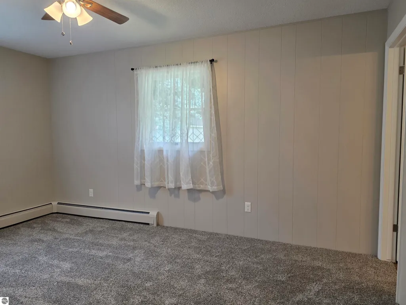
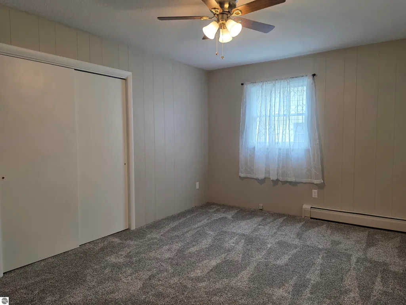
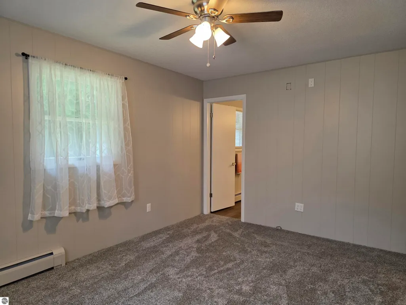
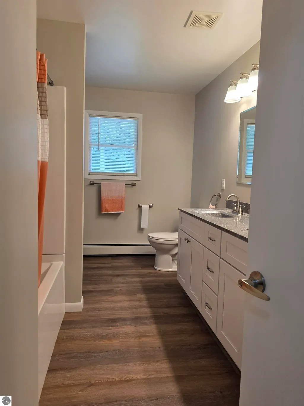
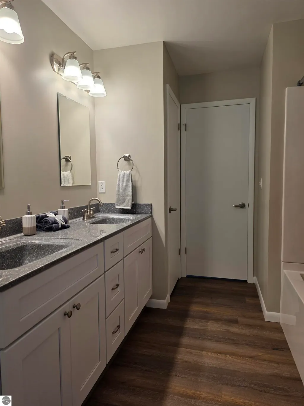
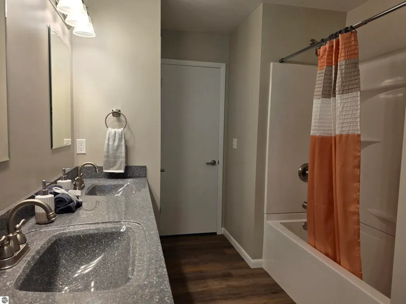
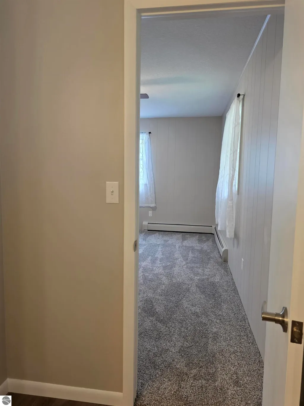
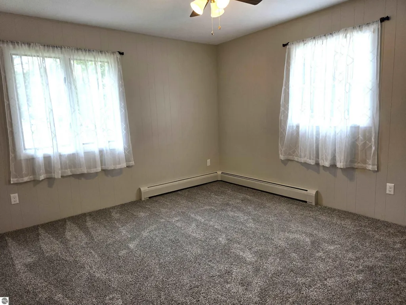
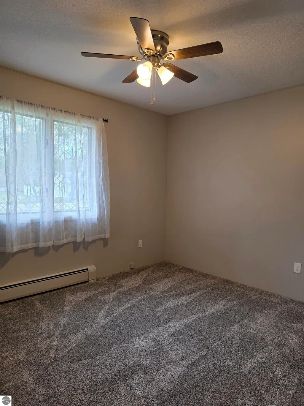
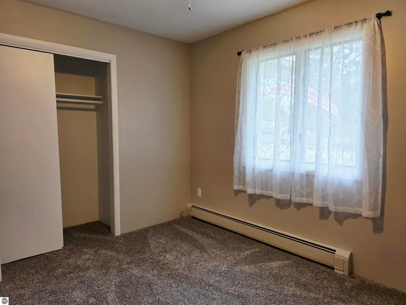
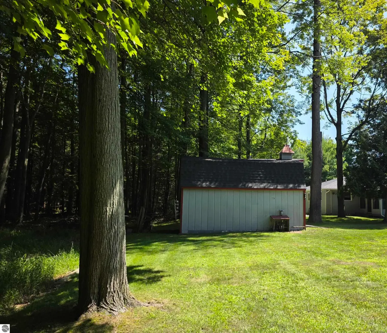
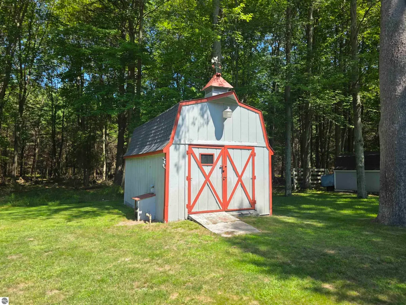
Premium location within the City limits of East Tawas, with walking distance to City Hall, the Library or downtown shopping, dining, and the Newman Street vibrant district. Classic Ranch Appeal, with low maintenance, single-story living which is highly sought after by retirees, downsizers, and first-time buyers alike. Home received a long list of updates/makeover in 2024, including Quartz kitchen counters, sink & faucet, ceramic tile back-splash, stainless steel microwave w/ hood fan, stainless steel refrigerator. Both bathrooms & utility room gutted and remodeled. All new Luxury Vinyl Flooring throughout the home with the exception of the the 3 bedrooms, which received new carpet. All new combination lighting/ceiling fans throughout. All new hardware on interior doors, cabinets, etc. New front & back doors, including storm doors. Complete interior of home was professionally painted. Natural Gas Fireplace in the Living Room. Attached 1-2 season room off of the dining room facing the backyard. New roofing shingles, gutter-guard eavestroughs and downspouts. Home offers the Ultimate Backyard Neighbor, as it is city-owned, so buyers get the visual benefit of woods and nature without having to pay the taxes or maintain the land. Attached 1 car heated/finished garage. Oversized "Barn-styled" shed in the backyard. Whole house Generac Generator. One of the Owners is a Licensed Real Estate Agent in the State of Michigan.
| Price History | |
|---|---|
| 8/23/2026 | Listed $259,900 |
General Features
| Sewer | Public Sewer |
|---|---|
| Heating | Baseboard,Fireplace(s),Natural Gas |
| Possession | Close Of Escrow |
| Roof | Asphalt |
| Appliances | Refrigerator,Oven/Range,Disposal,Dishwasher,Microwave,Washer,Dryer,Freezer,Exhaust Fan,Gas Water Heater |
| Garage Spaces | 1 |
| Association Fee Includes | None |
| Patio/Porch Features | Covered |
| Architectural Style | Ranch |
| Construction Materials | Frame,Vinyl Siding,Wood Siding,Brick |
| Pets Allowed | false |
| Year Built | 1978 |
| Township | City of East Tawas |
| Property Subtype | Single Family Residence |
| Waterfront Features | None |
| Community Features | None |
| Accessibility | Handicap Access,Covered Entrance,Accessible Approach with Ramp,Accessible Full Bath |
| Assoc Fee Paid Per | Annually |
| County | Iosco |
| New Construction | No |
| Property Type | Residential |
| Attached Garage | Yes |
| Energy Efficient | Not Applicable |
| Subdivision Name | East Tawas City |
| Garage Y/N | Yes |
| Green Water Conservation | Not Applicable |
| Other Structures | Barn(s),Shed(s),Workshop |
| Full Baths | 1 |
| Status | Active |
| Directions | North on Wadsworth from US-23 to Airport Road. Turn Left on Airport,home is the first one on the right side of Airport. or N. on Newman Street to Tawas Lake Road,turn right on Tawas Lake Road,continu |
| City | East Tawas |
| High School District | Tawas Area Schools |
| Zoning Description | Residential |
| Lot Size Units | Acres |
| Lot Size Square Feet | 12632.4 |
| Carport Y/N | No |
| Home Warranty Y/N | No |
| Lease Renewal Y/N | No |
| Lease Considered Y/N | No |
| Primary Bedroom Level | Main |
| Living Area Units | Square Feet |
| Standard Status | Active |
| Middle/Junior School District | Tawas Area Schools |
| Elementary School District | Tawas Area Schools |
| Tax Assessed Value | 54019 |
| Ownership Type | Private Owner |
| Lease Amount Frequency | Annually |
| Legal Description | EASTLAND NO. ONE LOT 10 |
| Year Built Effective | 2024 |
| Freehold | VOW,BBO,IDX |
Interior Features
| Interior Amenities | Solarium/Sun Room,Granite Counters,Mud Room,Workshop,Drywall,Paneling,Cable TV,High Speed Internet |
|---|---|
| Basement | Crawl Space,Exterior Entry |
| Flooring | Carpet |
| Fireplace Features | Gas |
| Kitchen Level | Main |
| Basement (Y/N) | No |
| Air Conditioning Y/N | Yes |
| Heating Y/N | Yes |
| Window Features | Drapes,Curtain Rods |
| Fireplace Y/N | Yes |
| Above Grade Finished Area | 1494 |
| 3/4 Baths | 1 |
| Laundry Features | Main Level |
| Total Bedrooms | 3 |
| Living Room Level | Lower |
| Main Level Bedrooms | 3 |
| Main Level Bathrooms | 2 |
| Below Grade Finished Area Unit Type | Square Feet |
| Above Grade Finished Area Unit Type | Square Feet |
| Total Baths | 2 |
| Primary Bathroom Features | Shared |
| Kitchen Area | 88 |
| Kitchen Length | 11 |
| Kitchen Width | 8 |
| Primary on Main | 156 |
| Second Bedroom Length | 13 |
| Second Bedroom Width | 12 |
| Bedroom 3 Area | 120 |
| Bedroom 3 Length | 12 |
| Bedroom 3 Width | 10 |
| Dining Room Area | 13 |
| Dining Room Width | 11 |
| Living Room Area | 252 |
| Living Room Length | 18 |
| Living Room Width | 14 |
| Primary Bedroom Area | 165 |
| Primary Bedroom Length | 15 |
| Primary Bedroom Width | 11 |
| Dining Room Level | Main |
| Dining Room Area | 143 |
| Bedroom 3 Level | Main |
| Second Bedroom Level | Main |
Exterior Features
| Exterior Amenities | Sprinkler System,Sidewalk,Rain Gutters |
|---|---|
| Parking Features | Asphalt,Attached,Garage Door Opener,Concrete Floors |
| Lot Features | Level,Subdivided |
| Water Source | Public,Private |
| Lot Size Area | 0.29 |
| Foundation Details | Block |
| Number of Buildings | 4 |
| Spa | No |
| Lot Size Acres | 0.29 |
| Road Surface Type | Asphalt |
| Waterfront Y/N | No |
| Road Responsibility | Public Maintained Road |
| Horse Y/N | No |
Amenities
- Foreclosure
- Views
- Short Sale
- New Construction
- Adult 55+
- Lease To Own
- No HOA Fees
- Furnished
- Primary On Main
- Air Conditioning
- Seller Finance
- Green
- Fixer Upper
- Horse
- Golf
- Fireplace
- Deck
- Garage
- Basement
- Pool
Property vs Single Family Average in 48730
Price
Year Built
Visits
 Listing information is provided by Participants of the MichRIC MLS. IDX information is provided exclusively for personal, non-commercial use, and may not be used for any purpose other than to identify prospective properties consumers may be interested in purchasing. Information deemed reliable but not guaranteed. ©: MichRIC MLS. Last Update September 23, 2026 10:59 PM UTC
 Northern Great Lakes REALTORS® MLS All information deemed reliable but not guaranteed. All properties are subject to prior sale, change or withdrawal. Neither listing broker(s) or information provider(s) shall be responsible for any typographical errors, misinformation, misprints and shall be held totally harmless. Listing(s) information is provided for consumer's personal, non-commercial use and may not be used for any purpose other than to identify prospective properties consumers may be interested
