












Address
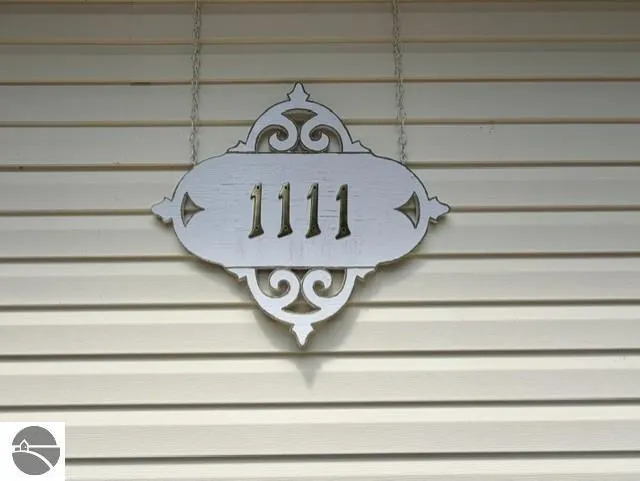
1111 E Washington Street, East Tawas, MI
Price
$ 337,000
Property Attributes
- MLS#1949903
- TypeSingle Family
- Listing Status Active U/C Taking Backups
- CountyIOSCO
- CityEast Tawas
- AreaIosco
- NeighborhoodCity of East Tawas
- Zip48730
- Style
- Year Built1998
- Taxes$ 3995
- Price$ 337,000
- Bedrooms4
- Full Bathrooms2
- Half Bathrooms1
- Sqr Footage2176
- Lot Size0.86 Acres
Data Source:
Northern Great Lakes REALTORS® MLS (NGLRMLS)
Property Description
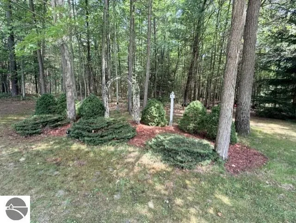
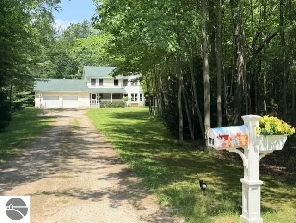
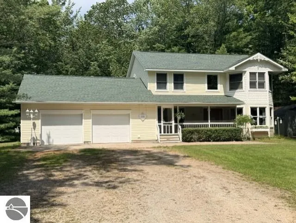
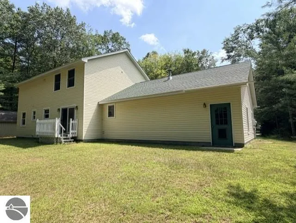
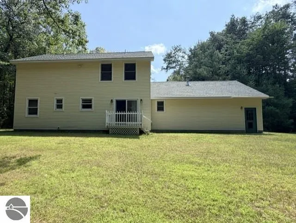
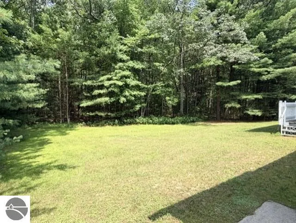
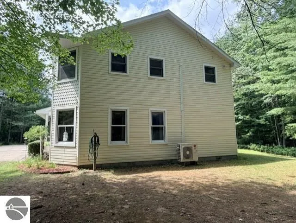
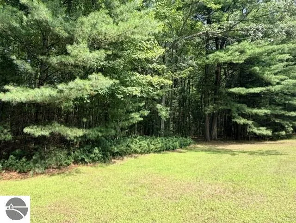
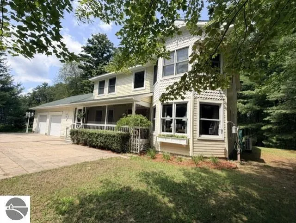
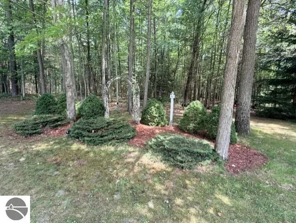
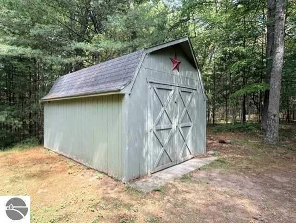
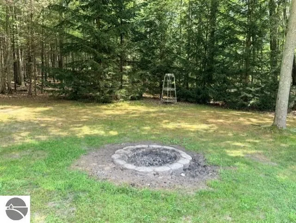
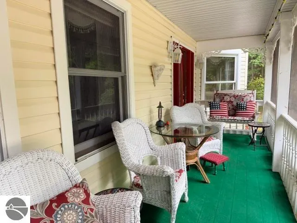
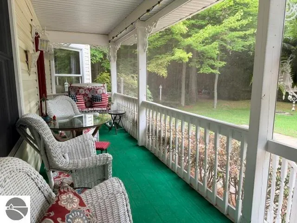
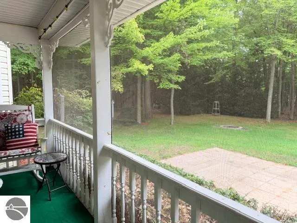
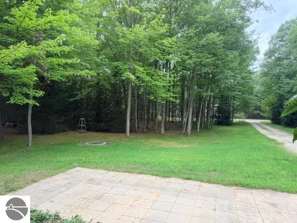
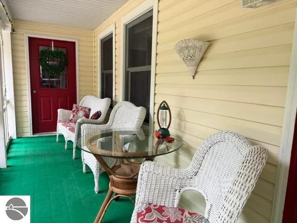
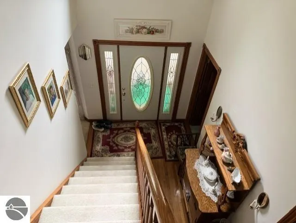
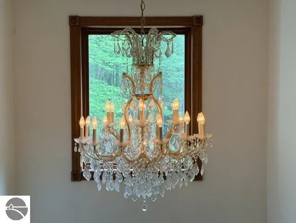
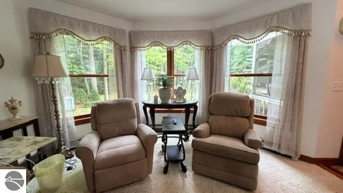
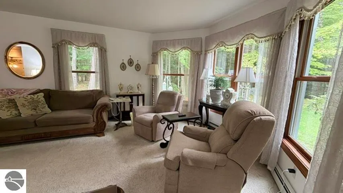
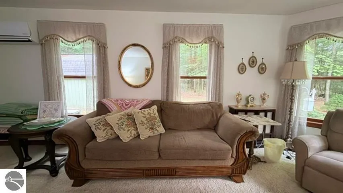
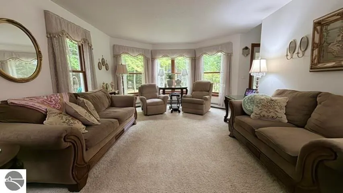
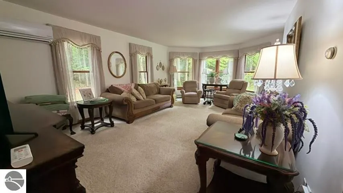
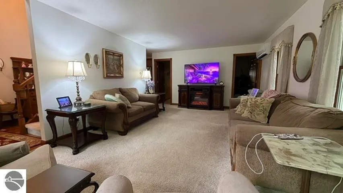
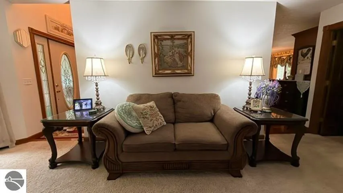
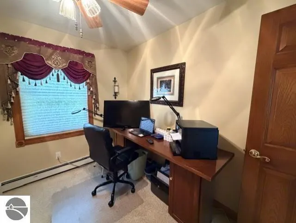
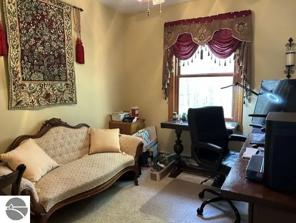
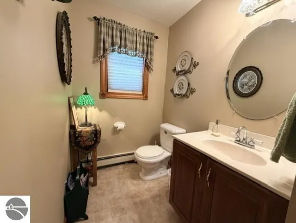
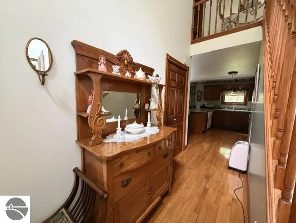
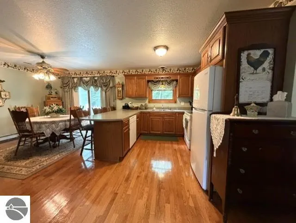
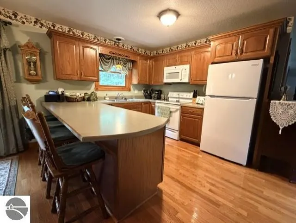
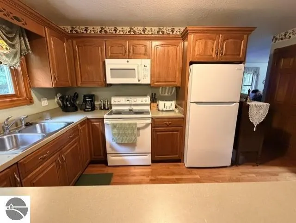
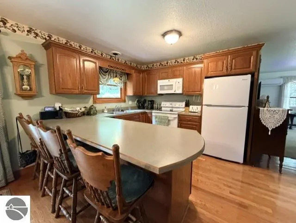
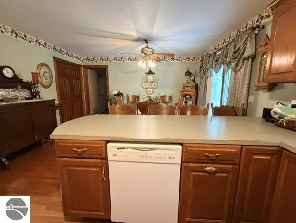
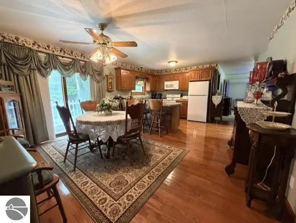
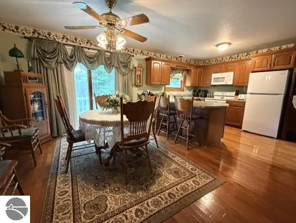
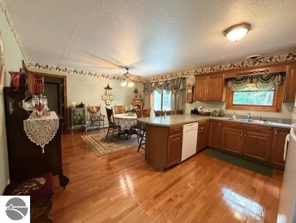
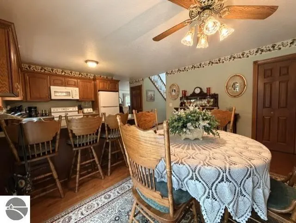
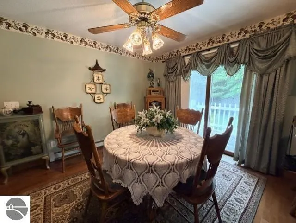
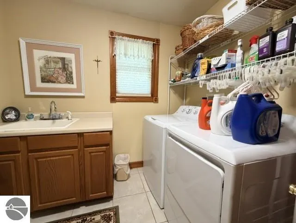
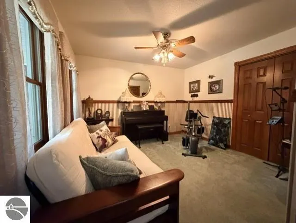
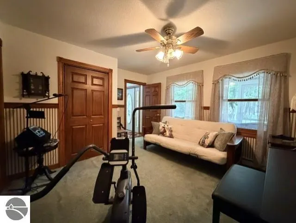
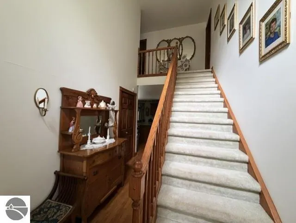
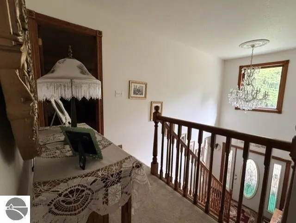
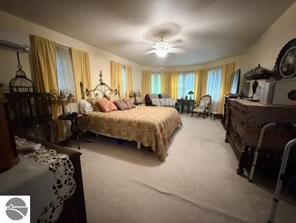
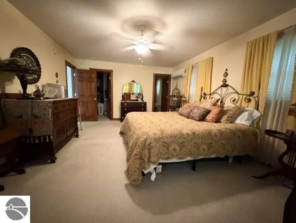
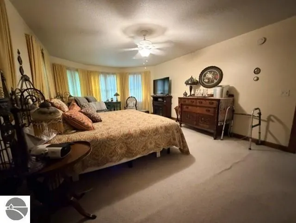
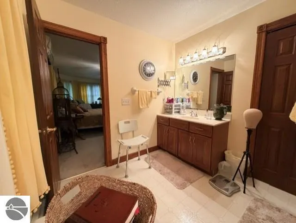
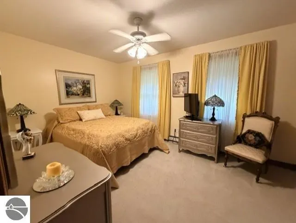
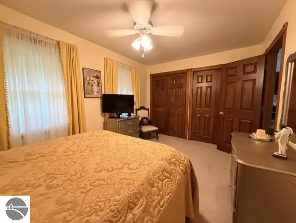
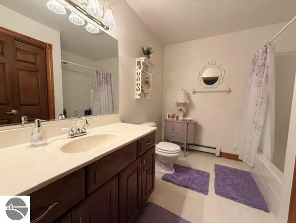
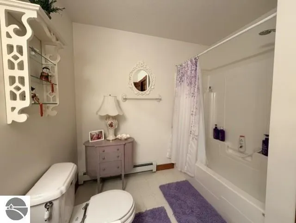
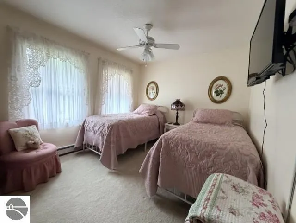
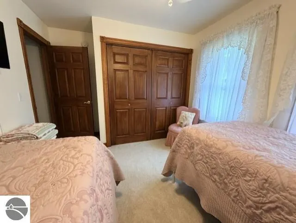
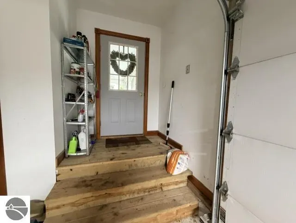
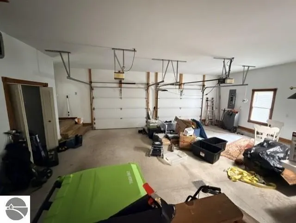
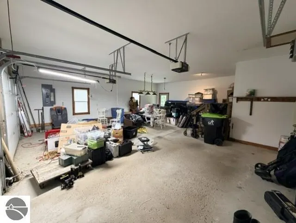
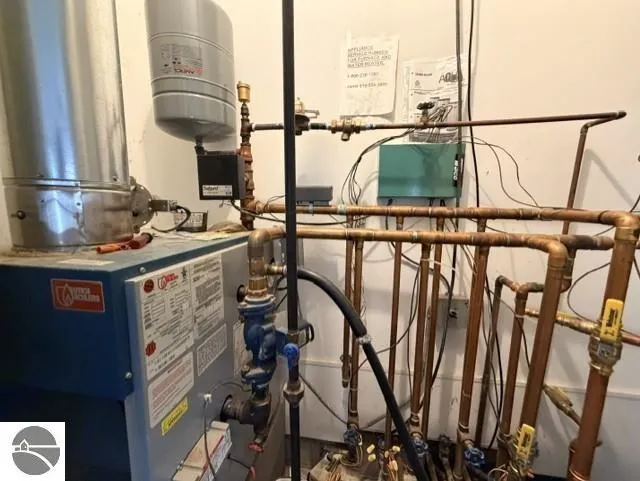
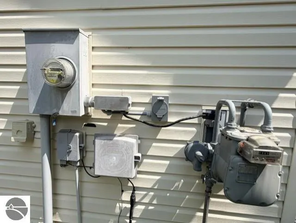
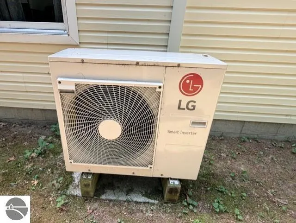
A UNIQUE OPPORTUNITY with so much to offer! This lovely setting offers a bit of privacy, .86 acres partially wooded, lots of Sugar Maples producing beautiful fall colors! The screened in front porch is inviting and will surely be a favorite place to enjoy your morning coffee! Step inside the foyer with high ceilings, a crystal chandelier, and hardwood floors! The living room is spacious, offers great natural lighting and a neutral pallet. There is a nice size den nearby, plus a powder room for you & your guests! The kitchen is well designed, with a large pantry closet, plenty of cabinets, a snack bar and appliances are included! The dining area is open to the kitchen with a sliding door for access for back yard grilling! Oak flooring in the kitchen & dining areas too! The utility room includes the washer & dryer, a utility sink and a convenient access to the garage. There is also a main level bedroom, currently used as a music room/exercise room! The stairway leads you up to a landing and a generous master suite with an oversized ensuite, plus a large walk-in closet! There are two additional bedrooms and a full bath nearby. You won't be disappointed with the oversized finished & heated two car garage! The hot water baseboard heat will keep you comfortable along with the mini split to keep you cool! There is a 200-amp electrical service, an outlet to hook up your generator, plus a 30-amp exterior outlet in case you want to hook up your RV. Of course, there is a fire pit too for circling around with family and friends! Shed included for your extra storage needs! No cookie cutter property here! Shown by appointment only.
| Price History | |
|---|---|
| 8/27/2026 | Listed $337,000 |
General Features
| Sewer | Public Sewer |
|---|---|
| Heating | Hot Water,Baseboard,Natural Gas |
| Cooling | Zoned,Ductless |
| Possession | Close Plus 30 Days |
| Roof | Asphalt |
| Appliances | Refrigerator,Oven/Range,Disposal,Dishwasher,Microwave,Washer,Dryer,Exhaust Fan,Electric Water Heater |
| Garage Spaces | 2 |
| Association Fee Includes | None |
| Patio/Porch Features | Deck,Patio,Screened |
| Security Features | Smoke Detector(s) |
| Construction Materials | Frame,Vinyl Siding |
| Pets Allowed | false |
| Year Built | 1998 |
| Stories Count | 2 |
| Township | City of East Tawas |
| Levels | Two |
| Property Subtype | Single Family Residence |
| Tax Year | 2025 |
| Waterfront Features | None |
| Community Features | None |
| Accessibility | None |
| Assoc Fee Paid Per | Annually |
| County | Iosco |
| New Construction | No |
| Property Type | Residential |
| Attached Garage | Yes |
| Subdivision Name | N/A |
| Garage Y/N | Yes |
| Other Structures | Shed(s) |
| Full Baths | 2 |
| Status | Active U/C Taking Backups |
| Directions | US-23 to Newman St to right on E. Washington St. to end on left hand side of road. |
| City | East Tawas |
| High School District | Tawas Area Schools |
| Zoning Description | Residential |
| Lot Size Units | Acres |
| Lot Size Square Feet | 37461.6 |
| Carport Y/N | No |
| Tax Annual Amount | 3995.53 |
| Home Warranty Y/N | No |
| Lease Renewal Y/N | No |
| Lease Considered Y/N | No |
| Primary Bedroom Level | Upper |
| Living Area Units | Square Feet |
| Standard Status | Active |
| Middle/Junior School District | Tawas Area Schools |
| Elementary School District | Tawas Area Schools |
| Tax Assessed Value | 109248 |
| Ownership Type | Private Owner |
| Lease Amount Frequency | Annually |
| Legal Description | See attached legal in associated documents. |
| Freehold | VOW,BBO,IDX |
Interior Features
| Interior Amenities | Entrance Foyer,Walk-In Closet(s),Pantry,Formal Dining Room,Den/Study,Drywall,Ceiling Fan(s),Cable TV,High Speed Internet,WiFi |
|---|---|
| Basement | Crawl Space,Exterior Entry,Interior Entry |
| Flooring | Tile,Carpet,Wood |
| Fireplace Features | None |
| Kitchen Level | Main |
| Basement (Y/N) | No |
| Air Conditioning Y/N | Yes |
| Heating Y/N | Yes |
| Window Features | Blinds,Drapes,Curtain Rods |
| Fireplace Y/N | No |
| Above Grade Finished Area | 2176 |
| Half Baths | 1 |
| Laundry Features | Main Level |
| Total Bedrooms | 4 |
| Living Room Level | Main |
| Main Level Bedrooms | 1 |
| Main Level Bathrooms | 1 |
| Below Grade Finished Area Unit Type | Square Feet |
| Above Grade Finished Area Unit Type | Square Feet |
| Total Baths | 3 |
| Primary Bathroom Features | Private |
| Kitchen Area | 110 |
| Kitchen Length | 10 |
| Kitchen Width | 11 |
| Primary on Main | 144 |
| Second Bedroom Length | 12 |
| Second Bedroom Width | 12 |
| Bedroom 3 Area | 140 |
| Bedroom 3 Length | 14 |
| Bedroom 3 Width | 10 |
| Bedroom 4 Area | 90 |
| Bedroom 4 Length | 10 |
| Bedroom 4 Width | 9 |
| Dining Room Area | 14 |
| Dining Room Width | 11 |
| Living Room Area | 273 |
| Living Room Length | 21 |
| Living Room Width | 13 |
| Primary Bedroom Area | 286 |
| Primary Bedroom Length | 22 |
| Primary Bedroom Width | 13 |
| Dining Room Level | Main |
| Dining Room Area | 154 |
| Bedroom 4 Level | Upper |
| Bedroom 3 Level | Upper |
| Second Bedroom Level | Main |
Exterior Features
| Parking Features | Gravel,Attached,Garage Door Opener,Heated Garage,Concrete Floors |
|---|---|
| Lot Features | Cleared,Wooded,Level,Landscaped,Metes and Bounds |
| Water Source | Public |
| Lot Size Area | 0.86 |
| Number of Buildings | 2 |
| Spa | No |
| Lot Dimensions | 125x284x128x314 |
| Lot Size Acres | 0.86 |
| Waterfront Y/N | No |
| Road Responsibility | Public Maintained Road |
| Horse Y/N | No |
Amenities
- Foreclosure
- Views
- Short Sale
- New Construction
- Adult 55+
- Lease To Own
- No HOA Fees
- Furnished
- Primary On Main
- Air Conditioning
- Seller Finance
- Green
- Fixer Upper
- Horse
- Golf
- Fireplace
- Deck
- Garage
- Basement
- Pool
Property vs Single Family Average in 48730
Price
Taxes
Year Built
Visits
 Listing information is provided by Participants of the MichRIC MLS. IDX information is provided exclusively for personal, non-commercial use, and may not be used for any purpose other than to identify prospective properties consumers may be interested in purchasing. Information deemed reliable but not guaranteed. ©: MichRIC MLS. Last Update September 23, 2026 10:59 PM UTC
 Northern Great Lakes REALTORS® MLS All information deemed reliable but not guaranteed. All properties are subject to prior sale, change or withdrawal. Neither listing broker(s) or information provider(s) shall be responsible for any typographical errors, misinformation, misprints and shall be held totally harmless. Listing(s) information is provided for consumer's personal, non-commercial use and may not be used for any purpose other than to identify prospective properties consumers may be interested
