







Address
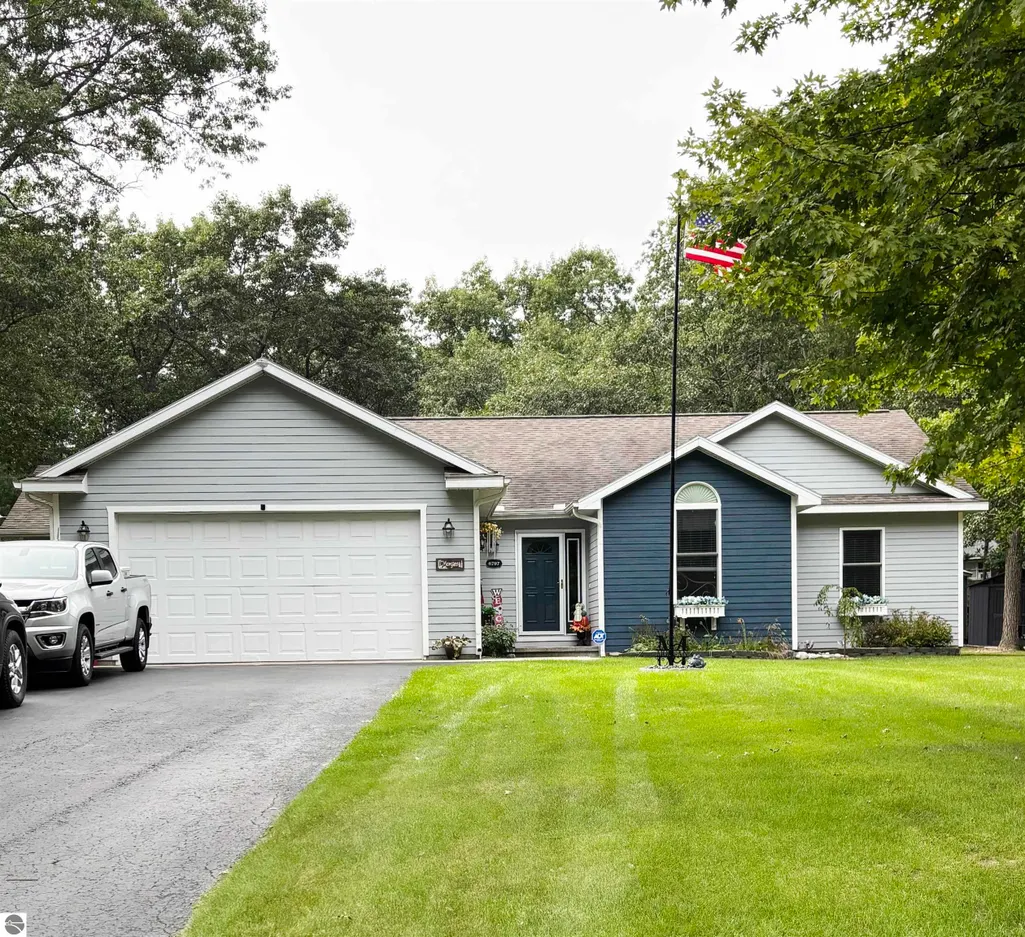
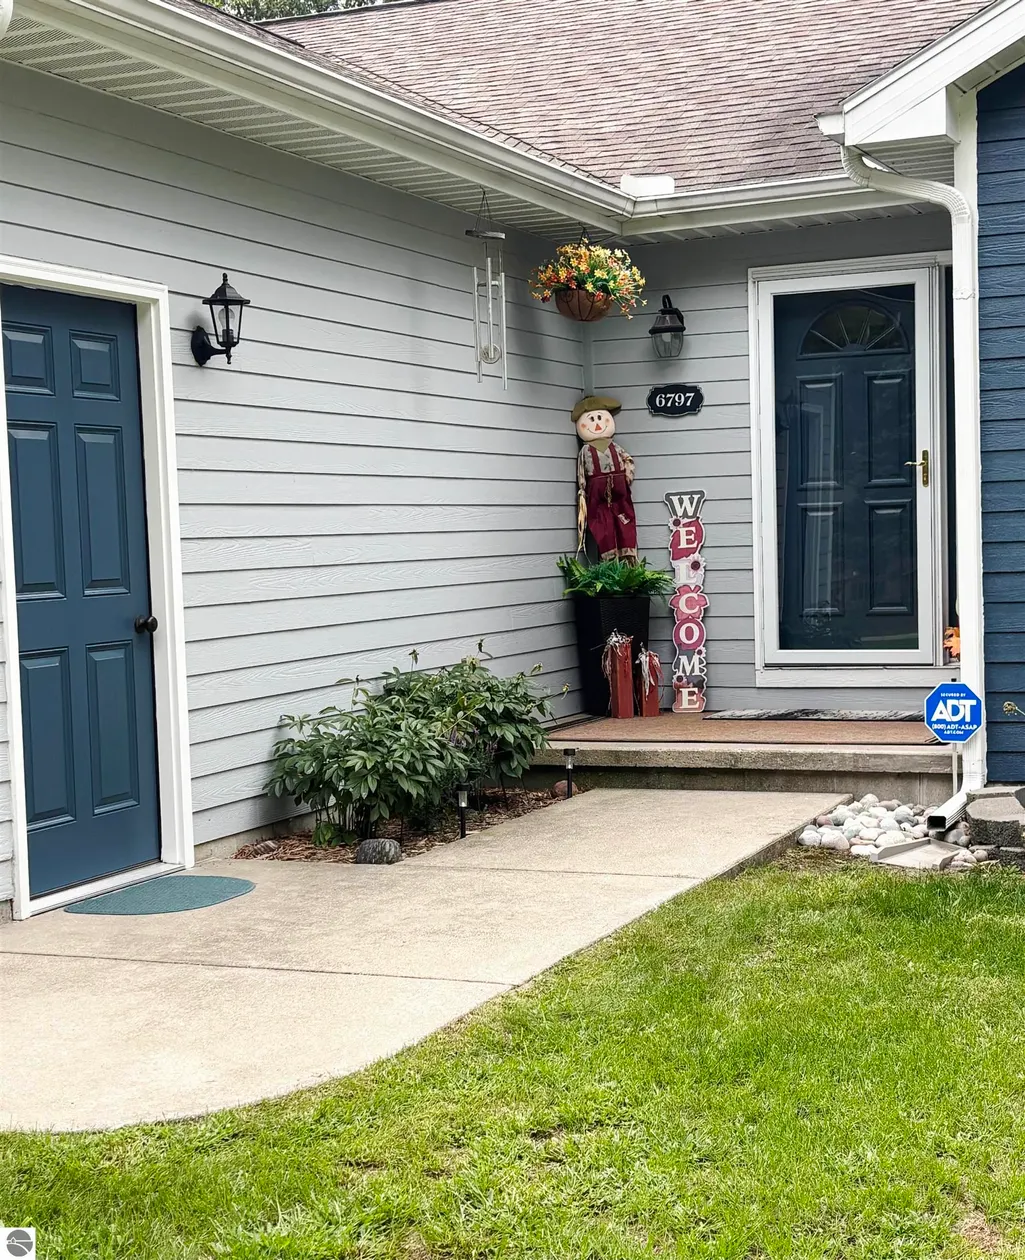
6797 Lakewood Drive, Oscoda, MI
Price
$ 339,900
Property Attributes
- MLS#1948878
- TypeSingle Family
- Listing Status Active
- CountyIOSCO
- CityOscoda
- AreaIosco
- NeighborhoodOscoda
- Zip48750
- StyleRanch
- Year Built2004
- Price$ 339,900
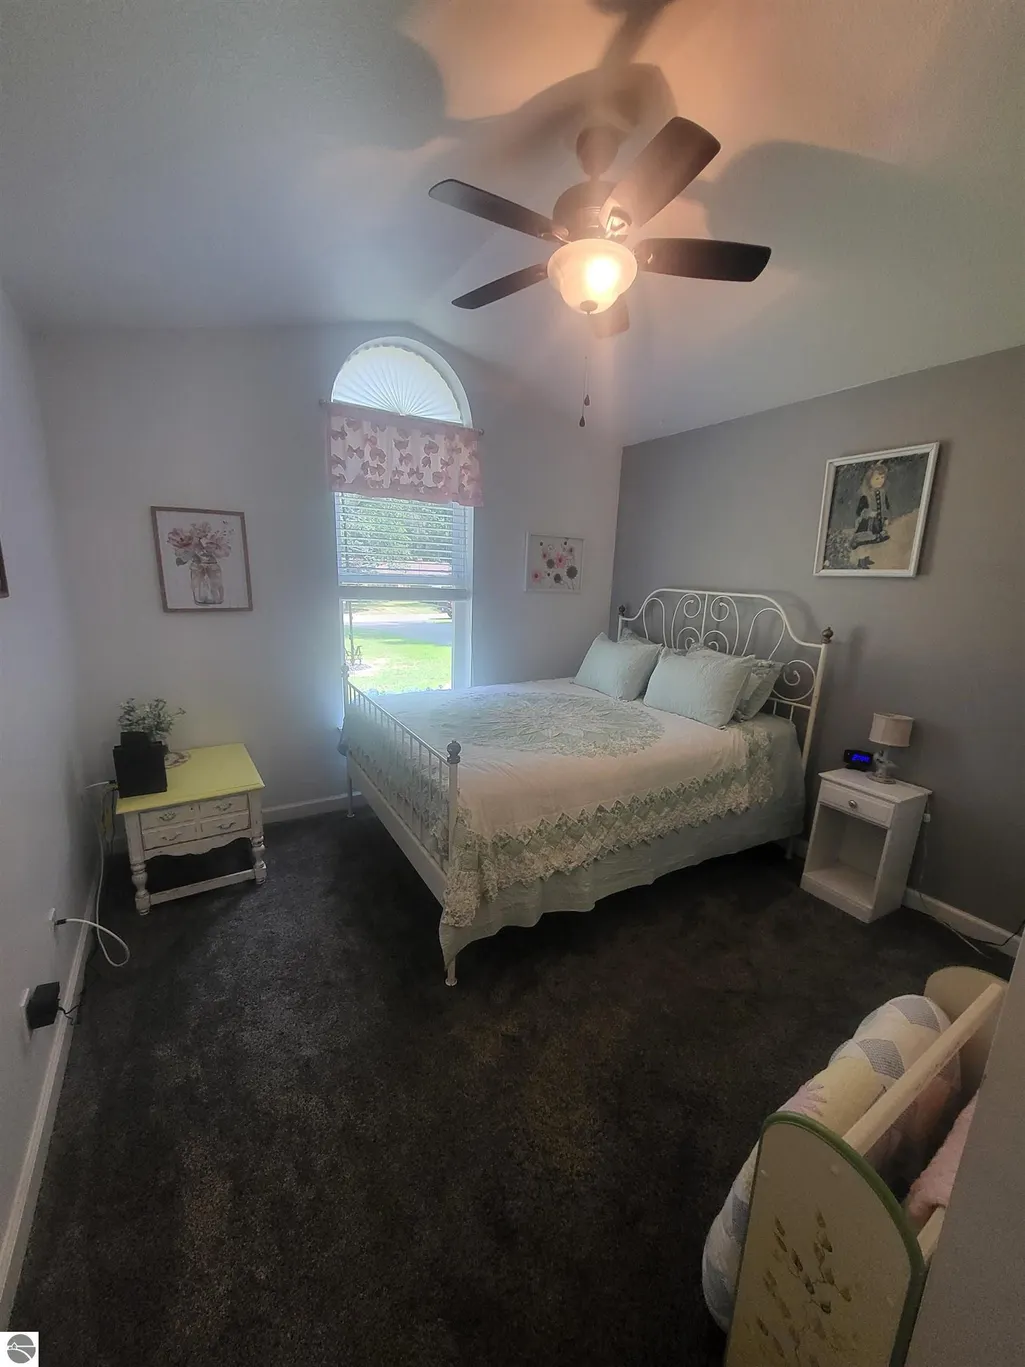
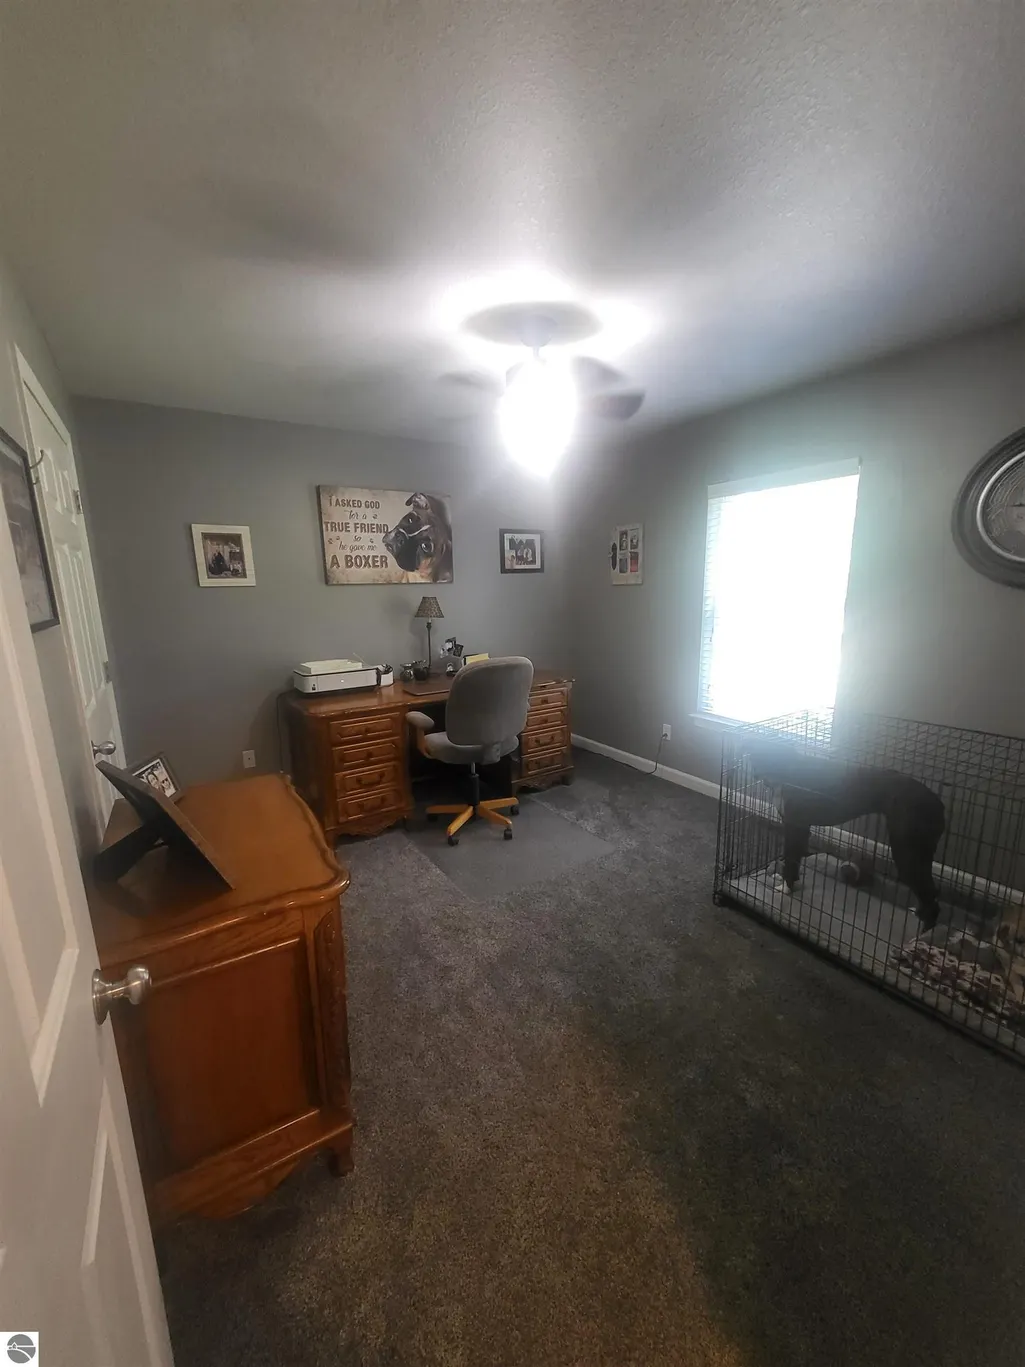
- Bedrooms3
- Full Bathrooms2
- Half Bathrooms0
- Sqr Footage1974
- Lot Size0.36 Acres
Data Source:
Northern Great Lakes REALTORS® MLS (NGLRMLS)
Property Description
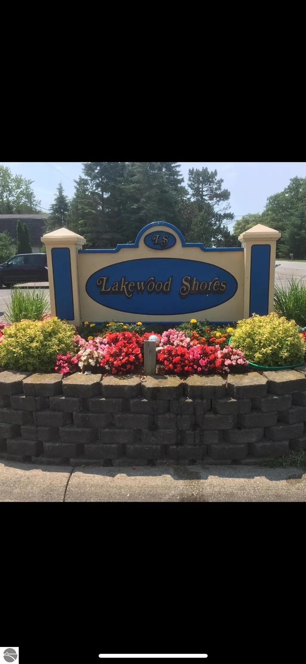
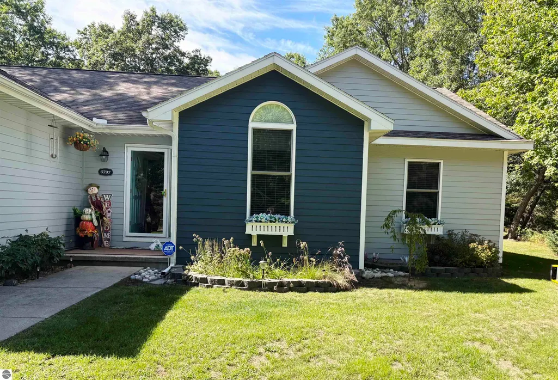
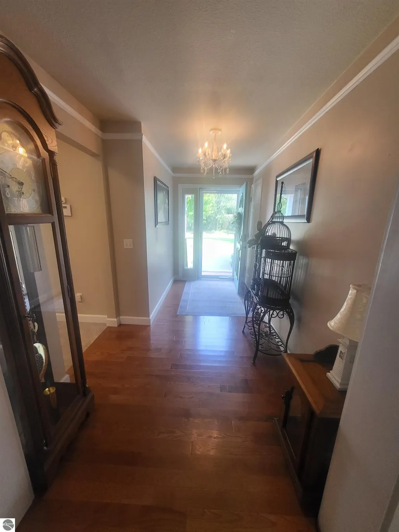
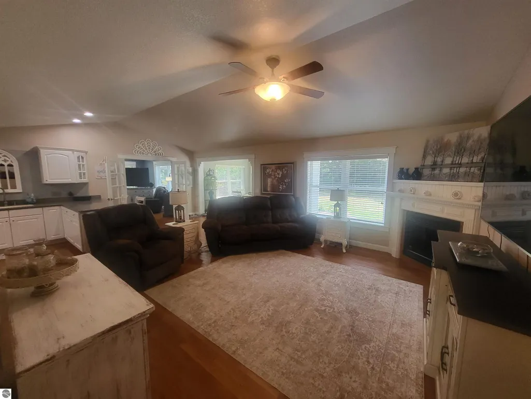
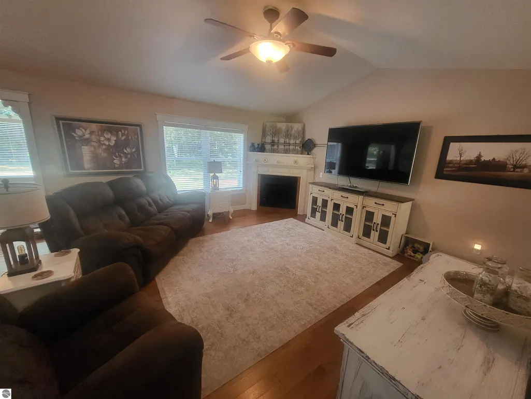
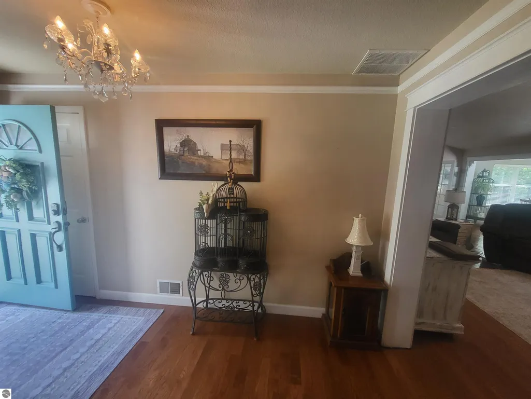
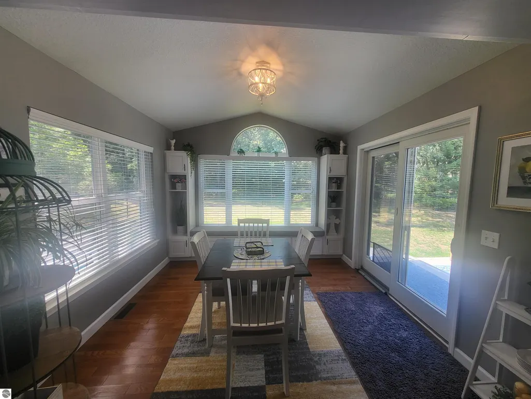
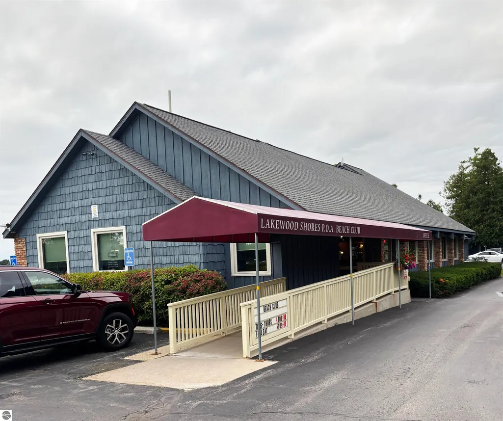
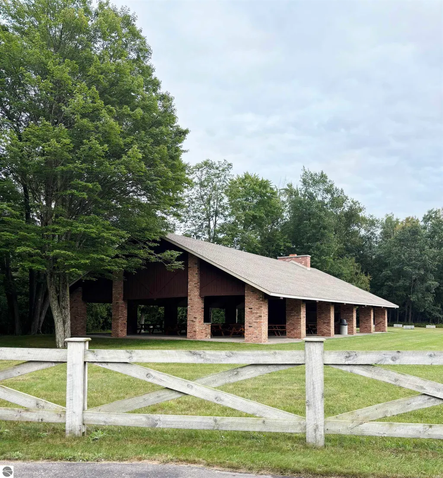
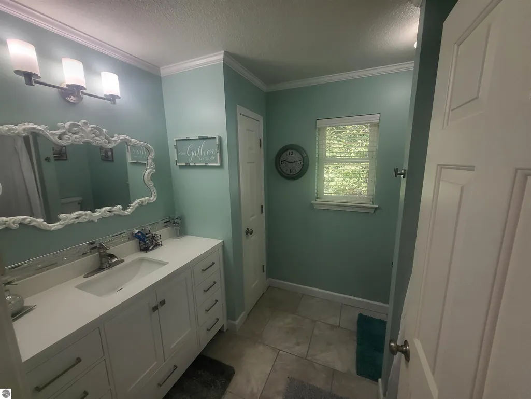
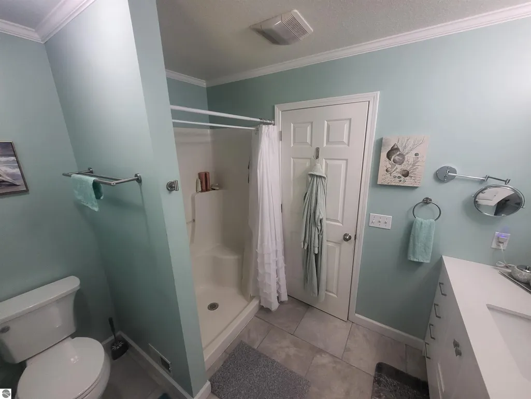
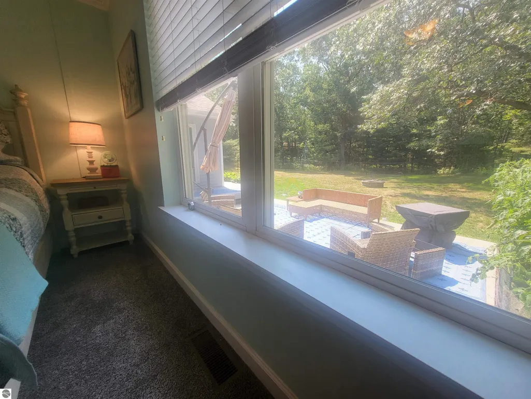
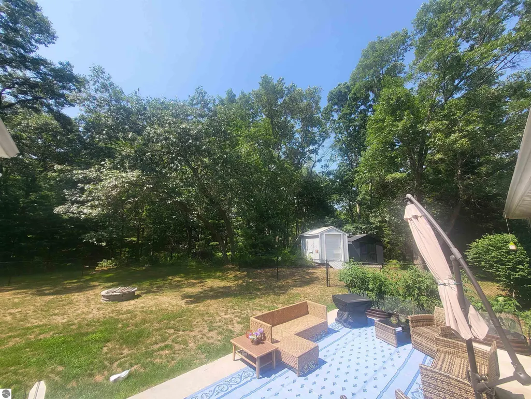
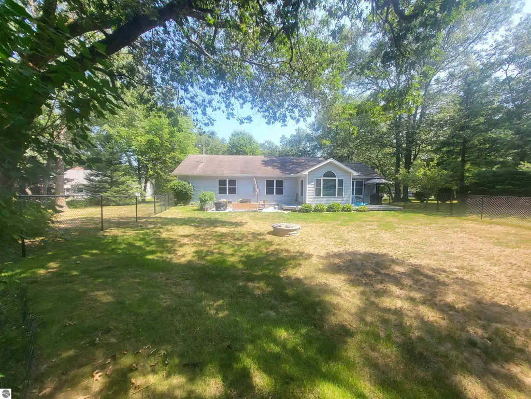
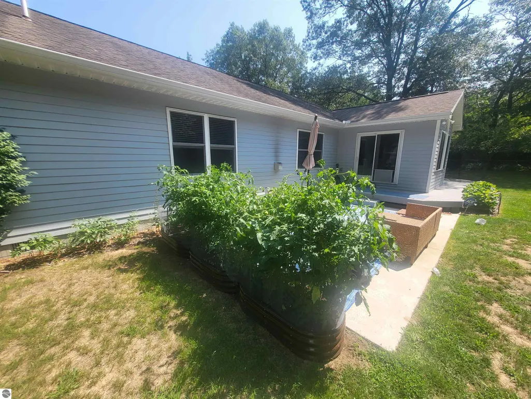
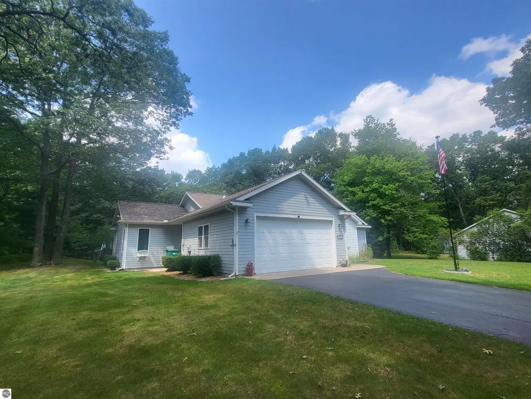
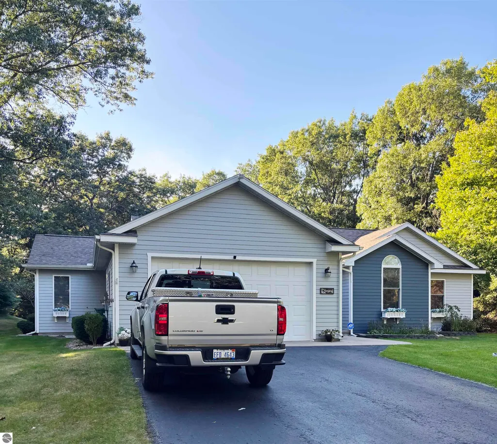
*** MOTIVATED SELLERS*** BESIDES the awesome/large PRIVATE and Gorgeous white-sand Lake Huron deeded beach, this well cared for Home/neighborhood in one of Oscoda's MOST highly desirable locations has MANY amenities... when you Move to Lakewood Shores and into this beautiful home, you truly are a part of an instant community! $390 yearly POA dues gets you not only a security patrol but access to the Beach Club with its deck/lakeside restaurant and bar, the tennis courts and the Raquet/pickleball club, Briarwood Beach and Cedar Lake access. Like to Golf? 54 holes on three distinct courses are available just across the causeway and in the western part of Lakewood shores (just down the road). That Causeway usually has boat-slips available for you to enjoy beautiful cedar lake. Want to STORE your boat close to ramp-access or have your stuff protected... there is a monitored/secure storage place IN the community for only $90 a year! This Beautiful updated ranch home and attached two car garage (and two additional outbuildings) have been meticulously maintained... With a Sprinkler system for the lawn, planters for your favorite vegetable garden and the Brand new fenced-in back yard where you can watch and feed the deer and enjoy the firepit... you feel like you are in your own private Oasis. You NEED to SEE this immaculate place to appreciate it and possibly make it YOUR... HOME!
| Price History | |
|---|---|
| 8/5/2026 | Listed $349,900 |
| 8/15/2026 | 2$344,900 |
| 9/9/2026 | 2$339,900 |
General Features
| Sewer | Private Sewer |
|---|---|
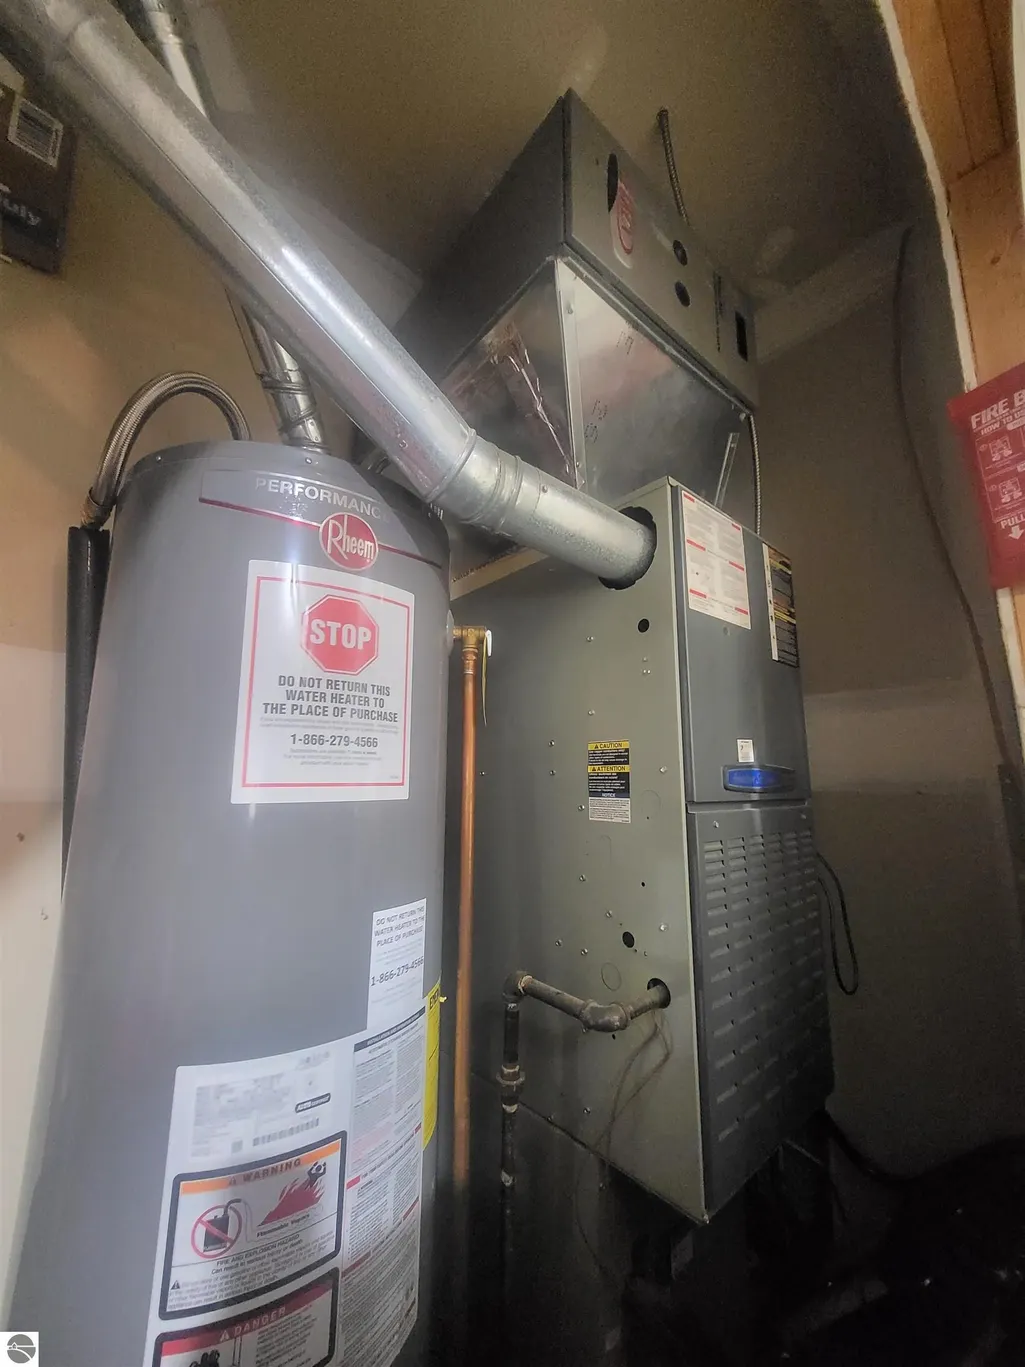
| Heating | Forced Air,Fireplace(s),Natural Gas |
| Cooling | Central Air |
| Possession | Close Of Escrow |
| Roof | Asphalt |
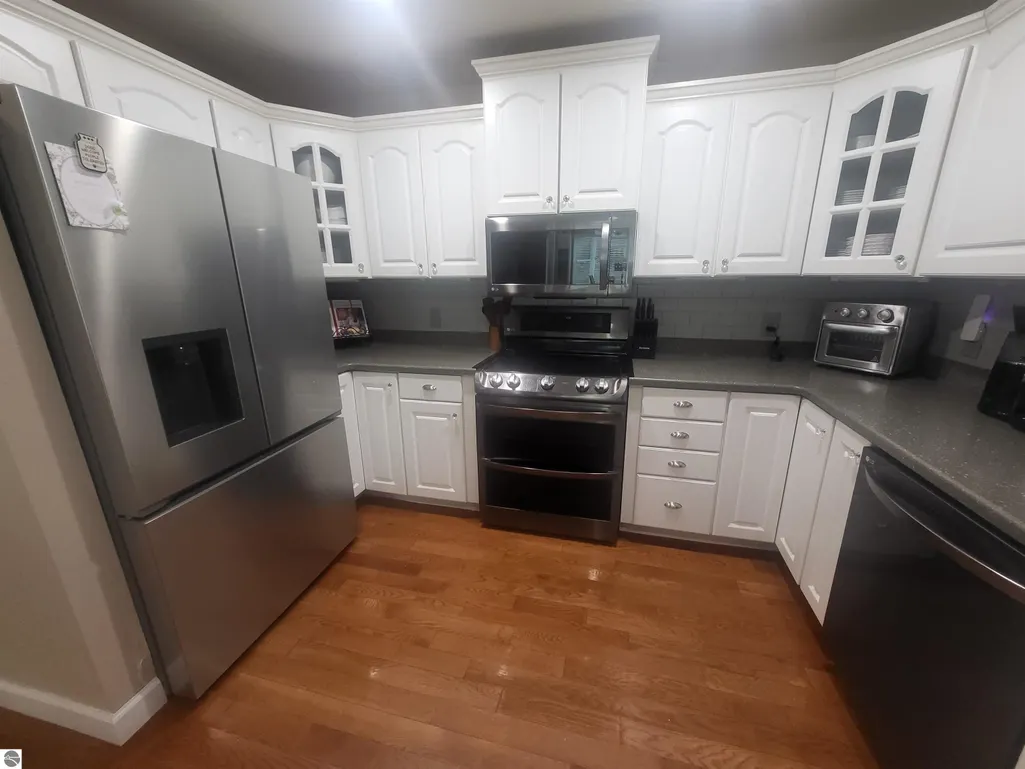
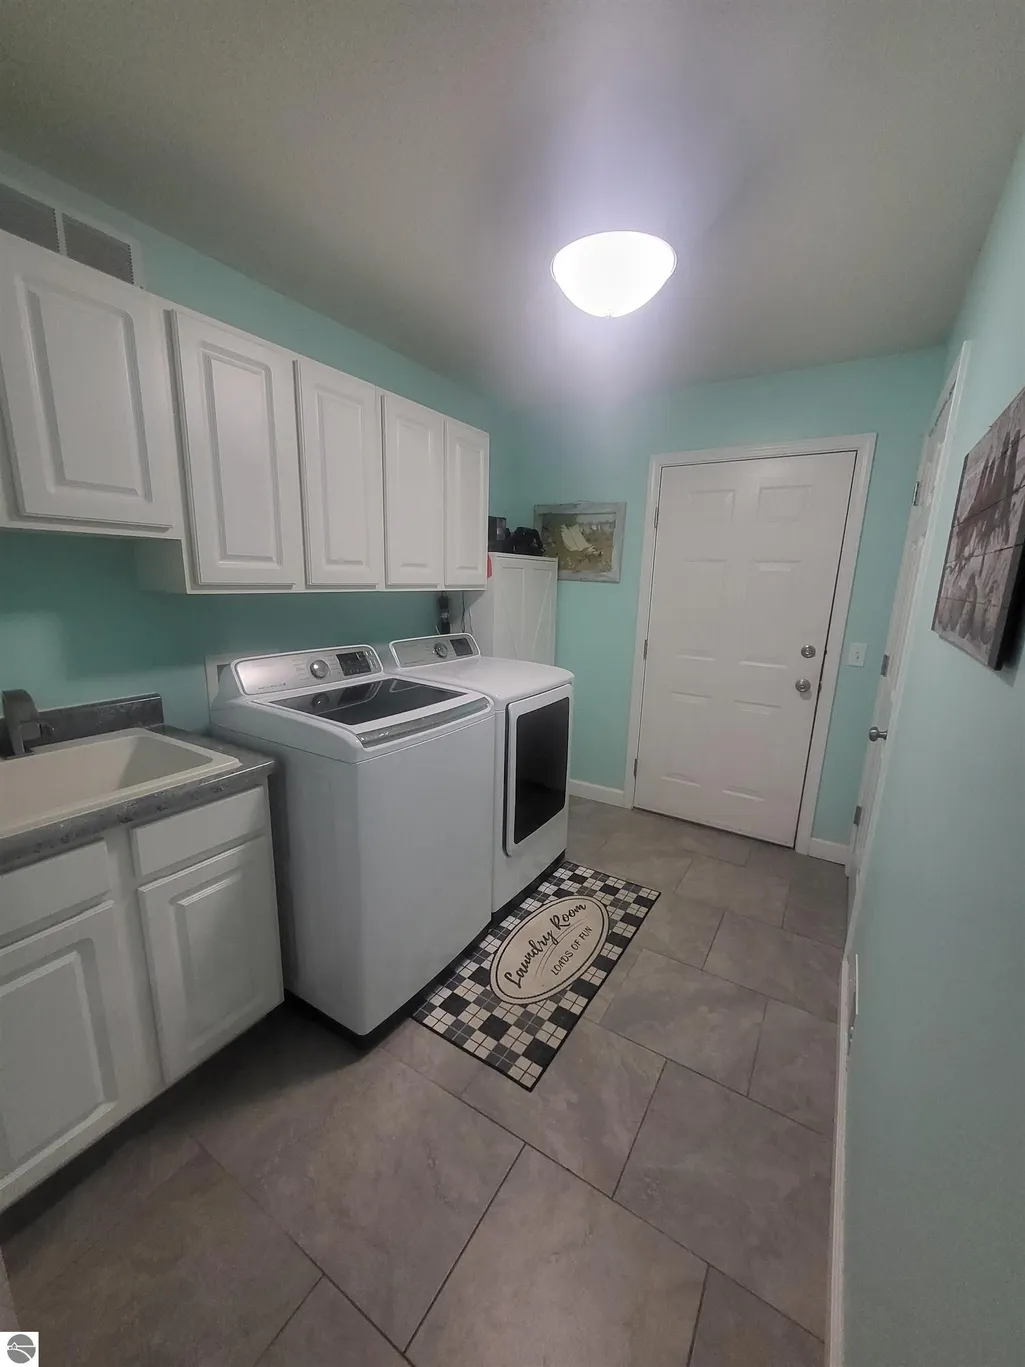
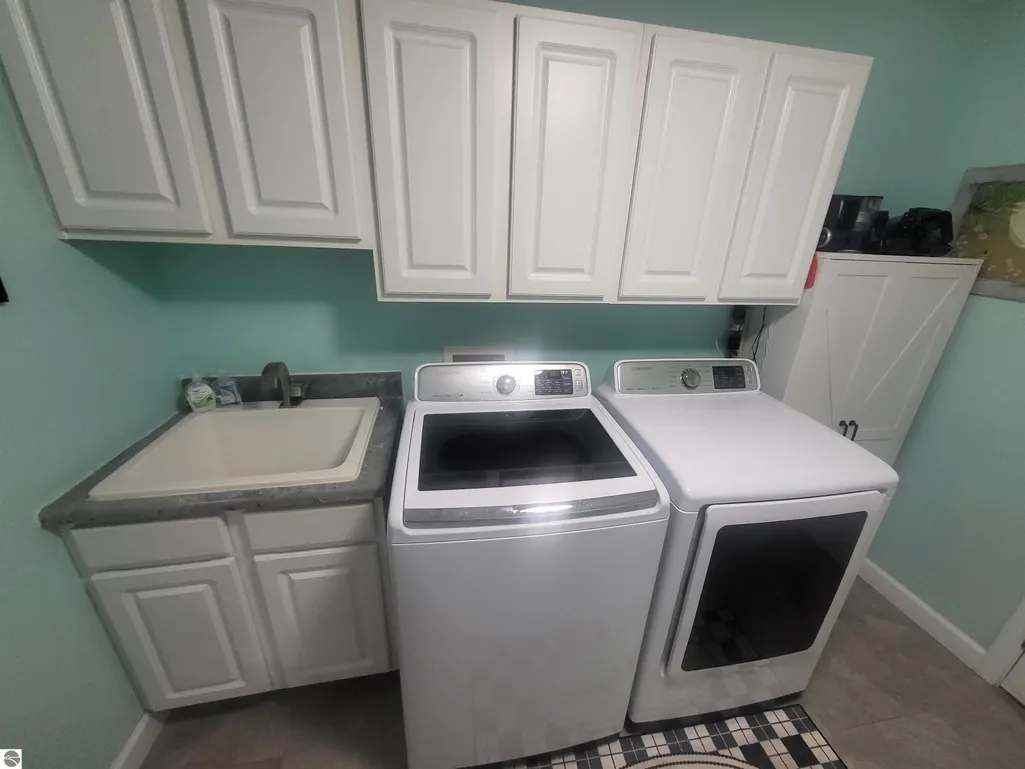
| Appliances | Refrigerator,Oven/Range,Disposal,Dishwasher,Microwave,Washer,Dryer,Gas Water Heater |
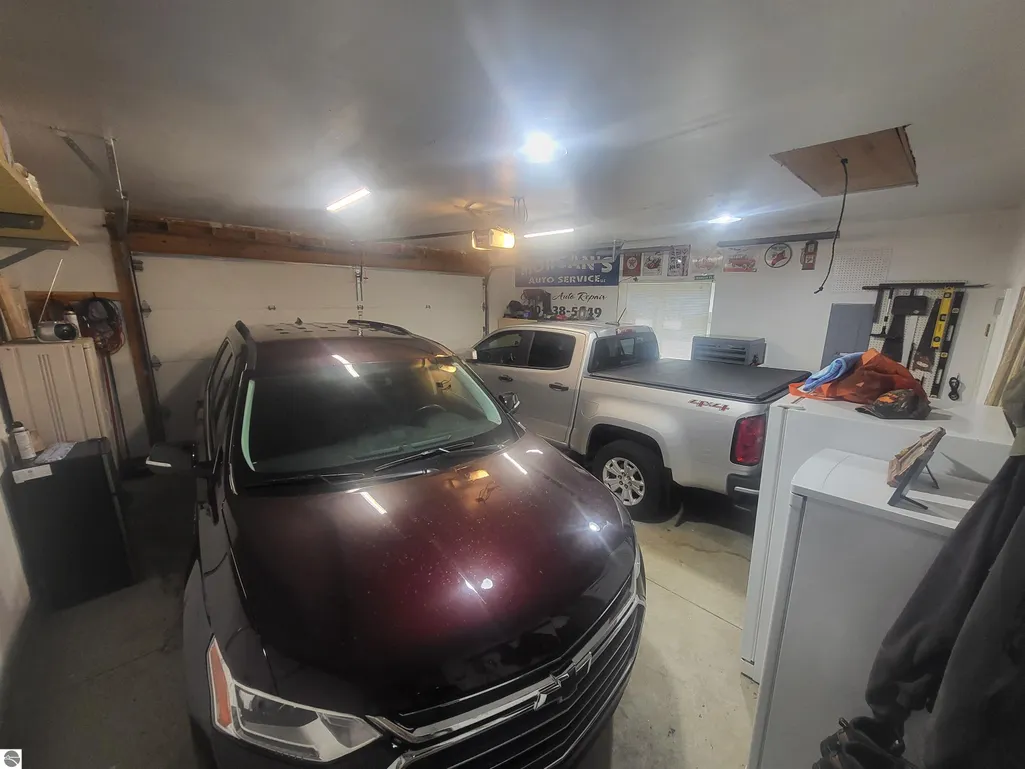
| Garage Spaces | 2 |
| Association Fee Includes | None |
| Patio/Porch Features | Deck,Multi-Level Decking,Patio |
| Architectural Style | Ranch |
| Security Features | Security System,Smoke Detector(s) |
| Construction Materials | Frame,Cement Siding |
| Pets Allowed | false |
| Year Built | 2004 |
| Stories Count | 1 |
| Township | Oscoda |
| Levels | One |
| Property Subtype | Single Family Residence |
| Waterfront Features | Deeded Easement,Great Lake,Sandy Shoreline |
| Community Features | Golf,Community Dock,Clubhouse,Tennis Court(s),Lake Privileges,Park,Trails |
| Accessibility | Accessible Full Bath |
| Assoc Fee Paid Per | Annually |
| County | Iosco |
| New Construction | No |
| Property Type | Residential |
| Attached Garage | Yes |
| Subdivision Name | Lakewood Shores |
| Garage Y/N | Yes |
| Other Structures | Barn(s),Shed(s) |
| Full Baths | 2 |
| Status | Active |
| Directions | US 23,West on Gaston Way,North on Cedar Lake Rd to Lakewood Shores entrance on Kingswood (east). Right at stop onto Lakewood Dr,On your right. |
| City | Oscoda |
| Body of Water | Lake Huron |
| High School District | Oscoda Area Schools |
| Zoning Description | Residential |
| Lot Size Units | Acres |
| Lot Size Square Feet | 15681.6 |
| Carport Y/N | No |
| Home Warranty Y/N | No |
| Lease Renewal Y/N | No |
| Lease Considered Y/N | No |
| Living Area Units | Square Feet |
| Standard Status | Active |
| Middle/Junior School District | Oscoda Area Schools |
| Elementary School District | Oscoda Area Schools |
| Tax Assessed Value | 146300 |
| Ownership Type | Private Owner |
| Lease Amount Frequency | Annually |
| Legal Description | LAKEWOOD SHORE NO. 5 SUB LOT 416 |
| Freehold | VOW,BBO,IDX |
Interior Features
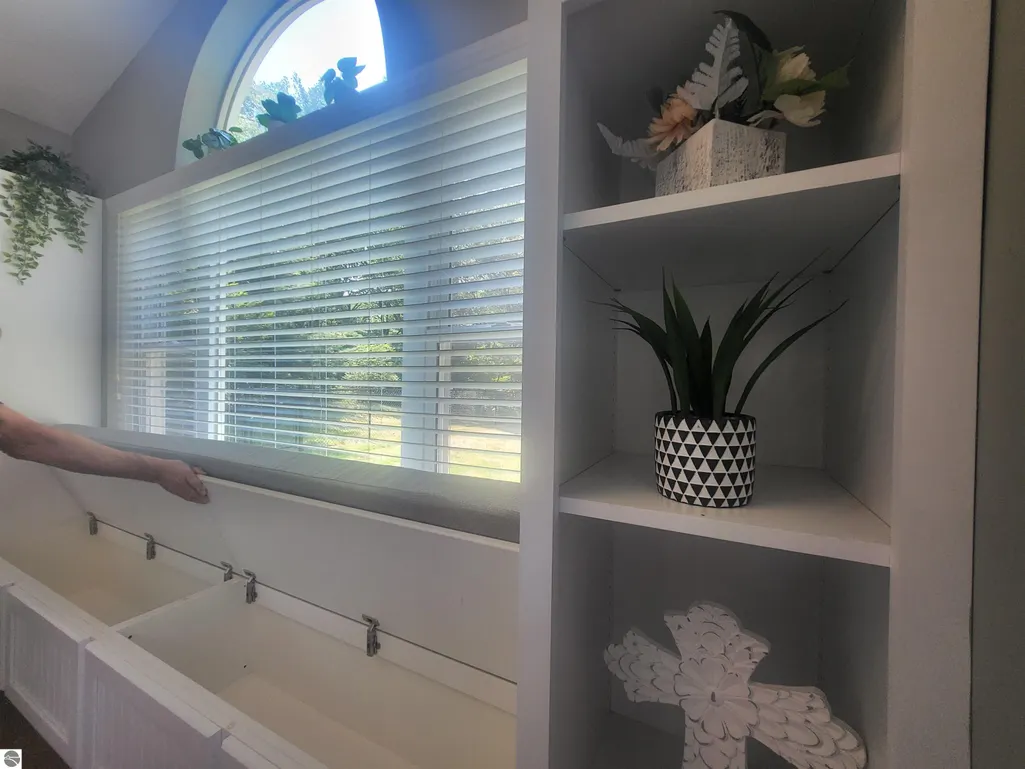
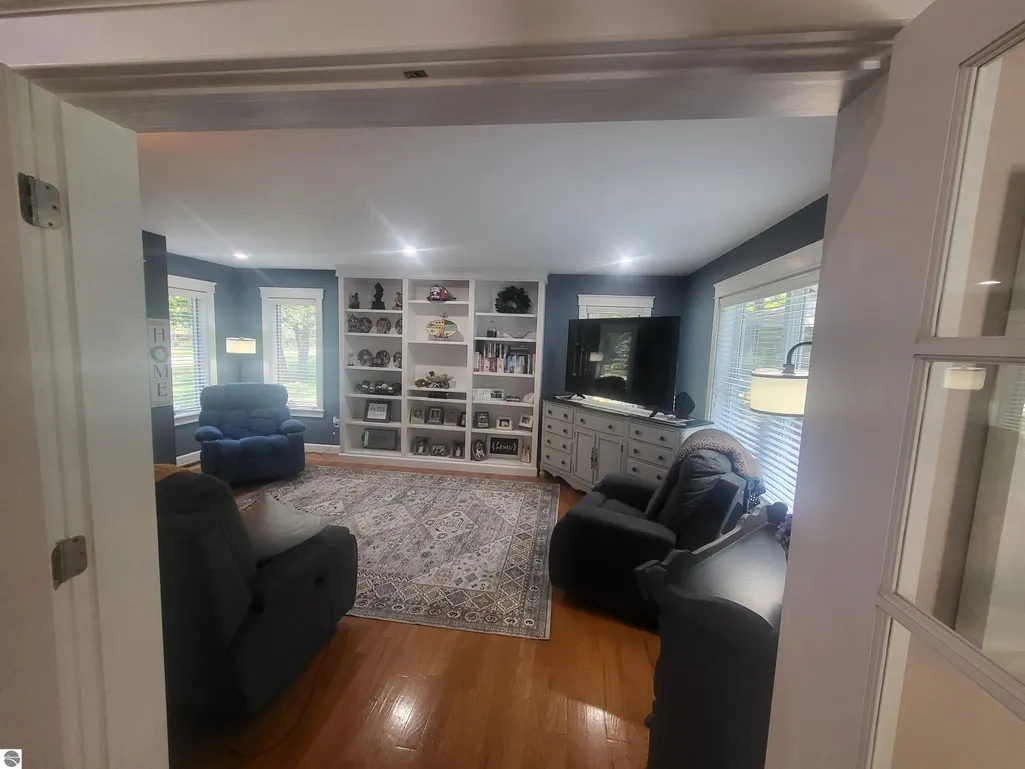
| Interior Amenities | Bookcases,Entrance Foyer,Walk-In Closet(s),Mud Room,Formal Dining Room,Great Room,Vaulted Ceiling(s),Drywall,Ceiling Fan(s),Cable TV,High Speed Internet |
|---|---|
| Basement | Crawl Space |
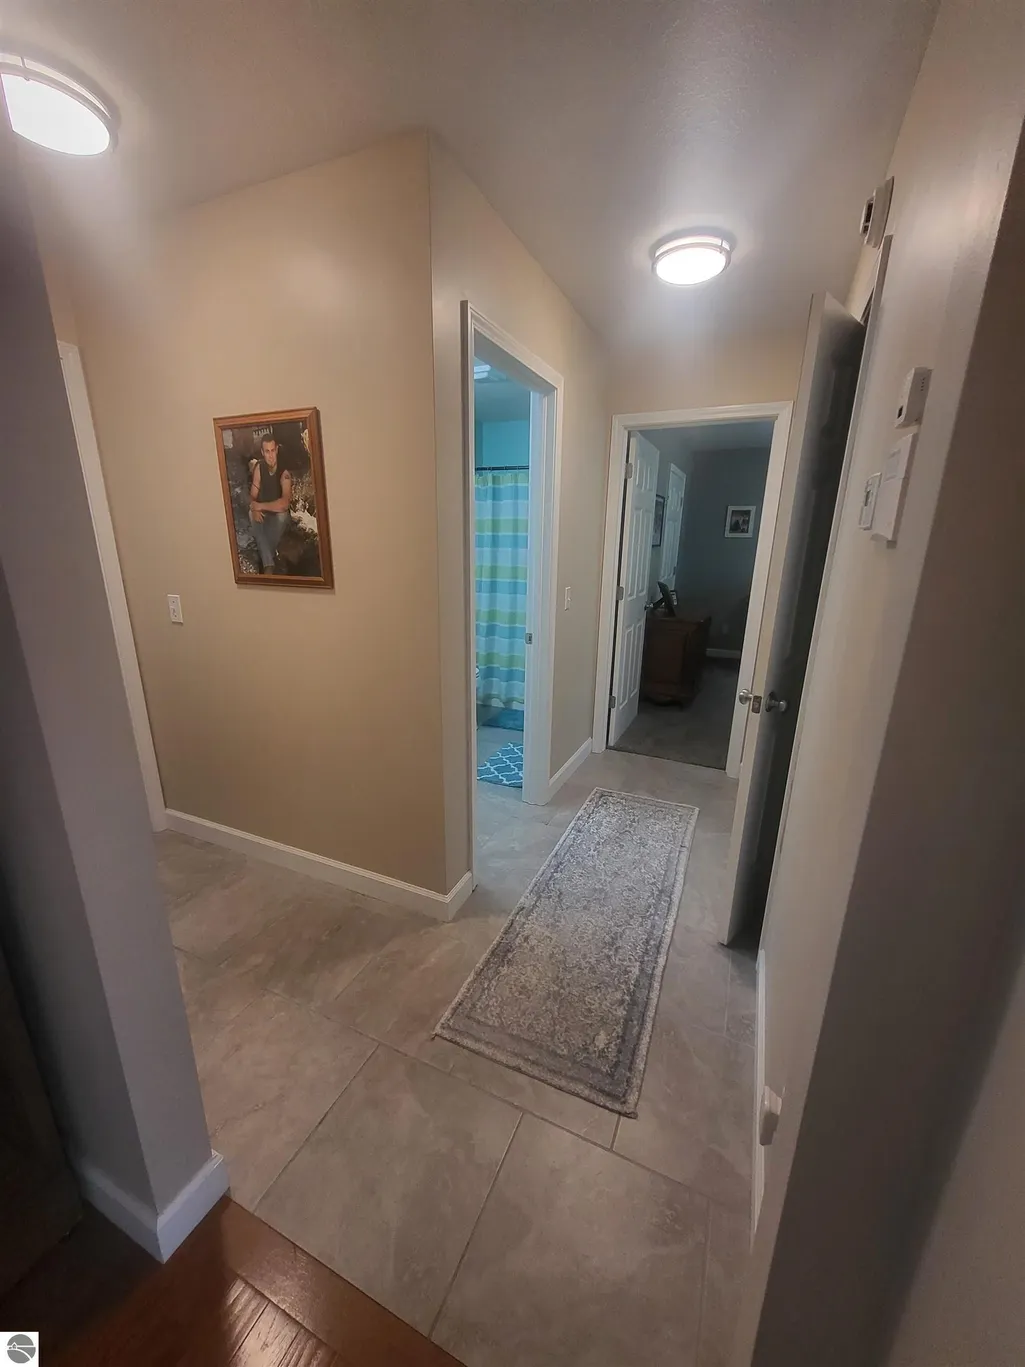
| Flooring | Tile |
| Fireplace Features | Gas |
| Basement (Y/N) | No |
| Air Conditioning Y/N | Yes |
| Heating Y/N | Yes |
| Window Features | Blinds,Curtain Rods |
| Fireplace Y/N | Yes |
| Above Grade Finished Area | 1974 |
| Laundry Features | Main Level |
| Total Bedrooms | 3 |
| Entry Level | 1 |
| Main Level Bathrooms | 2 |
| Below Grade Finished Area Unit Type | Square Feet |
| Above Grade Finished Area Unit Type | Square Feet |
| Total Baths | 2 |
| Primary Bathroom Features | Private |
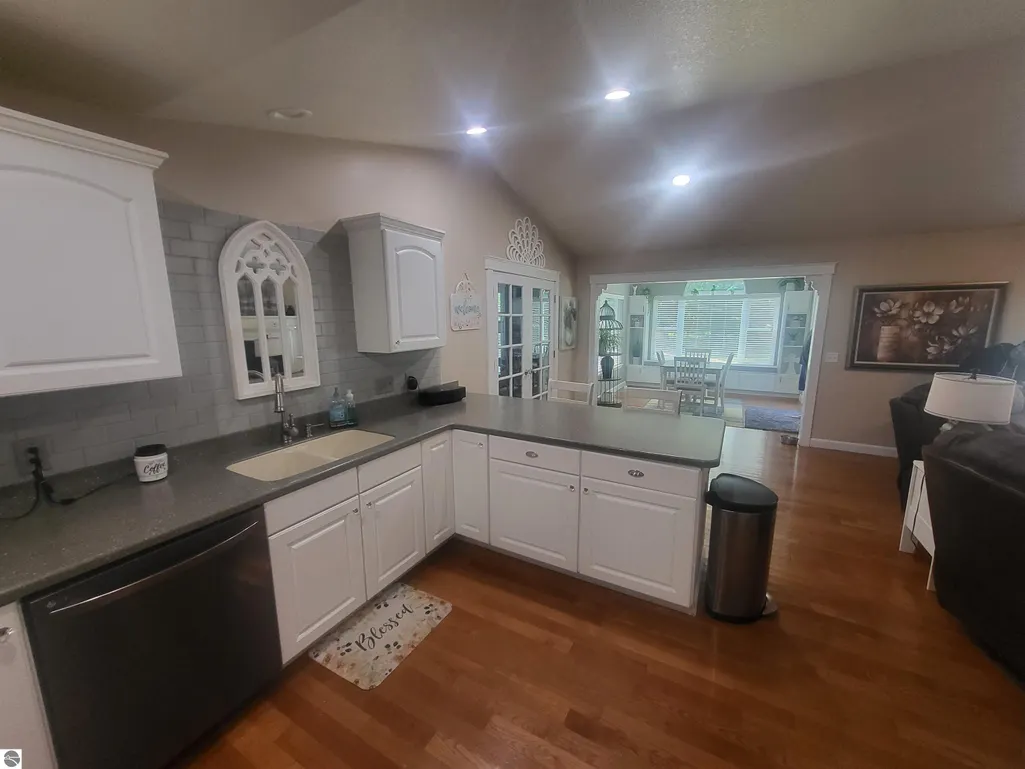
| Kitchen Area | 84 |
| Kitchen Length | 12 |
| Kitchen Width | 7 |
| Living Room Area | 196 |
| Living Room Length | 14 |
| Living Room Width | 14 |
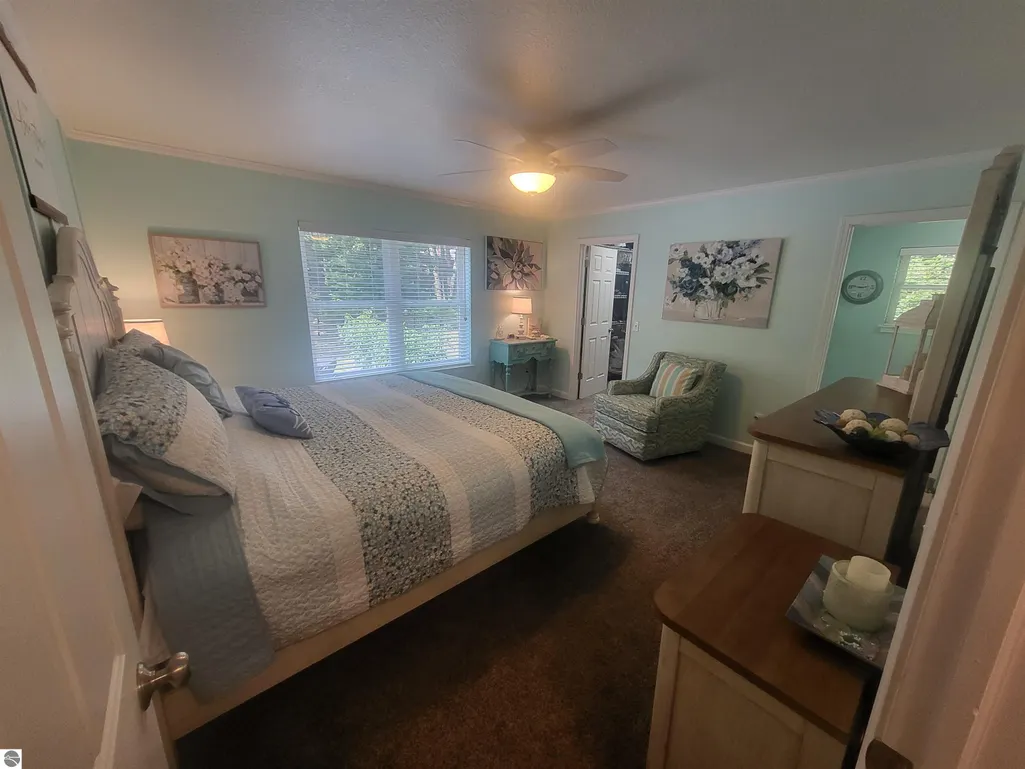
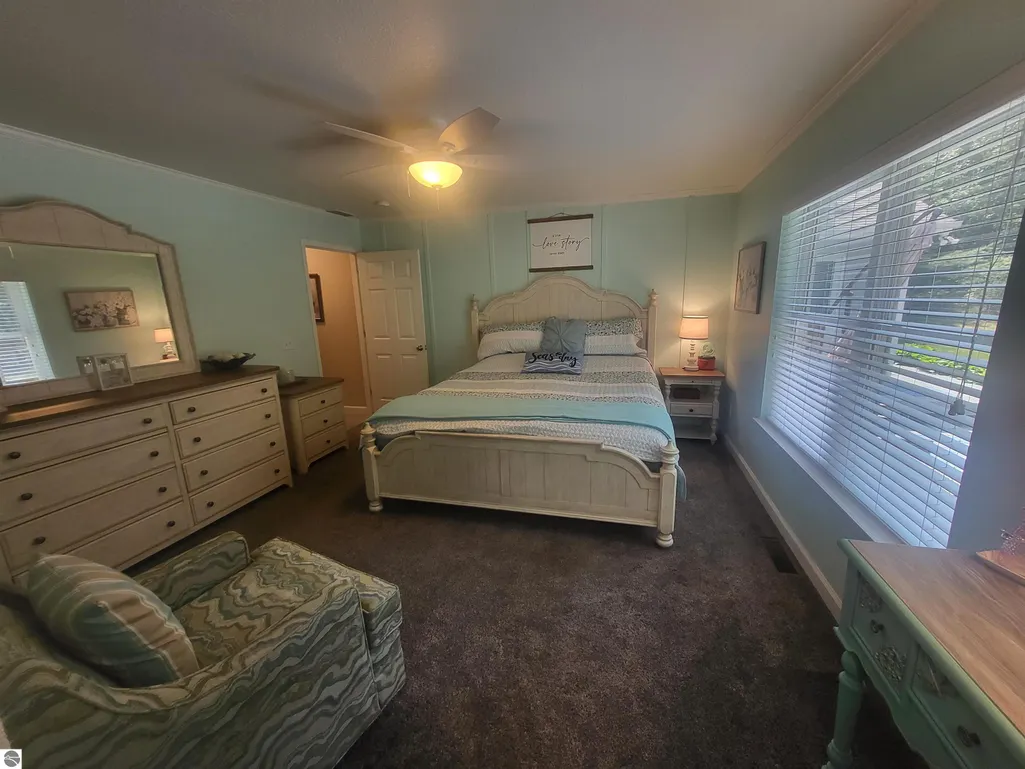
| Primary Bedroom Area | 144 |
| Primary Bedroom Length | 12 |
| Primary Bedroom Width | 12 |
Exterior Features
| Exterior Amenities | Sprinkler System,Garden,Rain Gutters |
|---|---|
| Fencing | Fenced |
| Parking Features | Asphalt,Private,Attached,Garage Door Opener,Paved,Concrete Floors |
| Lot Features | Wooded-Hardwoods,Cleared,Wooded,Metes and Bounds |
| Water Source | Public |
| Lot Size Area | 0.36 |
| Number of Buildings | 3 |
| Spa | No |
| Lot Dimensions | 100x161 |
| Lot Size Acres | 0.36 |
| Road Surface Type | Asphalt |
| Frontage Length | 100 |
| Waterfront Y/N | Yes |
| Road Responsibility | Public Maintained Road |
| Horse Y/N | No |
Amenities
- Foreclosure
- Views
- Short Sale
- New Construction
- Adult 55+
- Lease To Own
- No HOA Fees
- Furnished
- Primary On Main
- Air Conditioning
- Seller Finance
- Green
- Fixer Upper
- Horse
- Golf
- Fireplace
- Deck
- Garage
- Basement
- Pool
Property vs Single Family Average in 48750
Price
Year Built
Visits
 Listing information is provided by Participants of the MichRIC MLS. IDX information is provided exclusively for personal, non-commercial use, and may not be used for any purpose other than to identify prospective properties consumers may be interested in purchasing. Information deemed reliable but not guaranteed. ©: MichRIC MLS. Last Update September 23, 2026 10:59 PM UTC
 Northern Great Lakes REALTORS® MLS All information deemed reliable but not guaranteed. All properties are subject to prior sale, change or withdrawal. Neither listing broker(s) or information provider(s) shall be responsible for any typographical errors, misinformation, misprints and shall be held totally harmless. Listing(s) information is provided for consumer's personal, non-commercial use and may not be used for any purpose other than to identify prospective properties consumers may be interested
